 For sale37 photos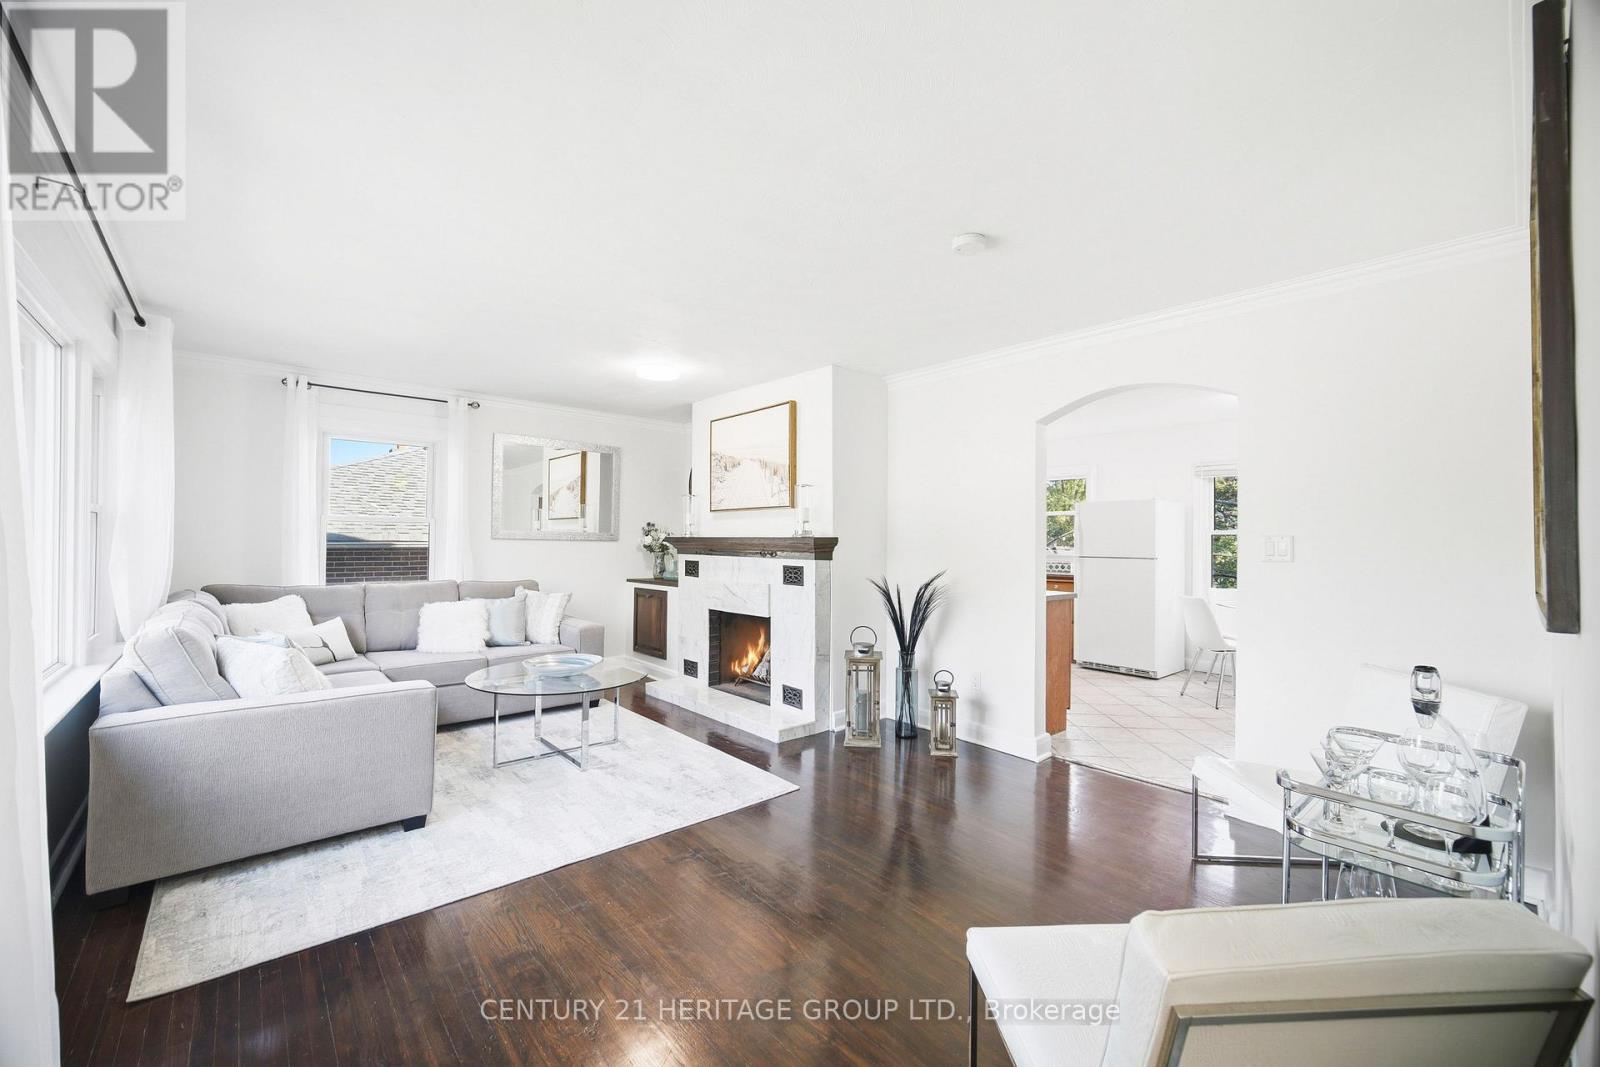
For sale
29 GEORGE STREET
MLS® N14080866 · 0 days on market · Active
$888,000
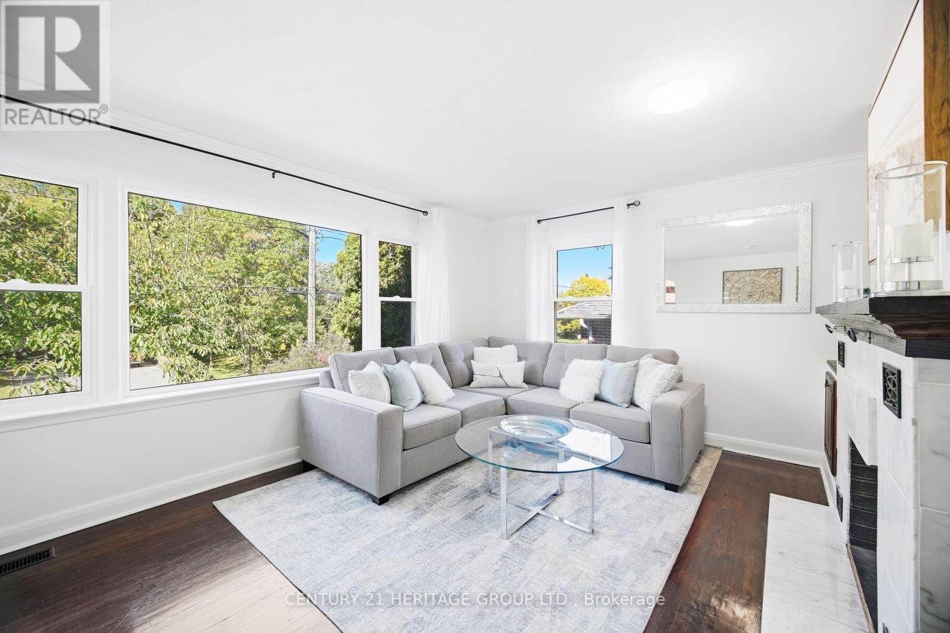
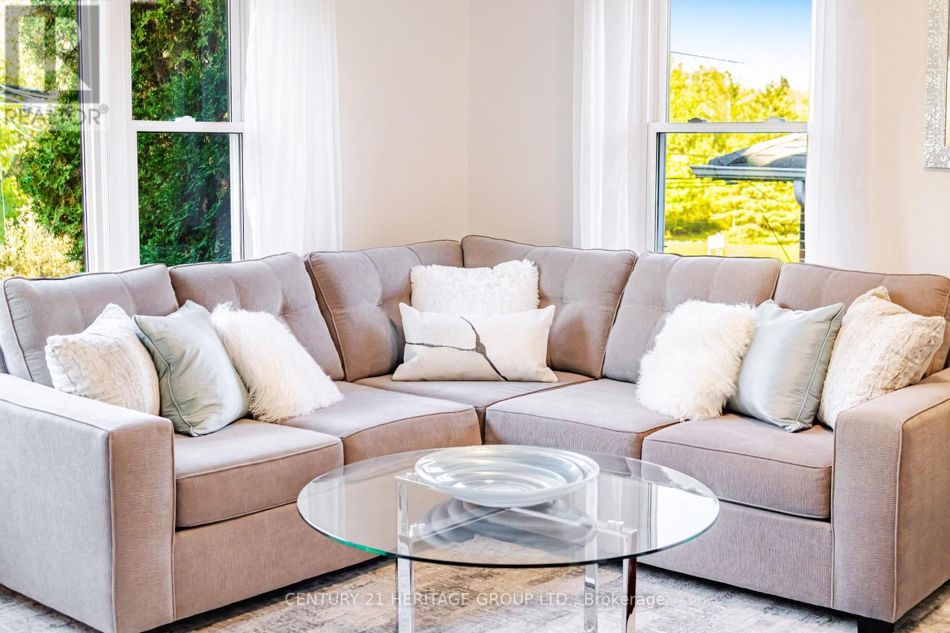
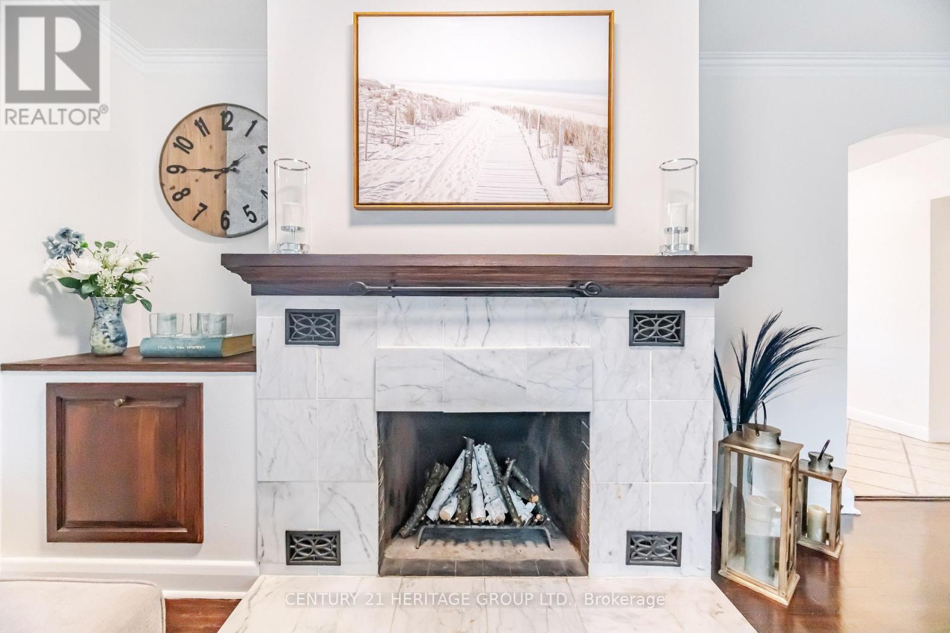
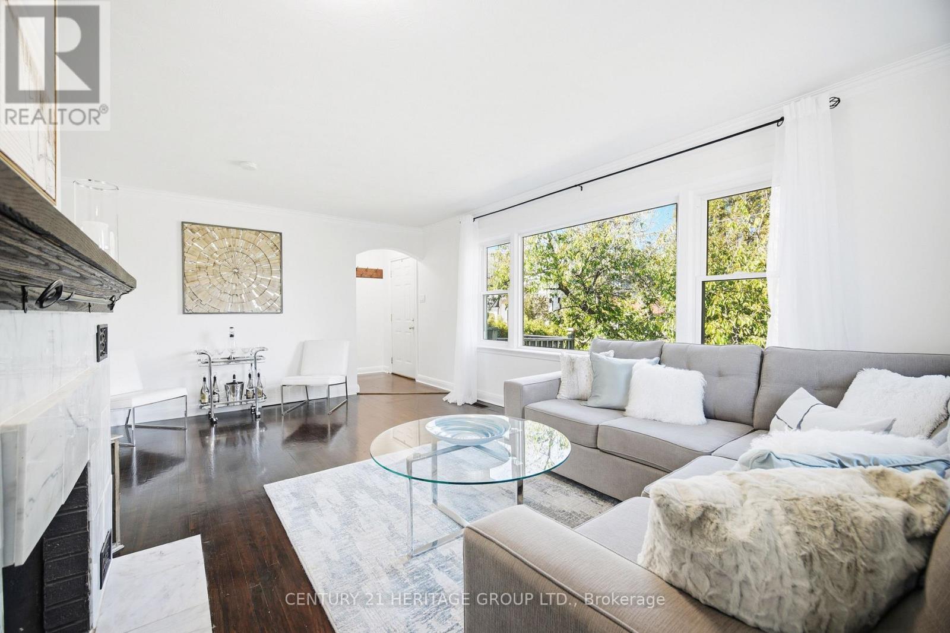
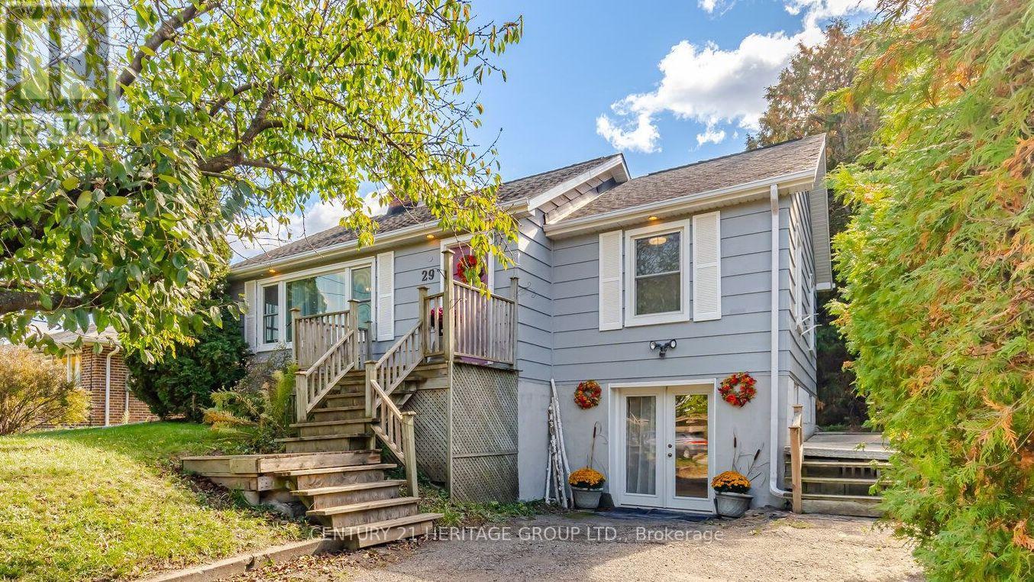
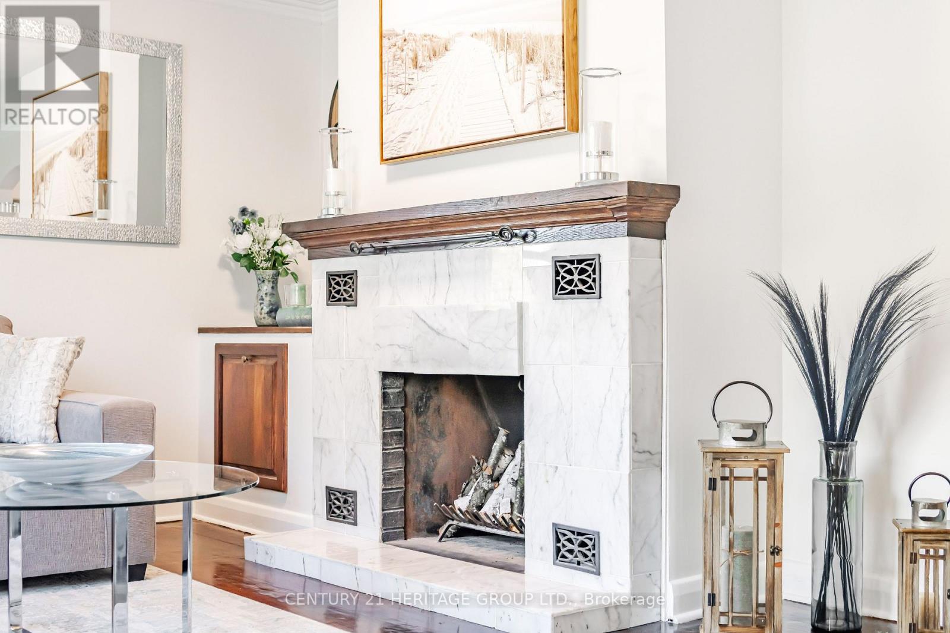
Inquire about this propertyWelcome to this spectacular detached Residence set on a premium 56 x 133 ft. lot in the highly desirable Oak Ridges community, surrounded by impressive estate homes and lush natural beauty. Situated directly across from a park and trail surrounded by conservation, this exceptional property offers a rare combination of location, space, privacy and potential. The inviting main level features hardwood flooring and generous windows throughout. The impressive Family room showcases crown moulding, beautiful park views and a charming wood-burning fireplace with a built-in log storage cupboard. Enjoy family movie night or curl up with your favourite book in this spacious sun-filled room. The Kitchen and Breakfast area offers a walkout to the deck, creating an effortless connection to your private backyard. The Primary Bedroom enjoys lovely park views, while the second Bedroom overlooks the gorgeous backyard. The finished walkout Basement provides exceptional versatility with a spacious Recreation room, 4pc bathroom and Den, ideal for extended or multigenerational families. This flexible space can be leveraged as a home gym, home office, or anything that suits your needs. Outside, enjoy a sunny south-facing backyard with a concrete patio, garden shed and two gazebos - perfect for relaxing or hosting gatherings and enjoying summer BBQs. An enormous attic offers additional storage space. Builders, renovators and investors will appreciate the premium-sized lot and sought-after Oak Ridges location, offering exciting future possibilities. Furnace (2023). Located close to Yonge St., schools, parks, trails, conservation, shopping, restaurants, transit and major highways. (id:67193)
| Room | Level | Dimensions |
|---|---|---|
| Family room | Main level | 5.82 x 4.04 |
| Kitchen | Main level | 3.51 x 4.5 |
| Primary Bedroom | Main level | 2.82 x 4.95 |
| Bedroom 2 | Main level | 3 x 3.48 |
| Recreational, Games room | Basement | 6.96 x 3.71 |
| Den | Basement | 6.1 x 3.33 |
Kerrland Realty Group
Tell us when suits you. An agent from the team confirms the appointment — in person or by video, whichever you prefer.
 Kerri LuSales Representative · Team Leader(289) 971-1362
Estimate the monthly payment on this price. Adjust the down payment, rate and amortisation to see what changes.
Monthly payment
$4,301
Not included
Property tax, condo maintenance fees and home insurance are paid separately and are not part of this payment. Budget for them alongside it.
CMHC premium schedule as of 2026-08-18. Estimate only — not financial advice. Actual payments, insurance premiums and approval depend on your lender.
Land Transfer Tax — pre-filled with this price.
Neighbourhoods
A York Region city along the Yonge Street corridor, with parks, trails, and established neighbourhoods.
ExploreListed by CENTURY 21 HERITAGE GROUP LTD.. The information contained on this site is based in whole or in part on information that is provided by members of The Canadian Real Estate Association, who are responsible for its accuracy. CREA reproduces and distributes this information as a service for its members and assumes no responsibility for its accuracy.

This website is operated by a brokerage or salesperson who is a member of The Canadian Real Estate Association.
Kerrland Realty Group
Kerrland Realty Group is committed to delivering a seamless and elevated real estate experience through local expertise, skilled negotiation, and tailored strategies designed around each client's unique goals.