 For sale29 photos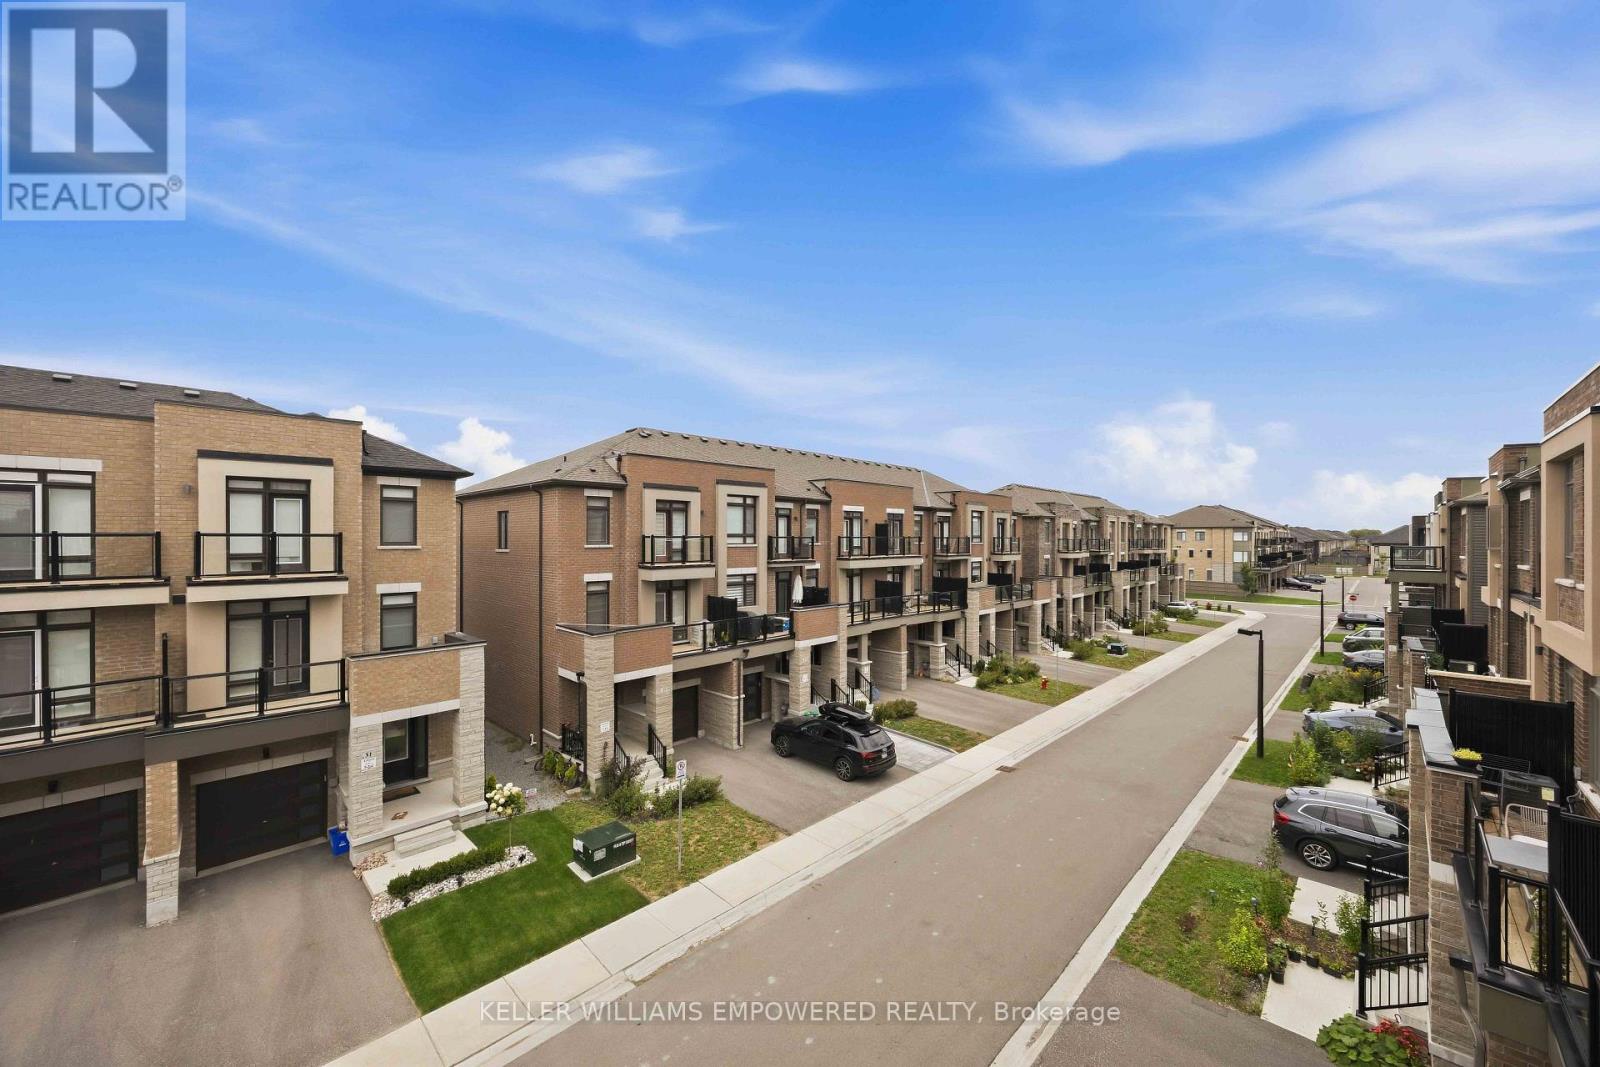
For sale
30 RILEY REED LANE
MLS® N13816518 · 0 days on market · Active
$979,000
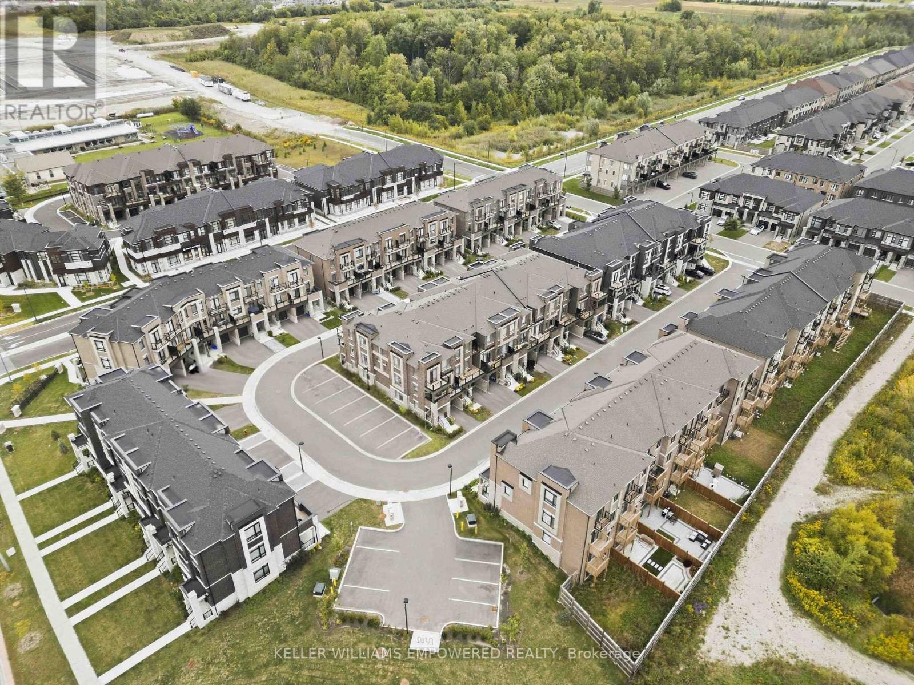
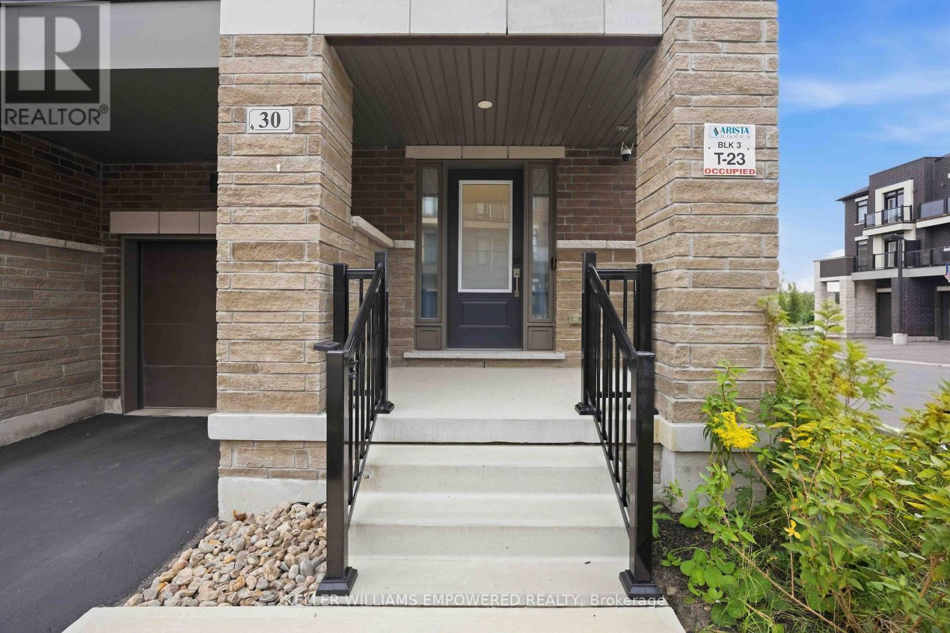
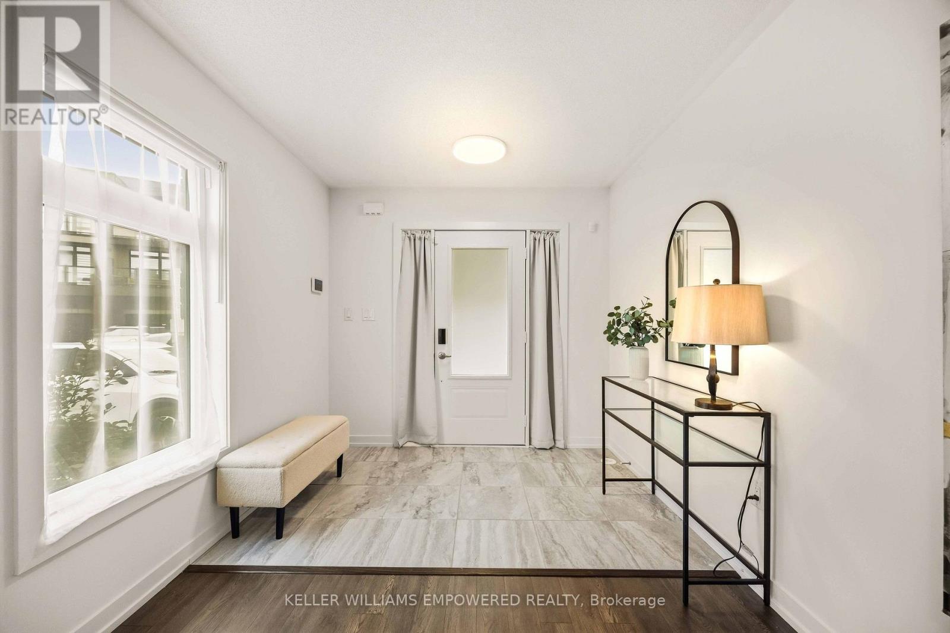
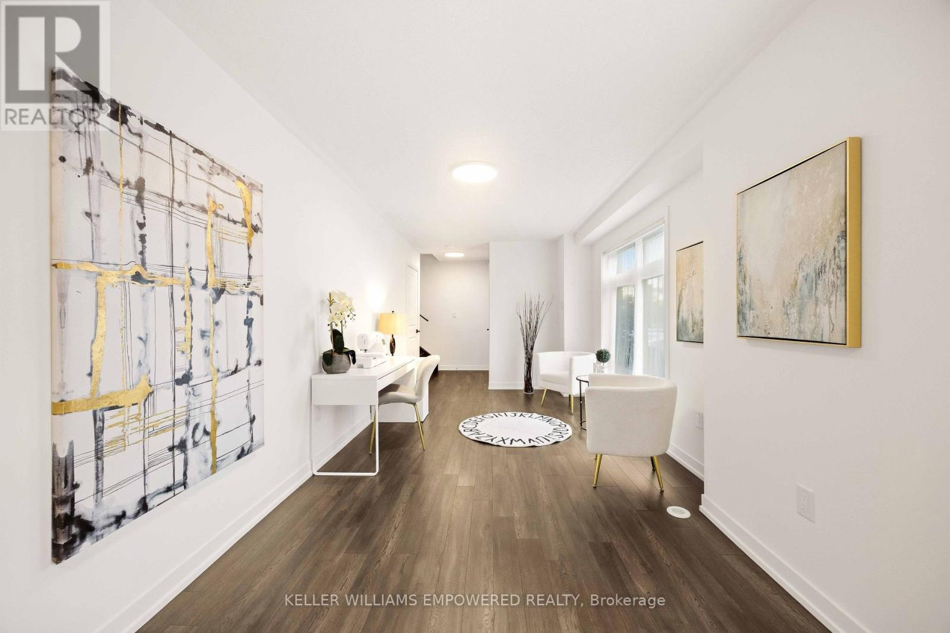
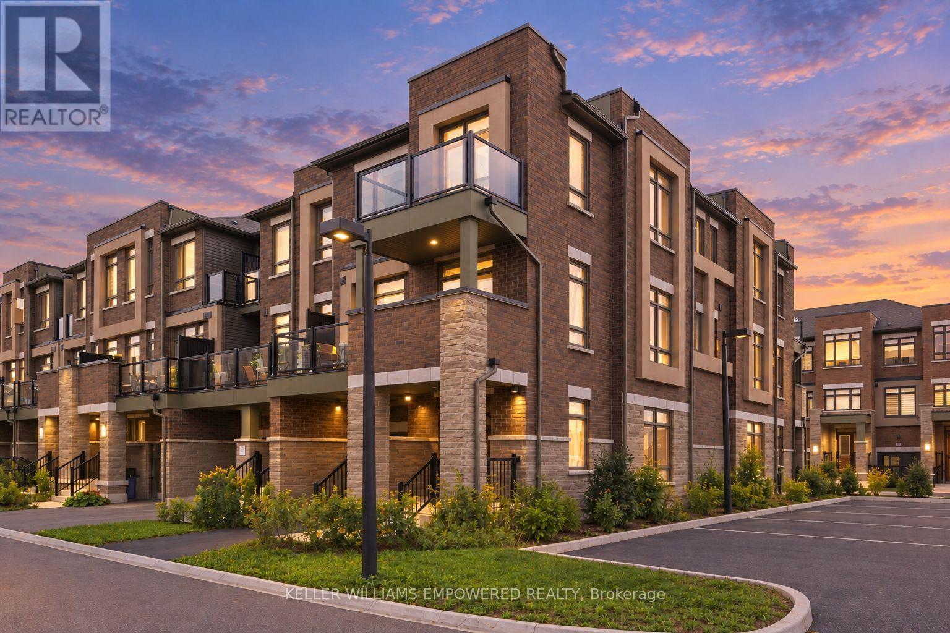
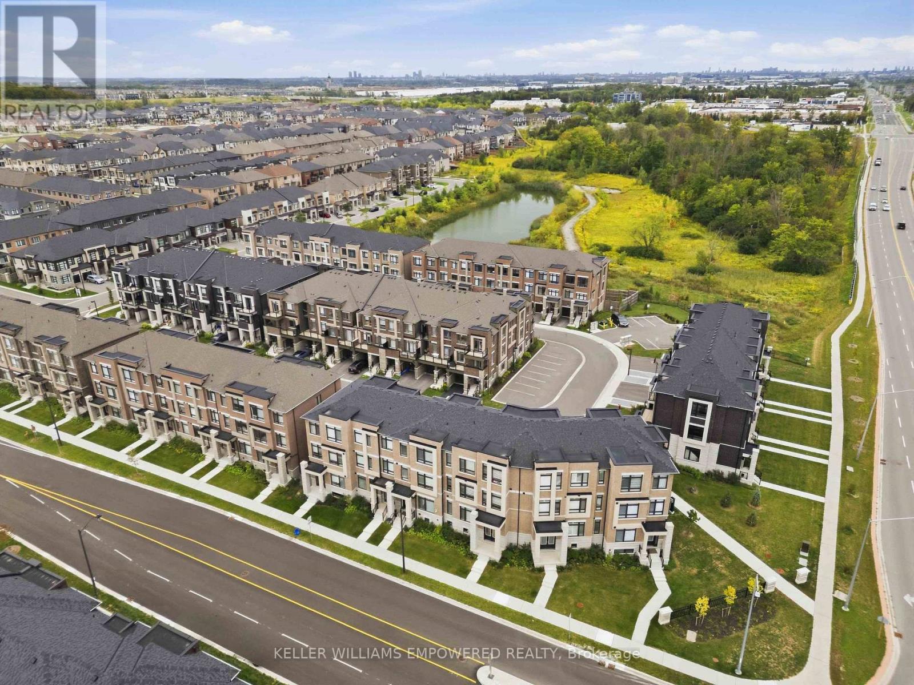
Inquire about this propertyRare END-UNIT FREEHOLD townhome built by award-winning Arista Homes. Uniquely upgraded with a builder-customized ground floor that maximizes usable space for additional living area, avoiding the standard narrow hallway layout. Top-ranked schools, including Richmond Green Secondary and Thornlea Secondary (French Immersion). With Gormley GO and Richmond Hill GO nearby, and easy access to Highway 404, enjoy seamless connectivity to the city and beyond. Close to Costco, FreshCo, Food Basics, and Walmart. Thoughtfully designed for modern living, this rare residence offers space, natural light, versatility, and effortless indoor-outdoor living. A grand, wide entrance welcomes you into a beautifully appointed interior featuring smooth ceilings and 9-foot ceilings throughout the main living areas, creating an open and airy atmosphere. Ground floor upgrade includes removal of the walk-in closet for a more open and functional layout. The spacious kitchen features an expansive countertop, centre island, and stainless steel appliances. The open-concept living and dining areas extend to a large balcony, with private balcony access from the second bedroom. Three well-proportioned bedrooms and two full bathrooms, complete with both a shower and bathtub, offer comfort and flexibility for families and guests, or a home office, while the primary ensuite features a frameless glass shower enclosure. The flexible lower level offers additional space to suit a variety of lifestyle needs. Ample visitor parking at the rear provides additional convenience for guests. Enjoy an enviable location surrounded by parks, recreation, and community amenities, with the future North Leslie Community Park East just a short walk away. Richmond Green Sports Centre & Park offers cycling and skating trails, soccer fields, and outdoor recreation. A rare opportunity to enjoy refined comfort and an exceptional lifestyle. Come experience all this remarkable home has to offer! (id:67193)
Kerrland Realty Group
Tell us when suits you. An agent from the team confirms the appointment — in person or by video, whichever you prefer.
 Kerri LuSales Representative · Team Leader(289) 971-1362
Estimate the monthly payment on this price. Adjust the down payment, rate and amortisation to see what changes.
Monthly payment
$4,831
Not included
Property tax, condo maintenance fees and home insurance are paid separately and are not part of this payment. Budget for them alongside it.
CMHC premium schedule as of 2026-08-18. Estimate only — not financial advice. Actual payments, insurance premiums and approval depend on your lender.
Land Transfer Tax — pre-filled with this price.

Neighbourhoods
A York Region city along the Yonge Street corridor, with parks, trails, and established neighbourhoods.
ExploreListed by KELLER WILLIAMS EMPOWERED REALTY. The information contained on this site is based in whole or in part on information that is provided by members of The Canadian Real Estate Association, who are responsible for its accuracy. CREA reproduces and distributes this information as a service for its members and assumes no responsibility for its accuracy.

This website is operated by a brokerage or salesperson who is a member of The Canadian Real Estate Association.
Kerrland Realty Group
Kerrland Realty Group is committed to delivering a seamless and elevated real estate experience through local expertise, skilled negotiation, and tailored strategies designed around each client's unique goals.
| Room | Level | Dimensions |
|---|---|---|
| Living room | Main level | |
| Dining room | Main level | |
| Kitchen | Main level | |
| Primary Bedroom | Upper Level | |
| Bedroom 2 | Upper Level | |
| Bedroom 3 | Upper Level | |
| Recreational, Games room | Lower level |