 For sale50 photos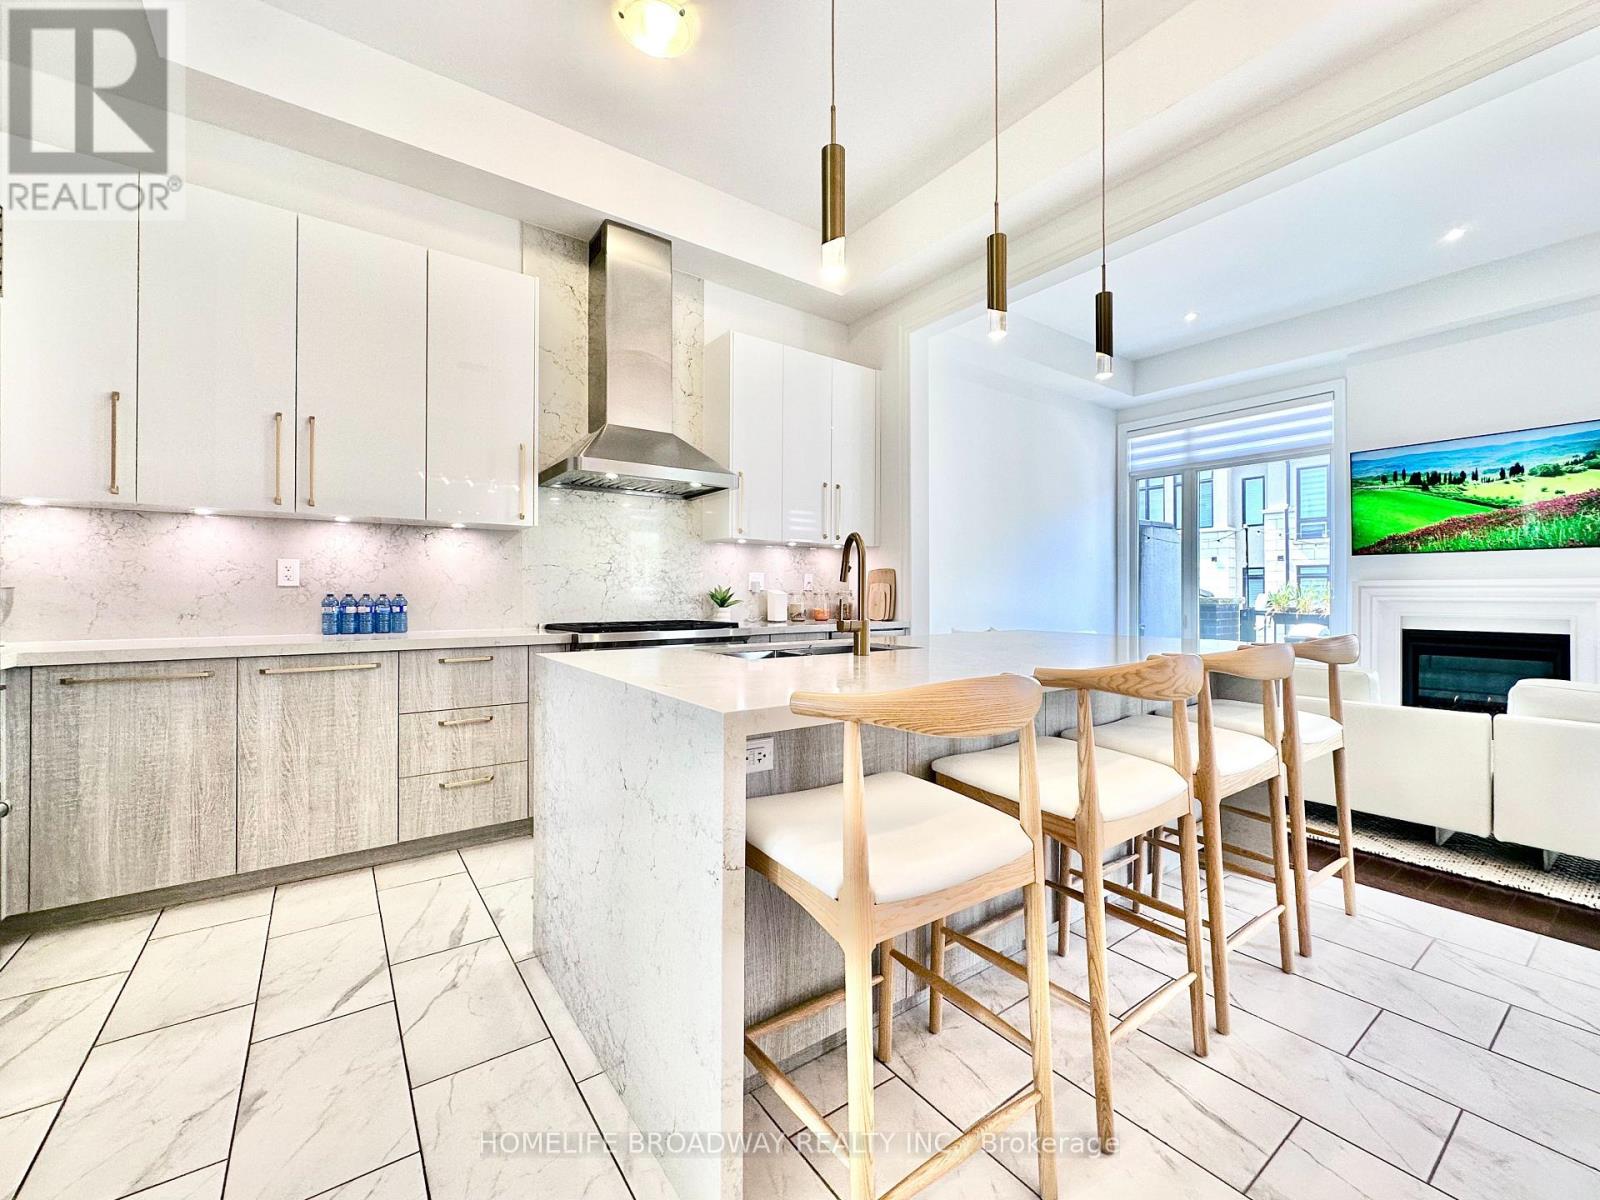
For sale
300 KING ROAD
MLS® N13874836 · 0 days on market · Active
$1,488,000
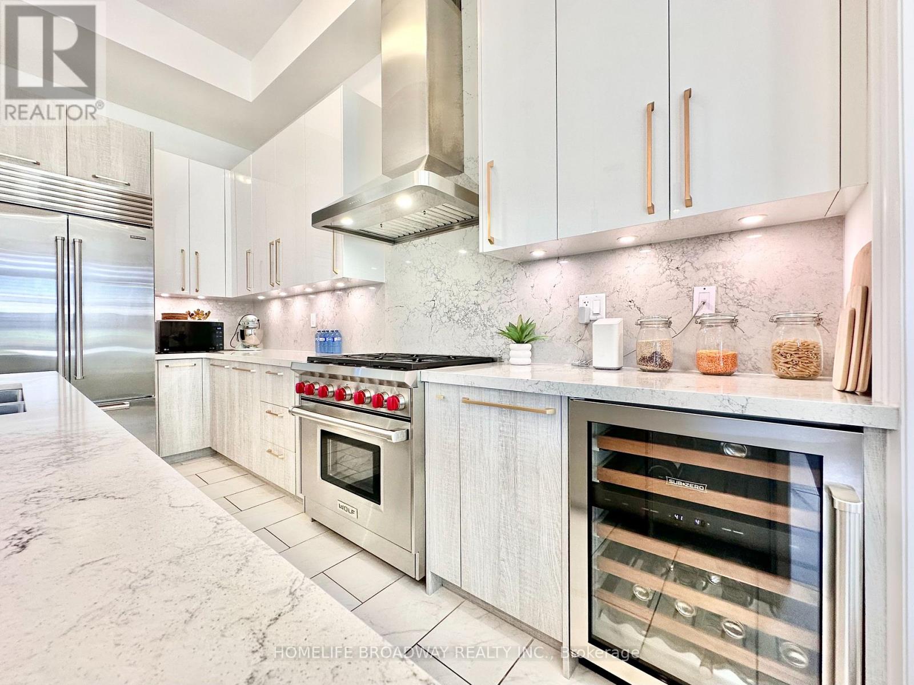
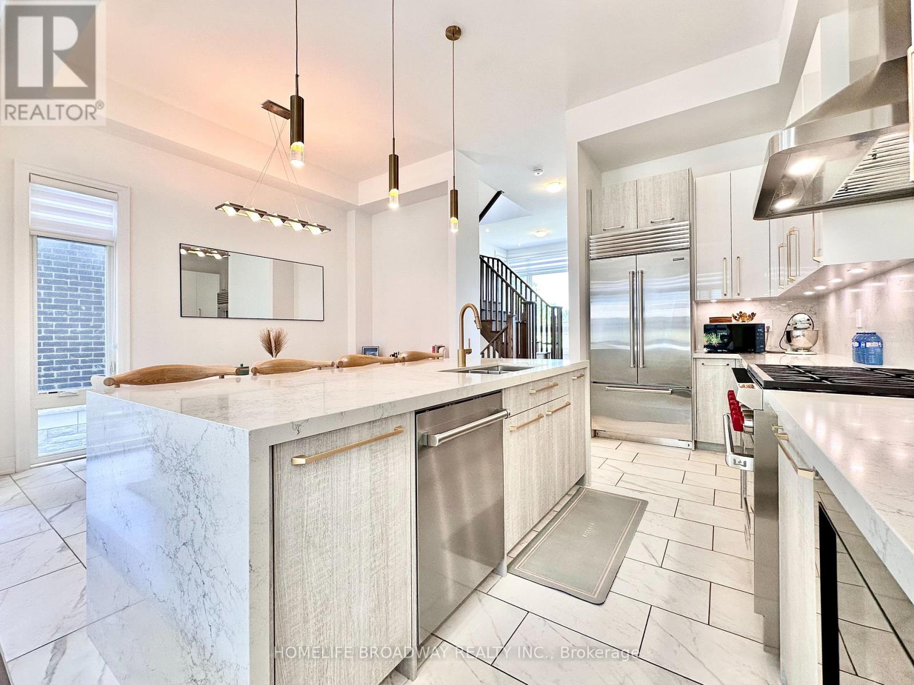
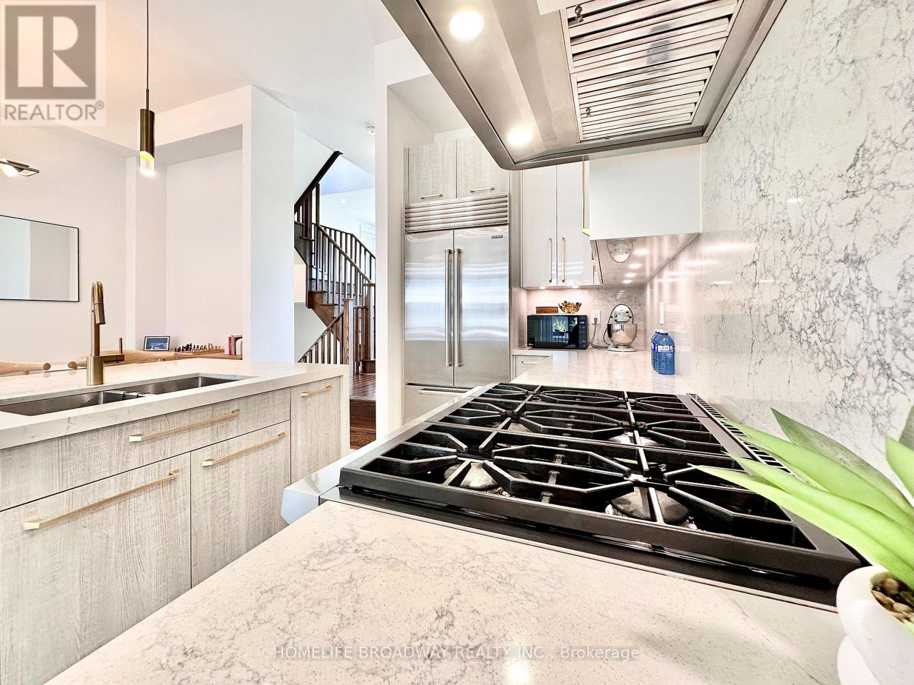
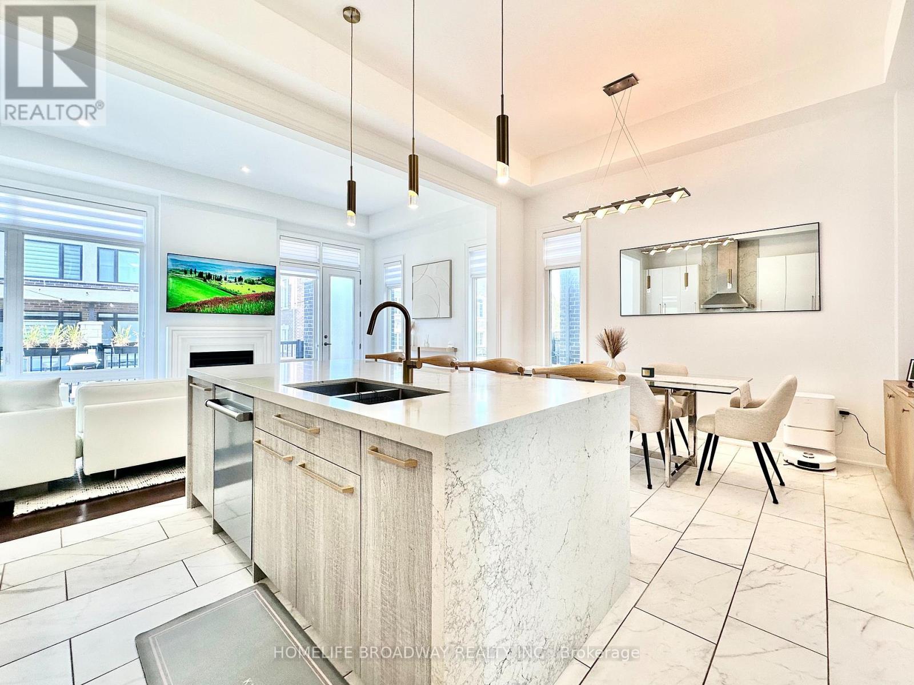
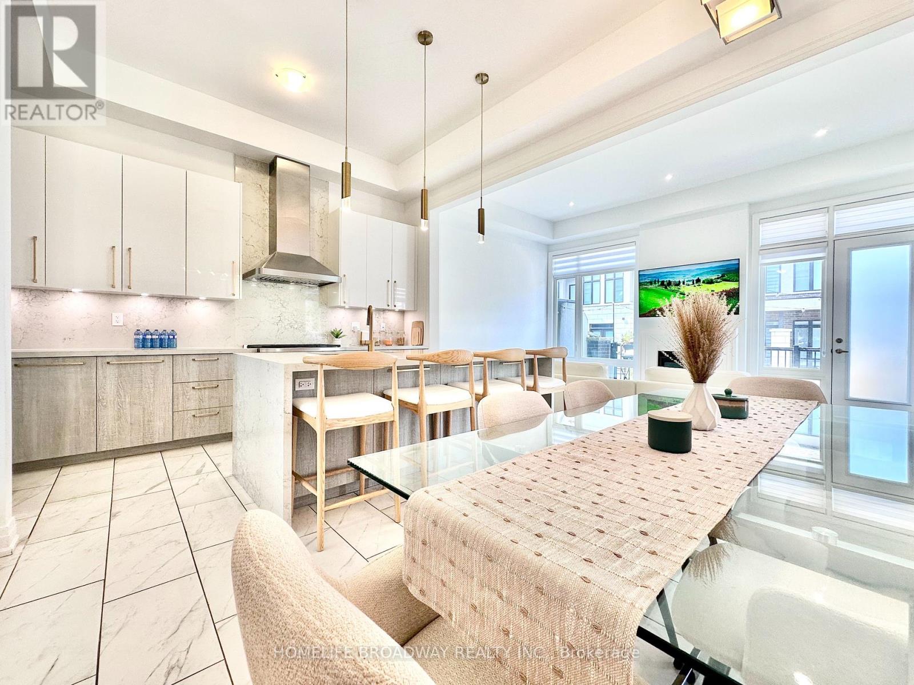
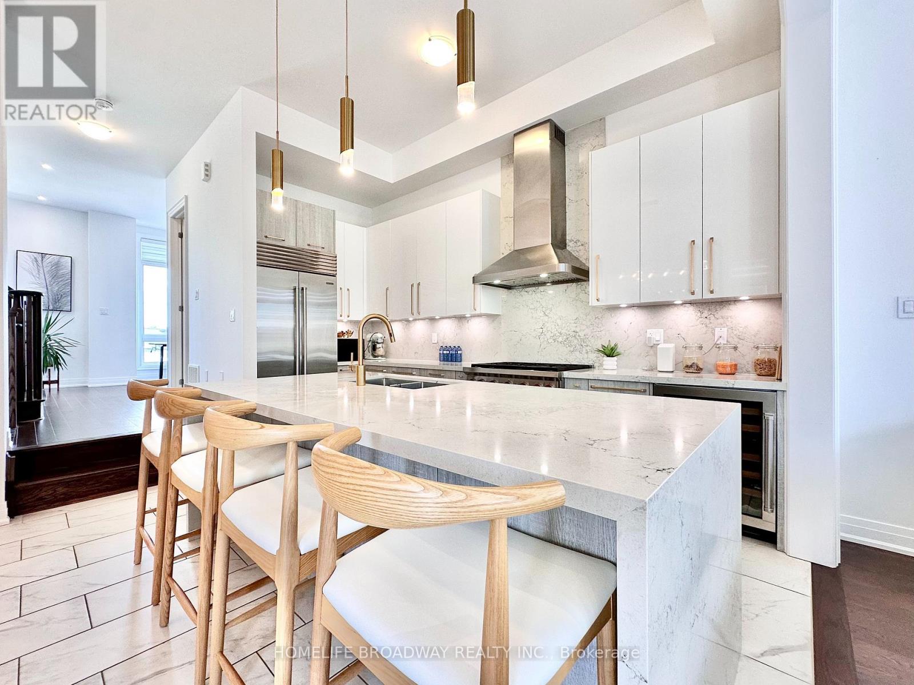
Inquire about this propertyWelcome To 300 King Rd In The Prestigious And Highly Sought After Area Of Richmond Hill Oak Ridges. This 3 Bed 4 Bath Luxury Corner Unit Townhome Will Not Disappoint! Gorgeous Finishes Throughout This Stunning, Functional, And Naturally Lit Floor Plan. Magnificent Kitchen With High End Wolf Gas Range and Oven, Plus Subzero Fridge and Wine Cooler! Waterfall Quartz Island that can easily seat 4, and Gold Accents Throughout. Tall Ceilings Throughout The House, Up to 11 Feet! Enjoy the Open Concept Family Room with a Gas Fireplace that leads out to a Large Balcony to Entertain Guests and an easy access 2nd level powder room! The 3rd Level is where you will find the Large Primary Bedroom with a beautiful 5 piece ensuite bathroom; as well a Large Walk-in closet with built ins; and your very own private balcony! The other two bedrooms are spacious, with lots of windows that flow natural light right through. With easy access to the common 3rd level 4 piece bathroom and laundry room! Heading down to the ground level, you will find a very bright versatile space, that makes a great office and a secondary lounge space, plus yes another powder room! Direct access to the 2 car garage from the ground level as well! One further level down, you will reach the unfinished basement and HVAC area. Also a great place for additional storage and potential for finishing. Definitely Worth to Take A Look At This One! (id:67193)
| Room | Level | Dimensions |
|---|---|---|
| Living room | Second level | |
| Family room | Second level | |
| Kitchen | Second level | |
| Dining room | Second level | |
| Primary Bedroom | Third level | |
| Bedroom 2 | Third level | |
| Bedroom 3 | Third level | |
| Foyer | Ground level | |
| Furnace | Basement |
Kerrland Realty Group
Tell us when suits you. An agent from the team confirms the appointment — in person or by video, whichever you prefer.
 Kerri LuSales Representative · Team Leader(289) 971-1362
Estimate the monthly payment on this price. Adjust the down payment, rate and amortisation to see what changes.
Monthly payment
$7,820
Not included
Property tax, condo maintenance fees and home insurance are paid separately and are not part of this payment. Budget for them alongside it.
CMHC premium schedule as of 2026-08-18. Estimate only — not financial advice. Actual payments, insurance premiums and approval depend on your lender.
Land Transfer Tax — pre-filled with this price.
Neighbourhoods
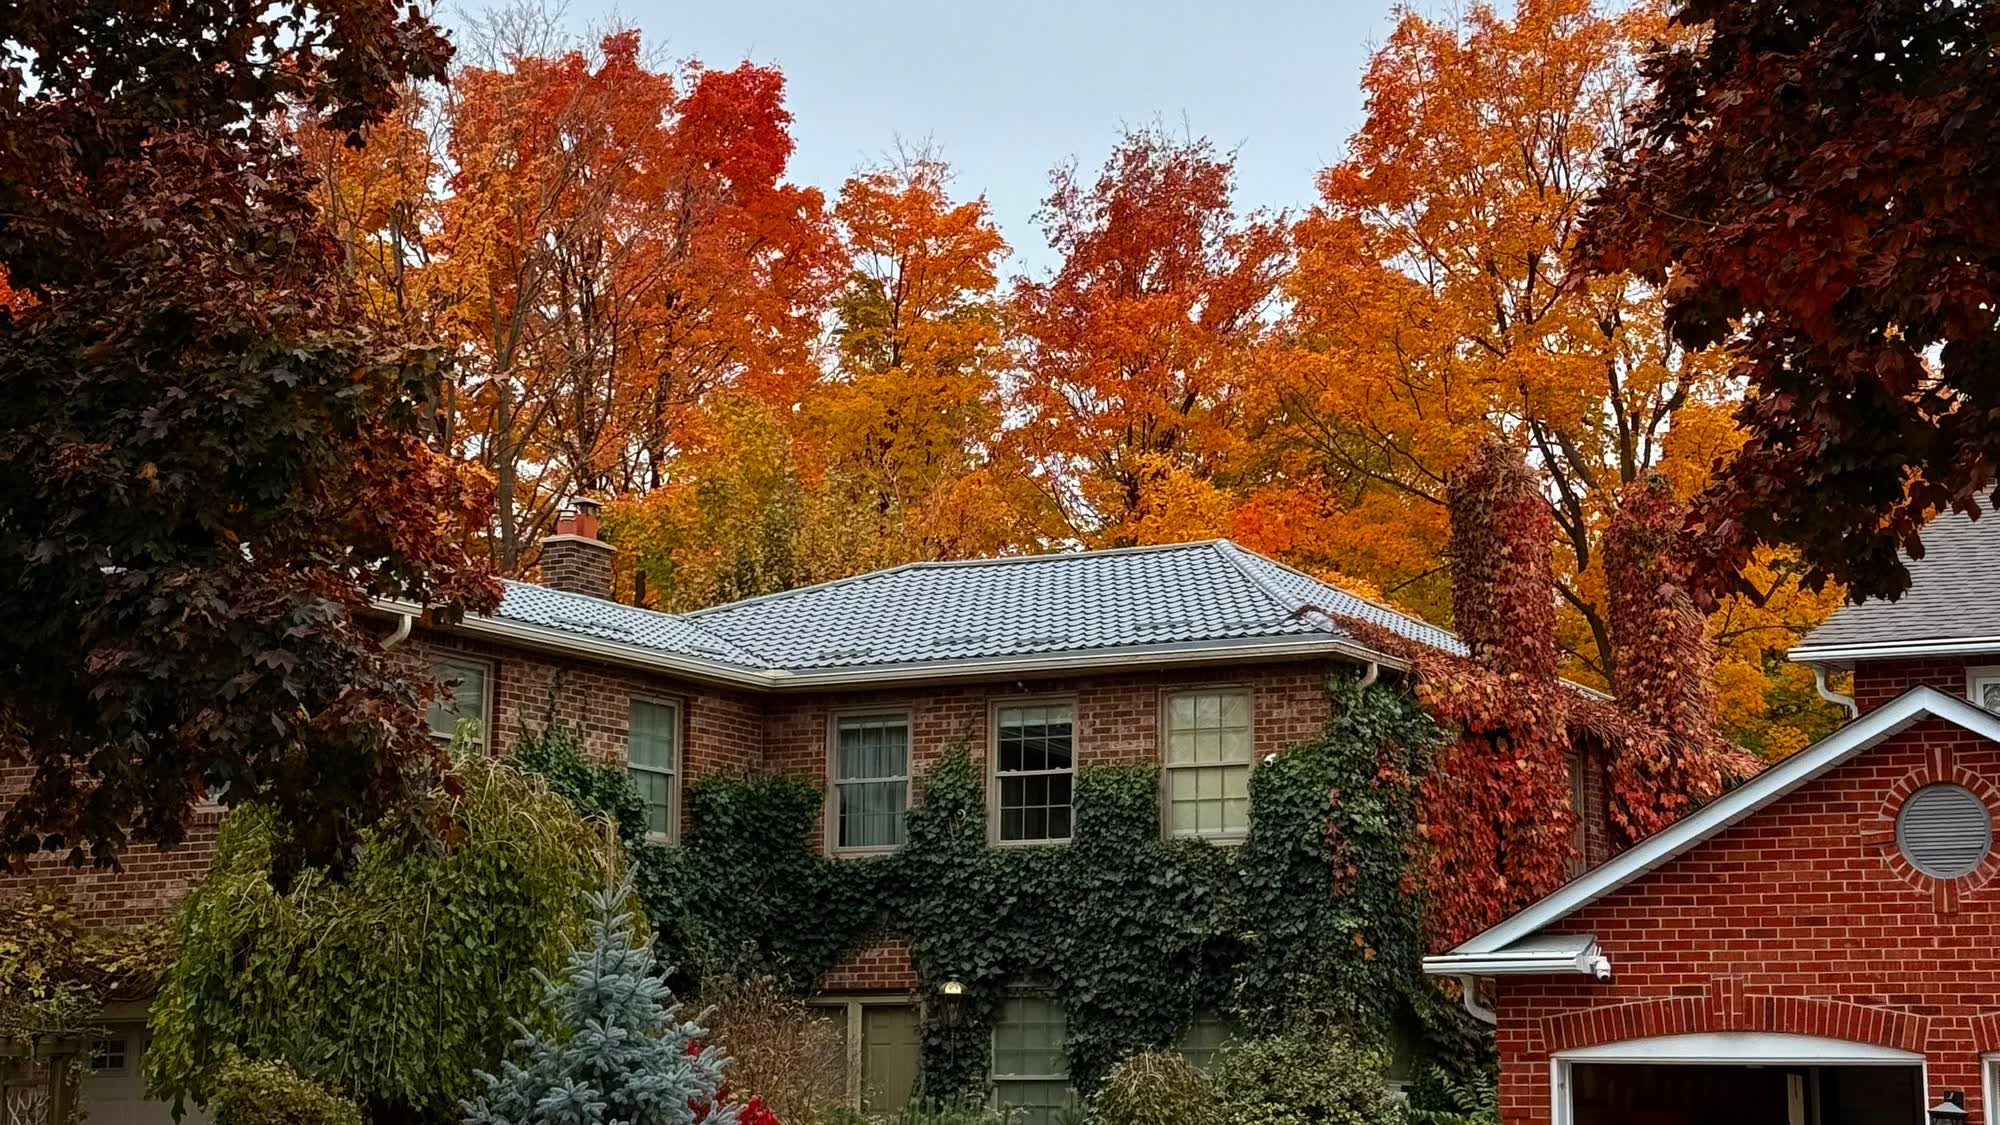
A York Region city along the Yonge Street corridor, with parks, trails, and established neighbourhoods.
ExploreListed by HOMELIFE BROADWAY REALTY INC.. The information contained on this site is based in whole or in part on information that is provided by members of The Canadian Real Estate Association, who are responsible for its accuracy. CREA reproduces and distributes this information as a service for its members and assumes no responsibility for its accuracy.

This website is operated by a brokerage or salesperson who is a member of The Canadian Real Estate Association.
Kerrland Realty Group
Kerrland Realty Group is committed to delivering a seamless and elevated real estate experience through local expertise, skilled negotiation, and tailored strategies designed around each client's unique goals.