Saved listing data. Ask Kerri for the latest prices, counts and status.
 For sale44 photos
For sale
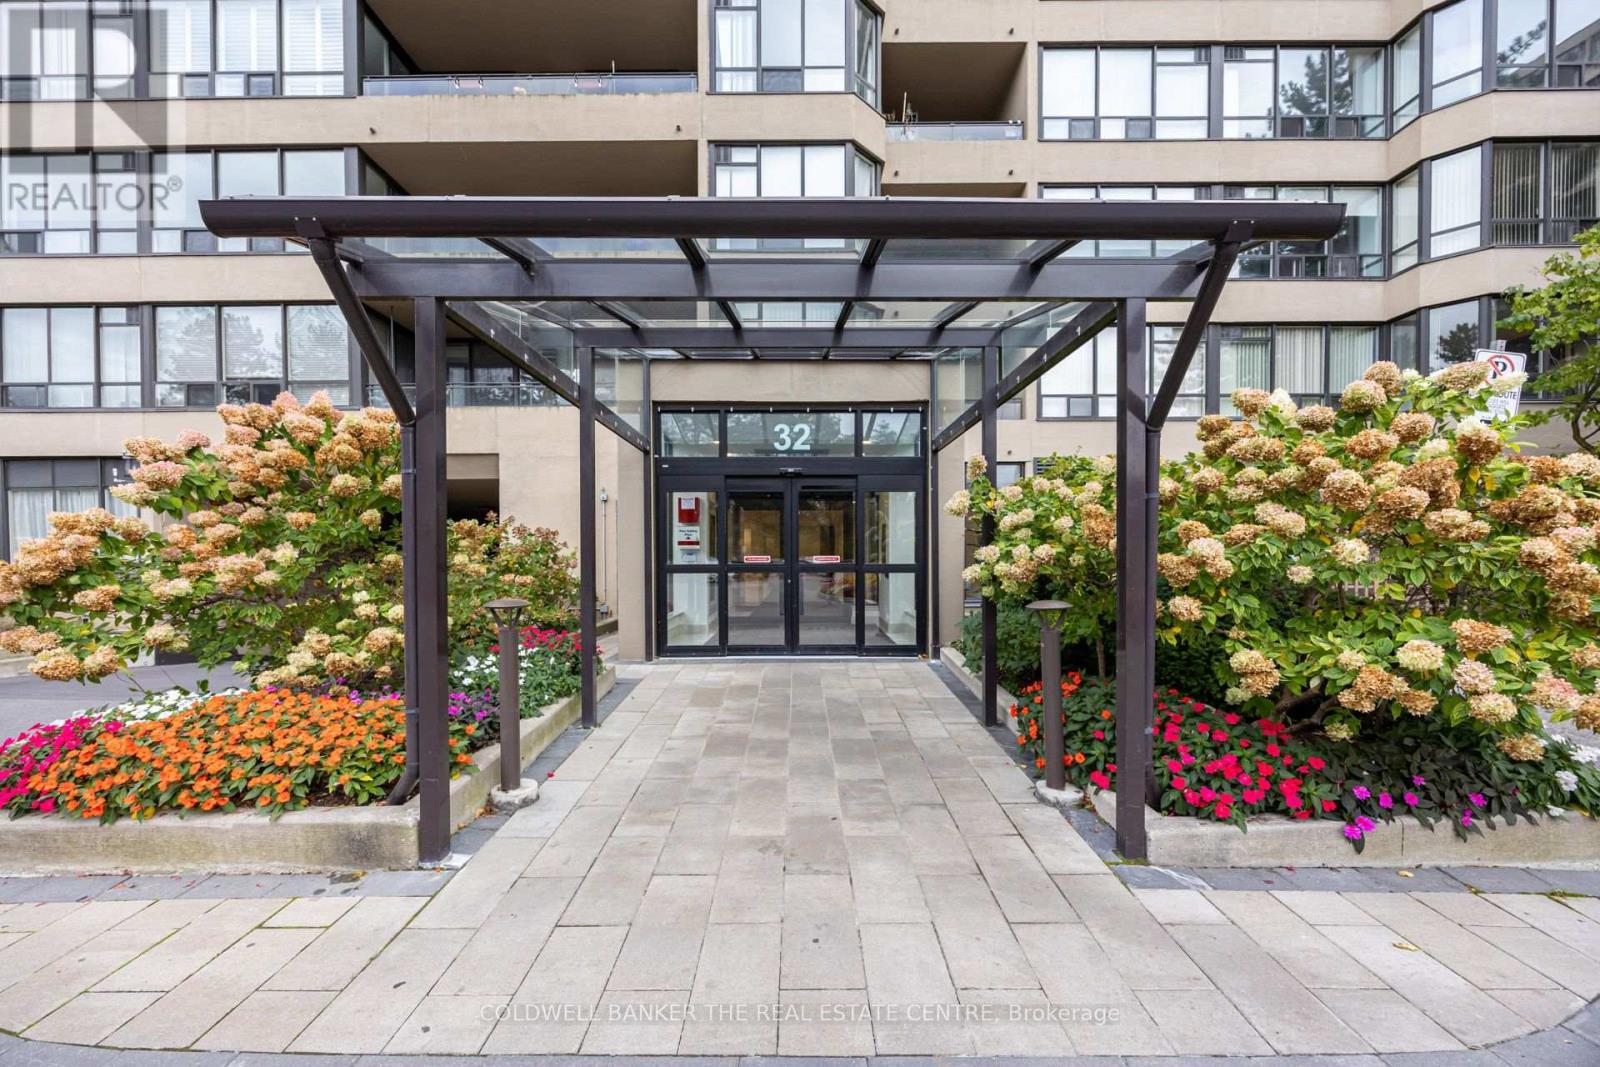
PH22 - 32 CLARISSA DRIVE
MLS® N14100382 · 0 days on market · Active
$749,000
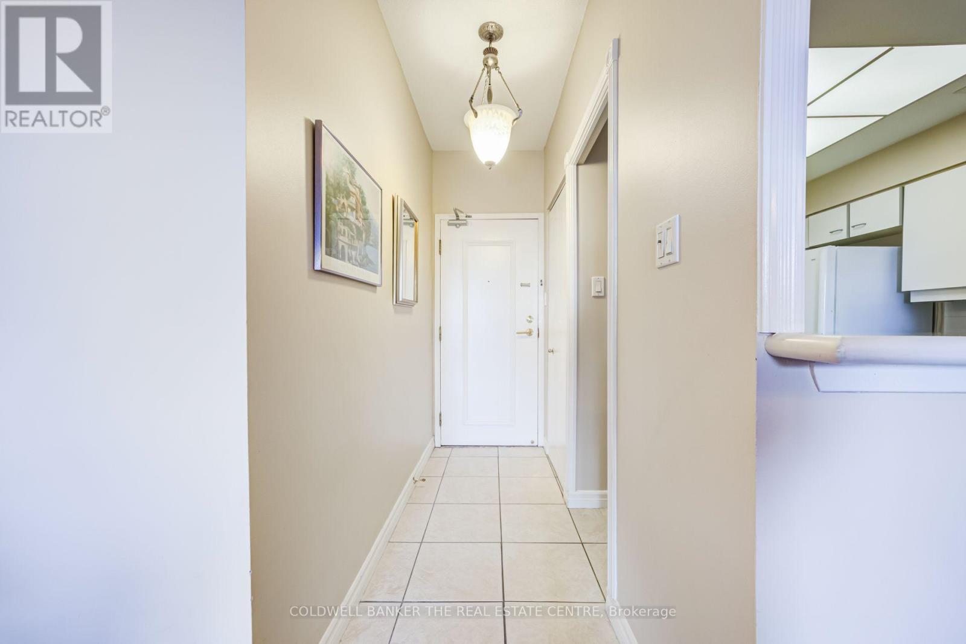
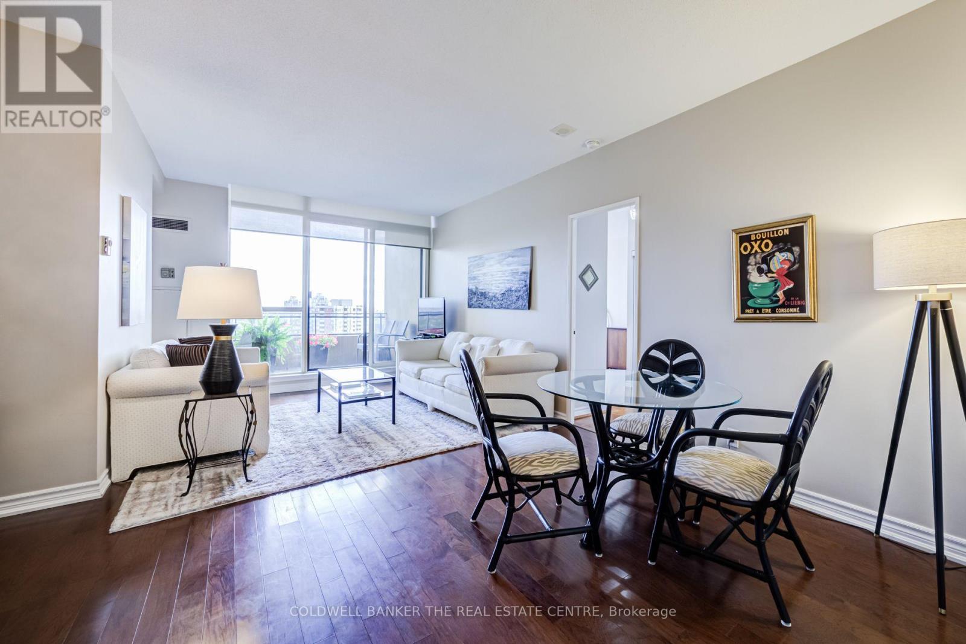
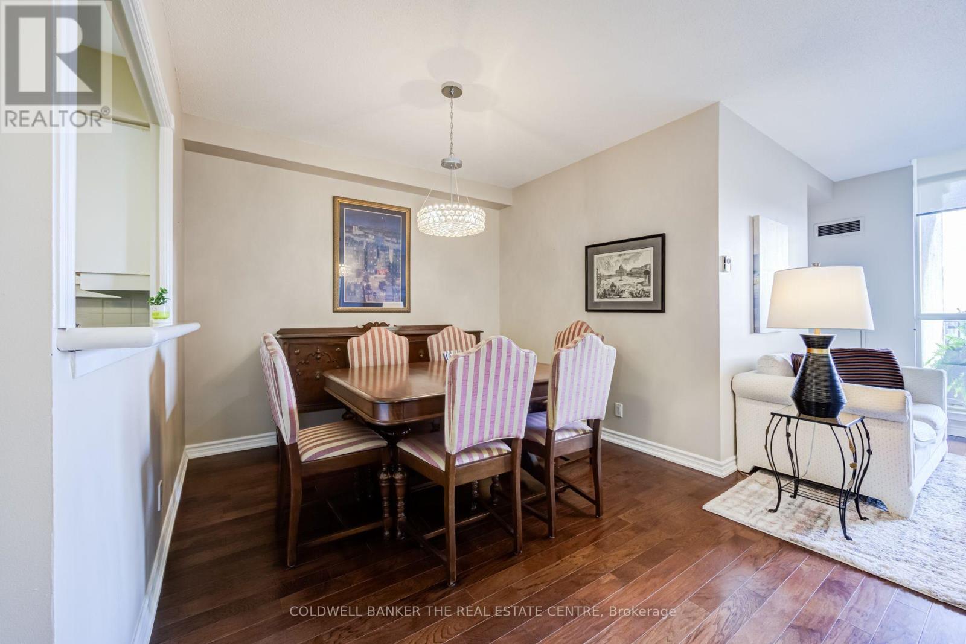
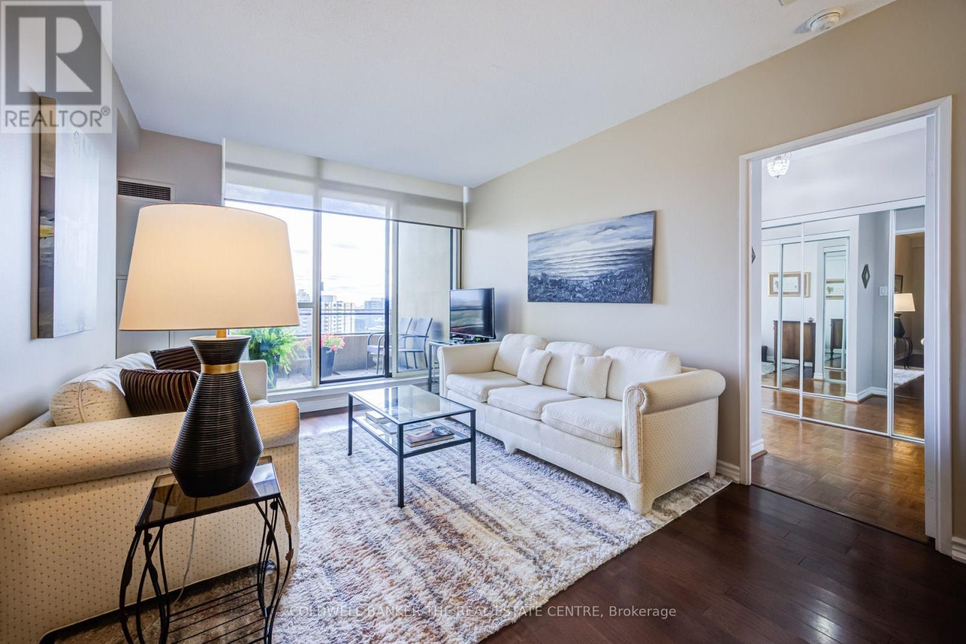
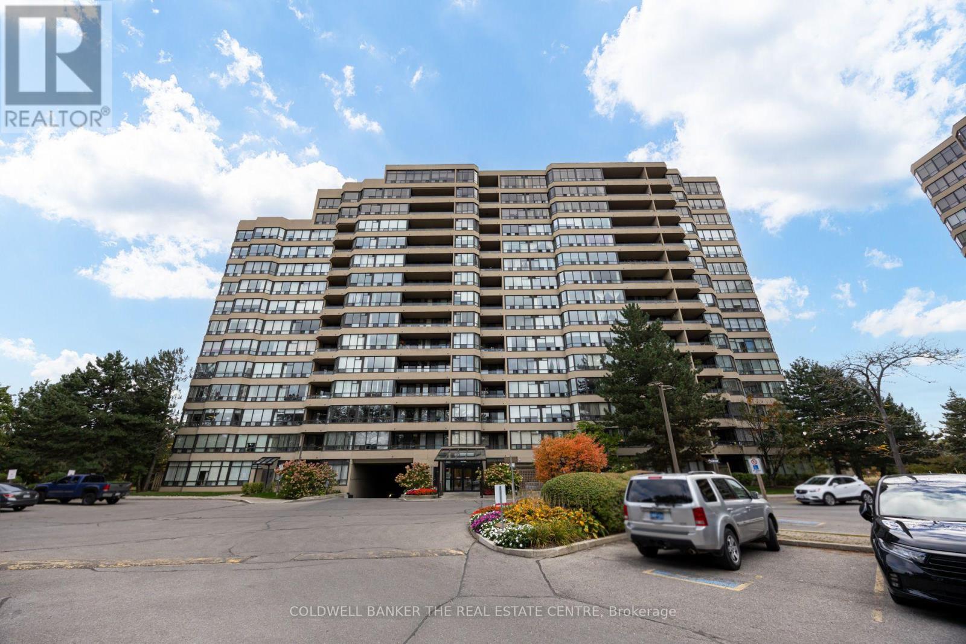
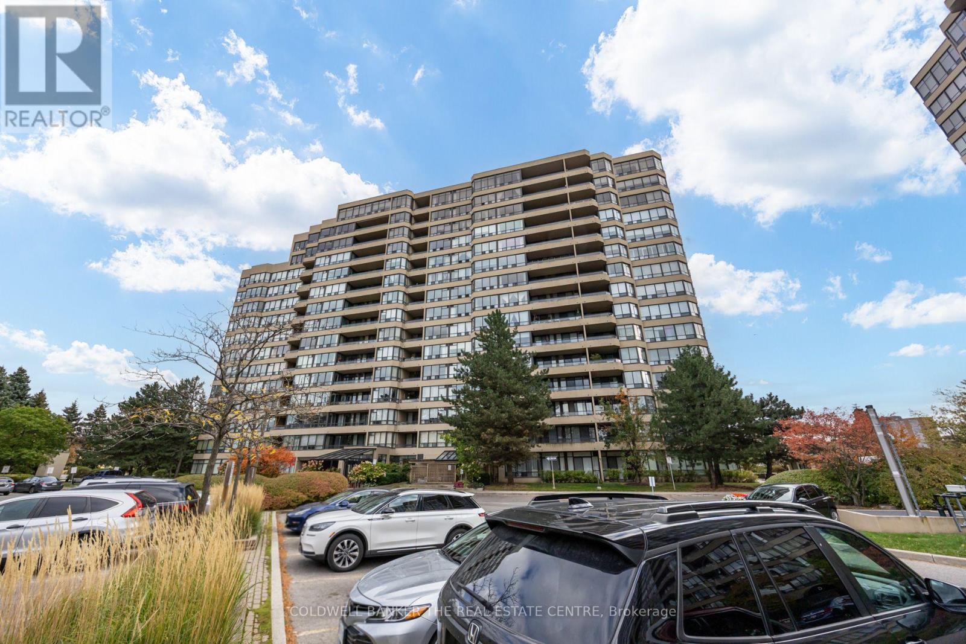
Inquire about this propertyRise above it all in the heart of Richmond Hill. Perched on the penthouse level of Tridel's celebrated Gibraltar II, PH22 is a sun-washed retreat of approx. 1,100 sq ft where every window frames the sky. Look south over a sea of treetops that turns to gold each autumn, and on clear days watch the Toronto skyline shimmer on the horizon. Mornings begin in light: rich hardwood floors glow beneath floor-to-ceiling windows, and the open living and dining room flows out to a private south-facing balcony made for slow coffees and quiet evenings. The kitchen, with granite counters, crisp white cabinetry and a pass-through to the dining room, keeps the cook in the conversation. Two corner bedrooms wrapped in glass feel like rooms among the clouds, and two full baths, one with an oversized glass shower and granite vanity, complete the picture. Two underground parking spaces and a locker add rare everyday ease. Step outside your door into a resort of your own: gated, landscaped grounds with a 24/7 gatehouse, indoor and outdoor pools, tennis, squash, sauna, gym, theatre, billiards, library, party room, guest suites and BBQ area. Beyond the gates, the city's heartbeat is at your feet. Stroll the Yonge corridor between 16th Ave and Weldrick Rd (Walk Score 81) to cafes and restaurants, browse 130+ stores at Hillcrest Mall, or catch a show at the Centre for the Performing Arts and a book at the Central Library. Wander the meadows and woodland paths of your neighbour, David Dunlap Observatory Park, a National Historic Site with 3.7 km of trails and stargazing nights beneath its famous dome, then circle the heritage Mill Pond or follow the South Richvale Greenway along the river. YRT and Viva are steps away, Richmond Hill GO and Hwy 407 minutes off, and the Yonge North Subway Extension is on its way. Mackenzie Richmond Hill Hospital is close by, as are Alexander Mackenzie HS (IB program) and St. Joseph Catholic Elementary. This is penthouse living at the centre of it all. (id:67193)
| Room | Level | Dimensions |
|---|---|---|
| Kitchen | Flat | 2.99 x 2.75 |
| Eating area | Flat | 3.05 x 2.72 |
| Dining room | Flat | 2.99 x 2.8 |
| Living room | Flat | 3.23 x 3.18 |
| Primary Bedroom | Flat | 4.72 x 3.25 |
| Bedroom 2 | Flat | 3.99 x 2.9 |
Kerrland Realty Group
Tell us when suits you. An agent from the team confirms the appointment — in person or by video, whichever you prefer.
 Kerri LuSales Representative · Team Leader(289) 971-1362
Estimate the monthly payment on this price. Adjust the down payment, rate and amortisation to see what changes.
Monthly payment
$3,396
Not included
Property tax, condo maintenance fees and home insurance are paid separately and are not part of this payment. Budget for them alongside it.
CMHC premium schedule as of 2026-08-18. Estimate only — not financial advice. Actual payments, insurance premiums and approval depend on your lender.
Land Transfer Tax — pre-filled with this price.

Neighbourhoods
A York Region city along the Yonge Street corridor, with parks, trails, and established neighbourhoods.
ExploreListed by COLDWELL BANKER THE REAL ESTATE CENTRE. The information contained on this site is based in whole or in part on information that is provided by members of The Canadian Real Estate Association, who are responsible for its accuracy. CREA reproduces and distributes this information as a service for its members and assumes no responsibility for its accuracy.

This website is operated by a brokerage or salesperson who is a member of The Canadian Real Estate Association.
Kerrland Realty Group
Kerrland Realty Group is committed to delivering a seamless and elevated real estate experience through local expertise, skilled negotiation, and tailored strategies designed around each client's unique goals.