 For sale50 photos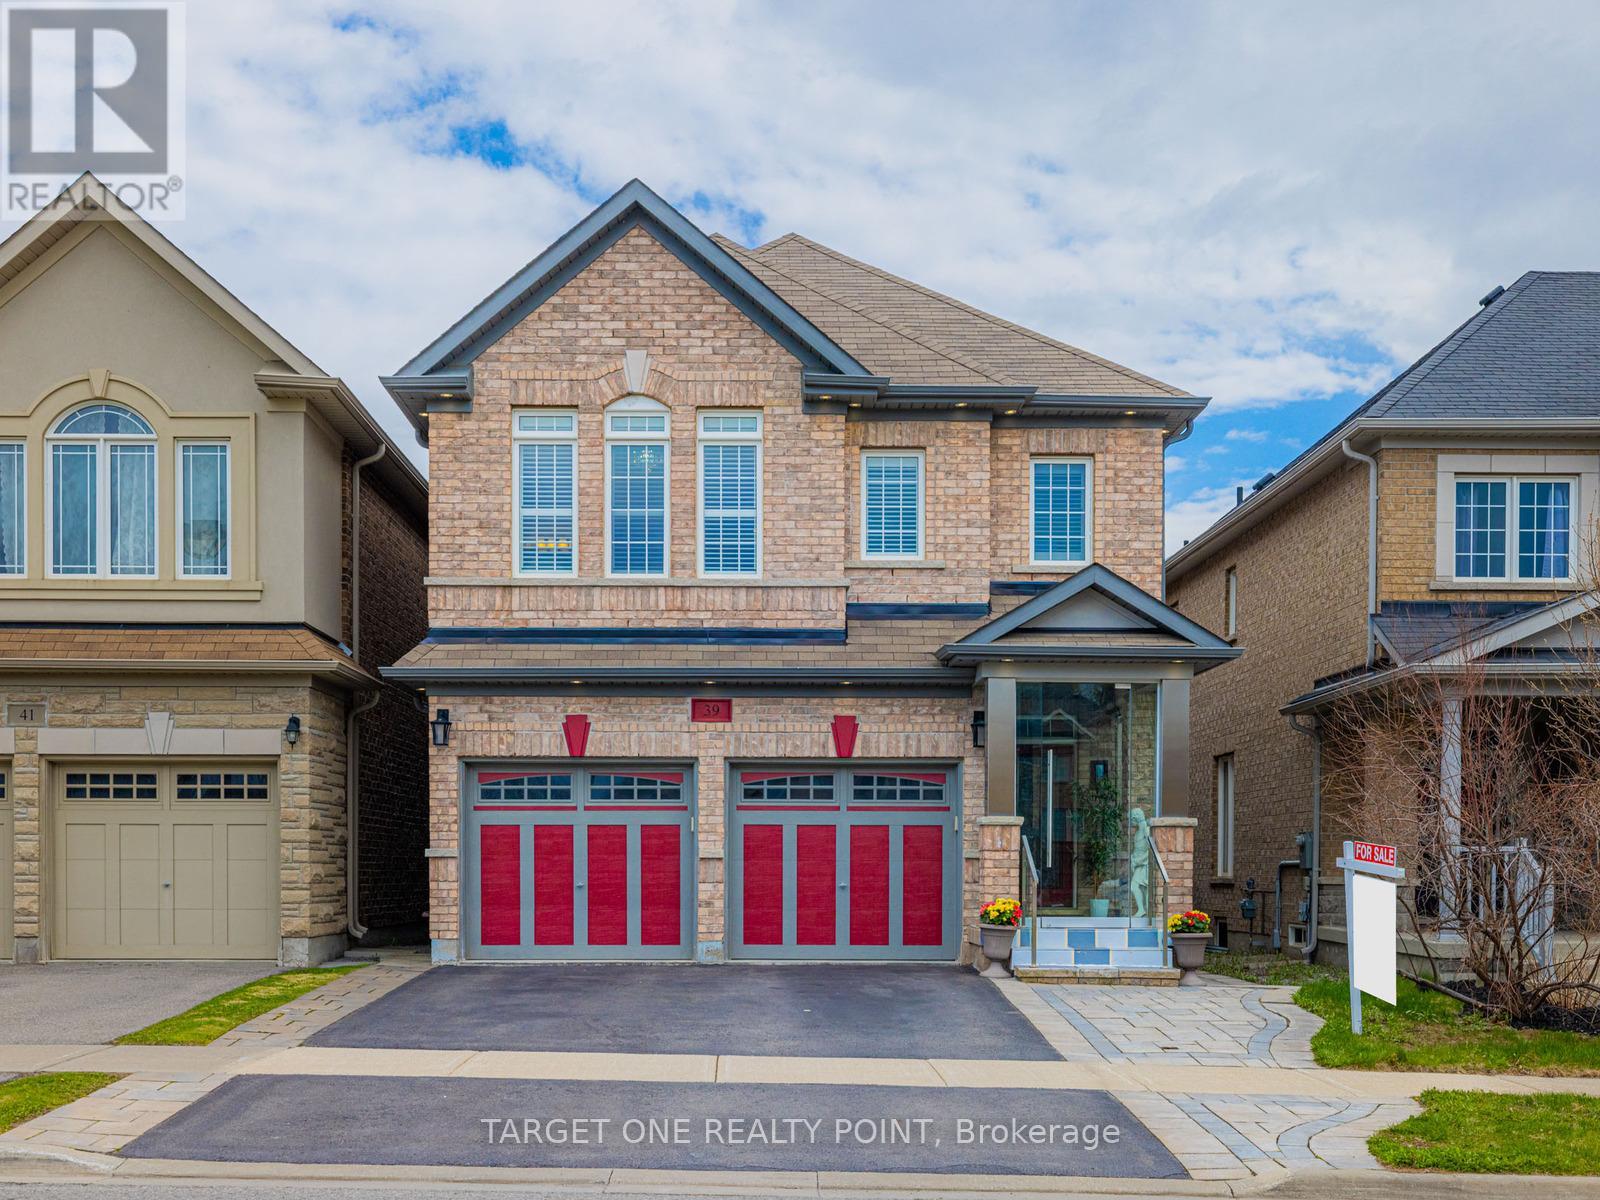
For sale
39 RIDING MOUNTAIN DRIVE
MLS® N13660004 · 41 days on market · Active
$1,799,000
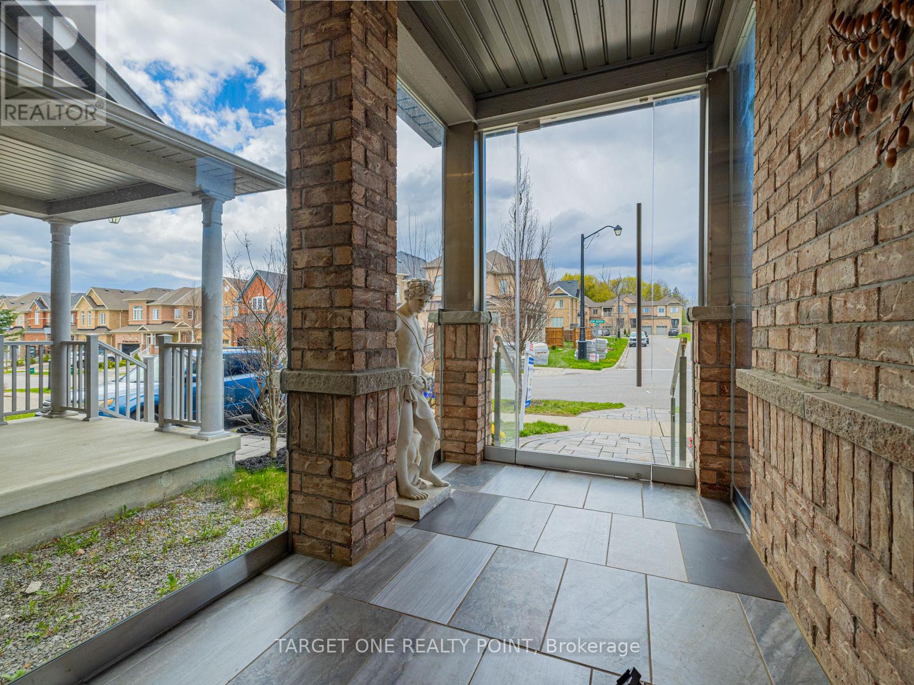
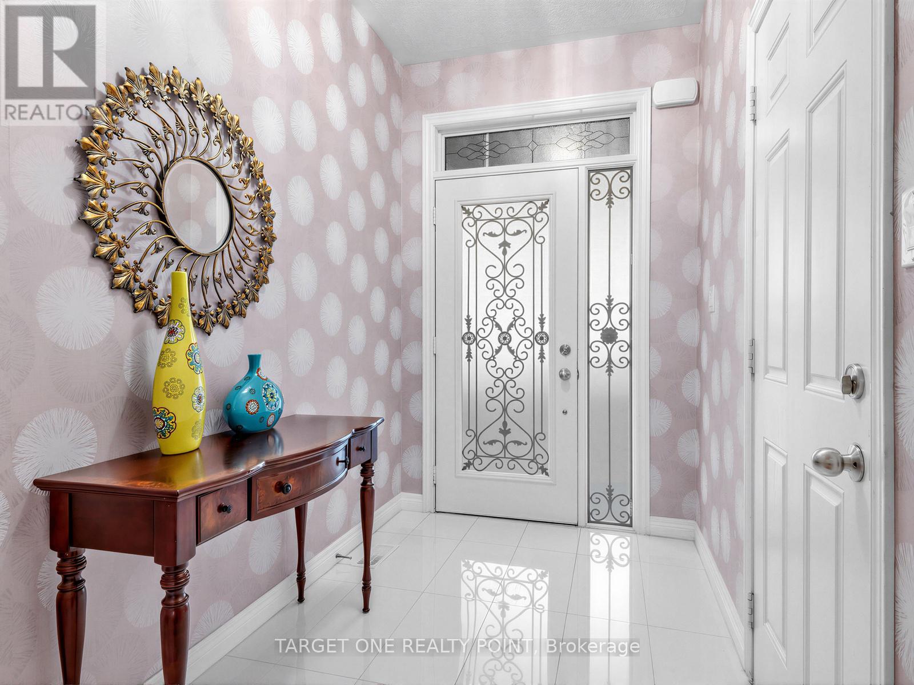
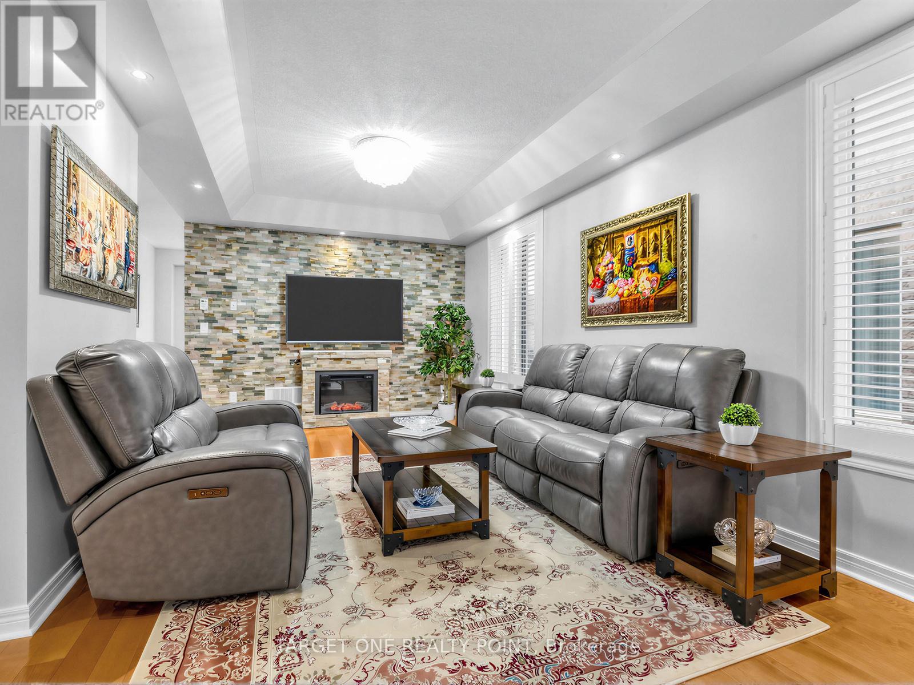
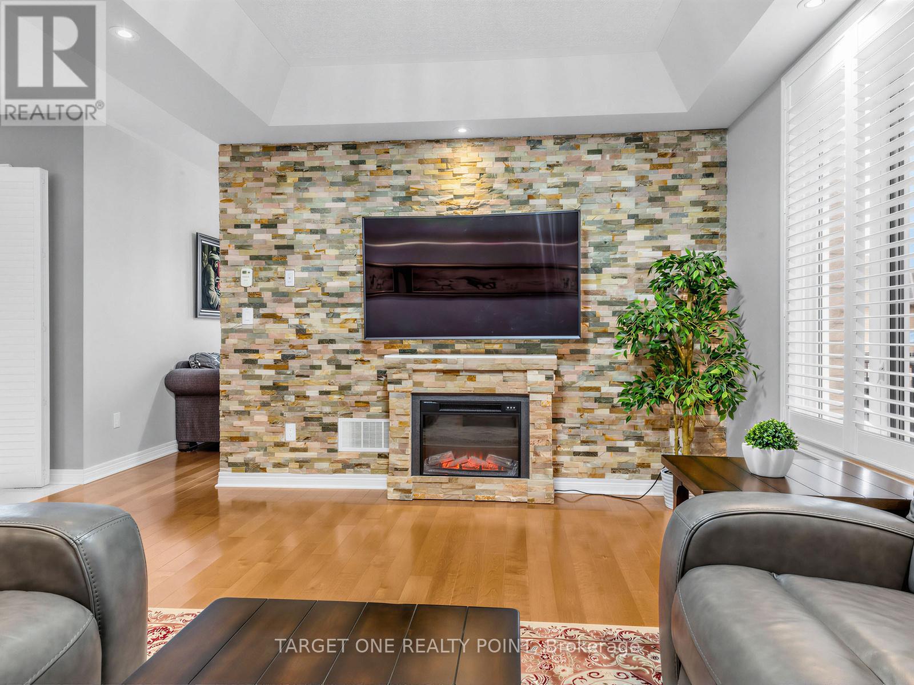
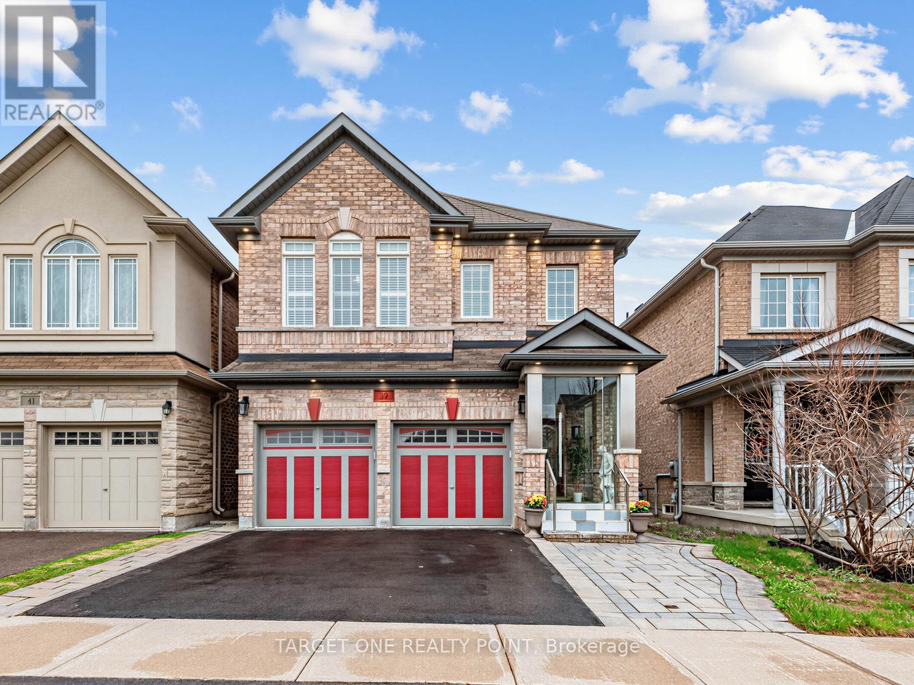
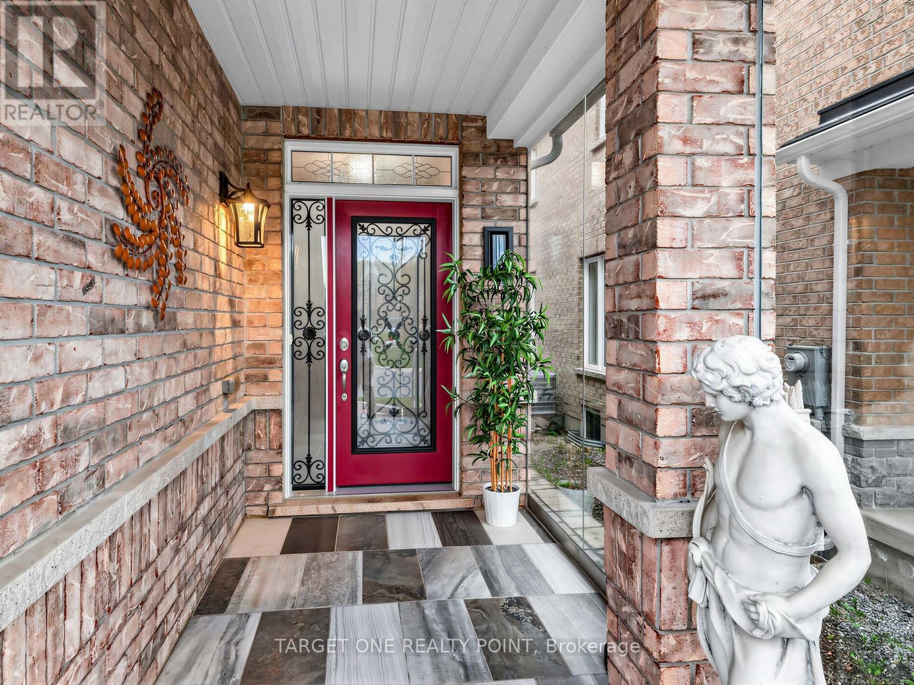
Inquire about this propertyWelcome to this stunning, fully upgraded luxury home located in one of Richmond Hill's most sought-after communities and within the highly ranked Richmond Hill High School district. Built in 2014, this exceptional residence has been extensively renovated and updated with approximately 250K invested in premium improvements and finishes throughout. Featuring elegant flooring, upgraded tile work, designer lighting, and luxurious marble countertops with premium faucets in the kitchen, bathrooms, and laundry room, every detail reflects quality and sophistication. The professionally finished basement offers a separate walk out, soundproof walls and high ceiling, 2 bedrooms, 1 kitchen, 1 bathroom, living area, and separate laundry - ideal for extended family living or excellent rental income potential. Additional premium features include: Full-house Polysatin shutters with 25-year warranty, Elegant 12mm tempered glass front porch, Exterior soffit lighting creating beautiful evening curb appeal. Perfectly situated just a short 5-minute walk to Yonge Street, offering unmatched convenience to Sobeys, Canadian Tire, Shoppers Drug Mart, banks (CIBC, TD, BMO), restaurants, dental clinics, transit, and more. A rare opportunity to own a truly turn-key luxury home combining location, top-tier school district, quality craftsmanship, and income potential. (id:67193)
Kerrland Realty Group
Tell us when suits you. An agent from the team confirms the appointment — in person or by video, whichever you prefer.
 Kerri LuSales Representative · Team Leader(289) 971-1362
Estimate the monthly payment on this price. Adjust the down payment, rate and amortisation to see what changes.
Monthly payment
$8,159
Not included
Property tax, condo maintenance fees and home insurance are paid separately and are not part of this payment. Budget for them alongside it.
CMHC premium schedule as of 2026-08-18. Estimate only — not financial advice. Actual payments, insurance premiums and approval depend on your lender.
Land Transfer Tax — pre-filled with this price.

Neighbourhoods
A York Region city along the Yonge Street corridor, with parks, trails, and established neighbourhoods.
ExploreListed by TARGET ONE REALTY POINT. The information contained on this site is based in whole or in part on information that is provided by members of The Canadian Real Estate Association, who are responsible for its accuracy. CREA reproduces and distributes this information as a service for its members and assumes no responsibility for its accuracy.

This website is operated by a brokerage or salesperson who is a member of The Canadian Real Estate Association.
Kerrland Realty Group
Kerrland Realty Group is committed to delivering a seamless and elevated real estate experience through local expertise, skilled negotiation, and tailored strategies designed around each client's unique goals.
| Room | Level | Dimensions |
|---|---|---|
| Living room | Main level | 8.23 x 3.38 |
| Dining room | Main level | 8.23 x 3.38 |
| Bedroom | Lower level | 2.77 x 2.64 |
| Bedroom 2 | Lower level | 2.77 x 3.38 |
| Kitchen | Main level | 3.35 x 2.74 |
| Eating area | Main level | 2.49 x 2.74 |
| Family room | Main level | 3.66 x 4.6 |
| Primary Bedroom | Second level | 4.27 x 4.6 |
| Bedroom 2 | Second level | 3.76 x 3.84 |
| Bedroom 3 | Second level | 5.08 x 3.35 |
| Bedroom 4 | Second level | 3.4 x 3.35 |
| Recreational, Games room | Lower level | 4.72 x 4.57 |