Saved listing data. Ask Kerri for the latest prices, counts and status.
 For sale44 photos
For sale
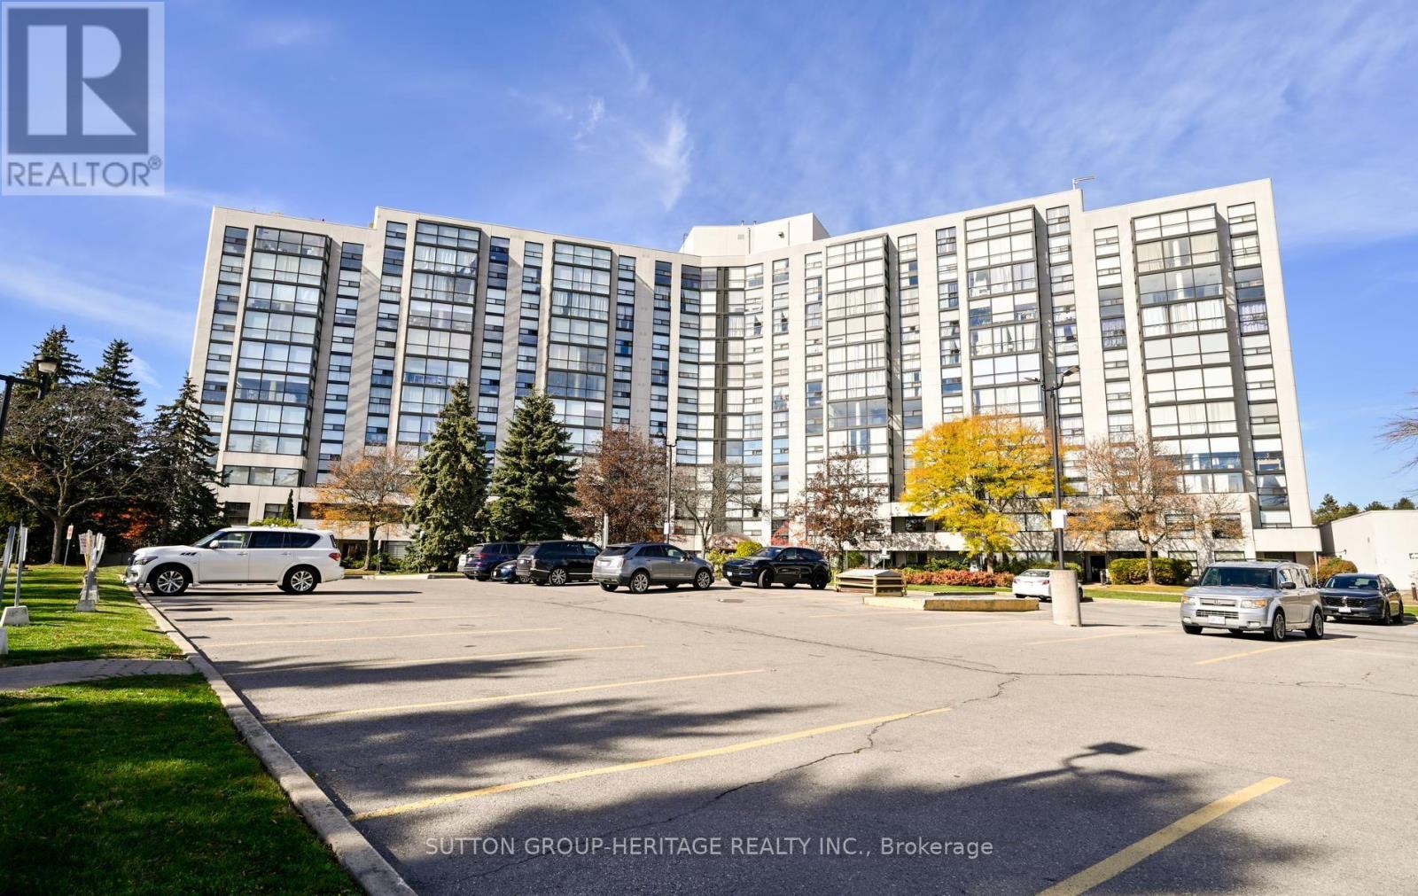
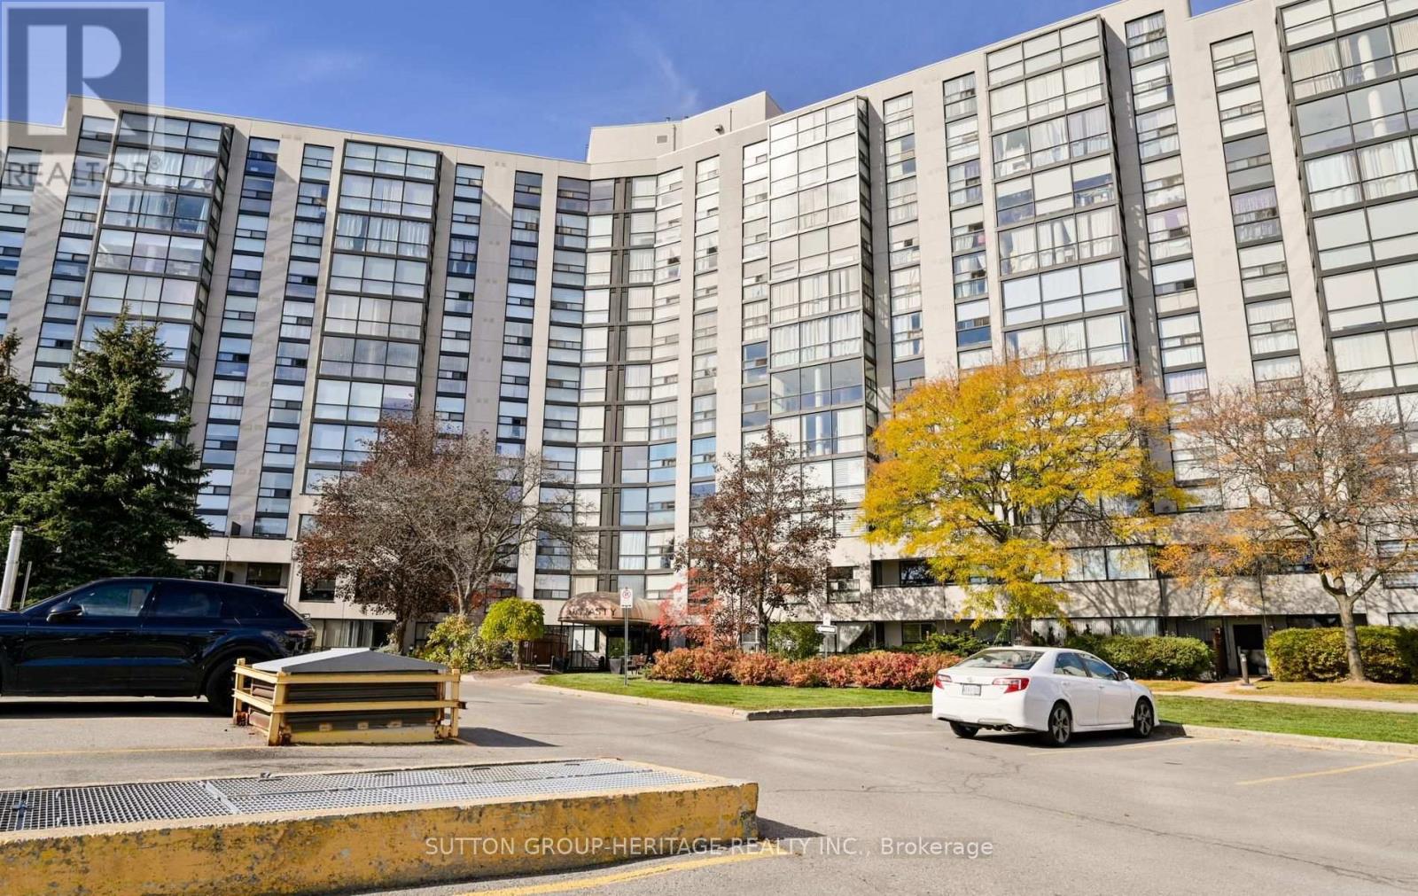
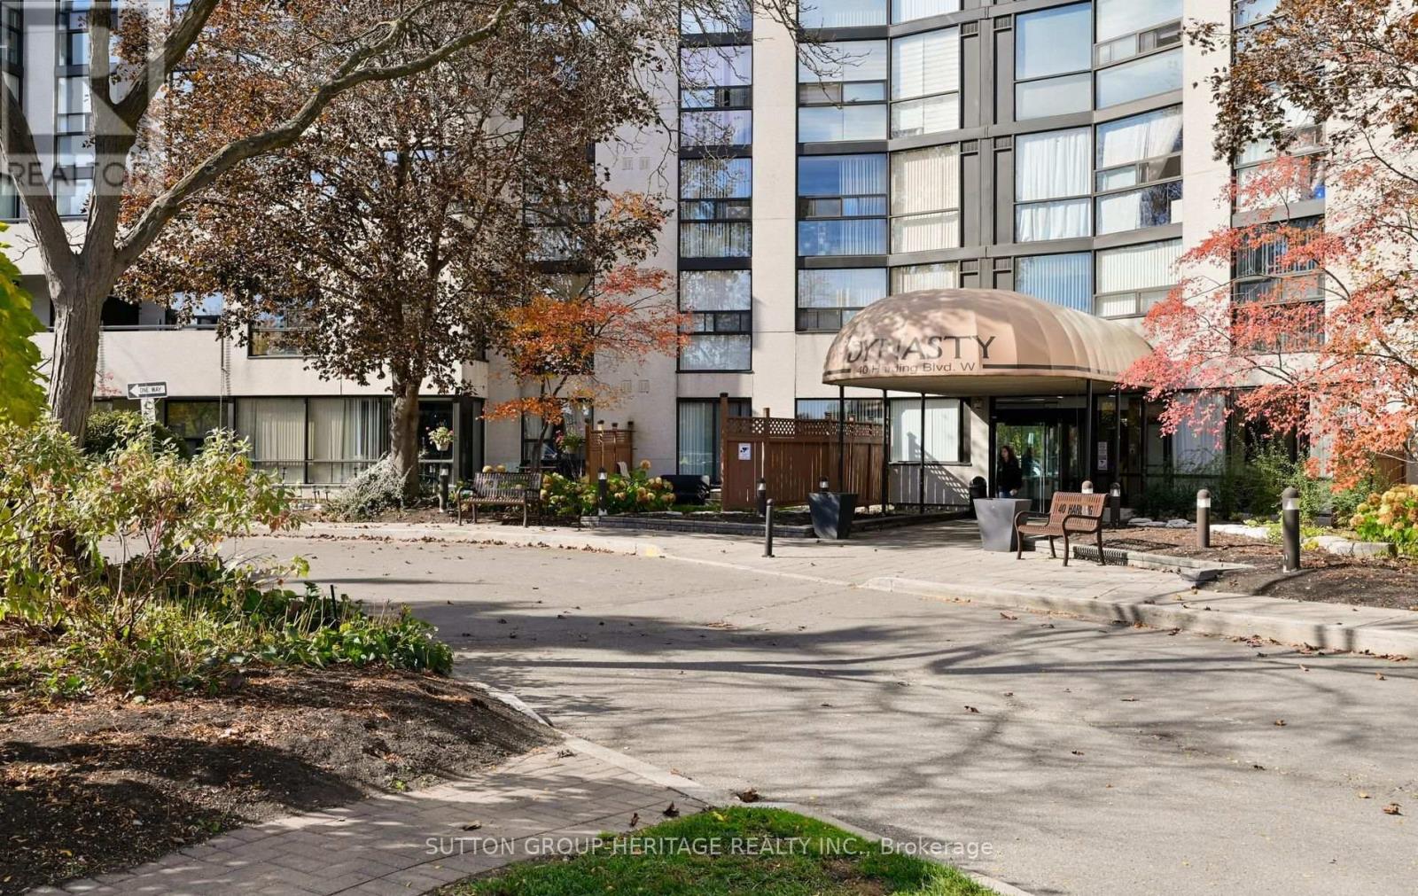
1112 - 40 HARDING BOULEVARD W
MLS® N14115248 · 0 days on market · Active
$709,900
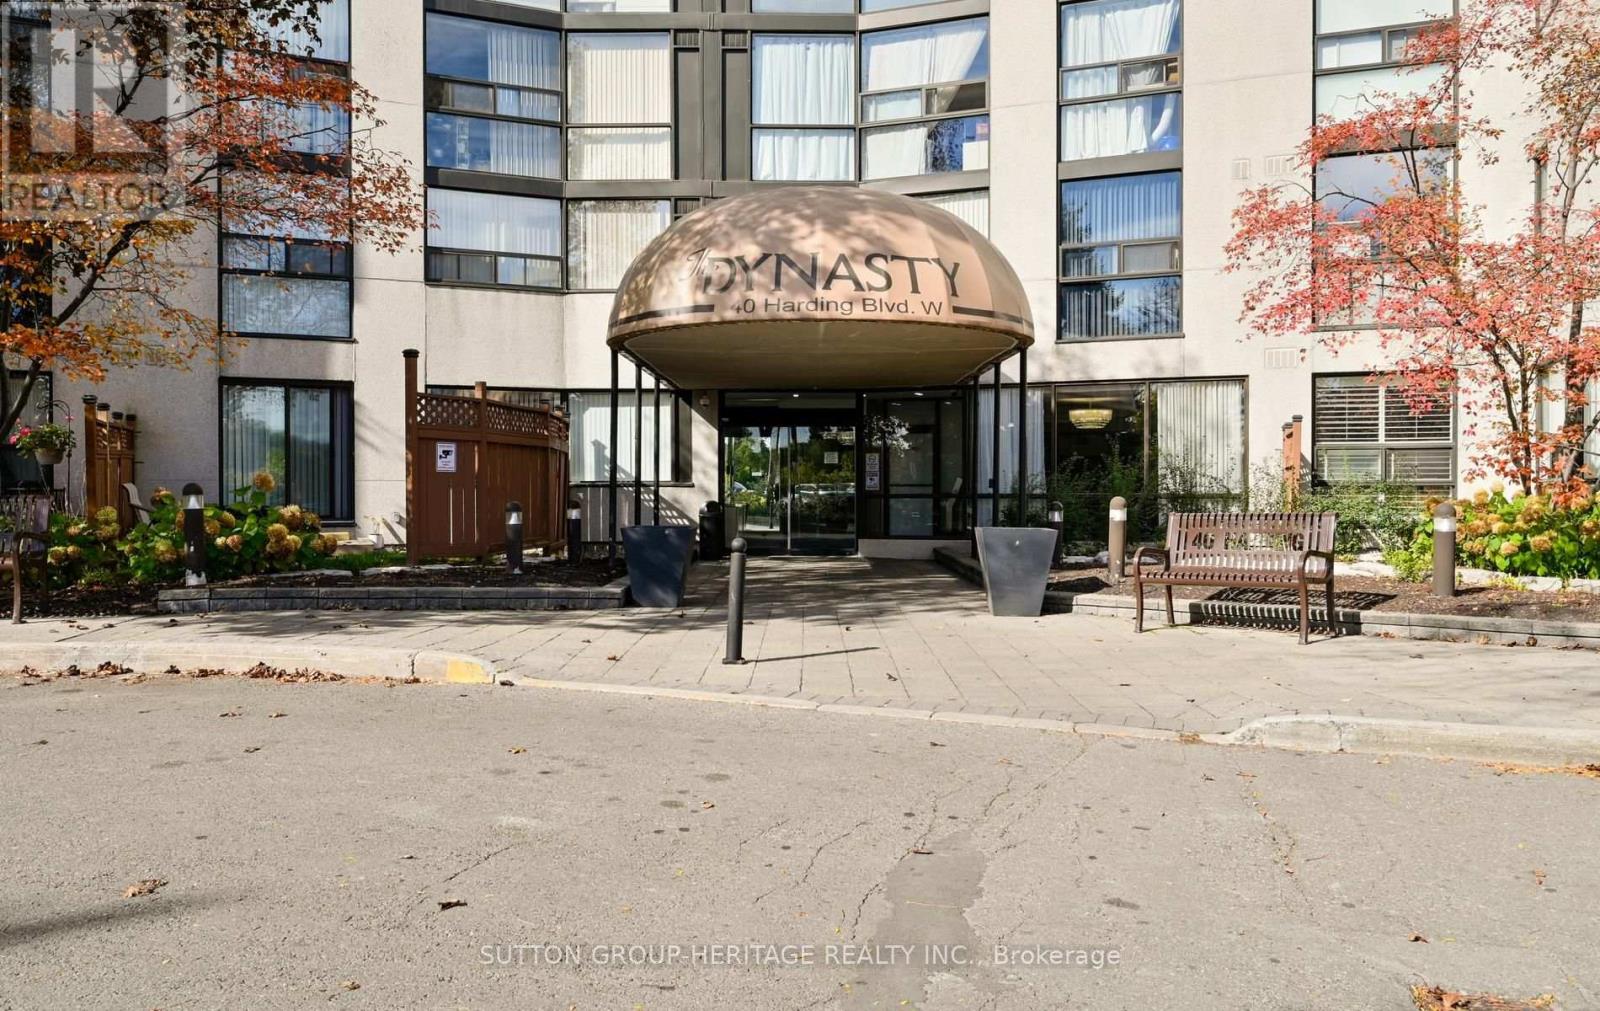
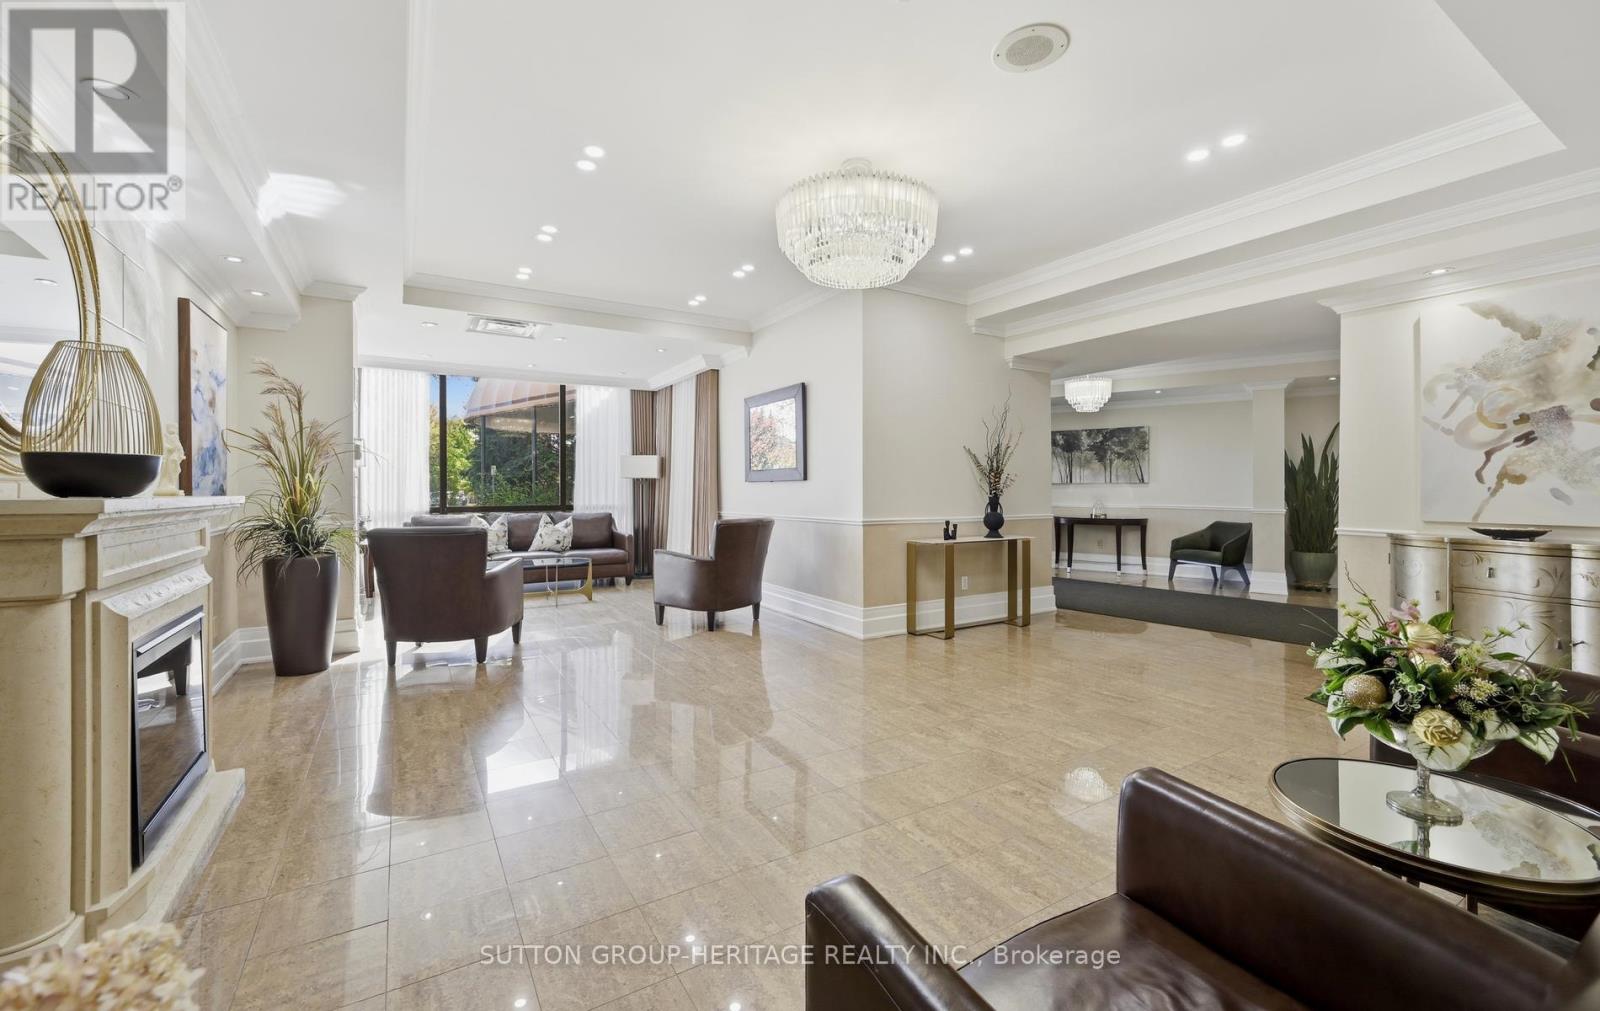
Inquire about this propertyDiscover a welcoming retreat in Richmond Hill's desirable Harding neighbourhood. This well-cared-for corner suite in the sought-after Dynasty Building offers two bedrooms, two bathrooms, and a bright, open feel throughout.One of its standout features is the spacious solarium with panoramic views, where floor-to-ceiling windows bring in abundant sunshine and showcase southwest-facing views of leafy trees, gardens, and nearby parkland. Make it your work-from-home space, a peaceful reading corner, a dining area-or an extra bedroom to suit your needs.The primary bedroom includes custom closet organizers and its own ensuite. A separate laundry room adds practical storage, while the building's extensive amenities make everyday living feel like a getaway: swim in the indoor pool, unwind in the sauna, work out in the fitness centre, or enjoy the squash court, billiards room, theatre, party room, outdoor cabana, and recreation facilities. The gated community also provides 24-hour gatehouse security and ample visitor parking.Everything you need is close by, from transit, parks, the library, shops, restaurants, and Yonge Street to Hillcrest Mall, highly regarded schools, and major highways. Come see the space, sunshine, and lifestyle this inviting condo has to offer. (id:67193)
| Room | Level | Dimensions |
|---|---|---|
| Living room | Flat | 7.33 x 3.58 |
| Dining room | Flat | 7.33 x 3.58 |
| Kitchen | Flat | 3.43 x 2.64 |
| Solarium | Main level | 5.43 x 3.38 |
| Primary Bedroom | Main level | 4.4 x 3.28 |
| Bedroom 2 | Main level | 4.44 x 2.68 |
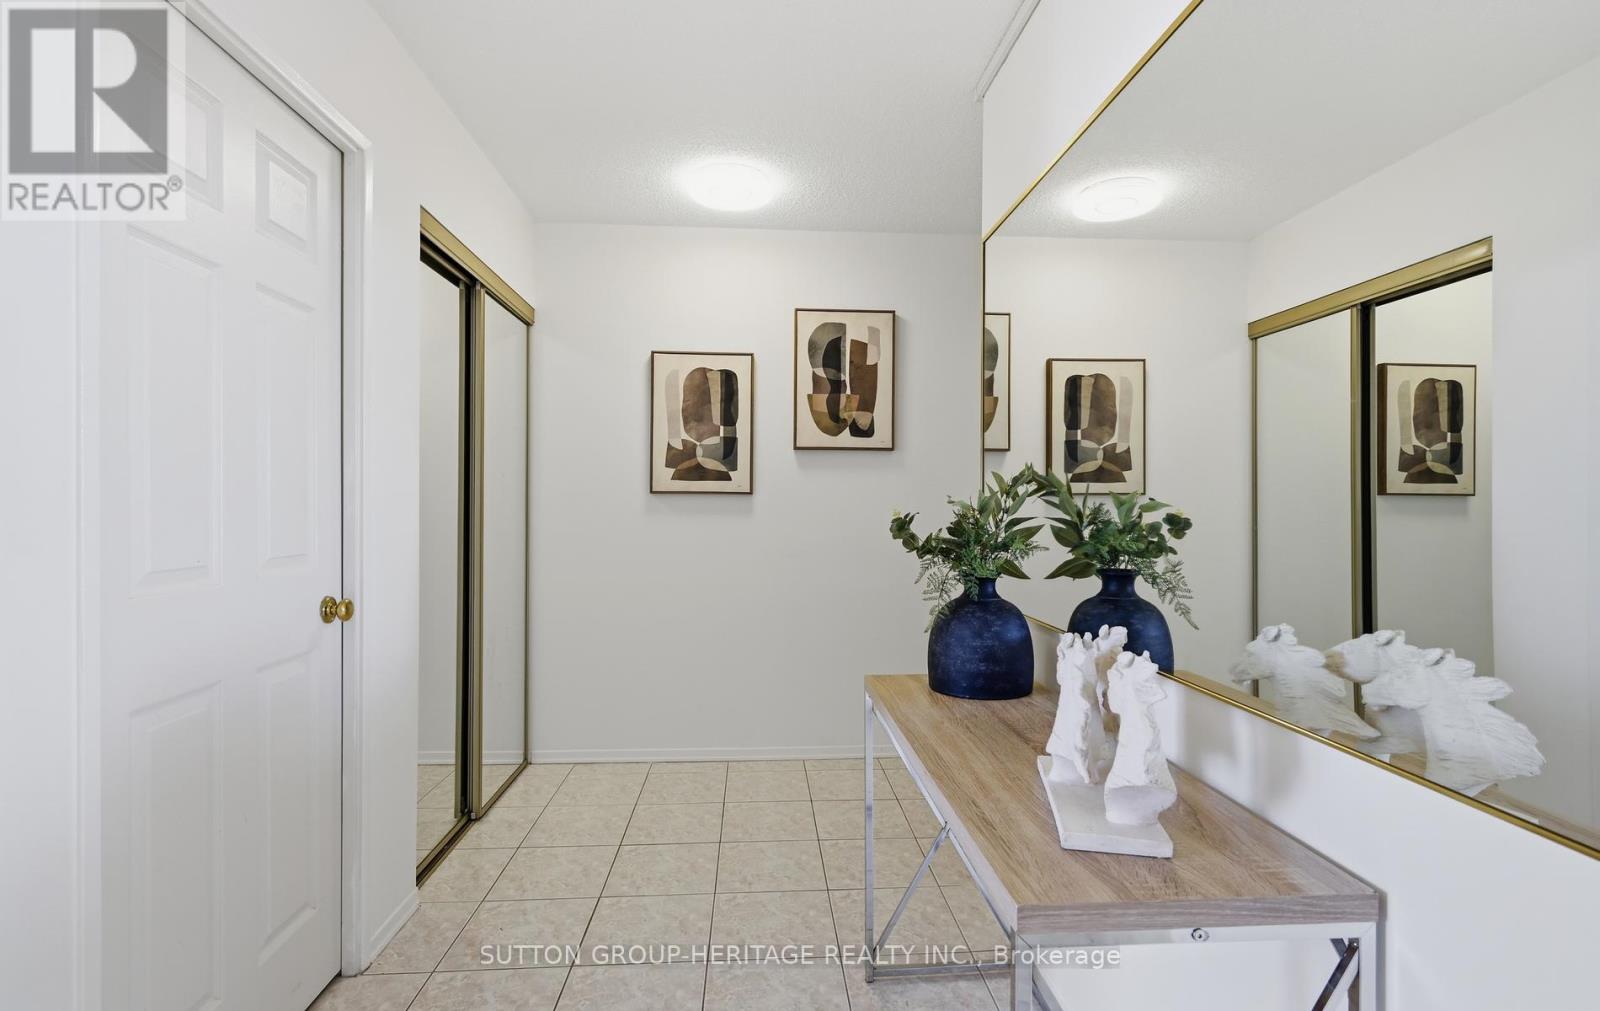
| Foyer | Main level | 2.43 x 2.86 |
| Laundry room | Main level | 3.27 x 1.73 |
Kerrland Realty Group
Tell us when suits you. An agent from the team confirms the appointment — in person or by video, whichever you prefer.
 Kerri LuSales Representative · Team Leader(289) 971-1362
Estimate the monthly payment on this price. Adjust the down payment, rate and amortisation to see what changes.
Monthly payment
$3,174
Not included
Property tax, condo maintenance fees and home insurance are paid separately and are not part of this payment. Budget for them alongside it.
CMHC premium schedule as of 2026-08-18. Estimate only — not financial advice. Actual payments, insurance premiums and approval depend on your lender.
Land Transfer Tax — pre-filled with this price.

Neighbourhoods
A York Region city along the Yonge Street corridor, with parks, trails, and established neighbourhoods.
ExploreListed by SUTTON GROUP-HERITAGE REALTY INC.. The information contained on this site is based in whole or in part on information that is provided by members of The Canadian Real Estate Association, who are responsible for its accuracy. CREA reproduces and distributes this information as a service for its members and assumes no responsibility for its accuracy.

This website is operated by a brokerage or salesperson who is a member of The Canadian Real Estate Association.
Kerrland Realty Group
Kerrland Realty Group is committed to delivering a seamless and elevated real estate experience through local expertise, skilled negotiation, and tailored strategies designed around each client's unique goals.