Saved listing data. Ask Kerri for the latest prices, counts and status.
 For sale45 photos
For sale
40 LOWTHER AVENUE
MLS® N14105030 · 5 days on market · Active
$1,150,000
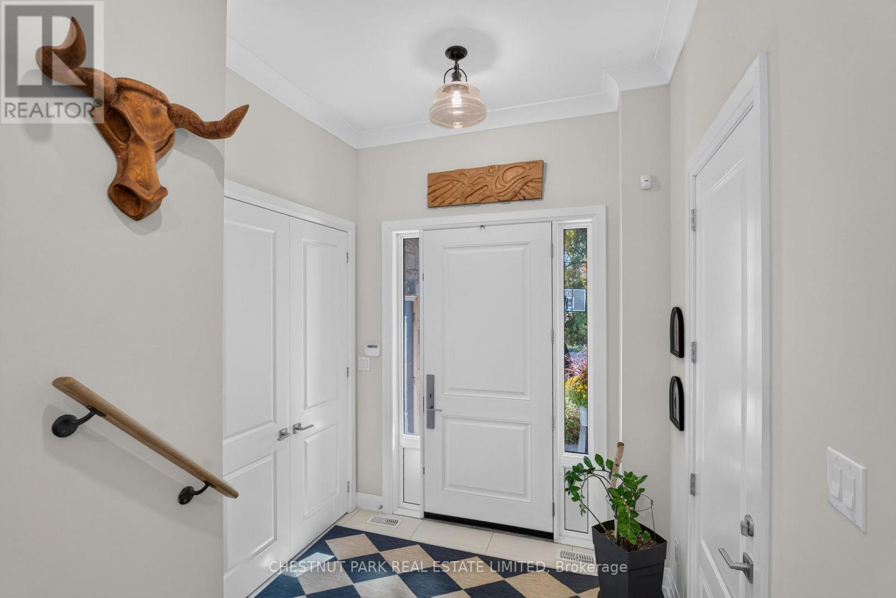
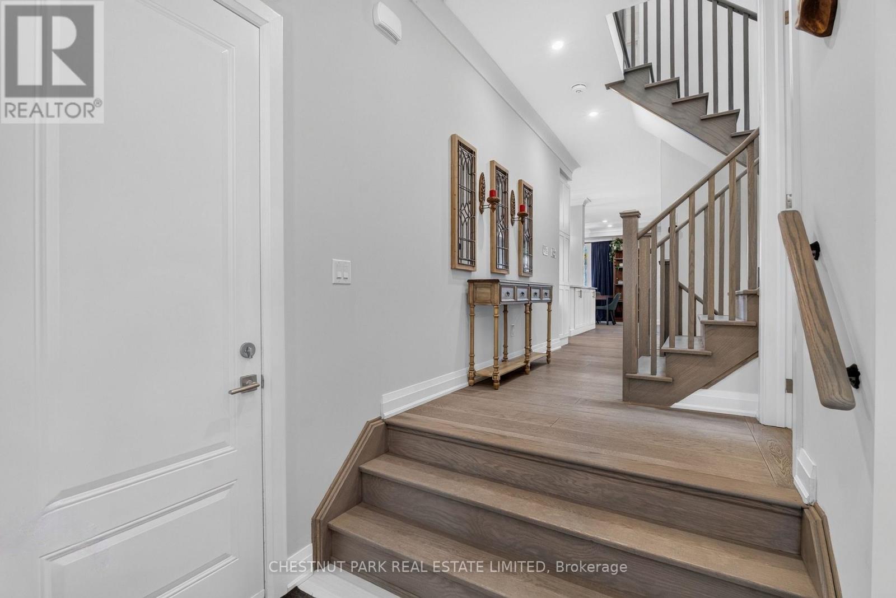
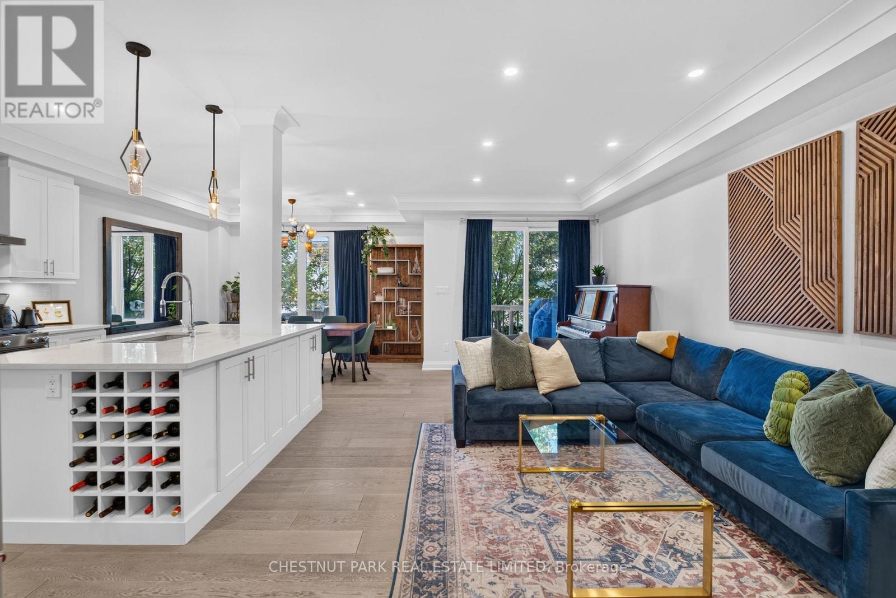
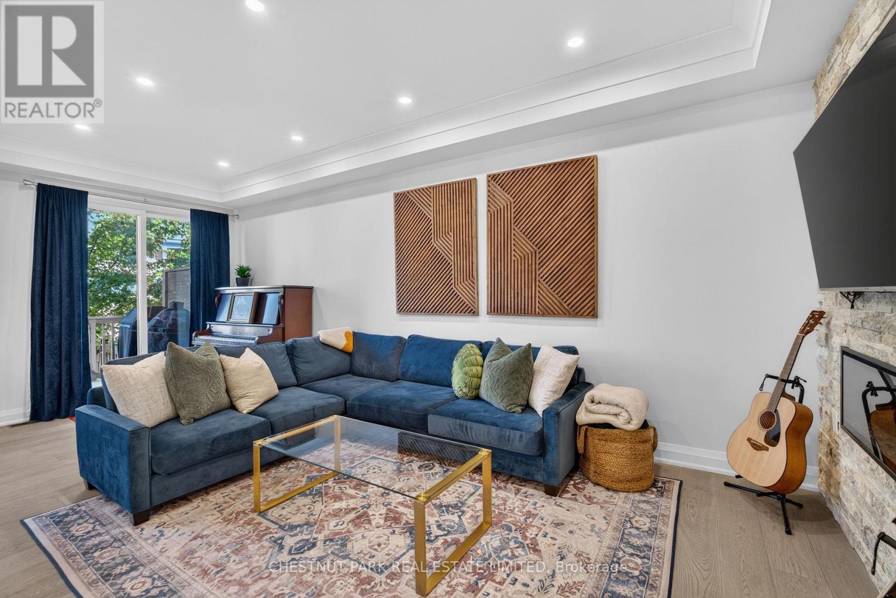
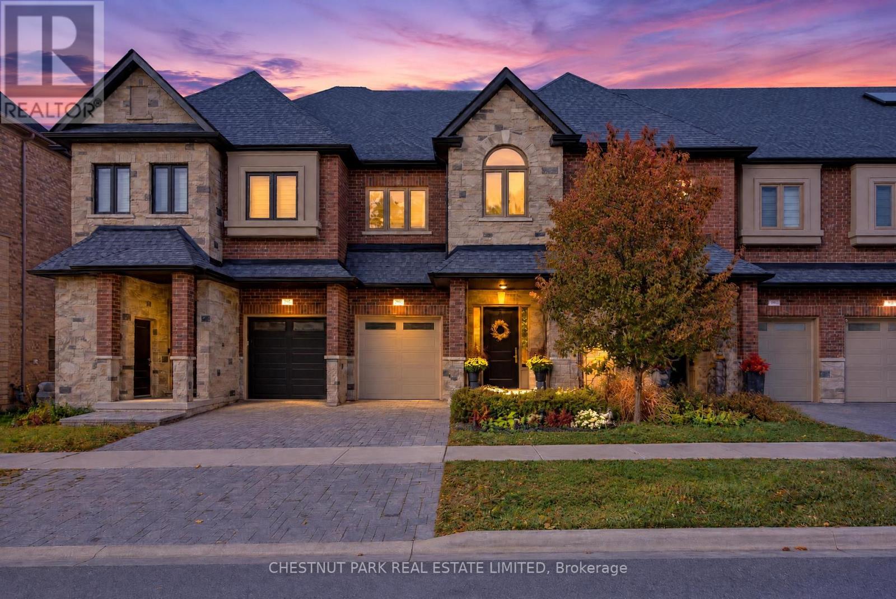
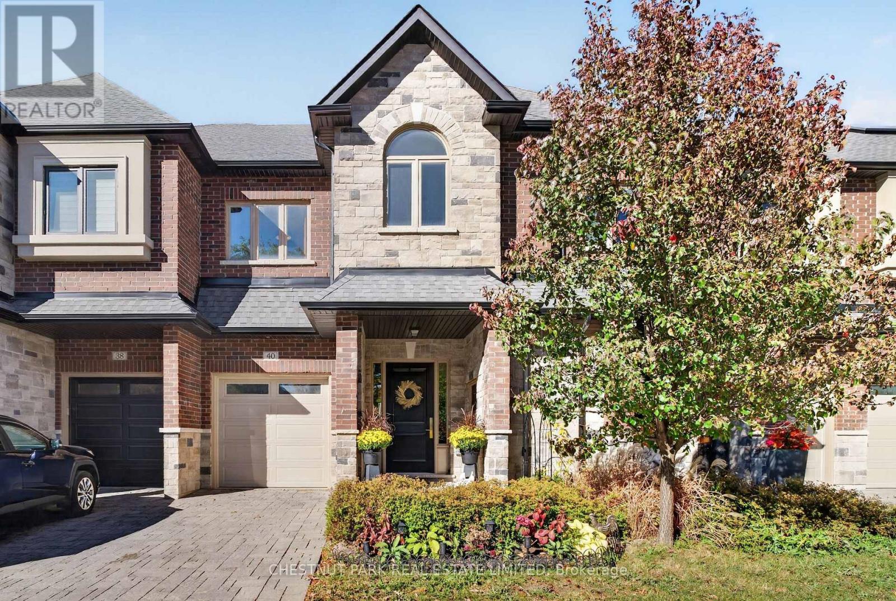
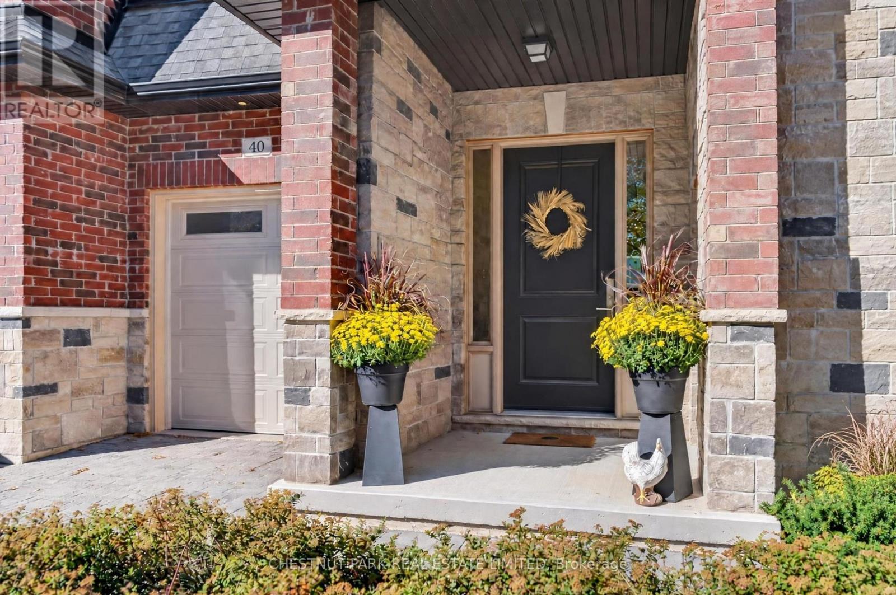
Inquire about this propertyWelcome to 40 Lowther Avenue, an exceptional 3-bedroom, 4-bathroom freehold townhome in the desirable Oak Ridges community of Richmond Hill. Boasting impressive curb appeal with its attractive stone and brick exterior, this meticulously maintained, one-owner residence has been extensively upgraded, offering a wonderful blend of contemporary style, comfort and functionality. Bright, open-concept principal rooms provide an ideal setting for everyday living and entertaining. At the heart of the home is a chef's kitchen featuring elegant quartz countertops and a seamless connection to the dining and living areas. A contemporary electric fireplace set within a custom feature wall with stone accents creates a striking focal point. A walkout from the dining room leads to a deck and professionally landscaped backyard with privacy fencing and low-maintenance gardens, perfect for summer barbecues and outdoor dining. Upstairs, the generous primary retreat features a sizable walk-in closet and luxurious 5-piece ensuite. Two additional bedrooms offer comfortable accommodations, complemented by custom closet organizers. The oversized second-floor laundry room provides exceptional storage and practicality. The finished lower level offers versatile recreational space with a wet bar and bathroom, ideal for relaxing or hosting guests. A separate exterior garbage storage room, located outside the garage, is another thoughtful feature. Enjoy the natural beauty of the Oak Ridges Moraine, with Lake Wilcox Park, scenic trails and recreational facilities nearby. Shopping, restaurants, schools and major commuter routes are also easily accessible. Thoughtfully upgraded inside and out, this move-in-ready home offers stylish freehold living in a sought-after Richmond Hill neighbourhood. (id:67193)
| Room | Level | Dimensions |
|---|---|---|
| Foyer | Main level | 2.62 x 1.86 |
| Utility room | Lower level | 2.9 x 2.38 |
| Living room | Main level | 3.51 x 7.32 |
| Dining room | Main level | 3.02 x 2.9 |
| Kitchen | Main level | 3.02 x 4.24 |
| Primary Bedroom | Second level | 4.18 x 5.12 |
| Bedroom 2 | Second level | 2.9 x 4.05 |
| Bedroom 3 | Second level | 3.51 x 4.51 |
| Laundry room | Second level | 2.23 x 1.4 |
| Recreational, Games room | Lower level | 4.18 x 3.02 |
| Exercise room | Lower level | 3.38 x 3.63 |
Kerrland Realty Group
Tell us when suits you. An agent from the team confirms the appointment — in person or by video, whichever you prefer.
 Kerri LuSales Representative · Team Leader(289) 971-1362
Estimate the monthly payment on this price. Adjust the down payment, rate and amortisation to see what changes.
Monthly payment
$5,845
Not included
Property tax, condo maintenance fees and home insurance are paid separately and are not part of this payment. Budget for them alongside it.
CMHC premium schedule as of 2026-08-18. Estimate only — not financial advice. Actual payments, insurance premiums and approval depend on your lender.
Land Transfer Tax — pre-filled with this price.

Neighbourhoods
A York Region city along the Yonge Street corridor, with parks, trails, and established neighbourhoods.
ExploreListed by CHESTNUT PARK REAL ESTATE LIMITED. The information contained on this site is based in whole or in part on information that is provided by members of The Canadian Real Estate Association, who are responsible for its accuracy. CREA reproduces and distributes this information as a service for its members and assumes no responsibility for its accuracy.

This website is operated by a brokerage or salesperson who is a member of The Canadian Real Estate Association.
Kerrland Realty Group
Kerrland Realty Group is committed to delivering a seamless and elevated real estate experience through local expertise, skilled negotiation, and tailored strategies designed around each client's unique goals.