 For sale43 photos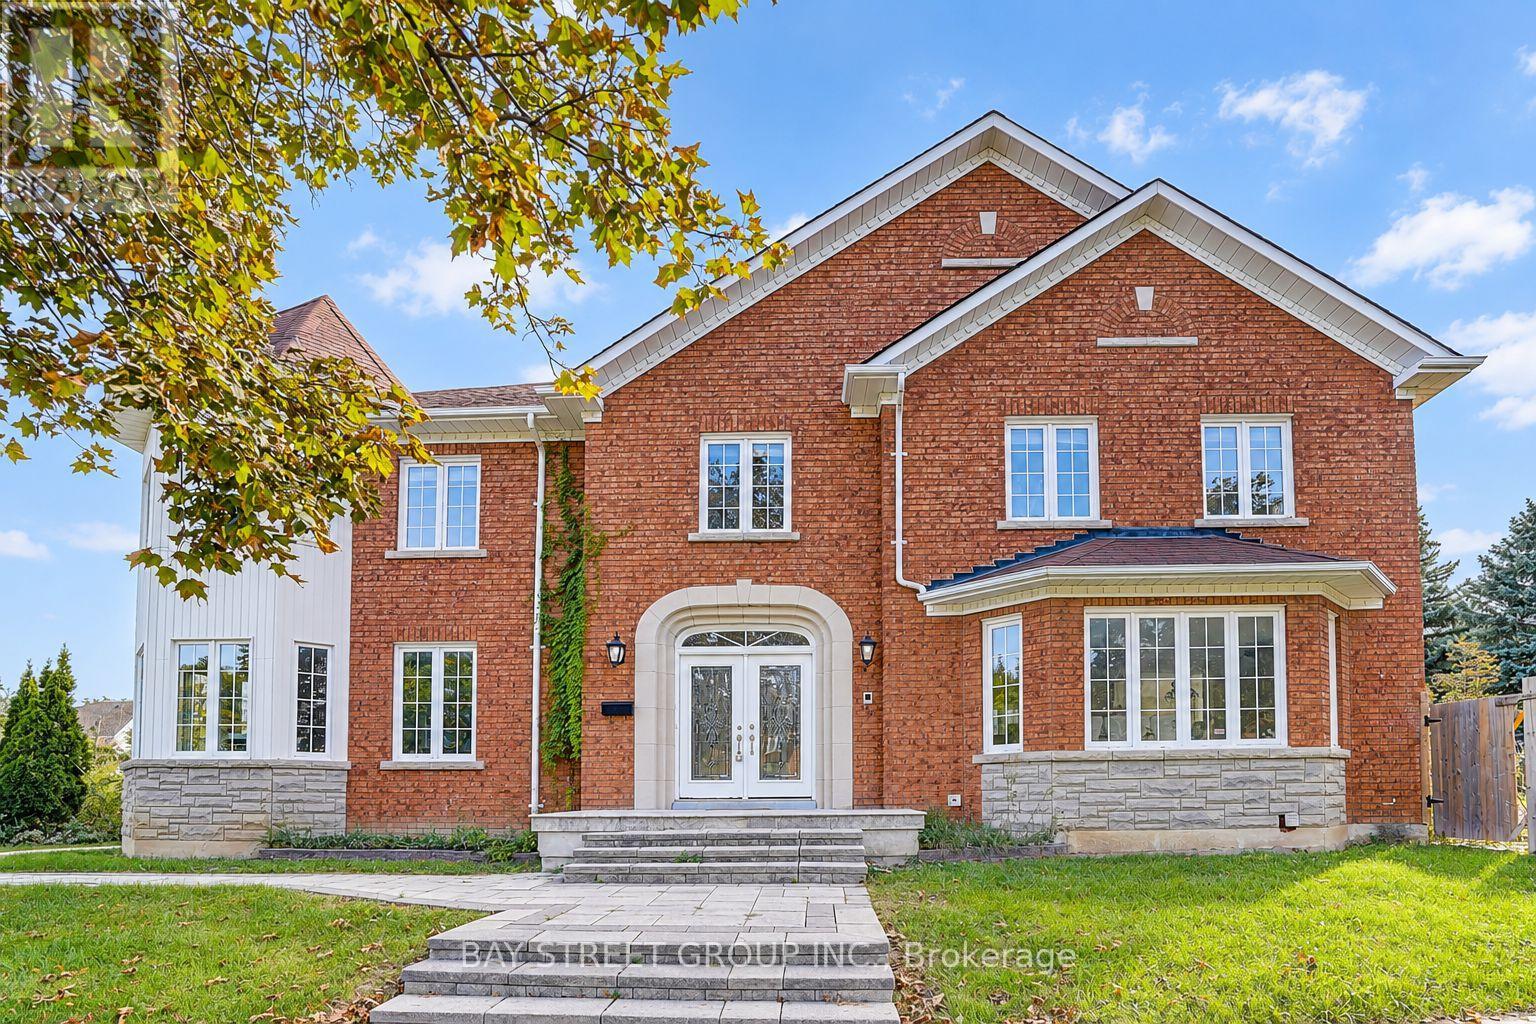
For sale
411 WELDRICK ROAD E
MLS® N13817040 · 0 days on market · Active
$2,680,000
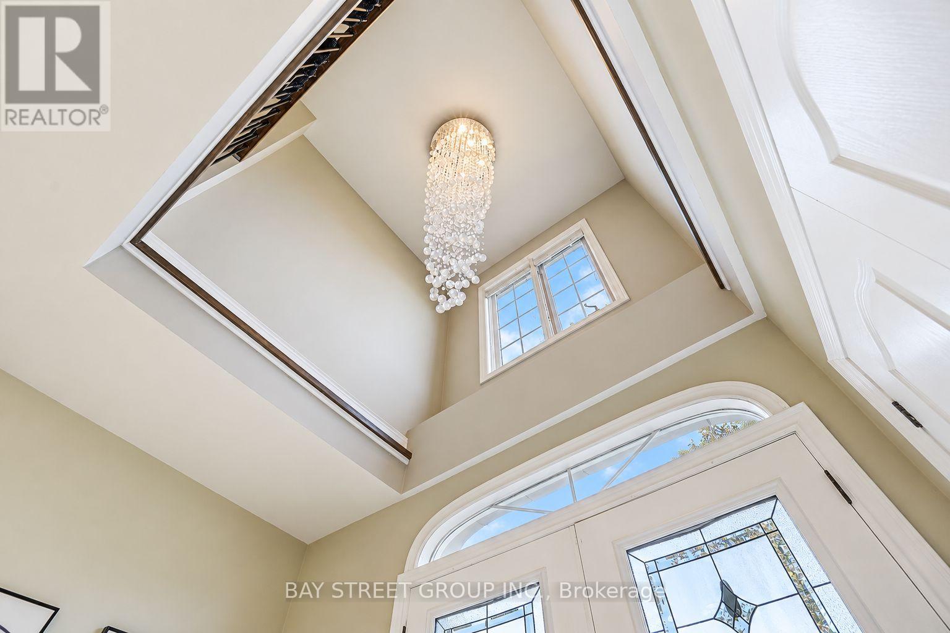
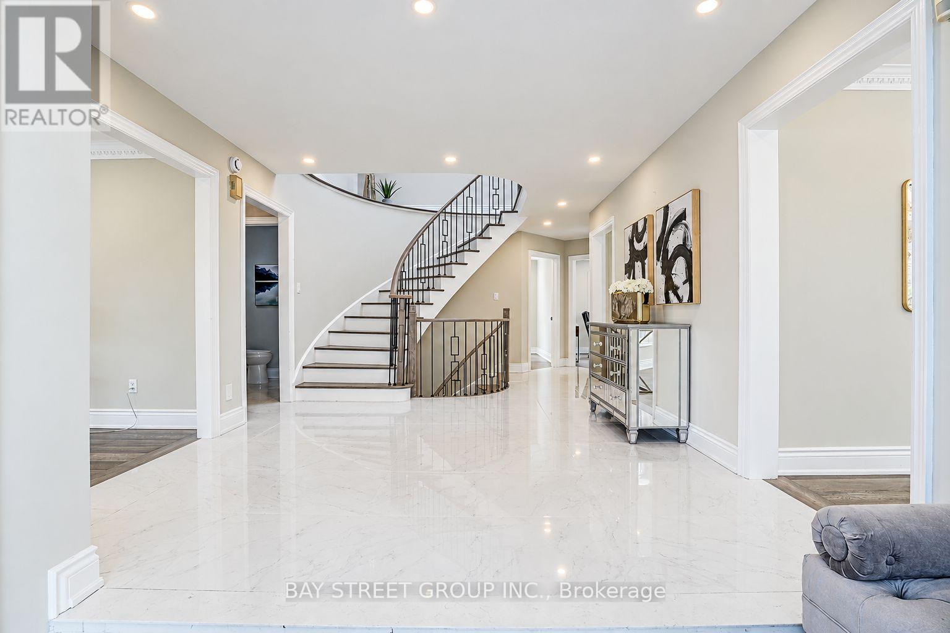
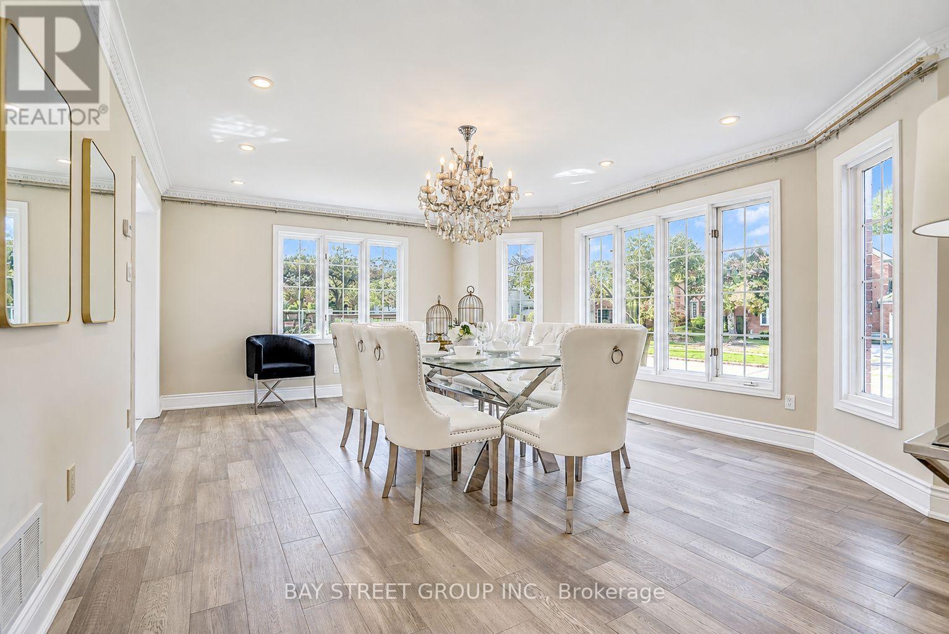
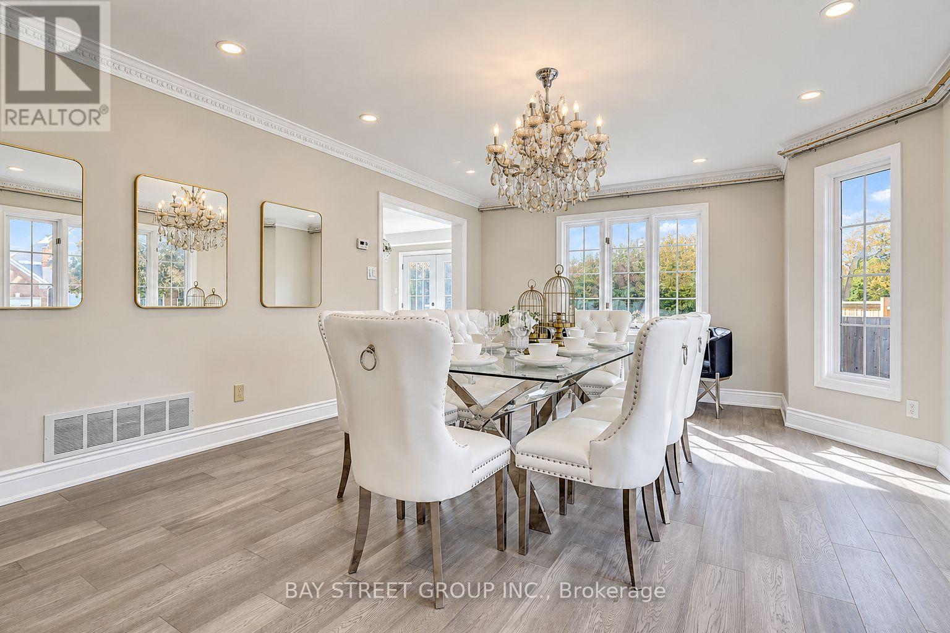
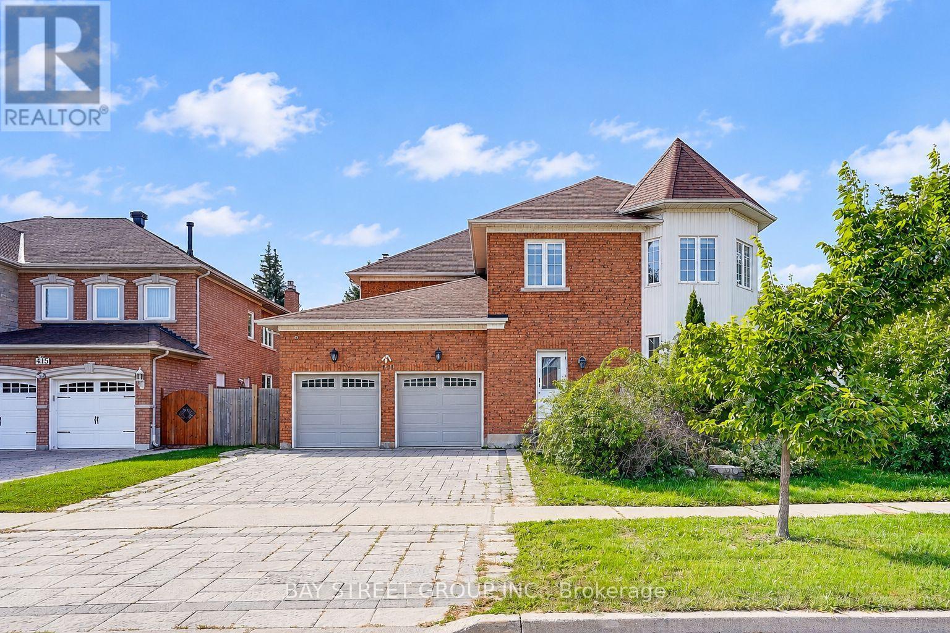
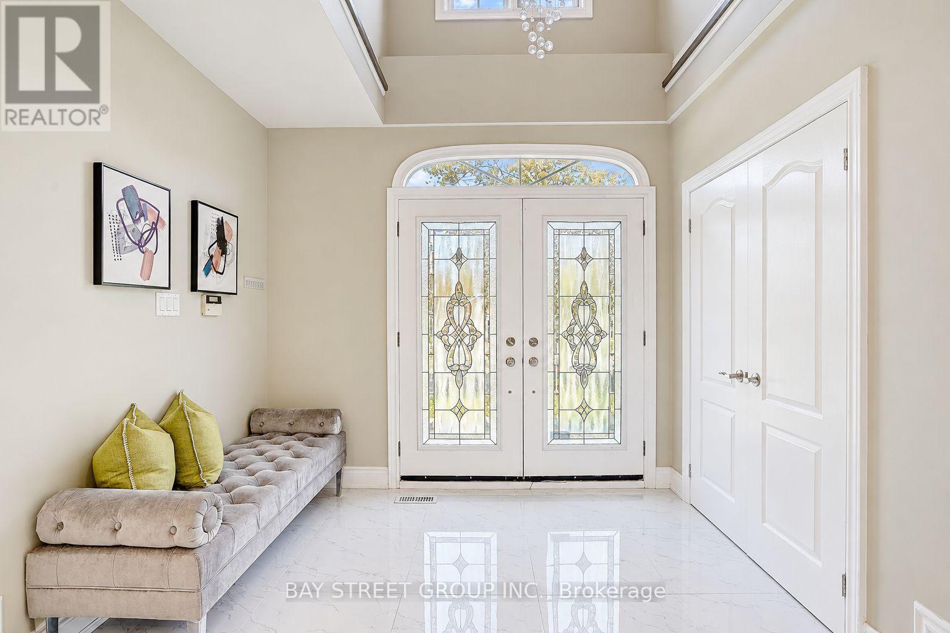
Inquire about this propertyPrestigious Bayview Hill! Welcome to this exceptional, bright and spacious corner-lot residence, offering approximately 4,162 sq. ft. above grade plus a fully finished basement. Extensively renovated from top to bottom, this impressive home features 5 spacious bedrooms, each with its own private ensuite, offering the perfect combination of luxury, comfort, and functionality for modern family living. The bright and open-concept main floor features a private study, elegant living and dining areas, and a spacious family room. Engineered hardwood flooring extends throughout the living room, dining room, study, family room, and second floor, complemented by elegant ceramic tile in the foyer, hallway, and kitchen. A magnificent staircase beneath an oversized skylight creates a striking first impression and fills the home with natural light. The spacious family room features a modern fireplace, while the stunning European-inspired gourmet kitchen is appointed with quartz countertops, a quartz backsplash, a large centre island, premium built-in appliances, cooktop, and a stylish European-style range hood. Extensive upgrades continue throughout the home with upgraded flooring and tiles, quartz vanity countertops, premium faucets and sinks, designer mirrors, and modern lighting fixtures, creating a refined and contemporary interior. The fully finished basement with a separate entrance offers exceptional additional living space, featuring a large recreation room, full bathroom, and a self-contained 3-bedroom suite-ideal for extended family, an in-law suite, or potential rental income. Professionally landscaped front and rear yards provide beautiful outdoor spaces for relaxing and entertaining. Ideally situated within walking distance to parks and highly regarded schools, including Bayview Secondary School and Bayview Hill Elementary School, with convenient access to Highways 404, 401 and 7, GO Transit, Costco, banks, shopping, restaurants, and everyday amenities. (id:67193)
Kerrland Realty Group
Tell us when suits you. An agent from the team confirms the appointment — in person or by video, whichever you prefer.
 Kerri LuSales Representative · Team Leader(289) 971-1362
Estimate the monthly payment on this price. Adjust the down payment, rate and amortisation to see what changes.
Monthly payment
$12,154
Not included
Property tax, condo maintenance fees and home insurance are paid separately and are not part of this payment. Budget for them alongside it.
CMHC premium schedule as of 2026-08-18. Estimate only — not financial advice. Actual payments, insurance premiums and approval depend on your lender.
Land Transfer Tax — pre-filled with this price.

Neighbourhoods
A York Region city along the Yonge Street corridor, with parks, trails, and established neighbourhoods.
ExploreListed by BAY STREET GROUP INC.. The information contained on this site is based in whole or in part on information that is provided by members of The Canadian Real Estate Association, who are responsible for its accuracy. CREA reproduces and distributes this information as a service for its members and assumes no responsibility for its accuracy.

This website is operated by a brokerage or salesperson who is a member of The Canadian Real Estate Association.
Kerrland Realty Group
Kerrland Realty Group is committed to delivering a seamless and elevated real estate experience through local expertise, skilled negotiation, and tailored strategies designed around each client's unique goals.
| Room | Level | Dimensions |
|---|---|---|
| Living room | Ground level | 7 x 4.5 |
| Dining room | Ground level | 5.18 x 3.67 |
| Family room | Ground level | 6 x 4.65 |
| Library | Ground level | 3.85 x 3.6 |
| Kitchen | Ground level | 6.92 x 3.88 |
| Primary Bedroom | Second level | 7.47 x 4.73 |
| Bedroom 2 | Second level | 4.36 x 3.72 |
| Bedroom 3 | Second level | 4.88 x 3.46 |
| Bedroom 4 | Second level | 4.85 x 3.57 |
| Bedroom 5 | Second level | 4.5 x 3.5 |