 For sale48 photos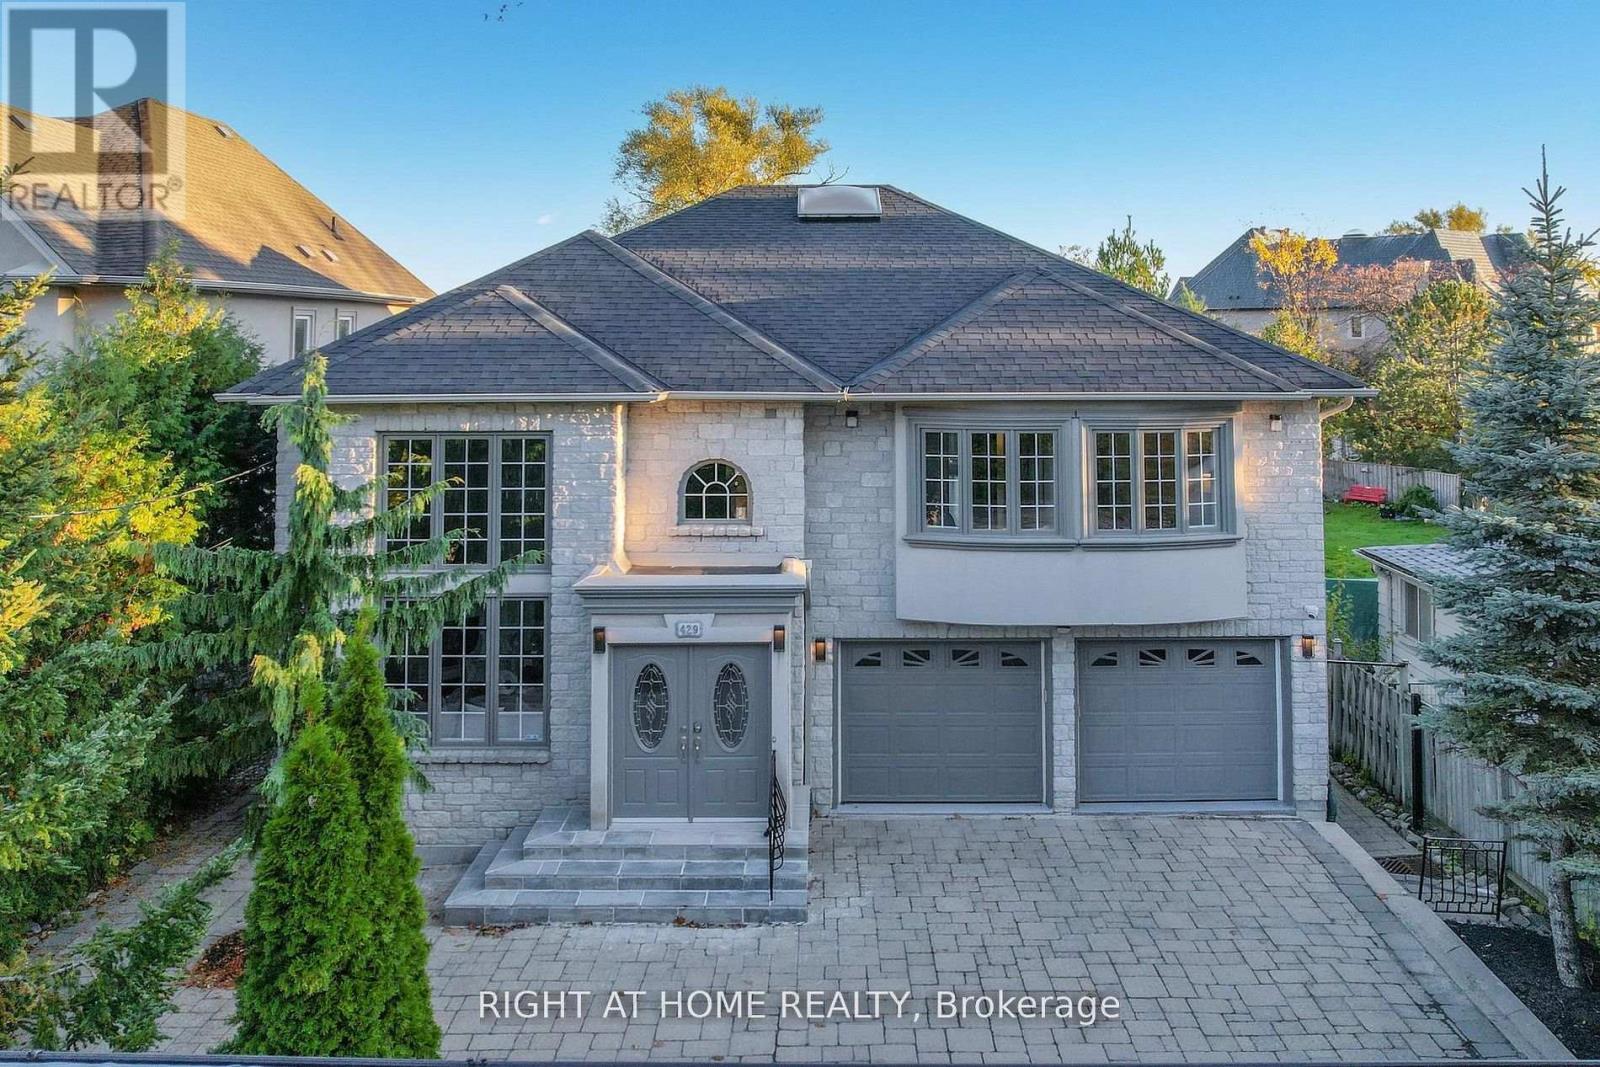
For sale
429 NORTH LAKE ROAD
MLS® N13885476 · 0 days on market · Active
$2,290,000
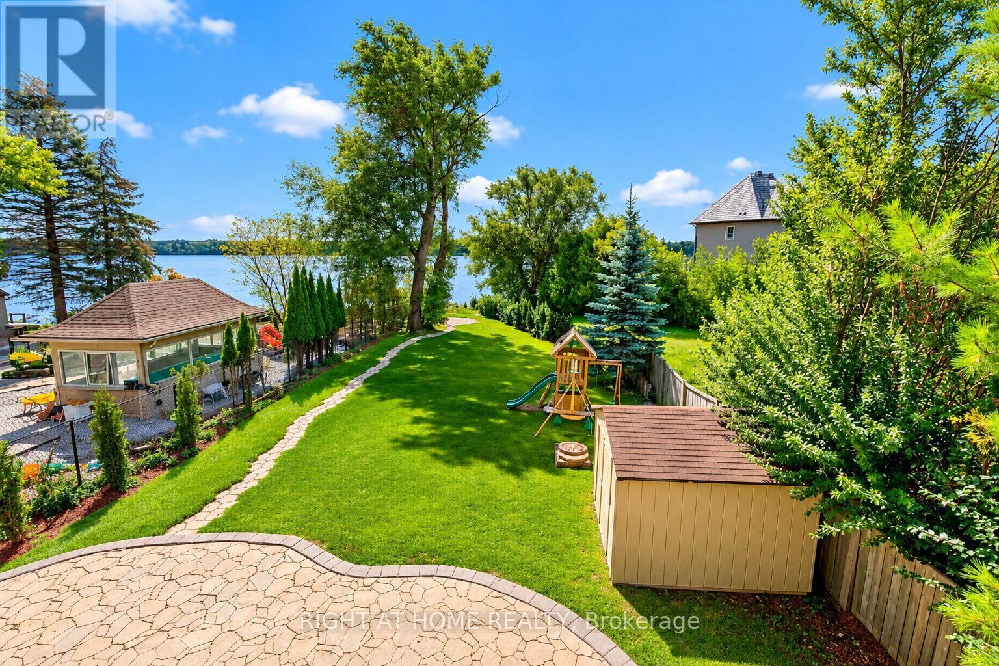
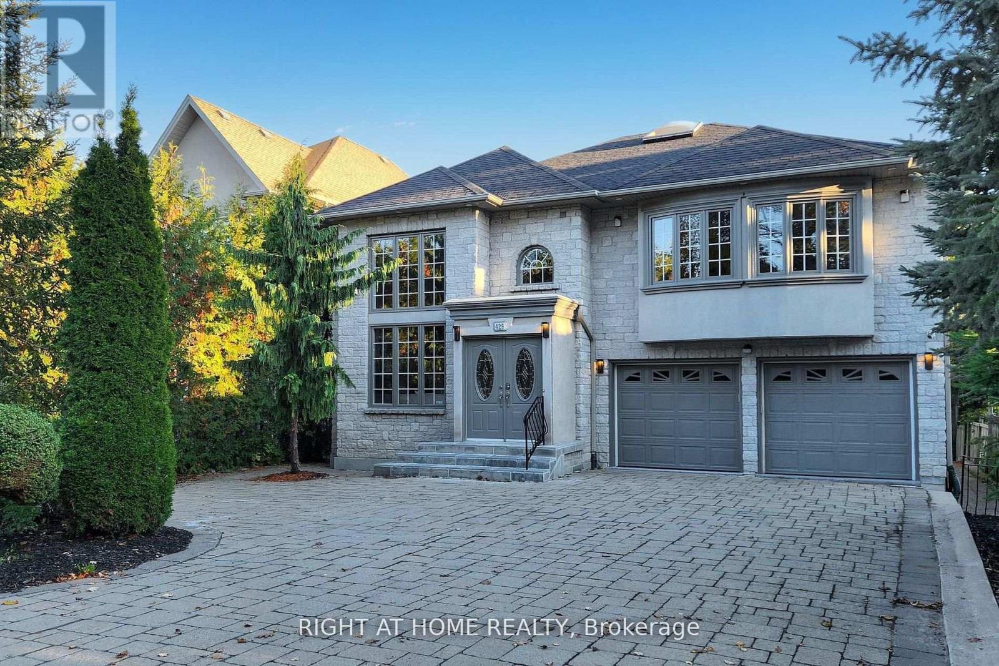
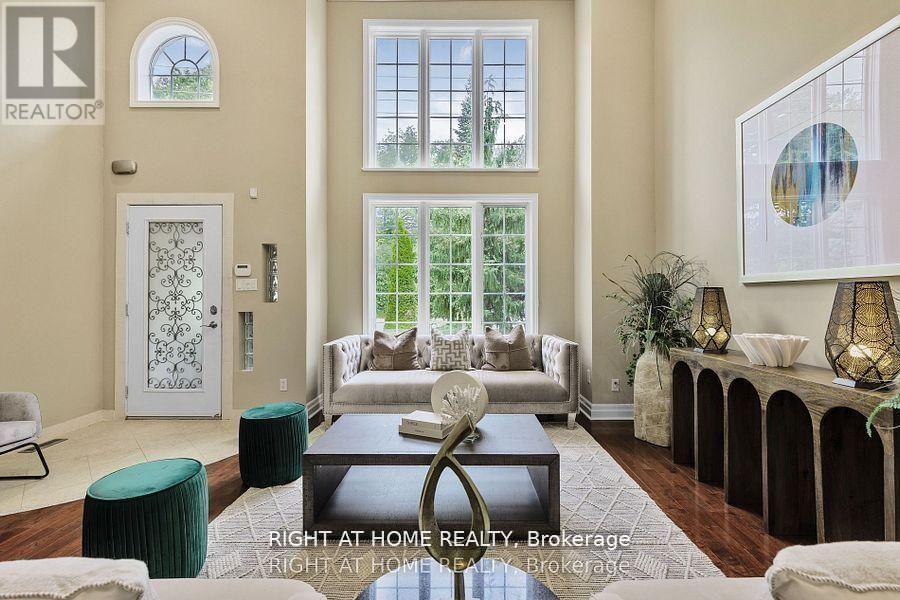
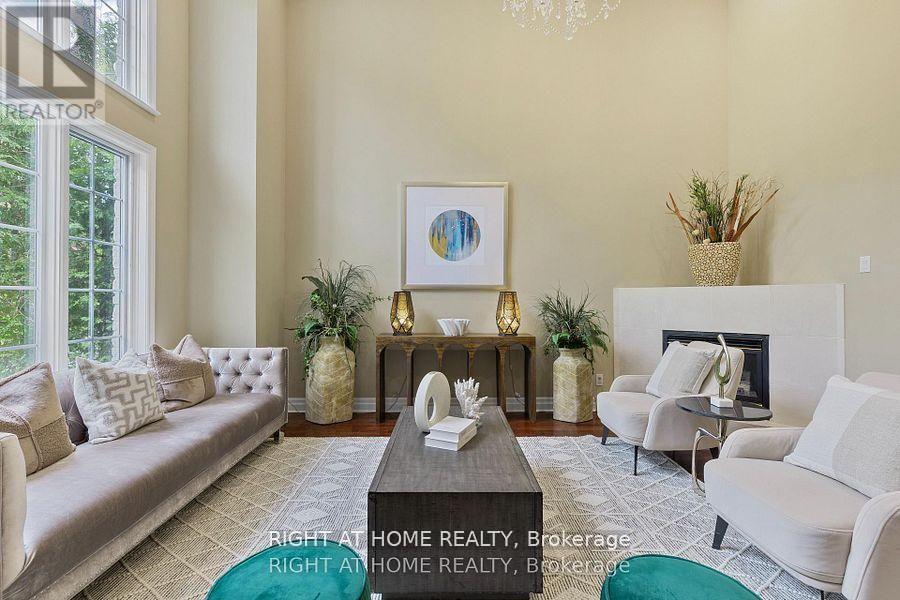
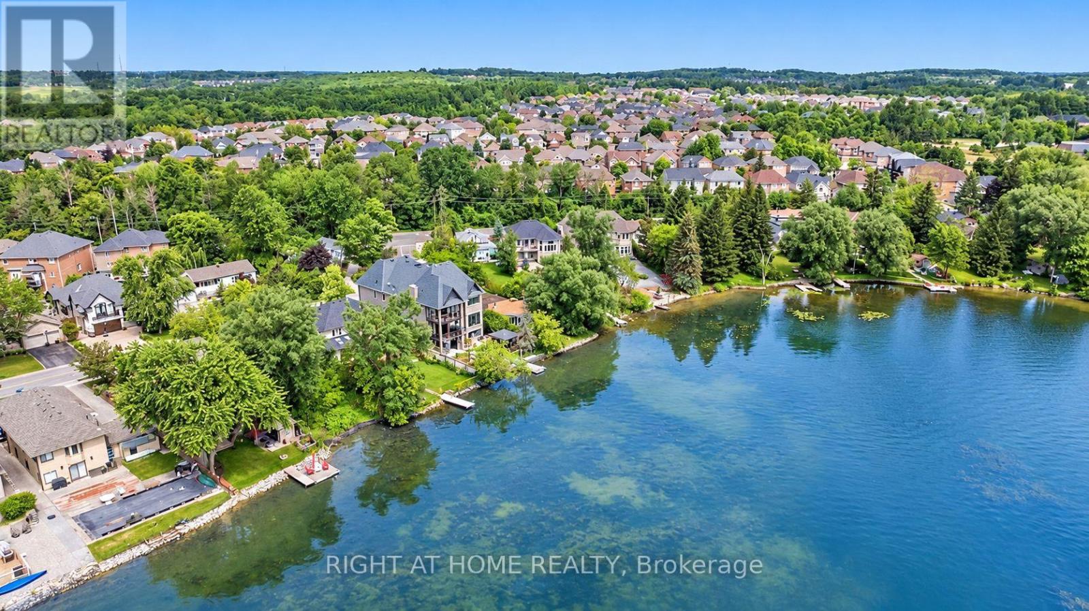
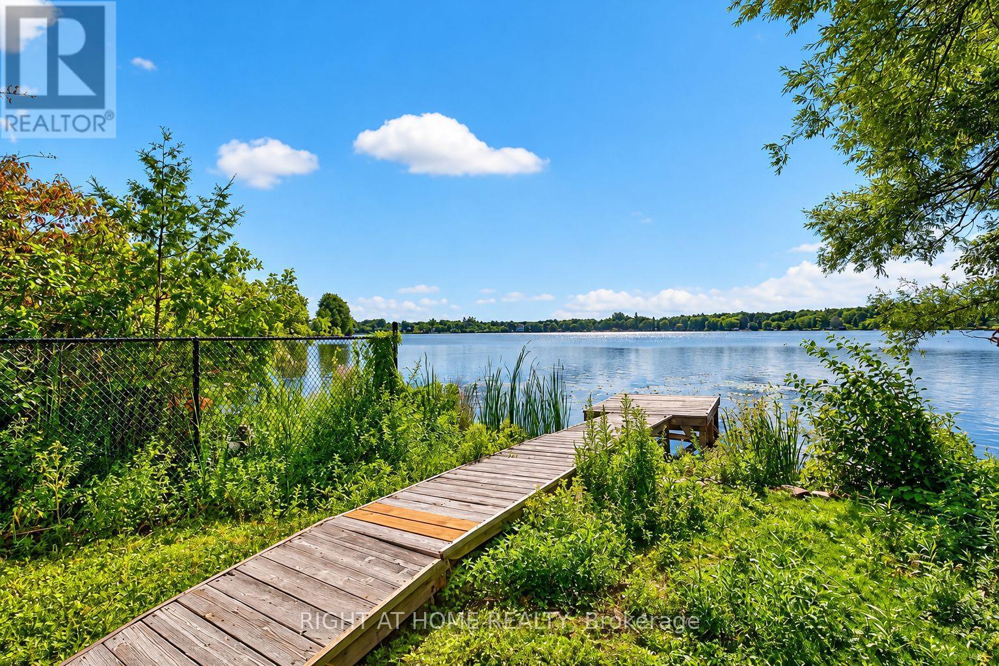
Inquire about this property**The home sits on a 49.21 x 232 ft lot with a direct view and frontage onto Lake Wilcox.**The property includes a private pier, offering convenient access to the lake for boating andwater activities.**The residence features nearly 3,400 sq. ft. of living space, with 4+2 generous bedrooms and 4bathrooms.**The main level offers a gourmet kitchen, a living room with soaring 16-ft ceilings and agranite fireplace, 10.5' on Between that includes one Lovely Bedroom, along with a family roomoverlooking the rear yard and lake.**Upper, Primary Bedroom w/Brand New Modern Ensuite , Walkout to Balcony ,2 Guests Bedroom,Large Sitting Area Drag In a Bunch of Lights through Skylight.**Fin. W/O Above Grade Bsmt to Yard & Lake, with 1 New Full Kitchen, 1 Great Room, 2 Rooms.**Stone Exterior, Tandem 3 Gar Garage, with Long Interlocking Driveway Parking 6 Cars.**Quality Materials Used Throughout and a Comprehensive Alarm and Video Surveillance System.**Outside: Professional Landscaping, Generous Patio, A Garden Kids Slide Set ,Direct access toLake Wilcox.**Very Convenient idyllic location , Close To Park, Trails, Schools & Public Transportation ,Minutes Away From Yonge St, Bayview Ave, Hwy 404, Etc.**House is Virtually Staged! (id:67193)
| Room | Level | Dimensions |
|---|---|---|
| Foyer | Main level | 5.38 x 5.38 |
| Bedroom | Basement | 2.76 x 3.32 |
| Kitchen | Basement | 5.09 x 5.66 |
| Sitting room | Basement | 2.85 x 2.8 |
| Living room | Main level | 5.38 x 5.38 |
| Bedroom | In between | 3.48 x 2.43 |
| Family room | In between | 2.81 x 4.56 |
| Dining room | In between | 2.57 x 4.56 |
| Kitchen | In between | 4.18 x 3.55 |
| Primary Bedroom | Upper Level | 4.06 x 5.16 |
| Bedroom | Upper Level | 3.12 x 4.82 |
| Bedroom | Upper Level | 2.69 x 4.82 |
| Office | Basement | 2.24 x 3.26 |
Kerrland Realty Group
Tell us when suits you. An agent from the team confirms the appointment — in person or by video, whichever you prefer.
 Kerri LuSales Representative · Team Leader(289) 971-1362
Estimate the monthly payment on this price. Adjust the down payment, rate and amortisation to see what changes.
Monthly payment
$10,385
Not included
Property tax, condo maintenance fees and home insurance are paid separately and are not part of this payment. Budget for them alongside it.
CMHC premium schedule as of 2026-08-18. Estimate only — not financial advice. Actual payments, insurance premiums and approval depend on your lender.
Land Transfer Tax — pre-filled with this price.
Neighbourhoods
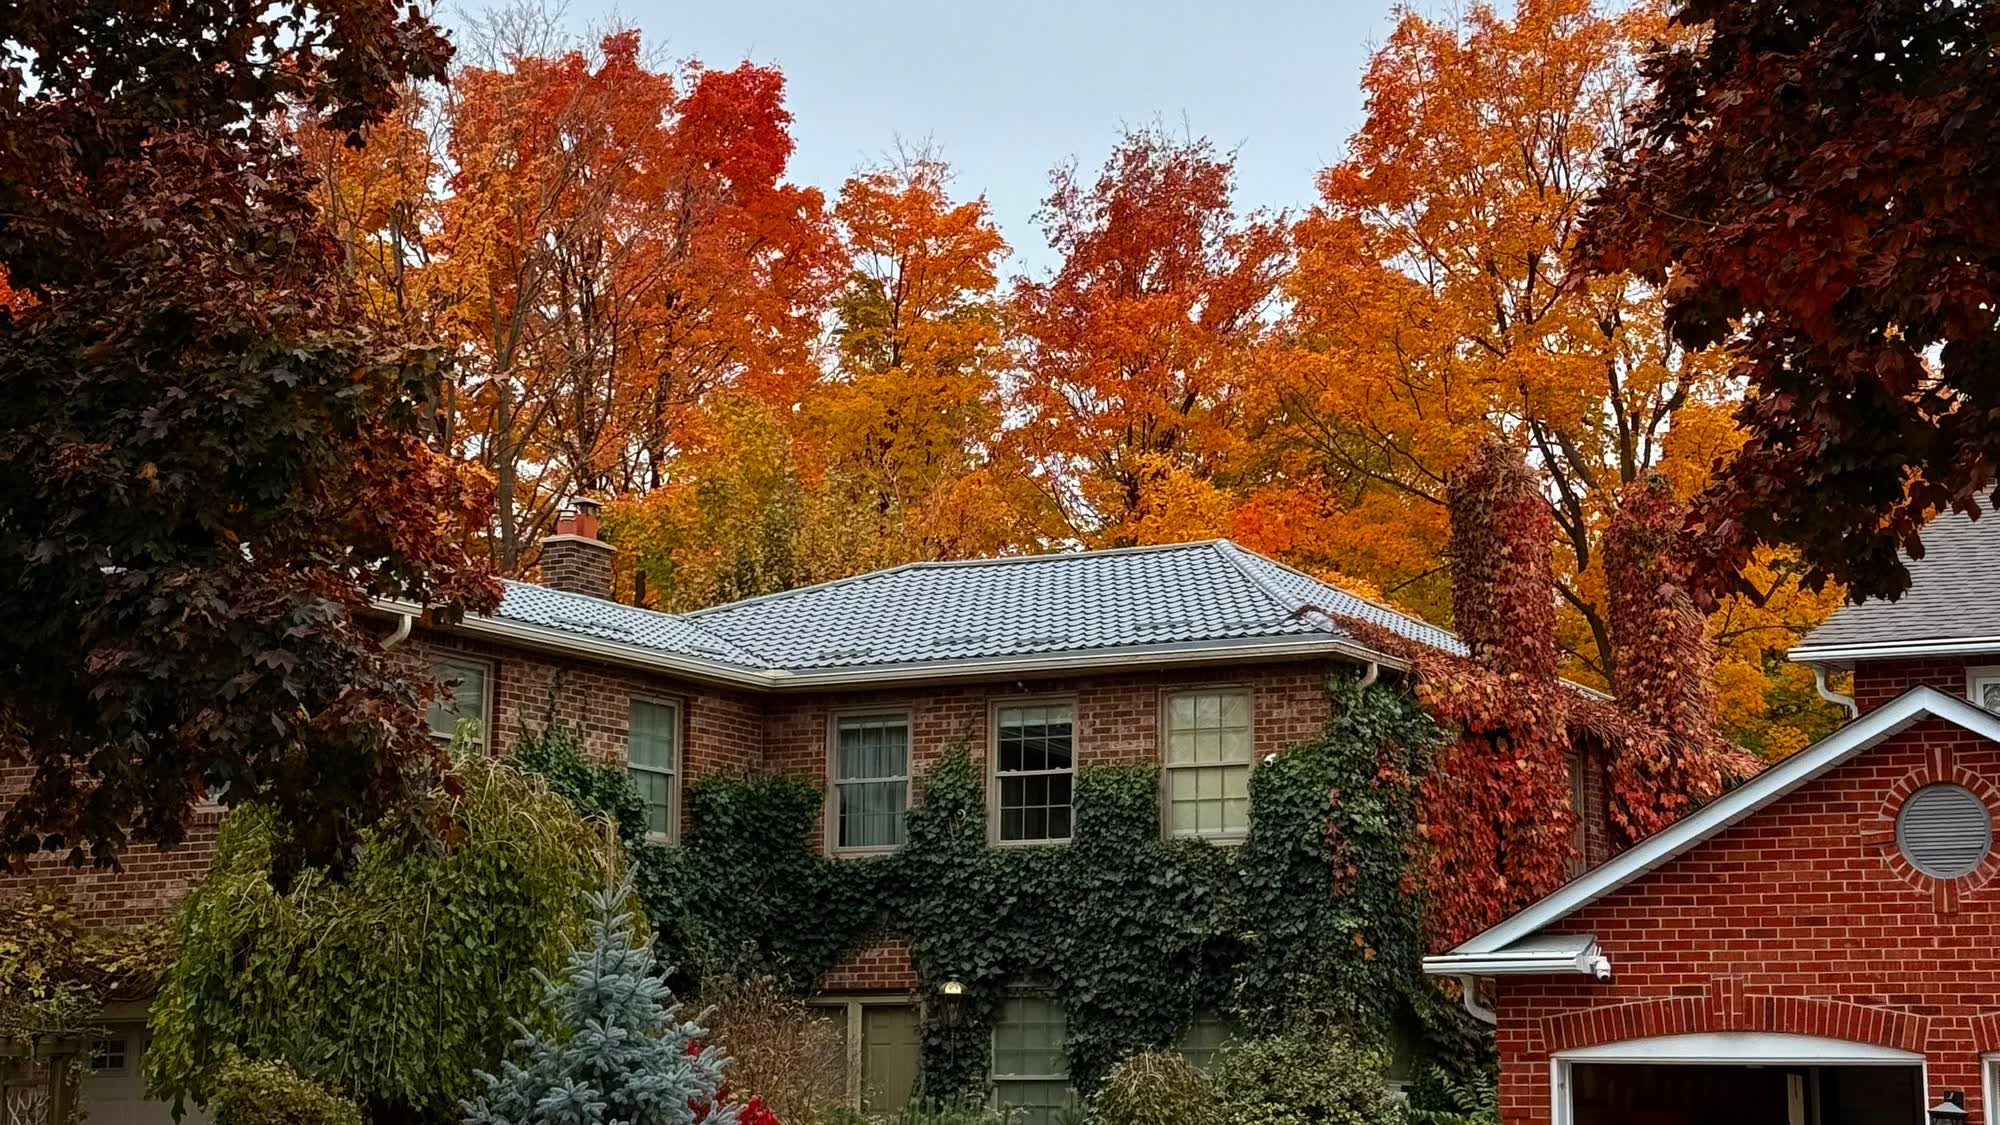
A York Region city along the Yonge Street corridor, with parks, trails, and established neighbourhoods.
ExploreListed by RIGHT AT HOME REALTY. The information contained on this site is based in whole or in part on information that is provided by members of The Canadian Real Estate Association, who are responsible for its accuracy. CREA reproduces and distributes this information as a service for its members and assumes no responsibility for its accuracy.

This website is operated by a brokerage or salesperson who is a member of The Canadian Real Estate Association.
Kerrland Realty Group
Kerrland Realty Group is committed to delivering a seamless and elevated real estate experience through local expertise, skilled negotiation, and tailored strategies designed around each client's unique goals.