 For sale50 photos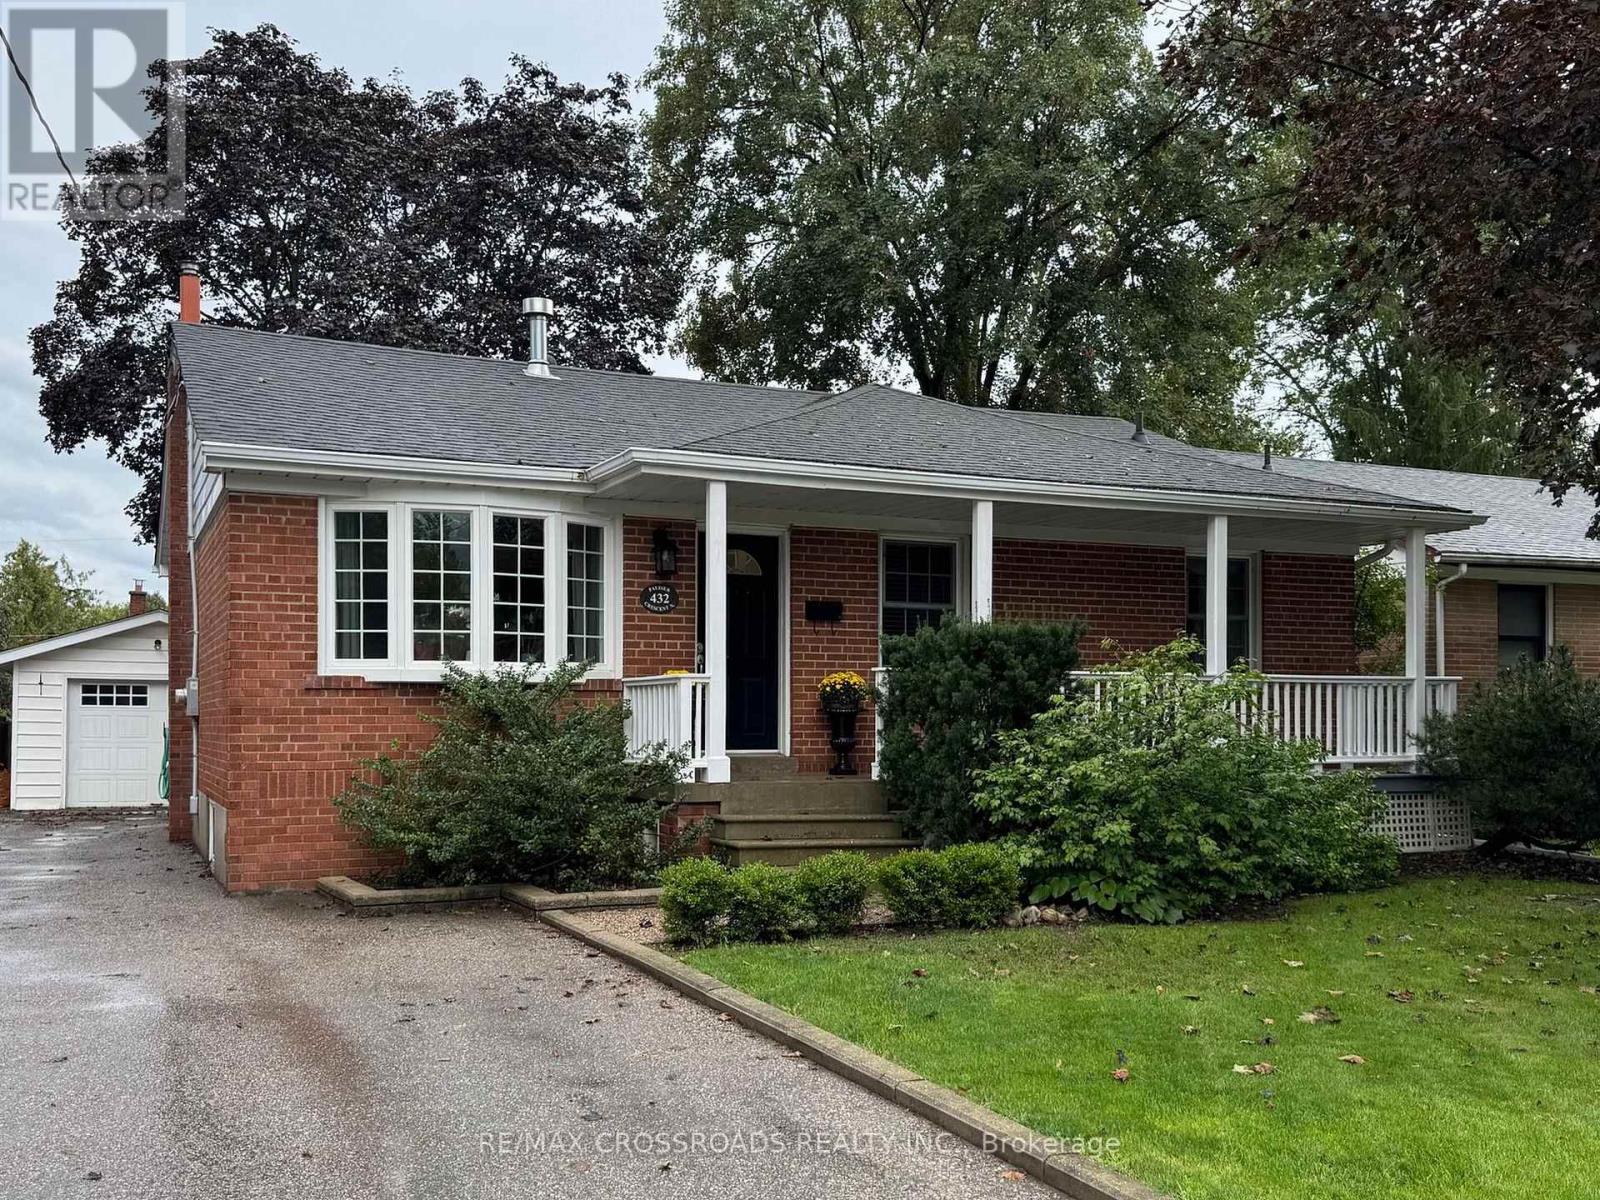
For sale
432 PALISER CRESCENT N
MLS® N13740966 · 18 days on market · Active
$988,000
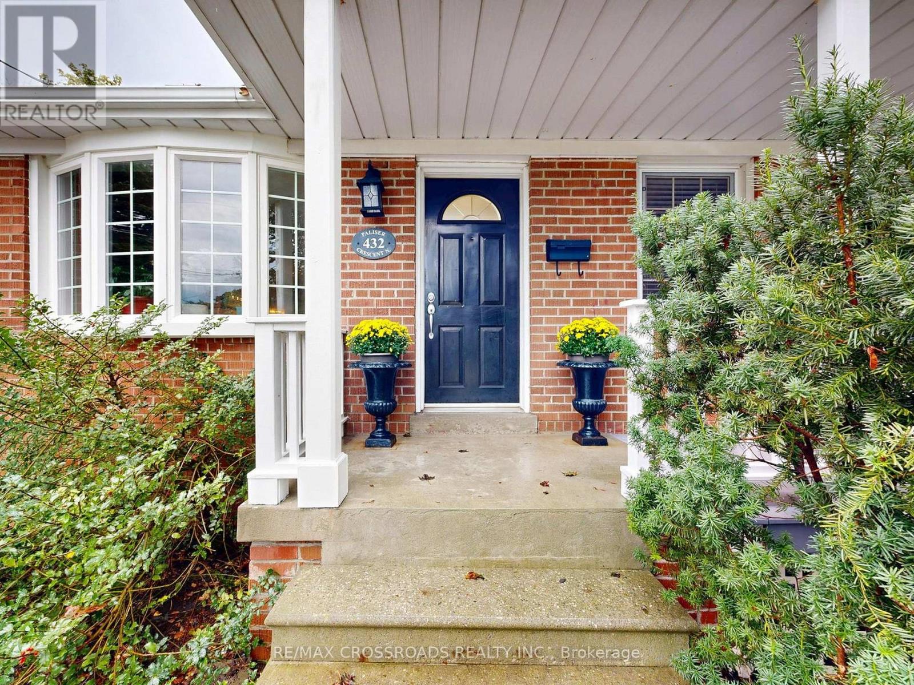
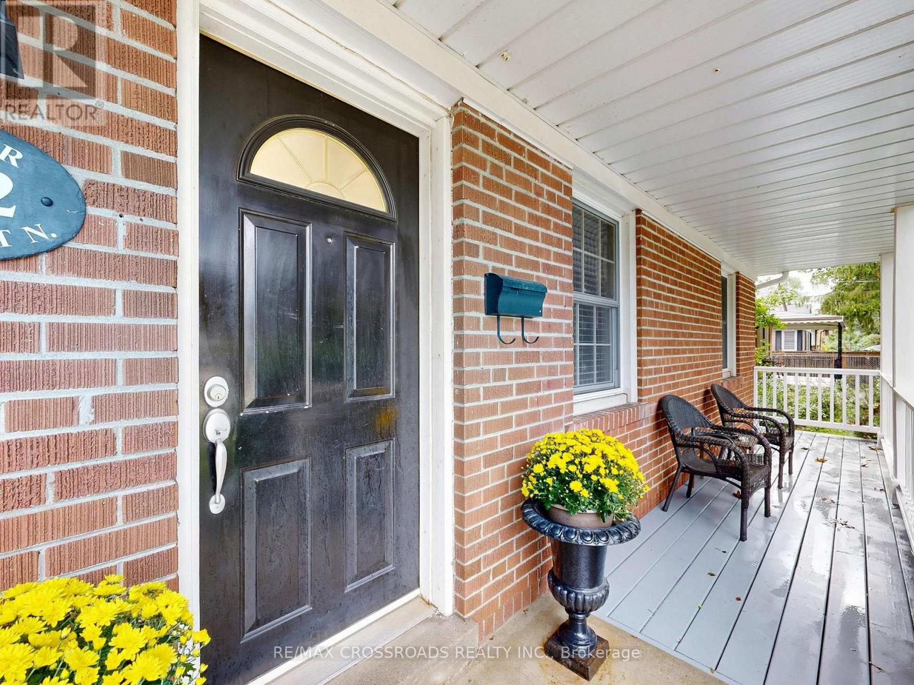
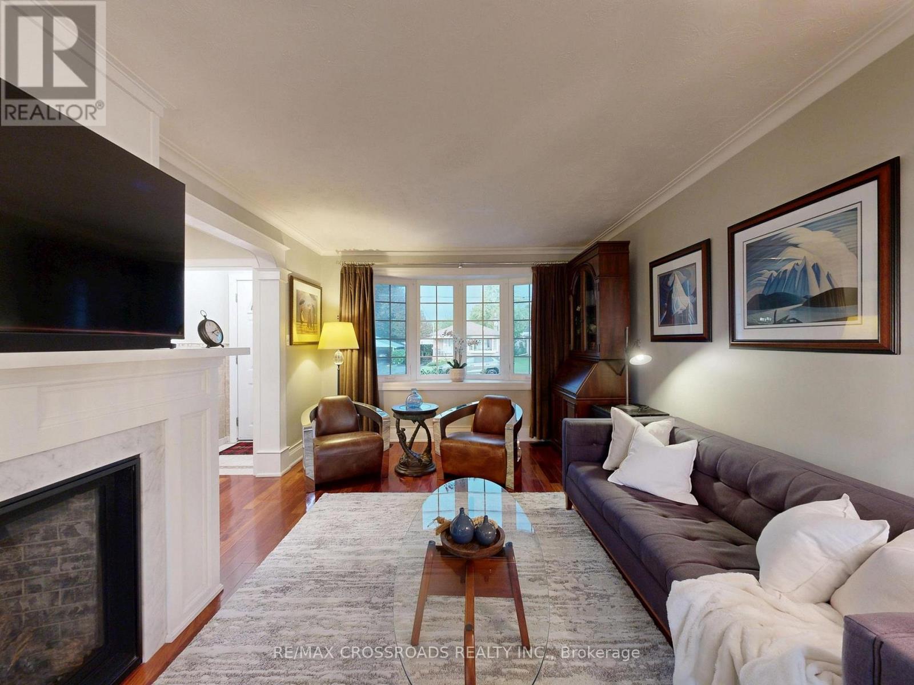
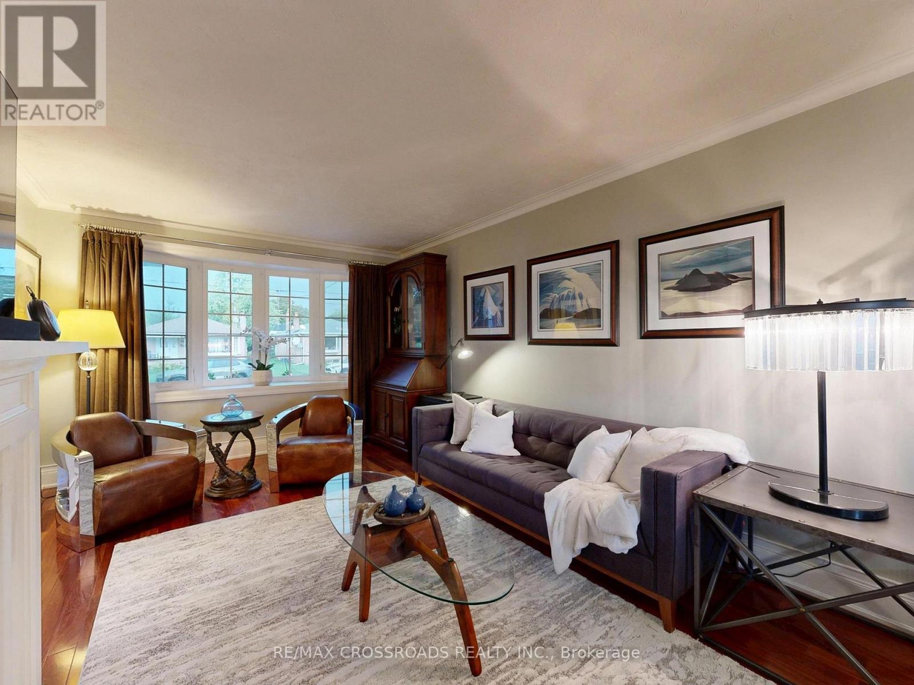
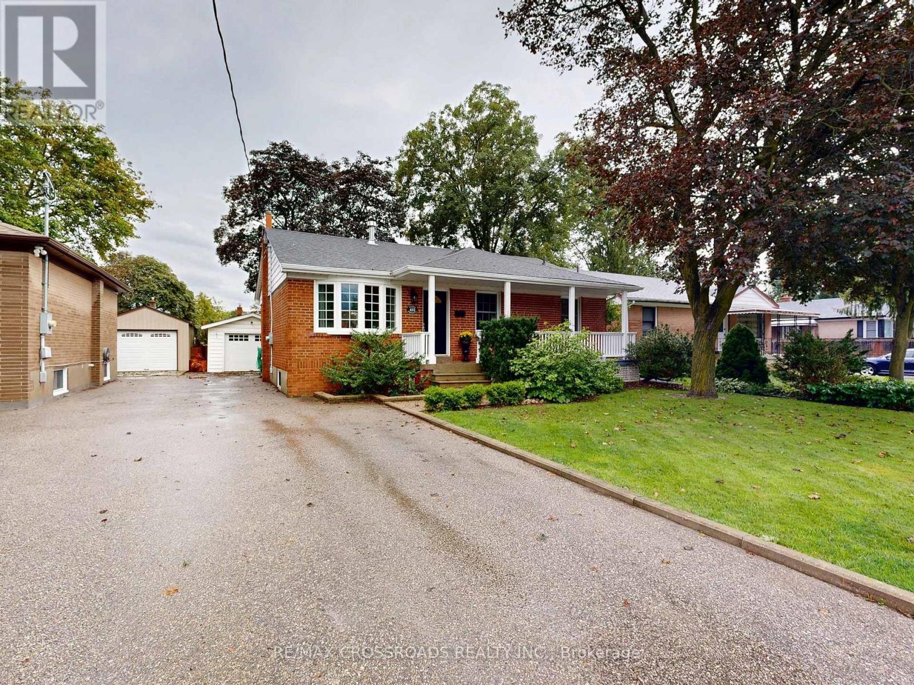
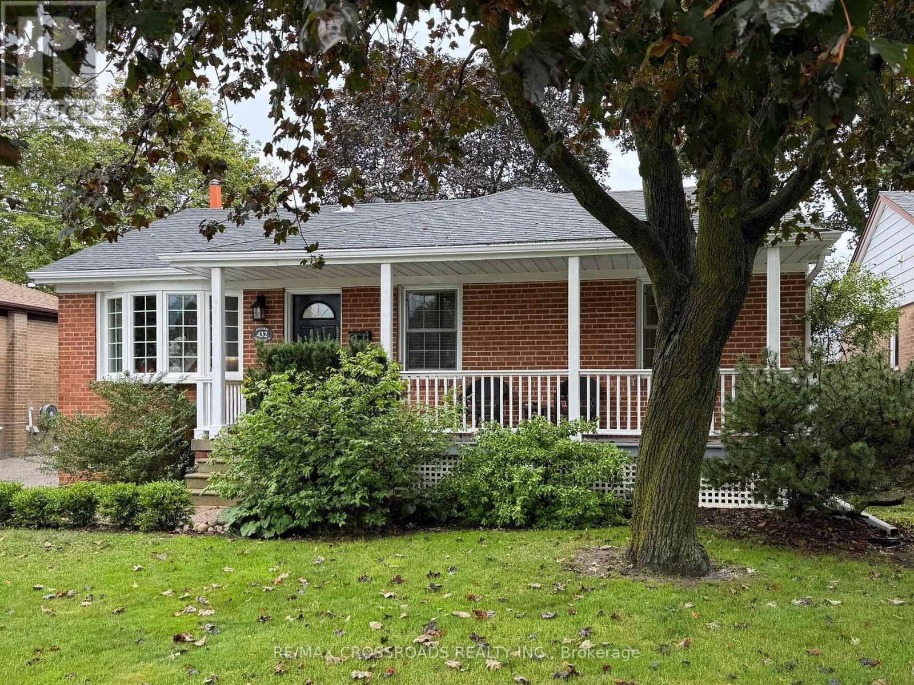
Inquire about this propertyBest Value For A Fully Renovated 3 B/R Det. Home With 1.5 (13.6"X21.6") Garage. In The Heart Of Richmond Hill. Tastefully Maintained Home By The Proud Owners Of Thirty Years. Main Level Flooring Upgraded To Santos Mahogany, Heavy & Durable Hardwood. Updated Kitchen With Corian Countertops And Premium Wolf Gas Stove. Double Glazed Vinyl Windows Throughout. Inc. Bow Window. Renovated W/R With Kohler Fixtures. Wainscotting & Trim On The Main Floor, Gas F/P W Remote. Basement: Fully Finished Basement With A Sep. Entrance With A B/R, Custom B/I Bookcases And Entertainment Unit In The Family Room And A Game Room. There Are Cedar Lined Maple Closets In The Hallway. Completely Dry Basement That Has Been Waterproofed. Stairs Replaced With Oak Treads. Brand New A/C With A New Thermostat. Upgraded Breaker Panel. Fully Fenced Backyard With A Raised Stone Terrace And Patio With A Gas Hook-up For A BBQ. 1.5 Size Garage With 220 AMP Service. (id:67193)
Kerrland Realty Group
Tell us when suits you. An agent from the team confirms the appointment — in person or by video, whichever you prefer.
 Kerri LuSales Representative · Team Leader(289) 971-1362
Estimate the monthly payment on this price. Adjust the down payment, rate and amortisation to see what changes.
Monthly payment
$4,884
Not included
Property tax, condo maintenance fees and home insurance are paid separately and are not part of this payment. Budget for them alongside it.
CMHC premium schedule as of 2026-08-18. Estimate only — not financial advice. Actual payments, insurance premiums and approval depend on your lender.
Land Transfer Tax — pre-filled with this price.

Neighbourhoods
A York Region city along the Yonge Street corridor, with parks, trails, and established neighbourhoods.
ExploreListed by RE/MAX CROSSROADS REALTY INC.. The information contained on this site is based in whole or in part on information that is provided by members of The Canadian Real Estate Association, who are responsible for its accuracy. CREA reproduces and distributes this information as a service for its members and assumes no responsibility for its accuracy.

This website is operated by a brokerage or salesperson who is a member of The Canadian Real Estate Association.
Kerrland Realty Group
Kerrland Realty Group is committed to delivering a seamless and elevated real estate experience through local expertise, skilled negotiation, and tailored strategies designed around each client's unique goals.
| Room | Level | Dimensions |
|---|---|---|
| Living room | Main level | 8.38 x 2.75 |
| Dining room | Main level | 8.38 x 2.75 |
| Primary Bedroom | Main level | 3.68 x 3.68 |
| Bedroom 2 | Main level | 2.95 x 2.85 |
| Bedroom 3 | Main level | 2.85 x 2.29 |
| Kitchen | Main level | 3.38 x 2.95 |
| Bedroom | Basement | 3.56 x 2.67 |
| Family room | Basement | 4.88 x 3.92 |
| Games room | Basement | 2.75 x 3.92 |