 For sale37 photos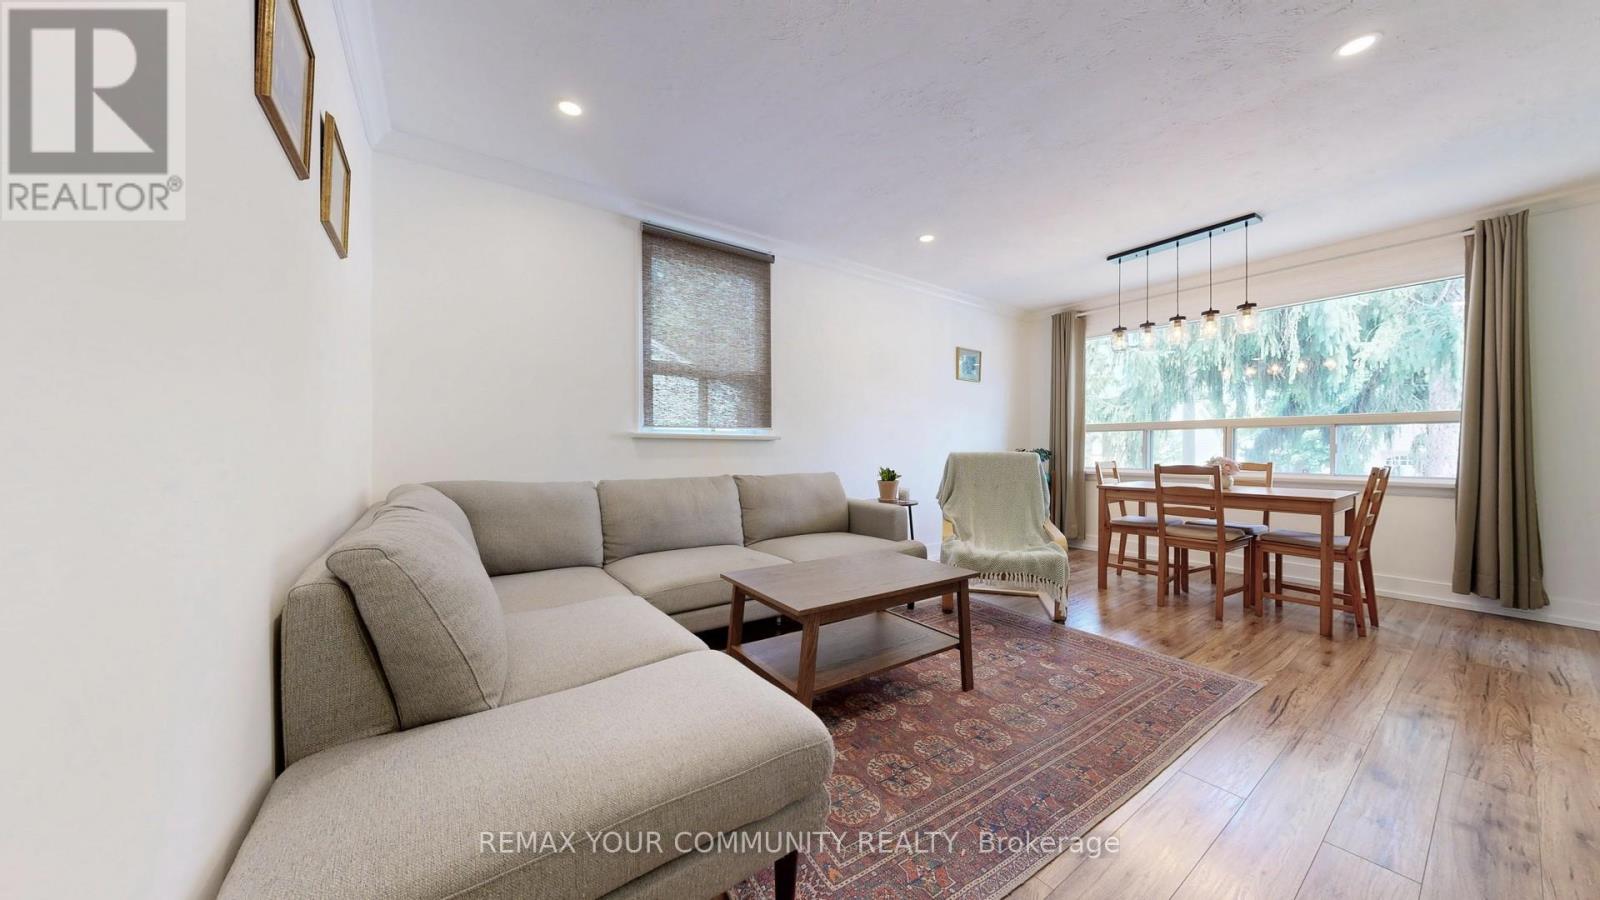
For sale
44 REAMAN STREET
MLS® N13006070 · 158 days on market · Active
$1,289,900
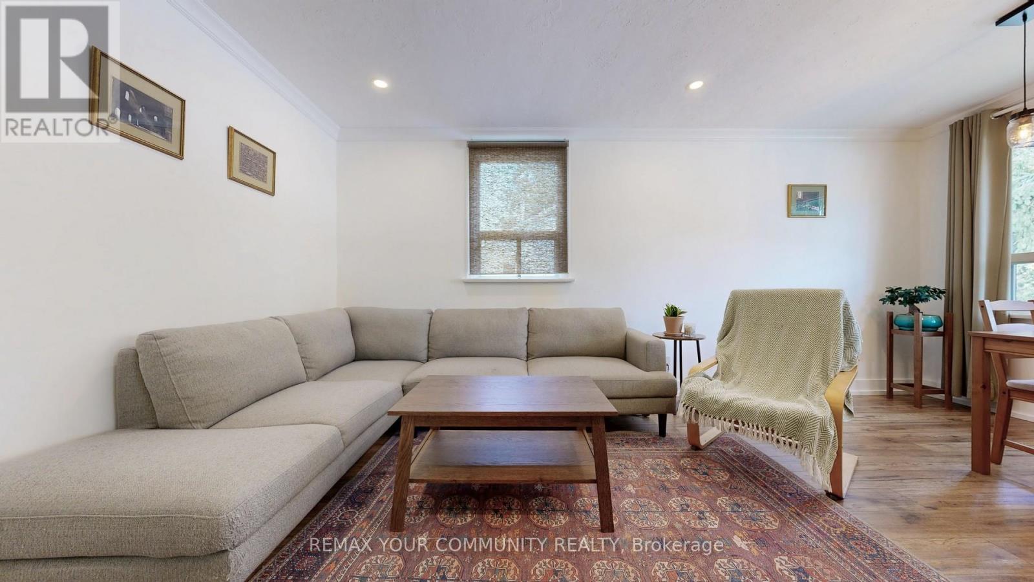
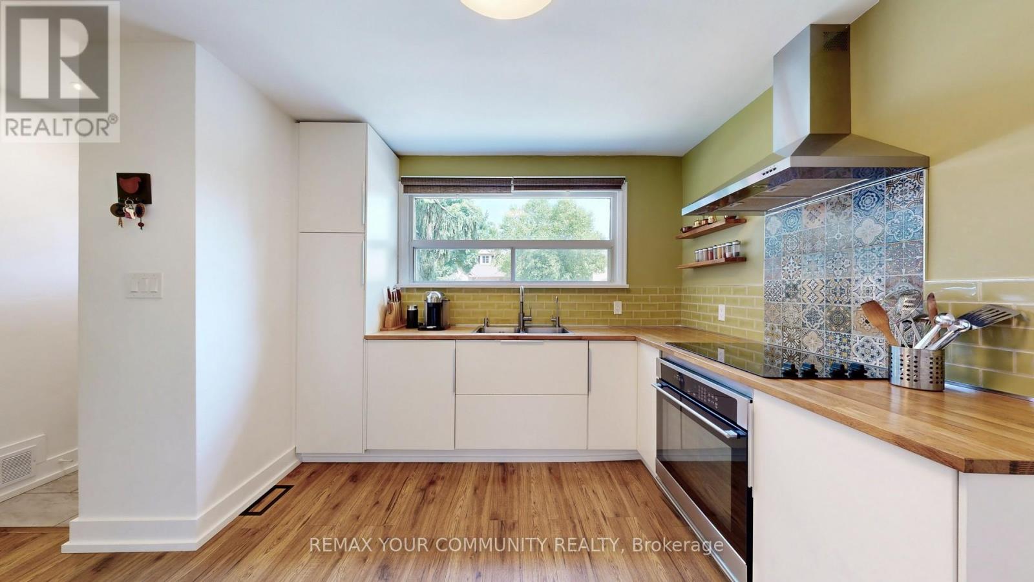
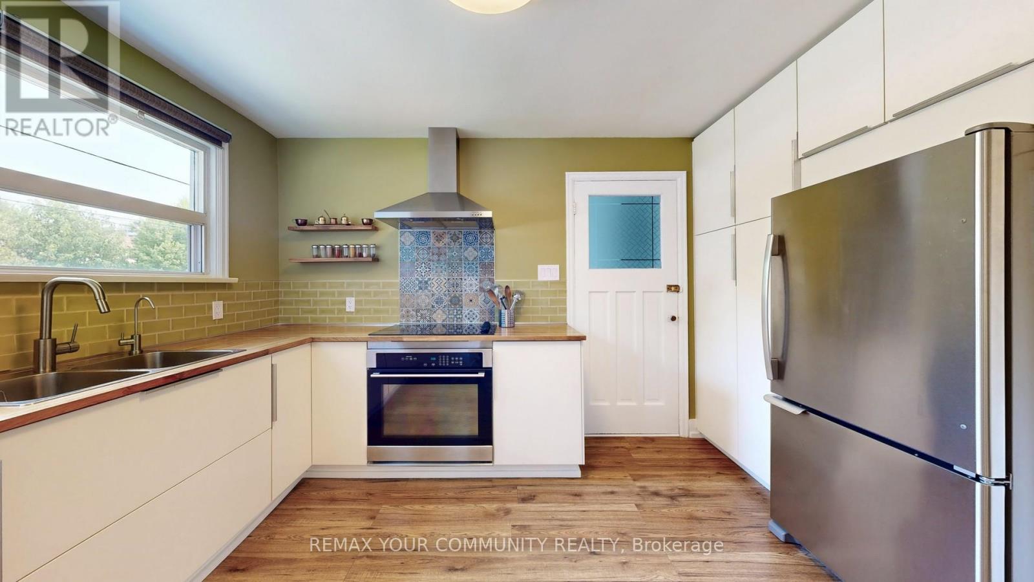
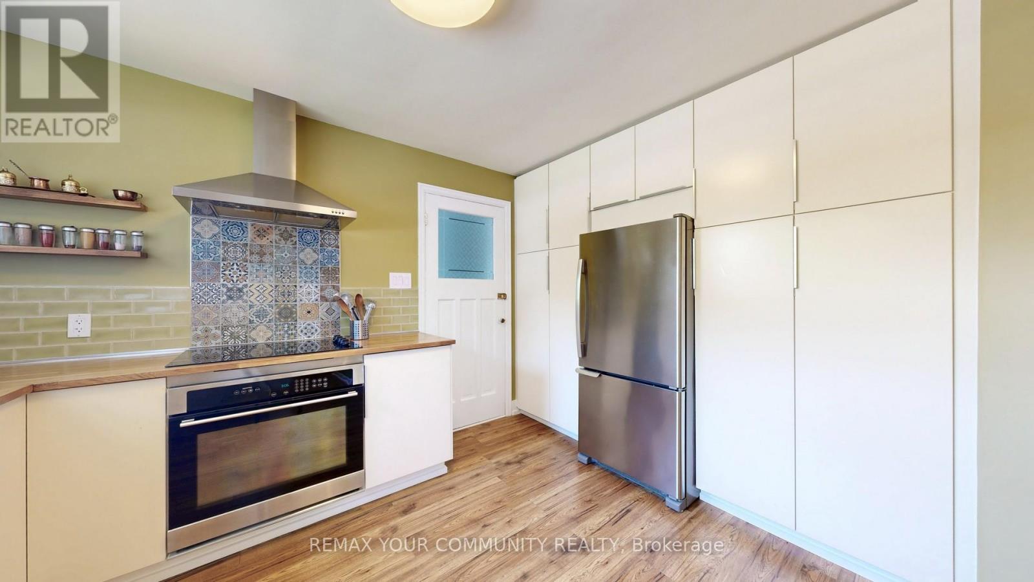
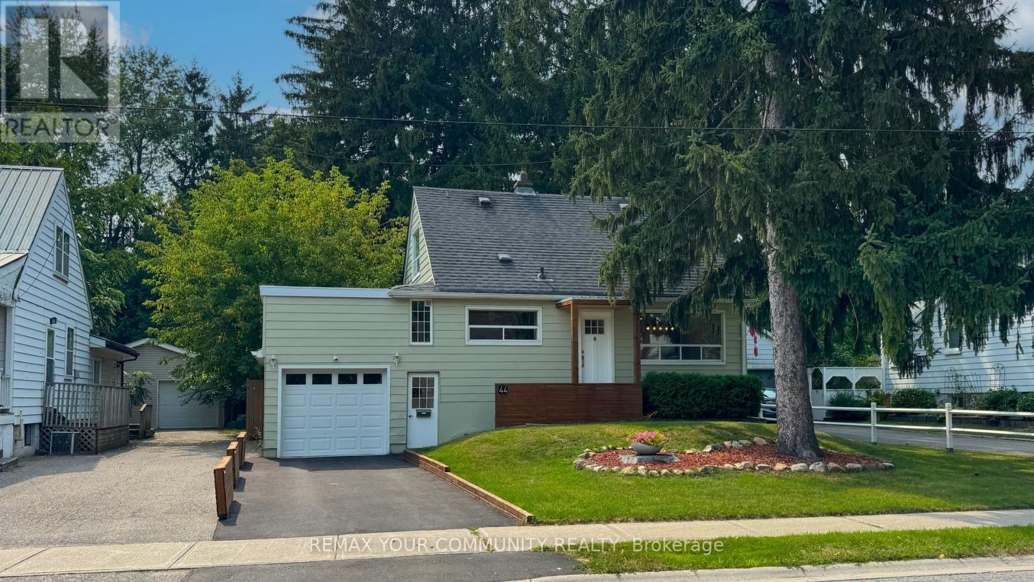
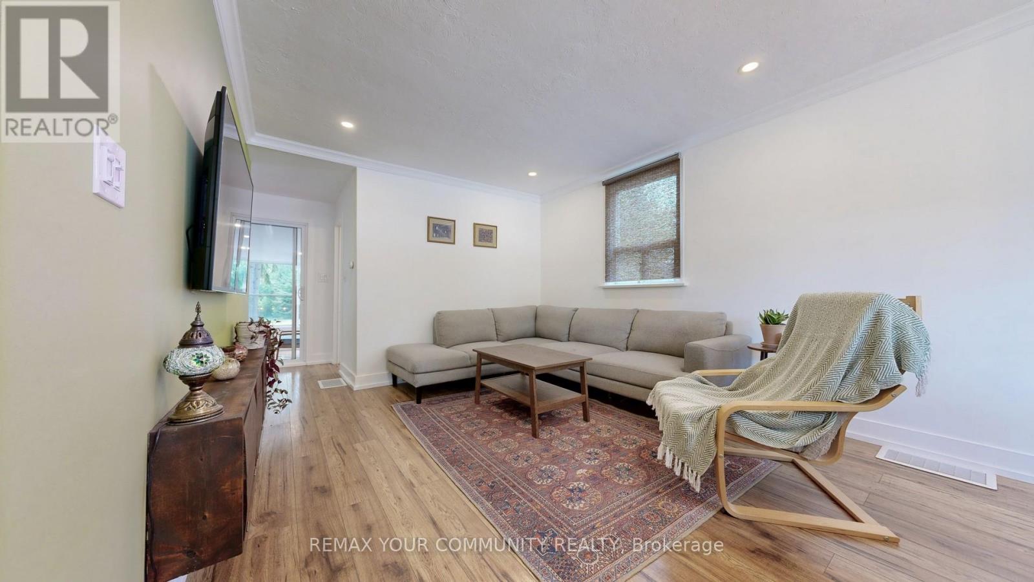
Inquire about this propertyStep into luxury, comfort, and peace of mind with this fully renovated, move-in ready detached home on a premium 50x120 ft lot in the highly desirable Mill Pond neighborhood. Every inch of this home has been thoughtfully redesigned with high-quality finishes and modern elegance. Enjoy brand-new flooring, doors, trims, mouldings, and hardware throughout, creating a seamless and sophisticated feel. The stunning custom kitchen features sleek cabinetry and updated appliances-perfect for both everyday living and entertaining. Upstairs and in the finished basement, you'll find beautifully upgraded 4-piece bathrooms, while the basement offers versatile extra living space for family, guests, or a home office. This home isn't just beautiful-it's fully upgraded for comfort and efficiency, including a new electrical panel, A/C, furnace humidifier, smoke detectors, pot lights, and stylish light fixtures throughout. Step outside to your private backyard oasis, complete with a new deck, fully fenced yard, fresh grass, and a sprinkler system-perfect for relaxing or hosting. The exterior also features a new garage slab, upgraded porch, a modern glass sliding door, and a freshly paved asphalt driveway that delivers incredible curb appeal. (id:67193)
Kerrland Realty Group
Tell us when suits you. An agent from the team confirms the appointment — in person or by video, whichever you prefer.
 Kerri LuSales Representative · Team Leader(289) 971-1362
Estimate the monthly payment on this price. Adjust the down payment, rate and amortisation to see what changes.
Monthly payment
$6,662
Not included
Property tax, condo maintenance fees and home insurance are paid separately and are not part of this payment. Budget for them alongside it.
CMHC premium schedule as of 2026-08-18. Estimate only — not financial advice. Actual payments, insurance premiums and approval depend on your lender.
Land Transfer Tax — pre-filled with this price.

Neighbourhoods
A York Region city along the Yonge Street corridor, with parks, trails, and established neighbourhoods.
ExploreListed by REMAX YOUR COMMUNITY REALTY. The information contained on this site is based in whole or in part on information that is provided by members of The Canadian Real Estate Association, who are responsible for its accuracy. CREA reproduces and distributes this information as a service for its members and assumes no responsibility for its accuracy.

This website is operated by a brokerage or salesperson who is a member of The Canadian Real Estate Association.
Kerrland Realty Group
Kerrland Realty Group is committed to delivering a seamless and elevated real estate experience through local expertise, skilled negotiation, and tailored strategies designed around each client's unique goals.
| Room | Level | Dimensions |
|---|---|---|
| Office | Basement | 3 x 3 |
| Living room | Main level | 5.44 x 3.39 |
| Dining room | Main level | 5.44 x 3.39 |
| Kitchen | Main level | 3.94 x 3.03 |
| Bathroom | Main level | 4 x 2 |
| Primary Bedroom | Main level | 3.43 x 3.07 |
| Bedroom 2 | Second level | 3.87 x 2.68 |
| Bedroom 3 | Second level | 3.12 x 2.85 |
| Sunroom | Main level | 4.24 x 3.55 |
| Recreational, Games room | Basement | 8 x 3 |