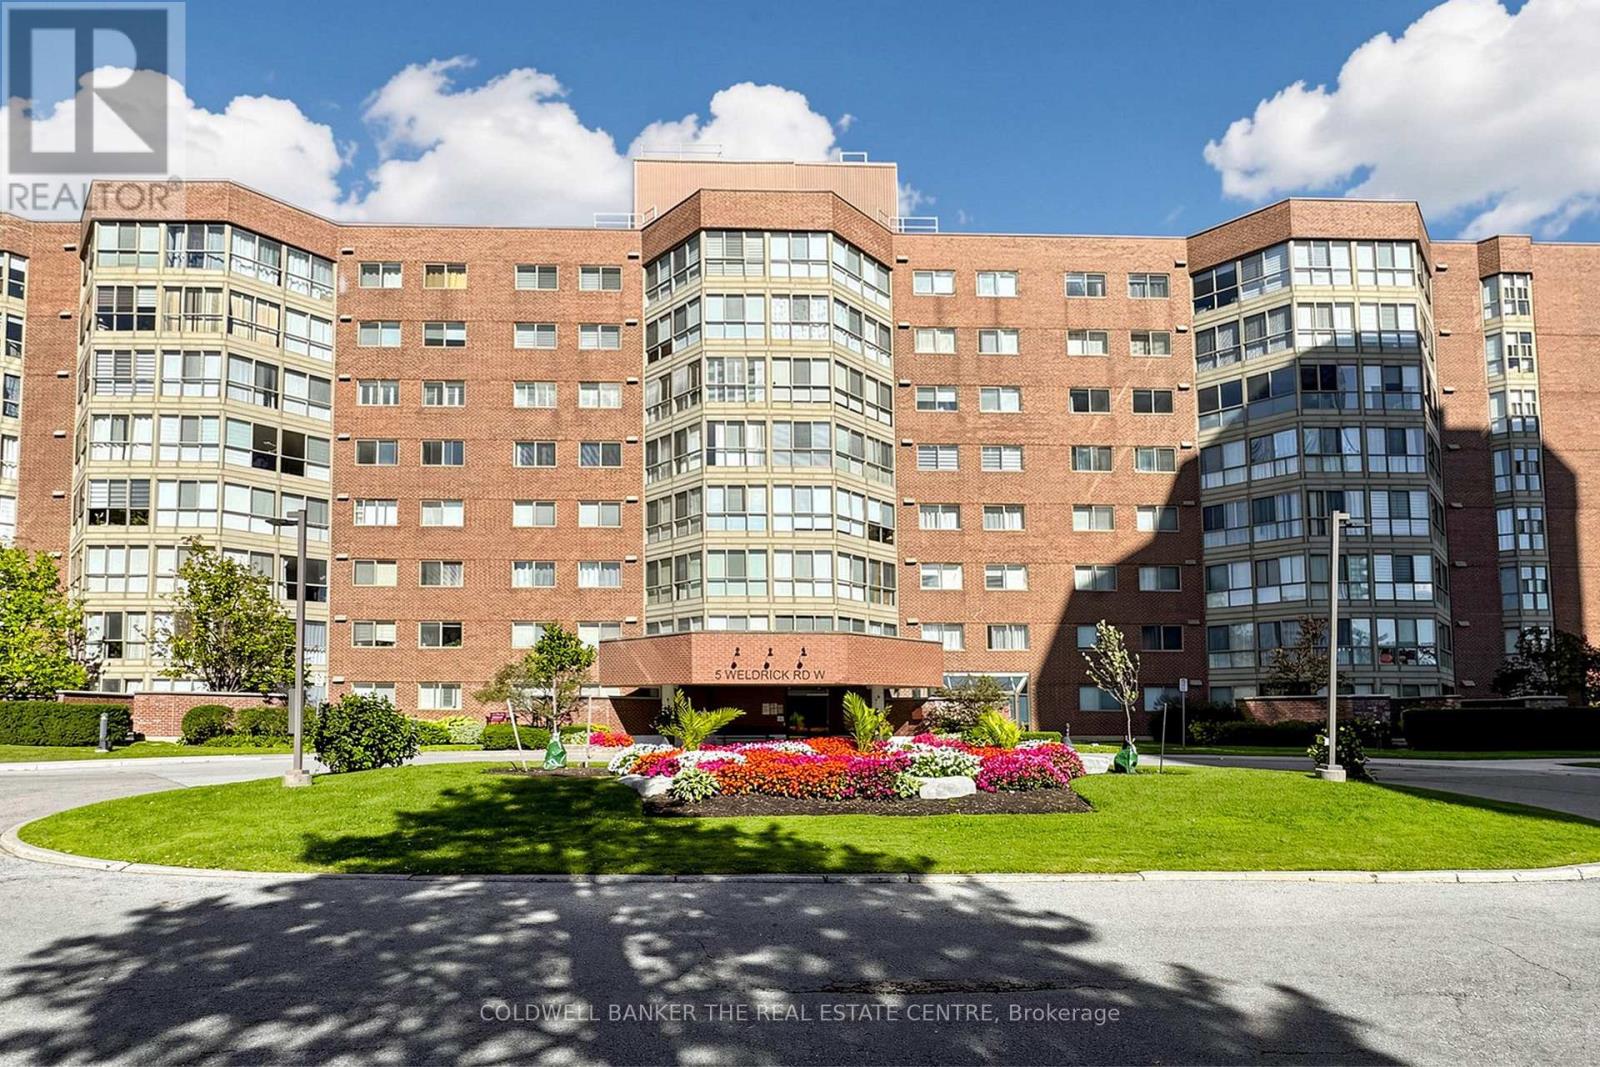
 For sale39 photos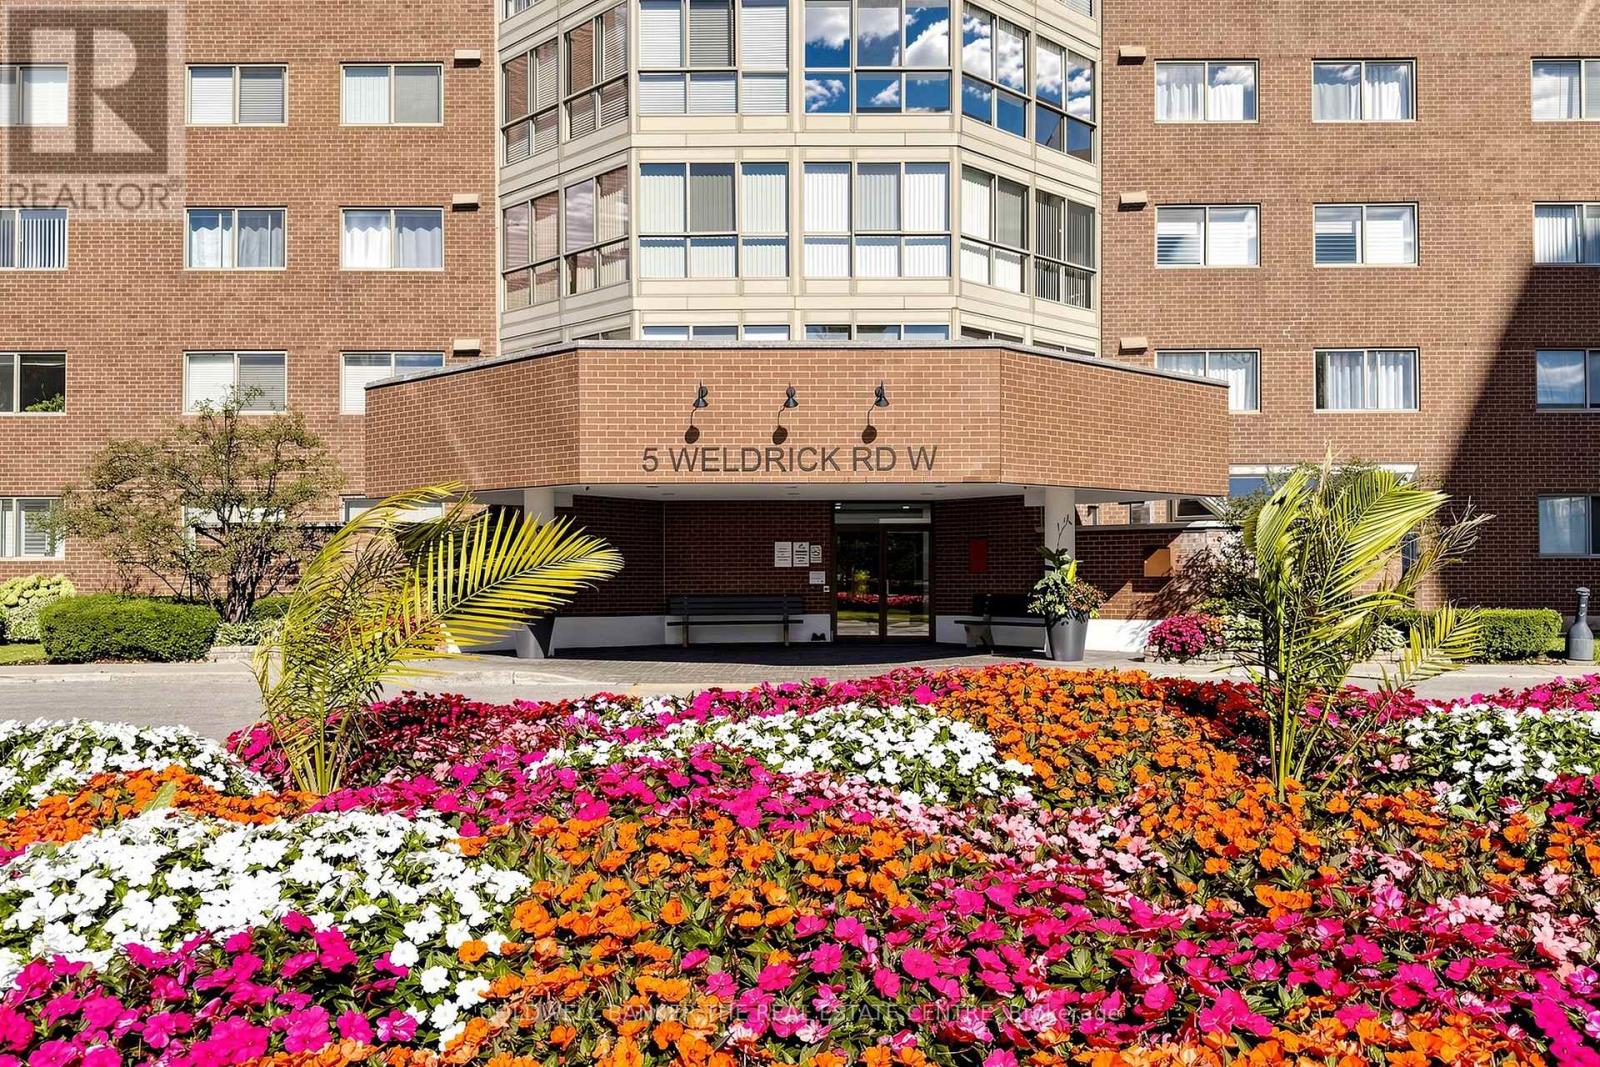
For sale
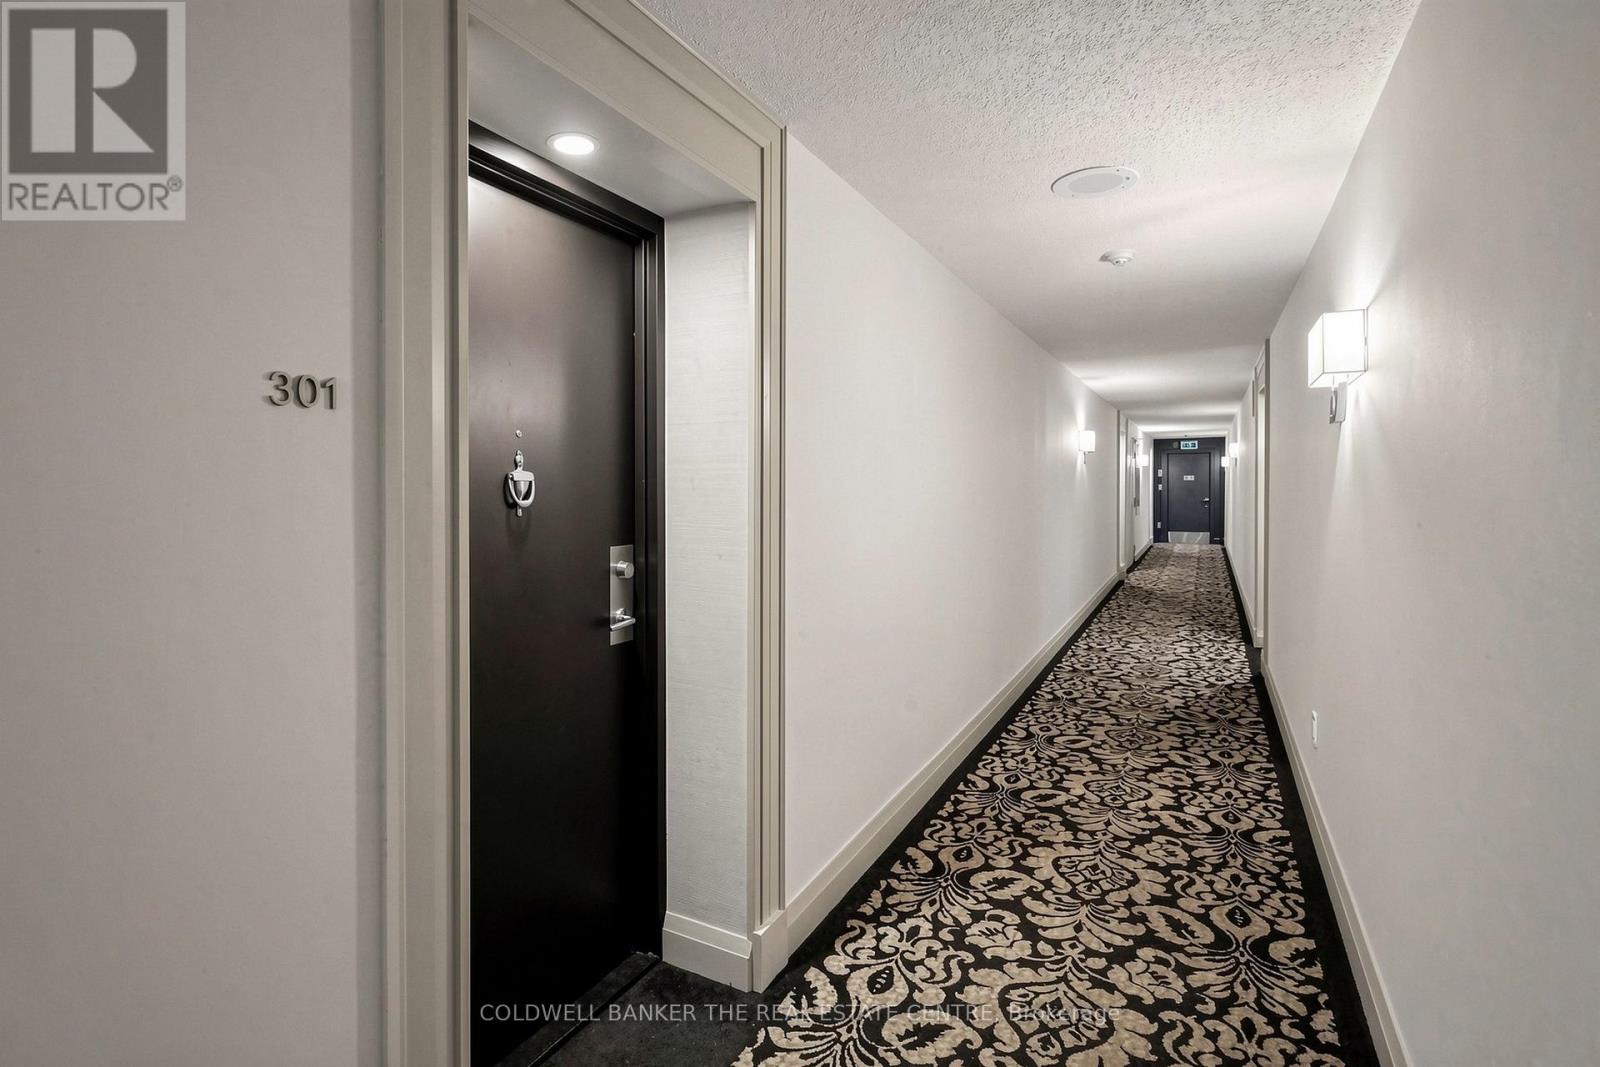
301 - 5 WELDRICK ROAD W
MLS® N13870184 · 0 days on market · Active
$599,900
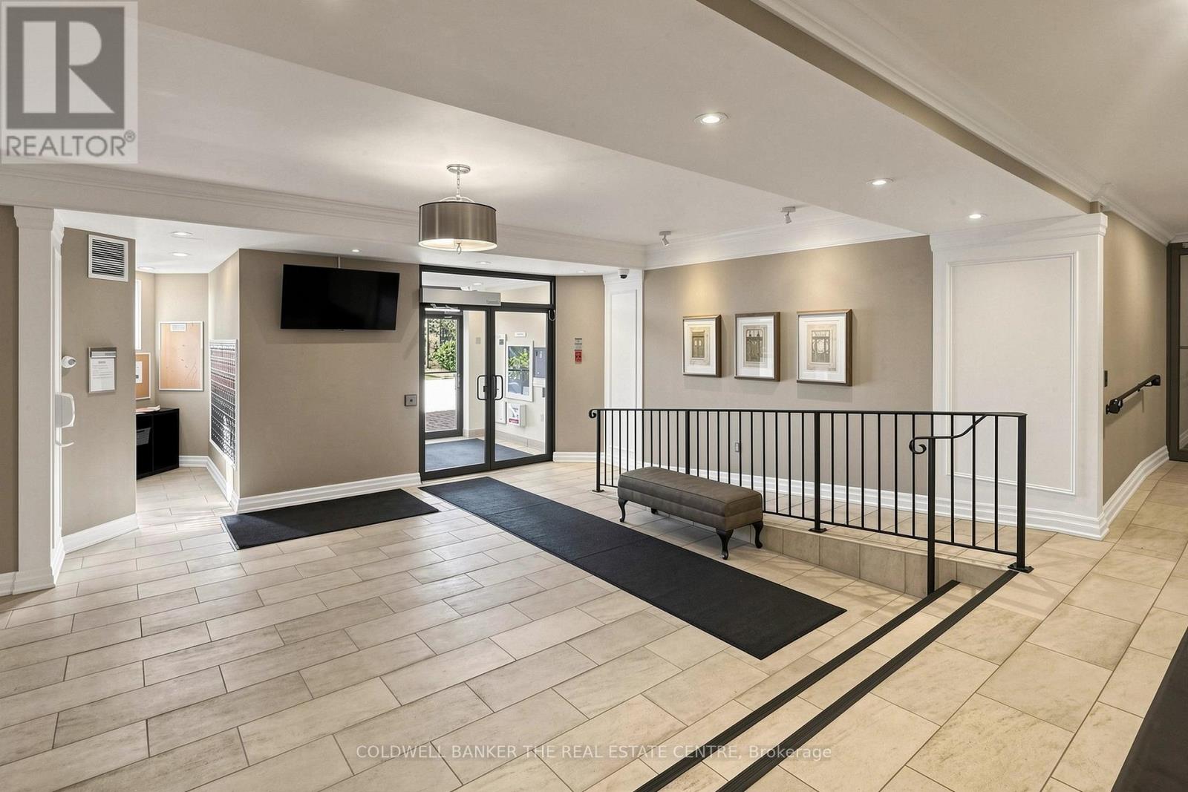
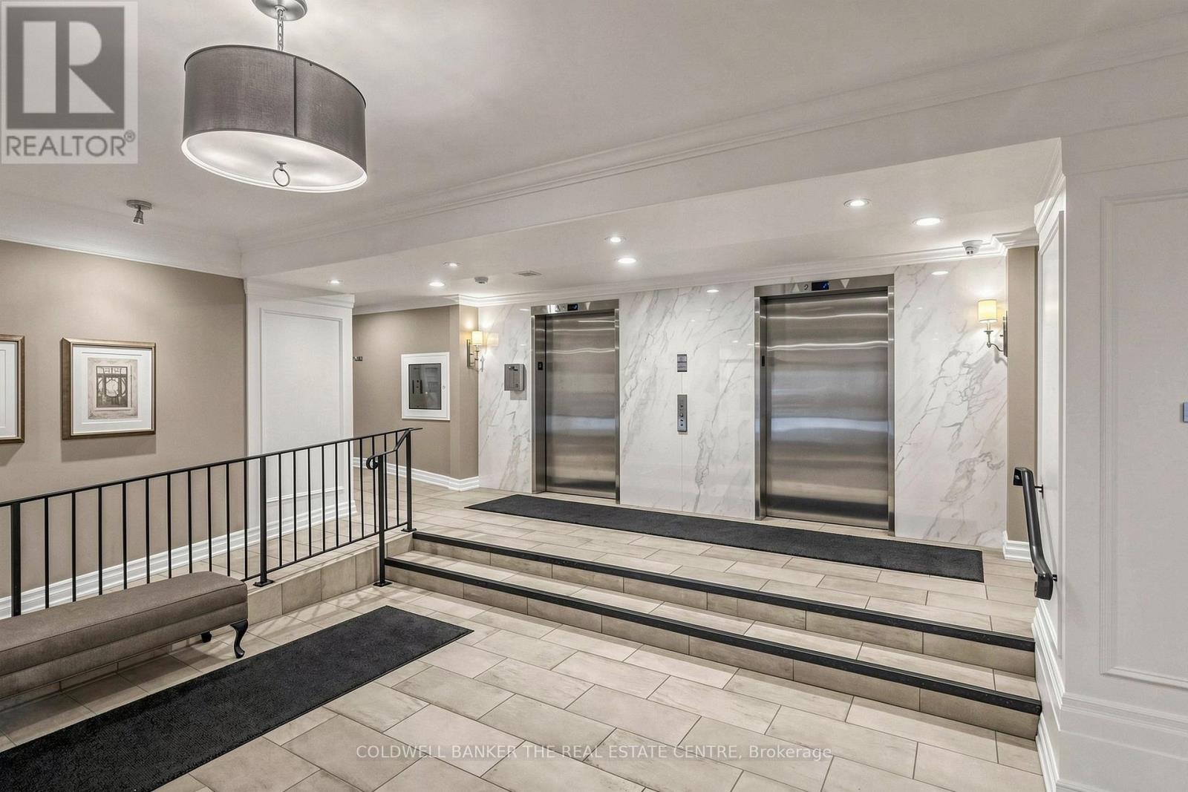
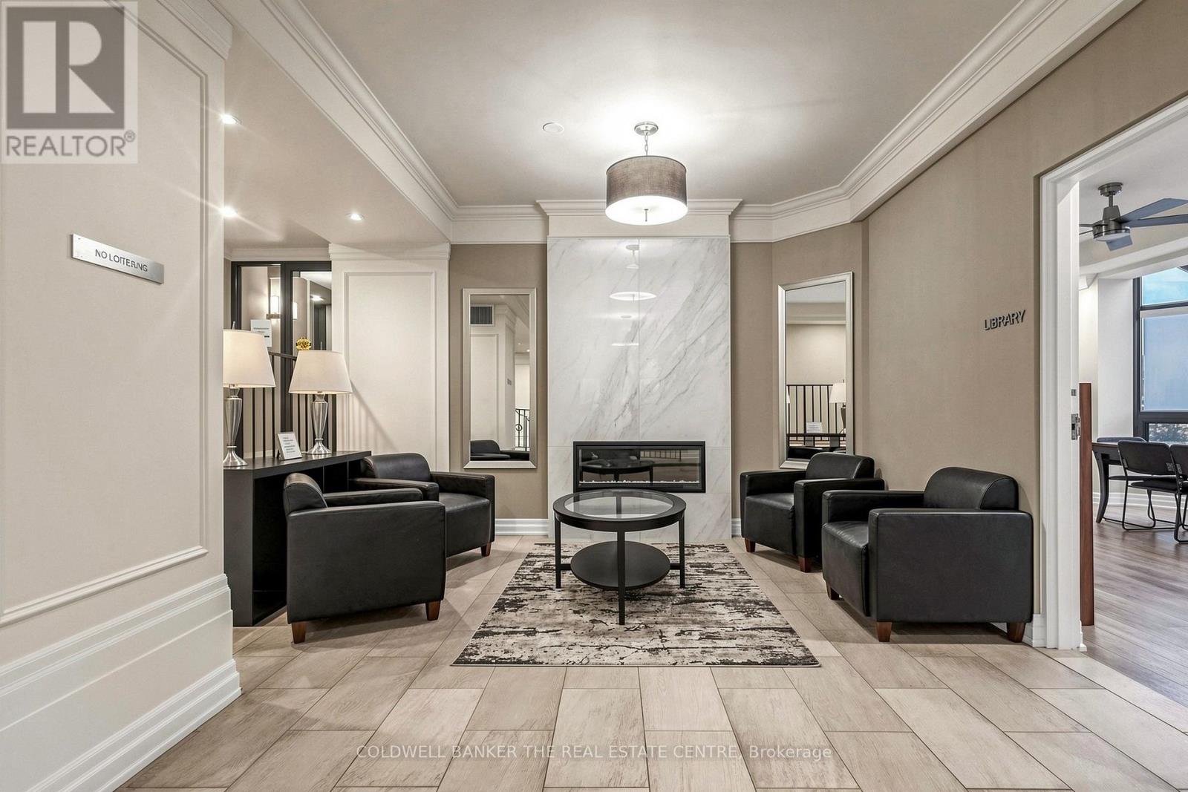
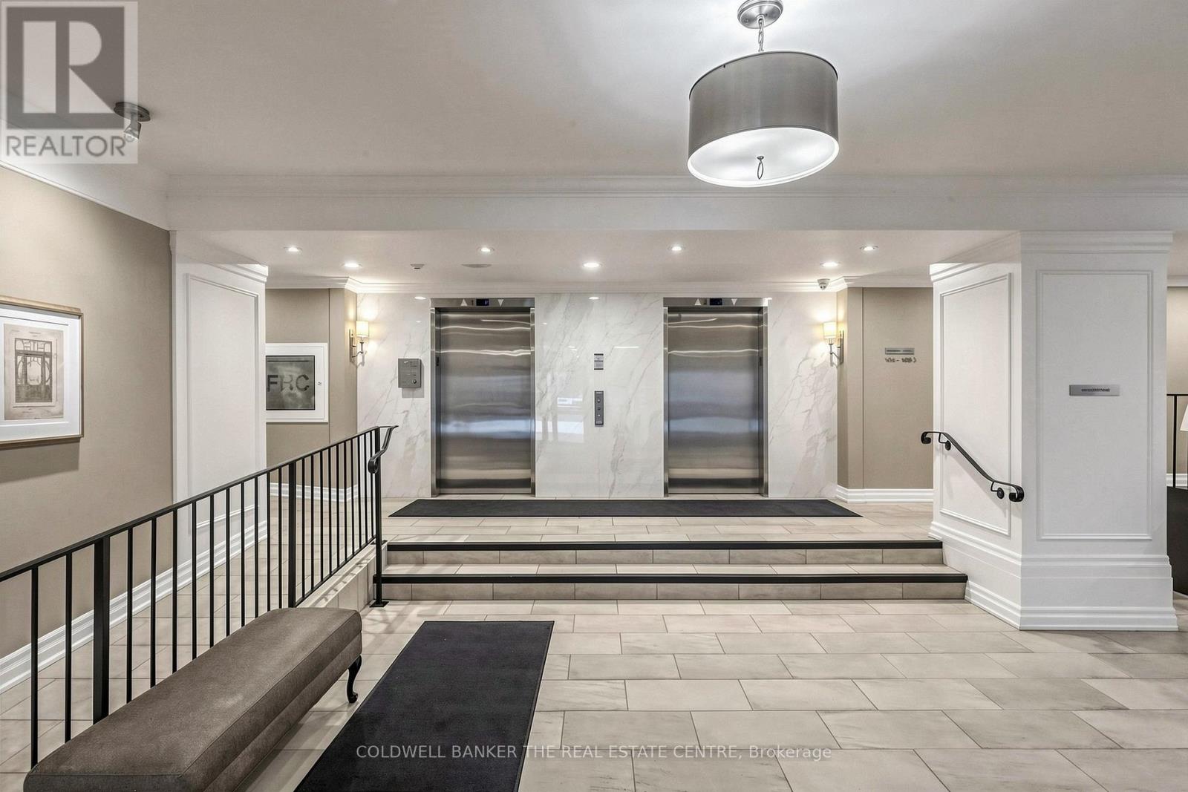
Inquire about this propertyWelcome to this beautifully appointed 2 bedroom, 2 bathroom condo in the thriving area of North Richvale. Tastefully upgraded for enjoyment and functionality, this suite offers a sprawling Living/Dining Room tandem that can be furnished as if you were in a house. Moving through the Living Room, the Solarium features floor to ceiling glass and overlooks the colourful perennial gardens below. Rich hardwood flooring throughout the living space and ceramic floors in the kitchen and bathrooms are complimented by a neutral colour palette throughout. The Primary bedroom enjoys a 3-piece ensuite, mirrored sliding doors and a full closet organizer. The building amenities are absolutely fabulous! Make sure you check out the outdoor pool, social room, workout facilities, visitor parking and walk the grounds when you come for your showing. The building is steps from Hillcrest Mall, a vast array of dining and entertainment options and all the incredible amenities south Richmond Hill has to offer. Parks, schools, trails and town recreational facilities are just minutes away in every direction. Being just steps to Yonge Street, VIVA, YRT and GO Transit make for an easy commute to anywhere you need to get to. (id:67193)
| Room | Level | Dimensions |
|---|---|---|
| Kitchen | Flat | 5.7 x 2.76 |
| Living room | Flat | 7.05 x 5.55 |
| Dining room | Flat | 7.05 x 5.55 |
| Solarium | Flat | 3.69 x 2.85 |
| Primary Bedroom | Flat | 5.07 x 3.46 |
| Bedroom 2 | Flat | 3.51 x 2.91 |
Kerrland Realty Group
Tell us when suits you. An agent from the team confirms the appointment — in person or by video, whichever you prefer.
 Kerri LuSales Representative · Team Leader(289) 971-1362
Estimate the monthly payment on this price. Adjust the down payment, rate and amortisation to see what changes.
Monthly payment
$2,550
Not included
Property tax, condo maintenance fees and home insurance are paid separately and are not part of this payment. Budget for them alongside it.
CMHC premium schedule as of 2026-08-18. Estimate only — not financial advice. Actual payments, insurance premiums and approval depend on your lender.
Land Transfer Tax — pre-filled with this price.
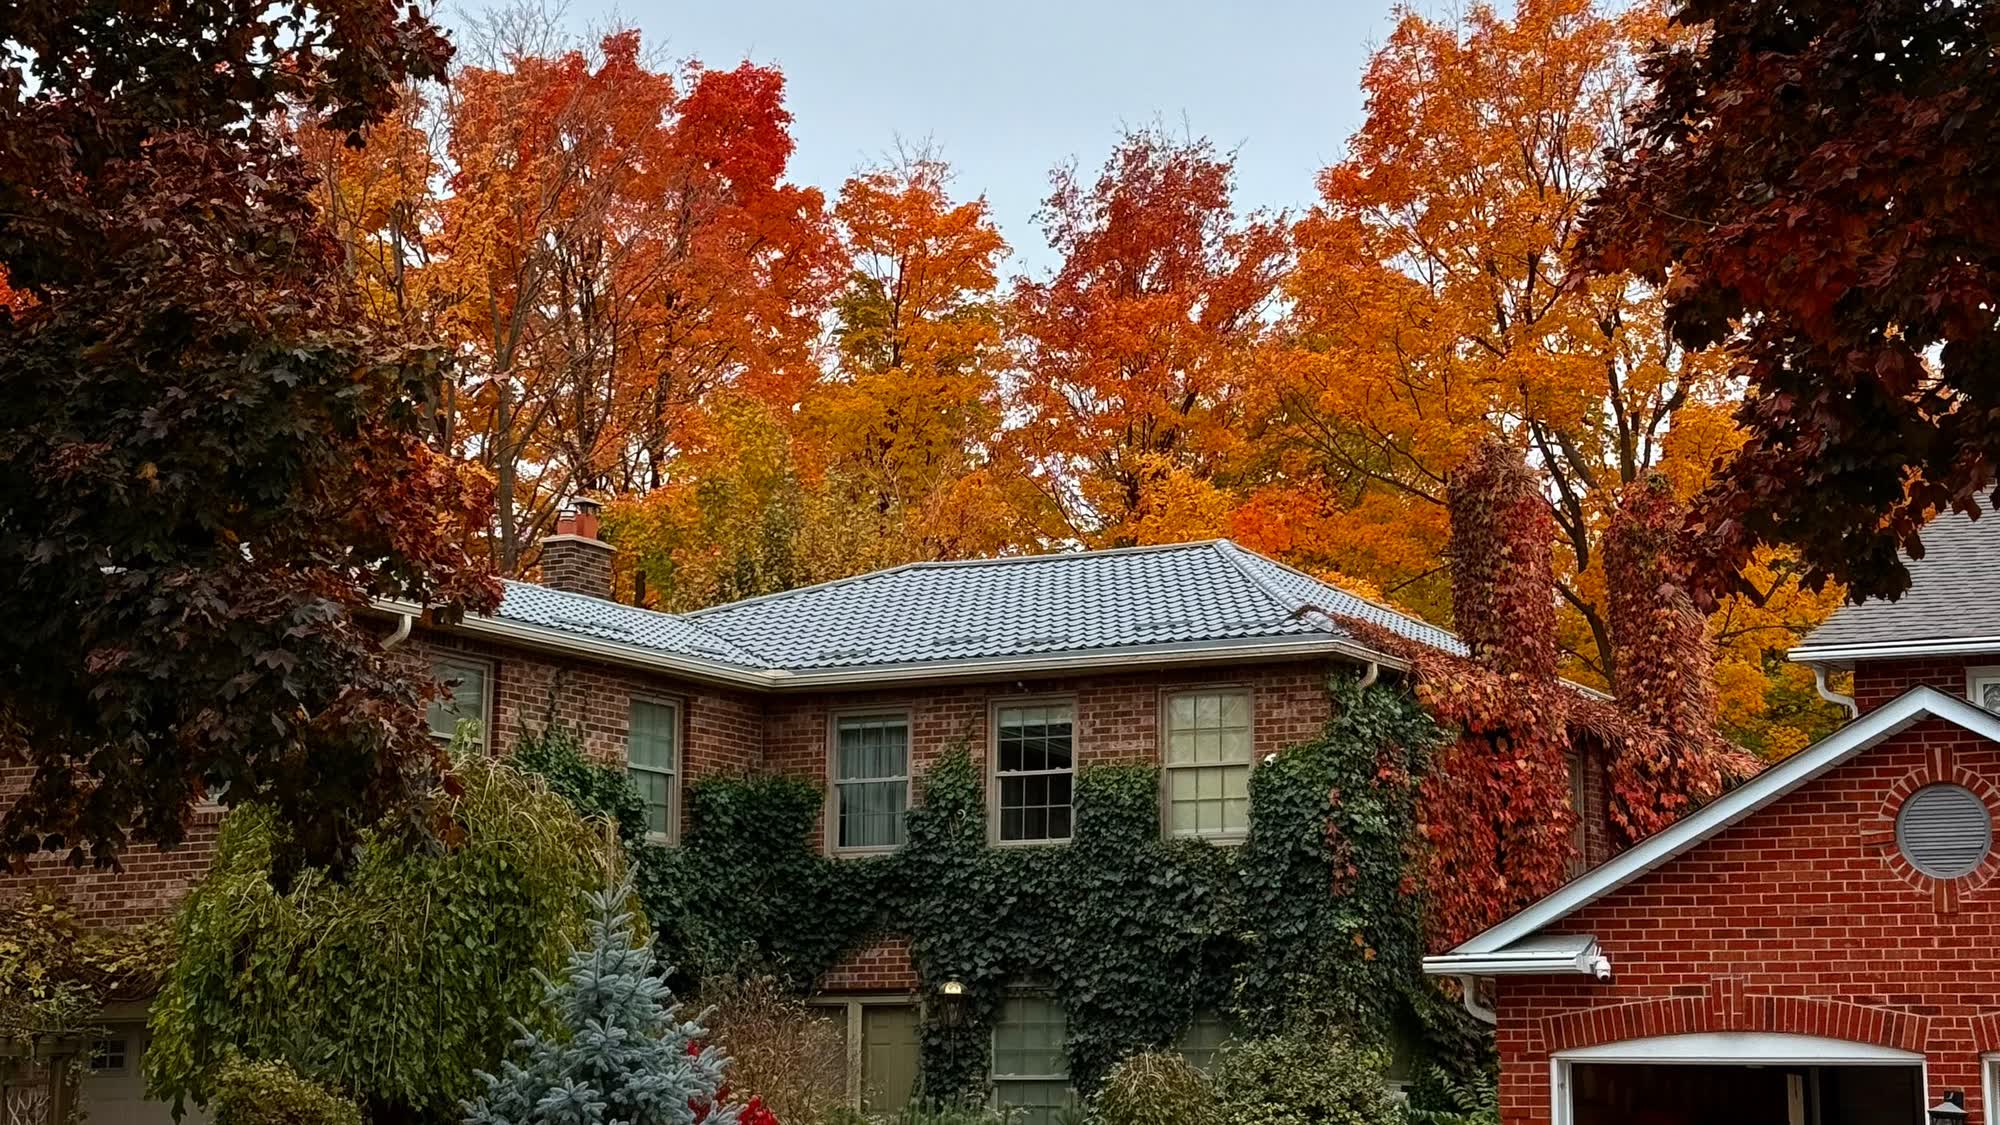
Neighbourhoods
A York Region city along the Yonge Street corridor, with parks, trails, and established neighbourhoods.
ExploreListed by COLDWELL BANKER THE REAL ESTATE CENTRE. The information contained on this site is based in whole or in part on information that is provided by members of The Canadian Real Estate Association, who are responsible for its accuracy. CREA reproduces and distributes this information as a service for its members and assumes no responsibility for its accuracy.

This website is operated by a brokerage or salesperson who is a member of The Canadian Real Estate Association.
Kerrland Realty Group
Kerrland Realty Group is committed to delivering a seamless and elevated real estate experience through local expertise, skilled negotiation, and tailored strategies designed around each client's unique goals.