 For sale19 photos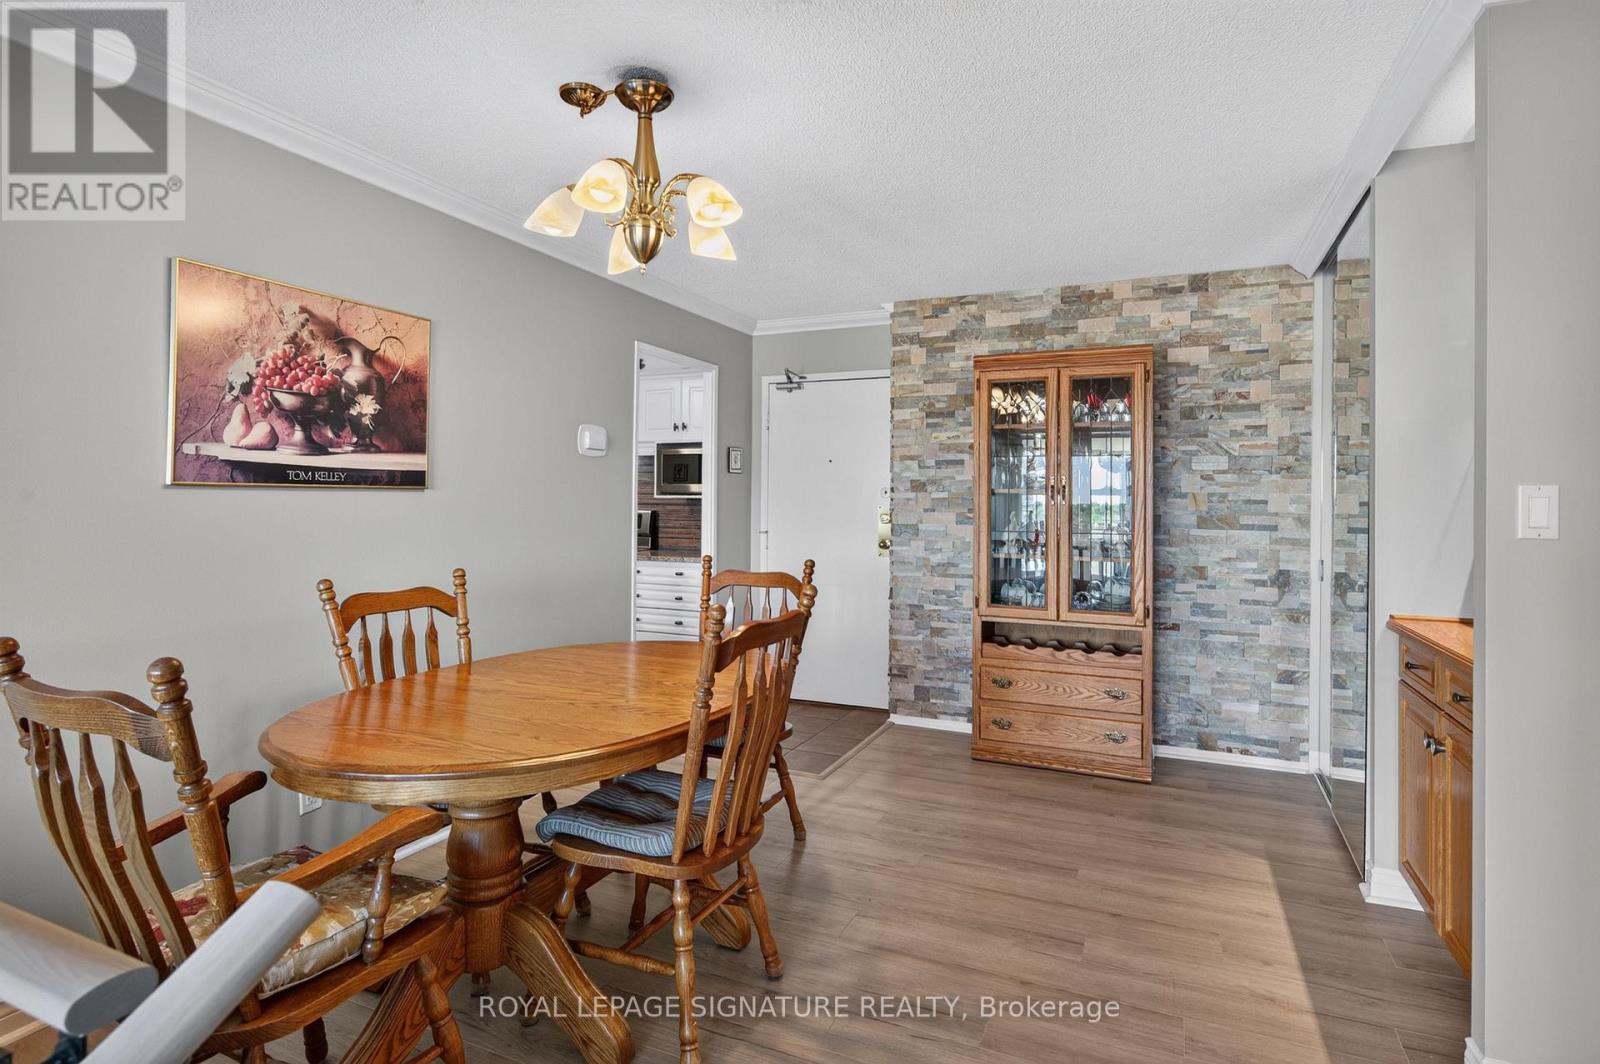
For sale
1210 - 50 BAIF BOULEVARD
MLS® N13753784 · 13 days on market · Active
$729,000
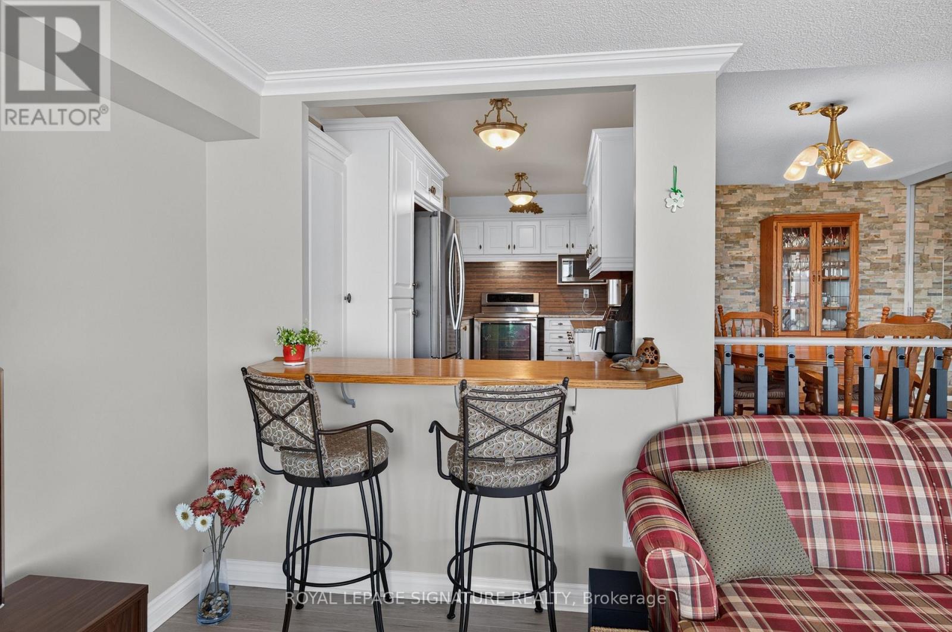
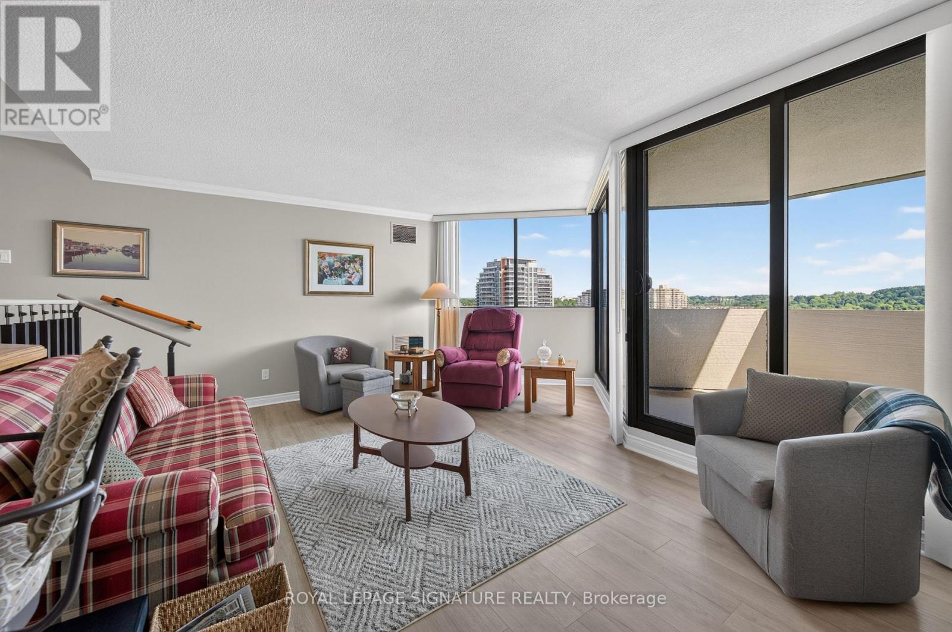
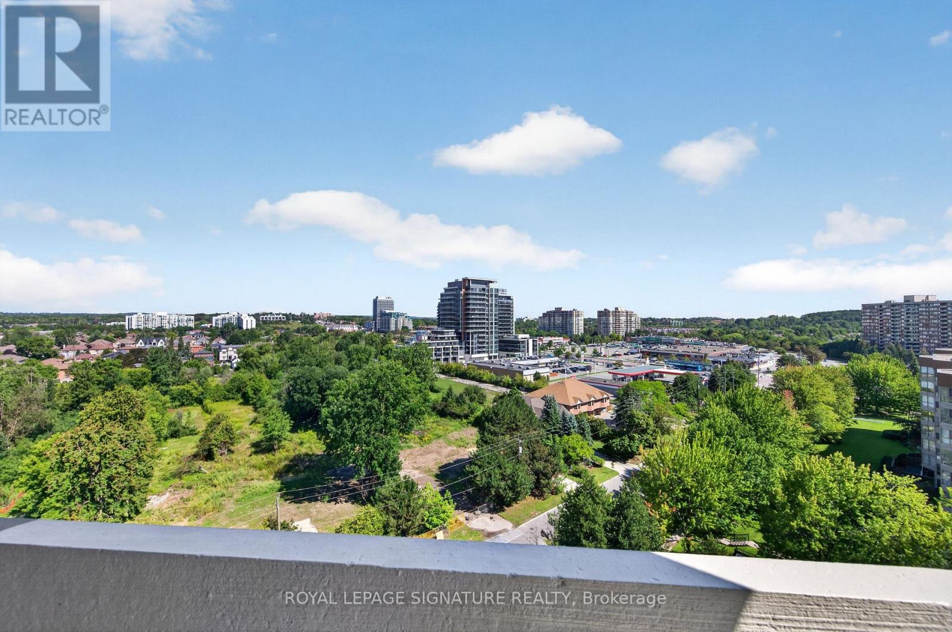
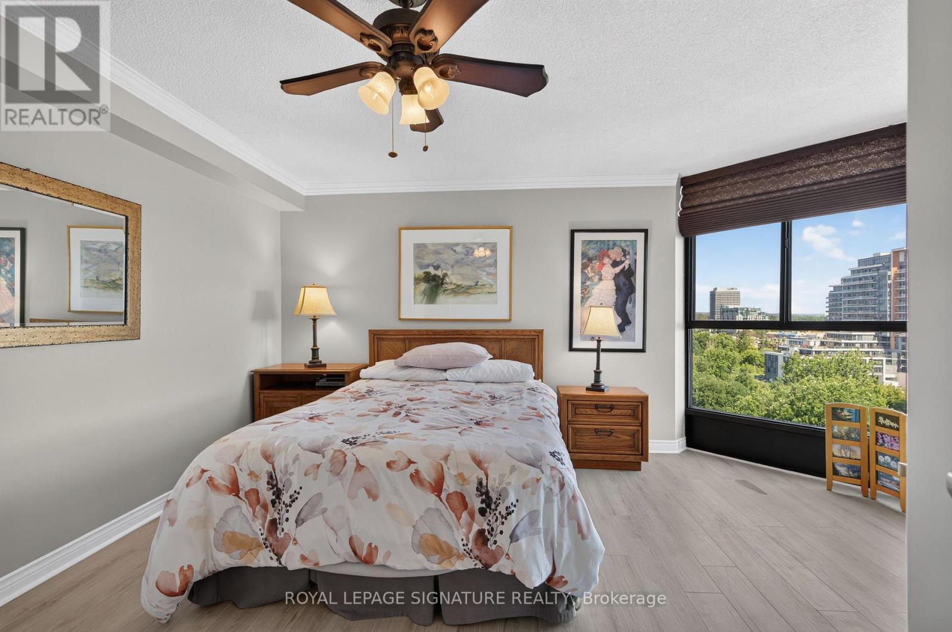
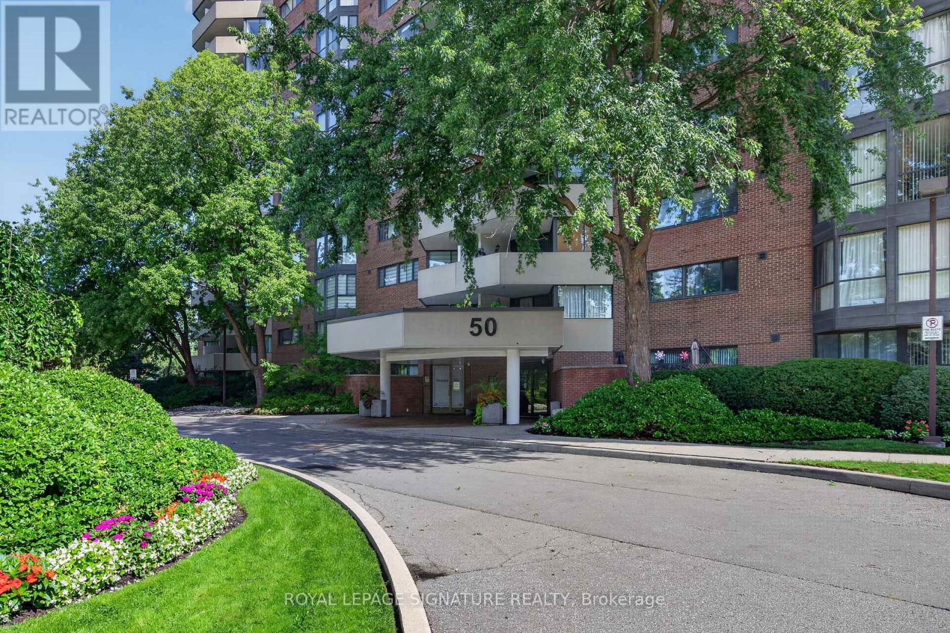
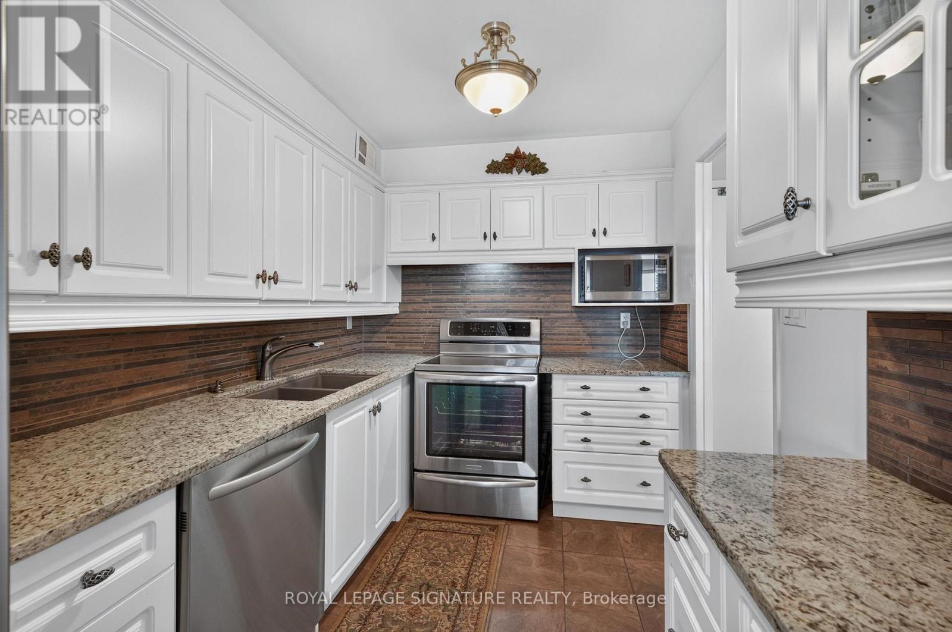
Inquire about this propertyWelcome to this beautifully renovated 3 bedroom suite on the penthouse level of 50 Baif Boulevard, offering exceptional space, incredible unobstructed views and a prime Richmond Hill location. Bright, spacious and tastefully updated, this impressive suite features generously sized rooms, new flooring, new refrigerator, additional stand-up freezer, fresh paint, new windows and sliding balcony door, and a large private balcony where you can relax and enjoy the expansive views.The versatile bedroom features a Murphy bed with a built-in desk when raised, making it ideal as a home office and bedroom. The entire suite has been meticulously maintained and professionally cleaned every two weeks. With its spacious layout and three full bedrooms, this is an exceptional opportunity for a family or for buyers looking to downsize without sacrificing space.Two parking spaces and a large storage locker are included. The underground garage features the added convenience of a car wash. Maintenance fees offer outstanding value and include all utilities, Cable TV and high-speed Rogers Internet.Enjoy the newly renovated Club 66 amenities, including a swimming pool with outdoor patio, exercise room, sauna, library, craft room, shuffle board, party room, and games room with billiards, ping-pong, foosball and air hockey. Ideally situated in sought-after North Richvale, just moments from Hillcrest Mall, Yonge Street, parks, schools, shopping, restaurants and transit. A rare combination of space, views, amenities and convenience in the heart of Richmond Hill. (id:67193)
Kerrland Realty Group
Tell us when suits you. An agent from the team confirms the appointment — in person or by video, whichever you prefer.
 Kerri LuSales Representative · Team Leader(289) 971-1362
Estimate the monthly payment on this price. Adjust the down payment, rate and amortisation to see what changes.
Monthly payment
$3,282
Not included
Property tax, condo maintenance fees and home insurance are paid separately and are not part of this payment. Budget for them alongside it.
CMHC premium schedule as of 2026-08-18. Estimate only — not financial advice. Actual payments, insurance premiums and approval depend on your lender.
Land Transfer Tax — pre-filled with this price.

Neighbourhoods
A York Region city along the Yonge Street corridor, with parks, trails, and established neighbourhoods.
ExploreListed by ROYAL LEPAGE SIGNATURE REALTY. The information contained on this site is based in whole or in part on information that is provided by members of The Canadian Real Estate Association, who are responsible for its accuracy. CREA reproduces and distributes this information as a service for its members and assumes no responsibility for its accuracy.

This website is operated by a brokerage or salesperson who is a member of The Canadian Real Estate Association.
Kerrland Realty Group
Kerrland Realty Group is committed to delivering a seamless and elevated real estate experience through local expertise, skilled negotiation, and tailored strategies designed around each client's unique goals.
| Room | Level | Dimensions |
|---|---|---|
| Living room | Main level | 5.5 x 4.9 |
| Dining room | Main level | 4.3 x 3.8 |
| Kitchen | Main level | 4.7 x 2 |
| Primary Bedroom | Main level | 4.8 x 4.6 |
| Bedroom 2 | Main level | 5.4 x 3.7 |
| Bedroom 3 | Main level | 3.4 x 2.8 |
| Bathroom | Main level | 2.5 x 1.5 |
| Bathroom | Main level | 2.3 x 1.5 |
| Laundry room | Main level | 2.4 x 1.5 |