For sale49 photos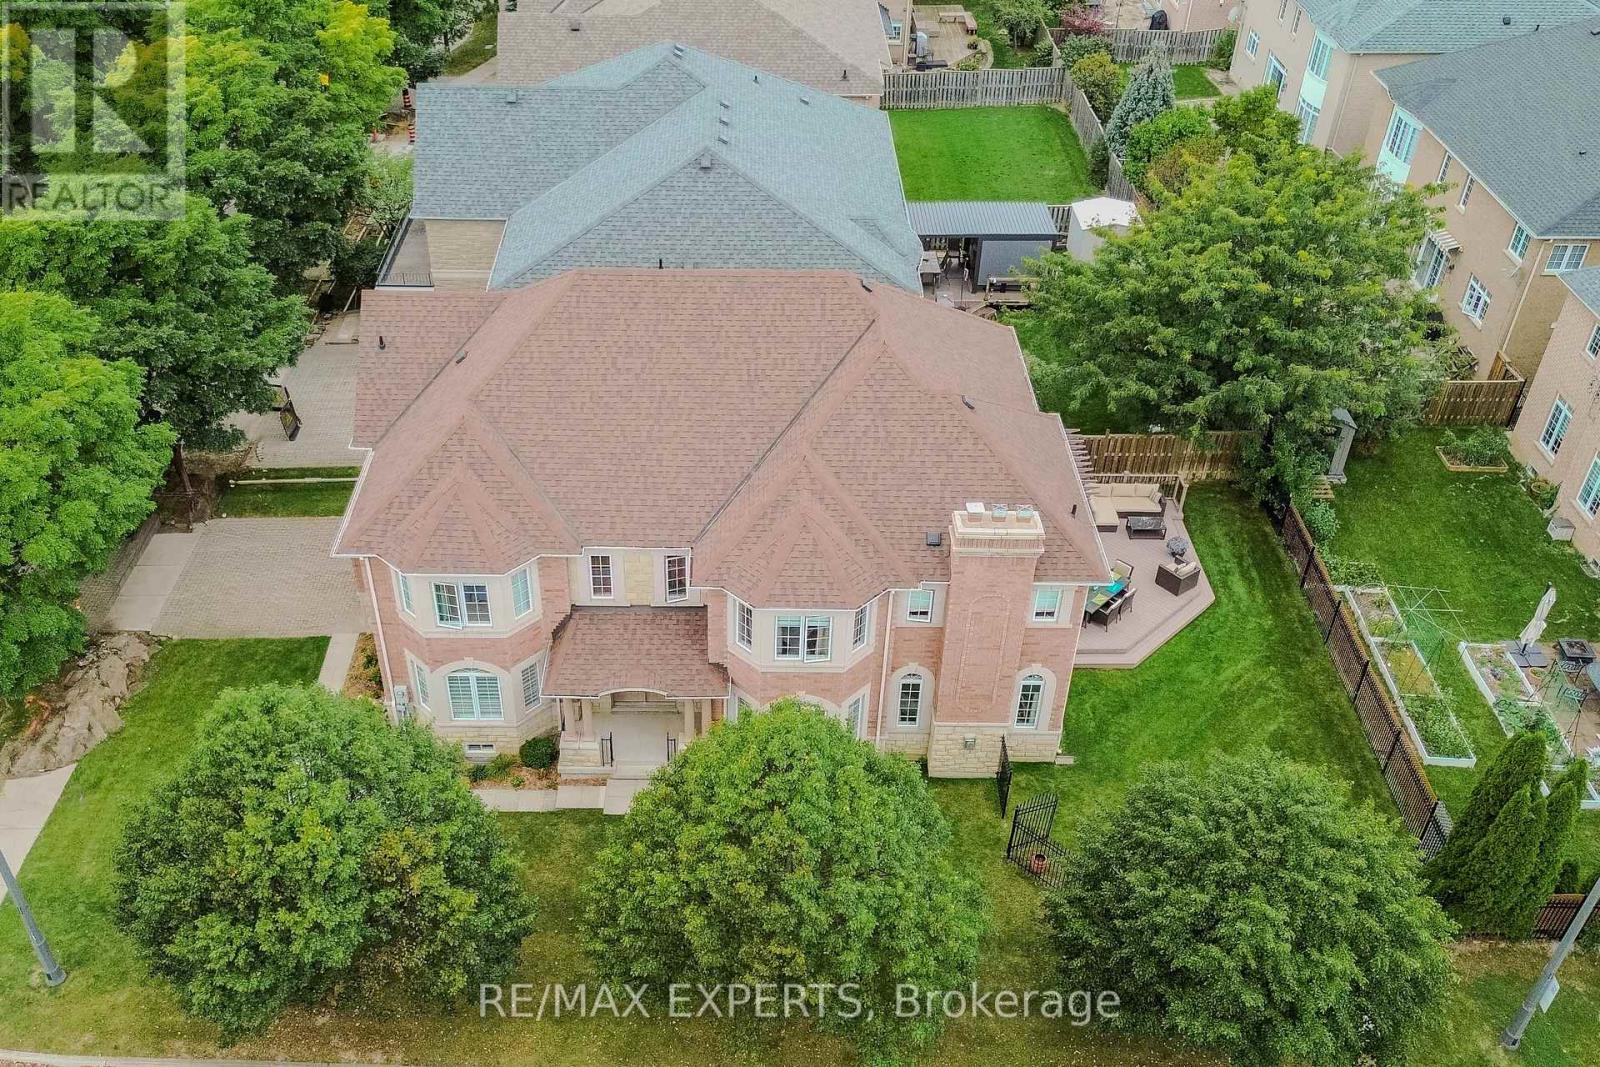
For sale
6 ELYSSA DRIVE
MLS® N13851080 · 0 days on market · Active
$2,298,000
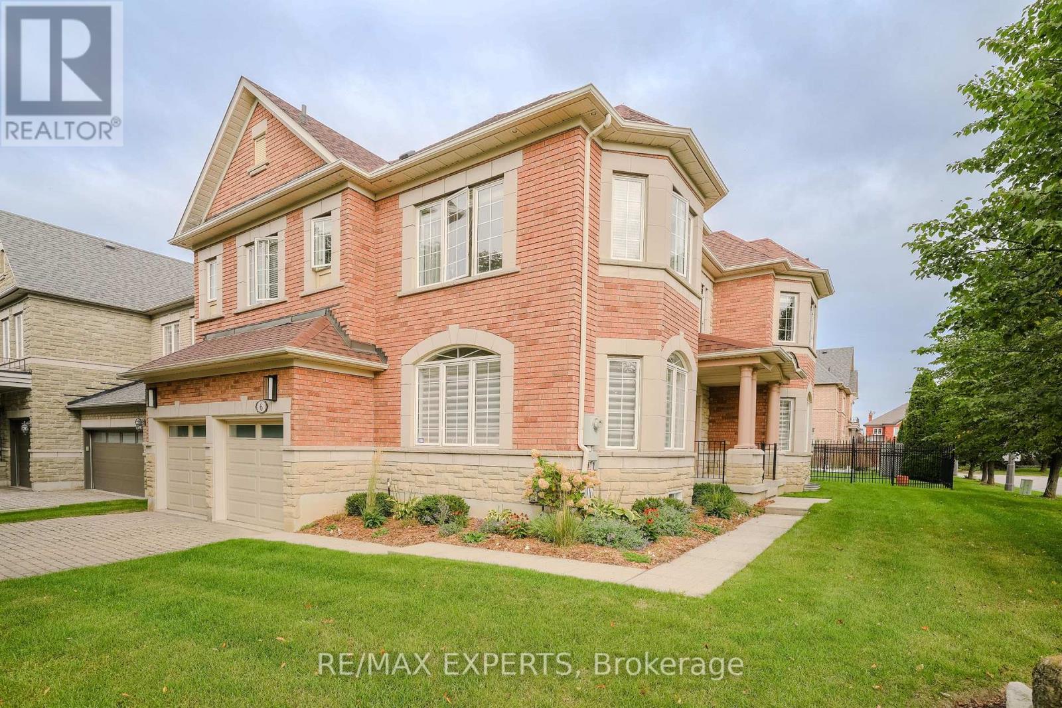
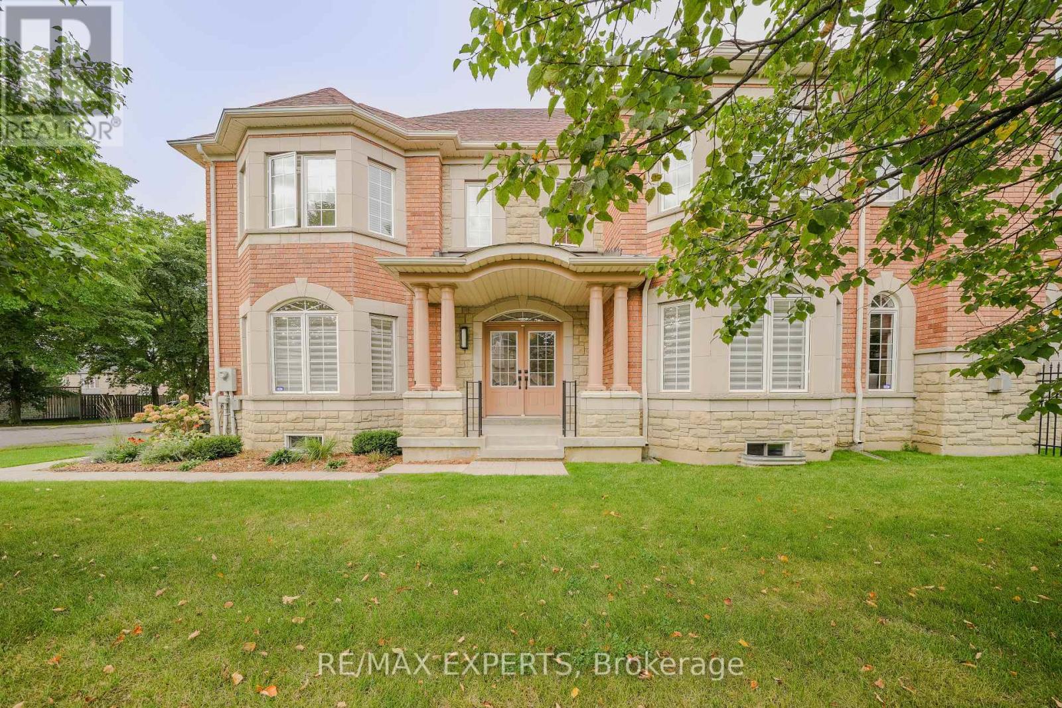
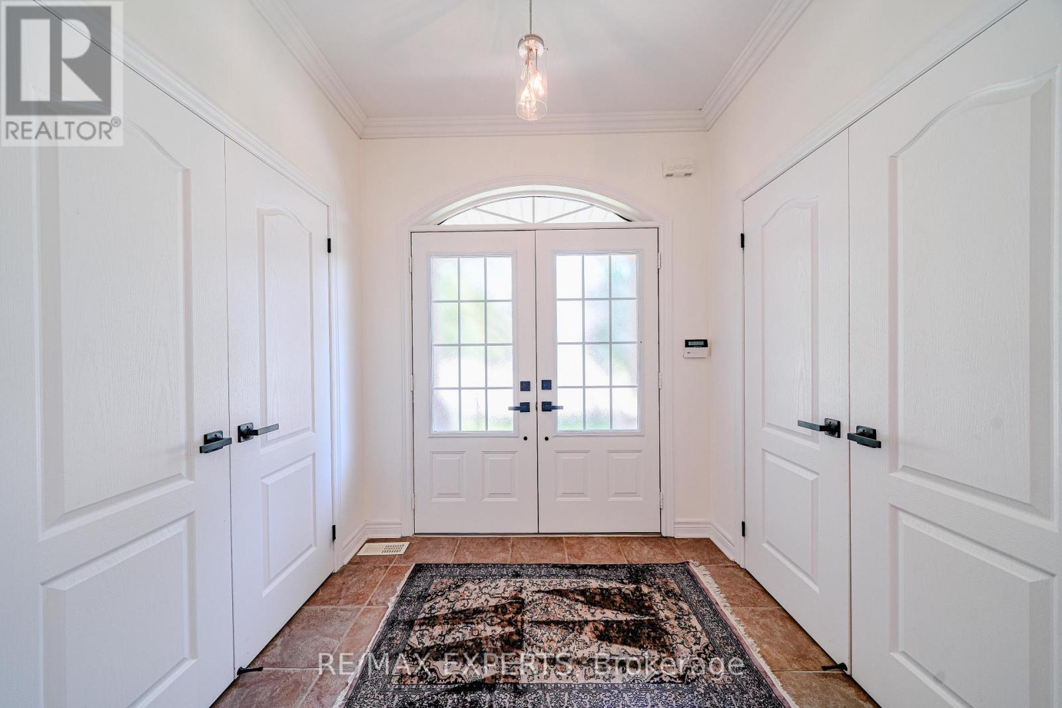
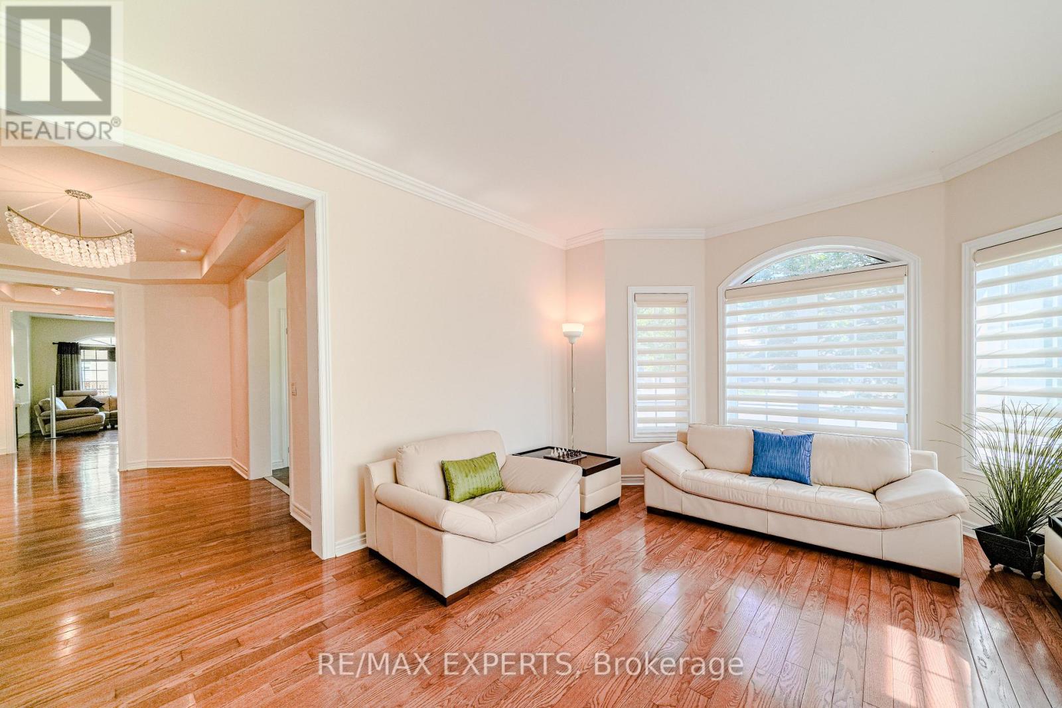
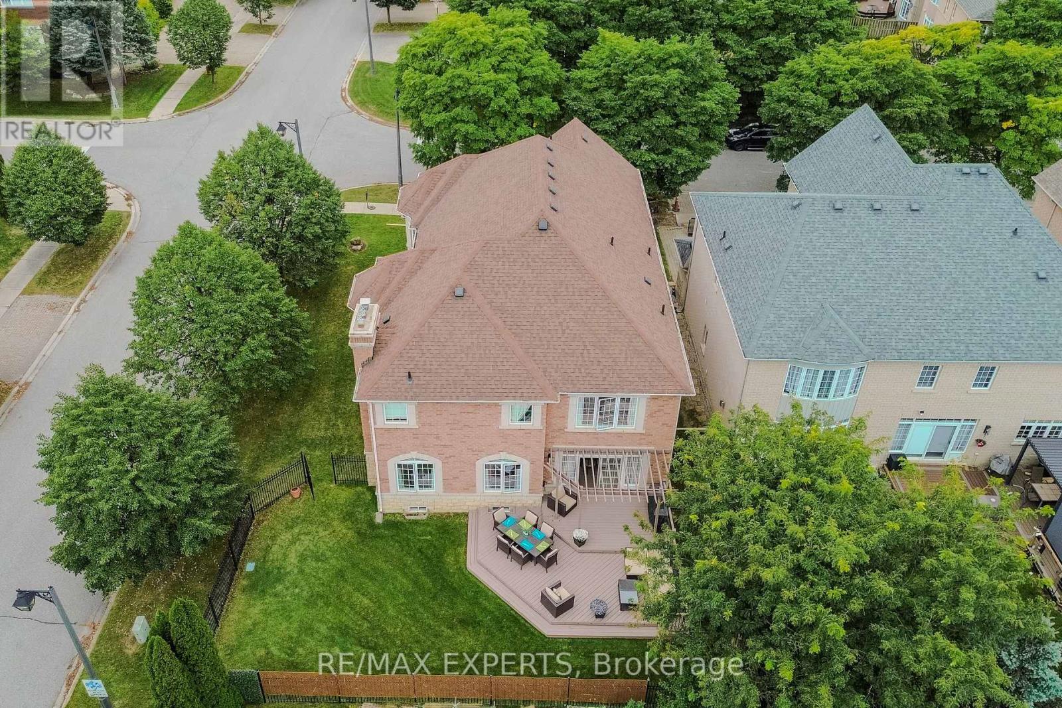
Inquire about this propertyAn impressive stone-and-brick exterior and interlock driveway welcome you to this stately Bayview Hill residence, set on a desirable corner lot. Immaculately maintained and freshly painted, the home offers over 3,800 sq. ft. of above-ground living space, with four bedrooms and a flexible teen retreat currently used as a den. A striking entry and graceful staircase introduce the home, while abundant windows bring natural light into the spacious great room, creating a warm setting for everyday living and entertaining. The corner location offers added breathing room, with no immediate neighbour along one side, and iron rod fencing frames the property. Outdoors, a large deck extends the living space and is ready for summer gatherings, complete with a gas BBQ. There's room to dine, entertain and let the kids run and play.Enjoy the Bayview Hill lifestyle, with nearby schools including Bayview Hill Elementary and Bayview Secondary, Bayview Hill Park, and the Bayview Hill Community Centre and Pool. Village Gate, Bayview Hill Centre and SmartCentres offer convenient shopping, dining and everyday services. With access to Highways 404 and 407, this is a wonderful opportunity to enjoy impressive space, classic curb appeal and a sought-after Richmond Hill address. (id:67193)
Kerrland Realty Group
Tell us when suits you. An agent from the team confirms the appointment — in person or by video, whichever you prefer.
 Kerri LuSales Representative · Team Leader(289) 971-1362
Estimate the monthly payment on this price. Adjust the down payment, rate and amortisation to see what changes.
Monthly payment
$10,422
Not included
Property tax, condo maintenance fees and home insurance are paid separately and are not part of this payment. Budget for them alongside it.
CMHC premium schedule as of 2026-08-18. Estimate only — not financial advice. Actual payments, insurance premiums and approval depend on your lender.
Land Transfer Tax — pre-filled with this price.
Neighbourhoods
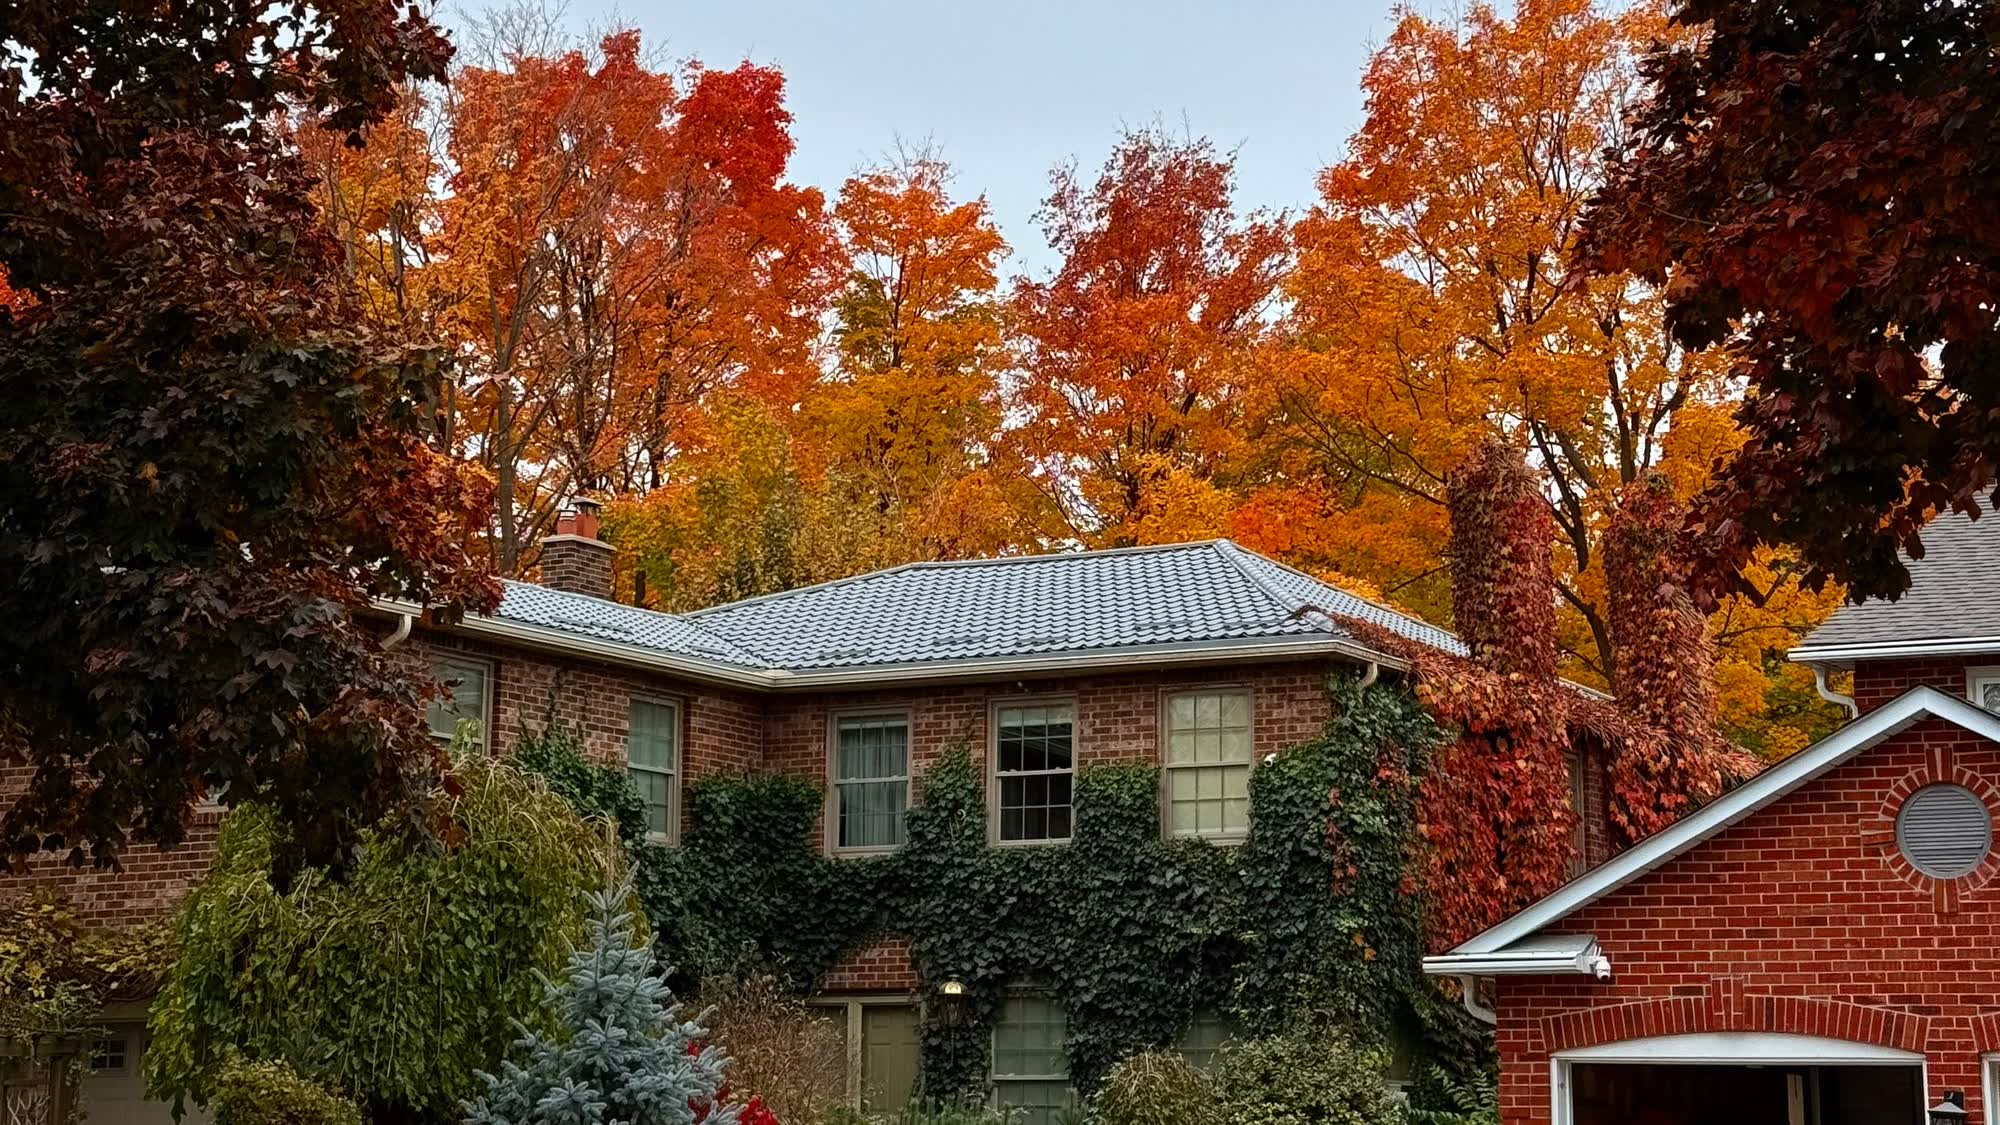
A York Region city along the Yonge Street corridor, with parks, trails, and established neighbourhoods.
ExploreListed by RE/MAX EXPERTS. The information contained on this site is based in whole or in part on information that is provided by members of The Canadian Real Estate Association, who are responsible for its accuracy. CREA reproduces and distributes this information as a service for its members and assumes no responsibility for its accuracy.

This website is operated by a brokerage or salesperson who is a member of The Canadian Real Estate Association.
Kerrland Realty Group
Kerrland Realty Group is committed to delivering a seamless and elevated real estate experience through local expertise, skilled negotiation, and tailored strategies designed around each client's unique goals.
| Room | Level | Dimensions |
|---|---|---|
| Living room | Main level | |
| Kitchen | Main level | |
| Dining room | Main level | |
| Great room | Main level | |
| Primary Bedroom | Second level | |
| Bedroom 2 | Second level | |
| Bedroom 3 | Second level | |
| Bedroom 4 | Second level | |
| Office | Second level |