 For sale50 photos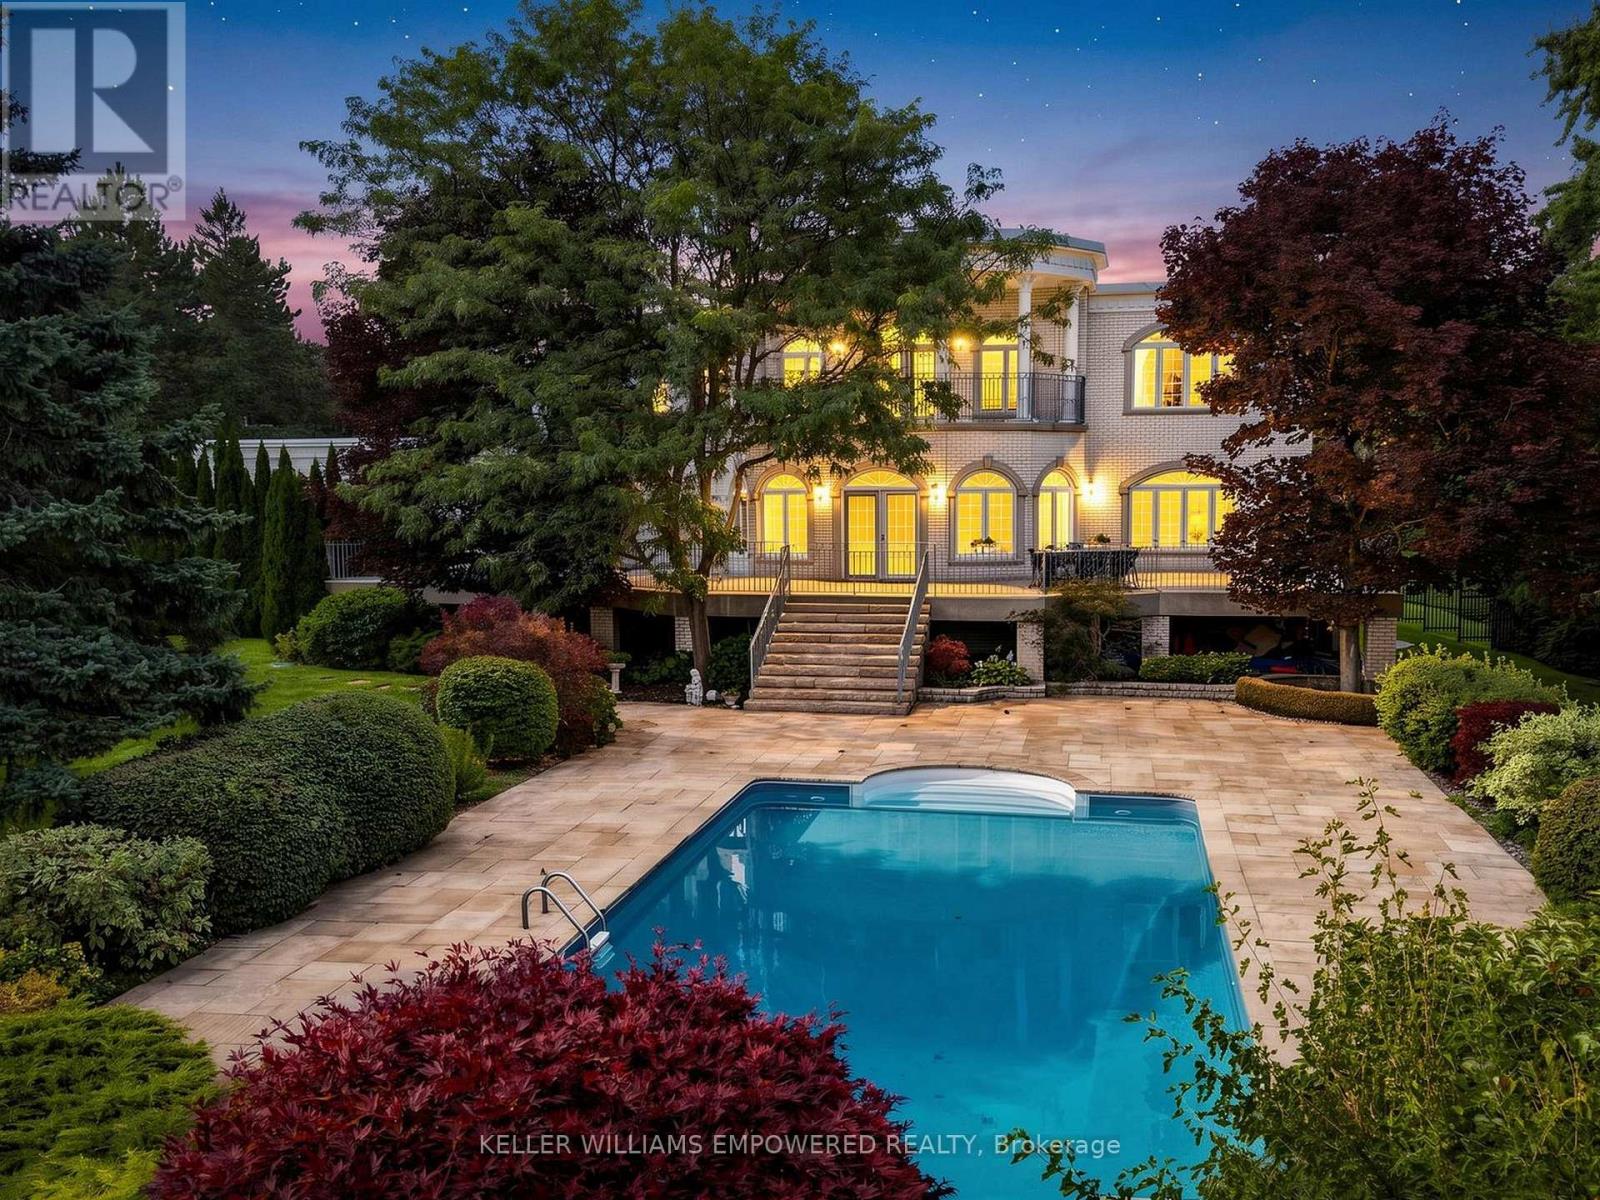
For sale
7 DEER RUN COURT
MLS® N13798262 · 4 days on market · Active
$5,500,000
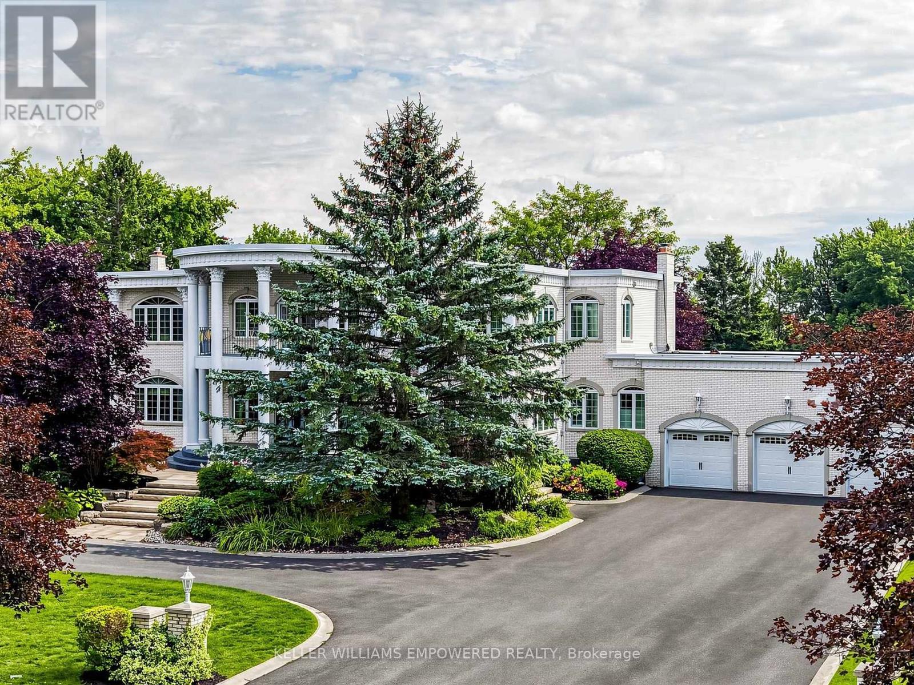
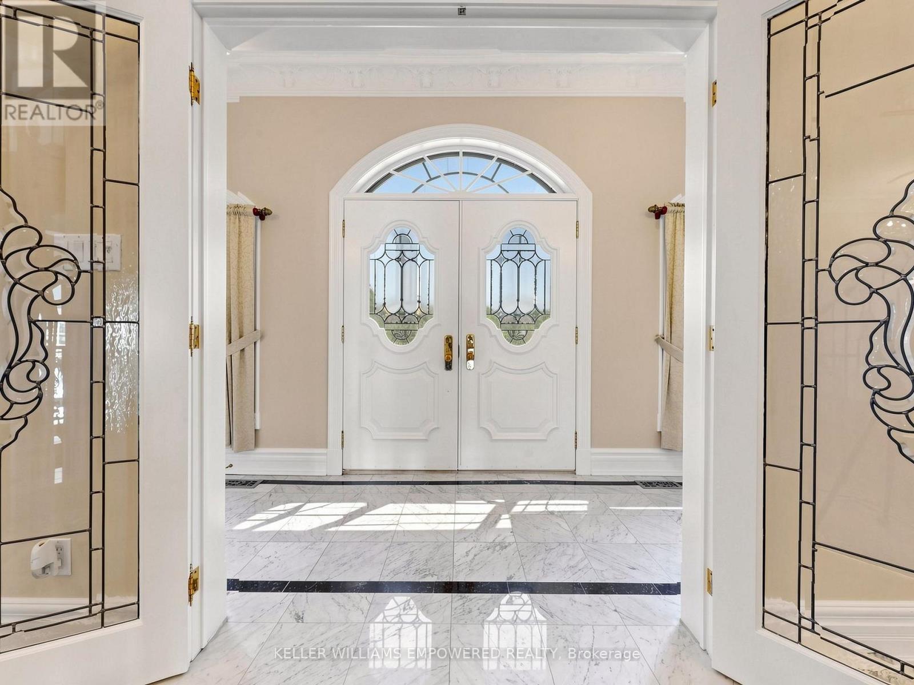
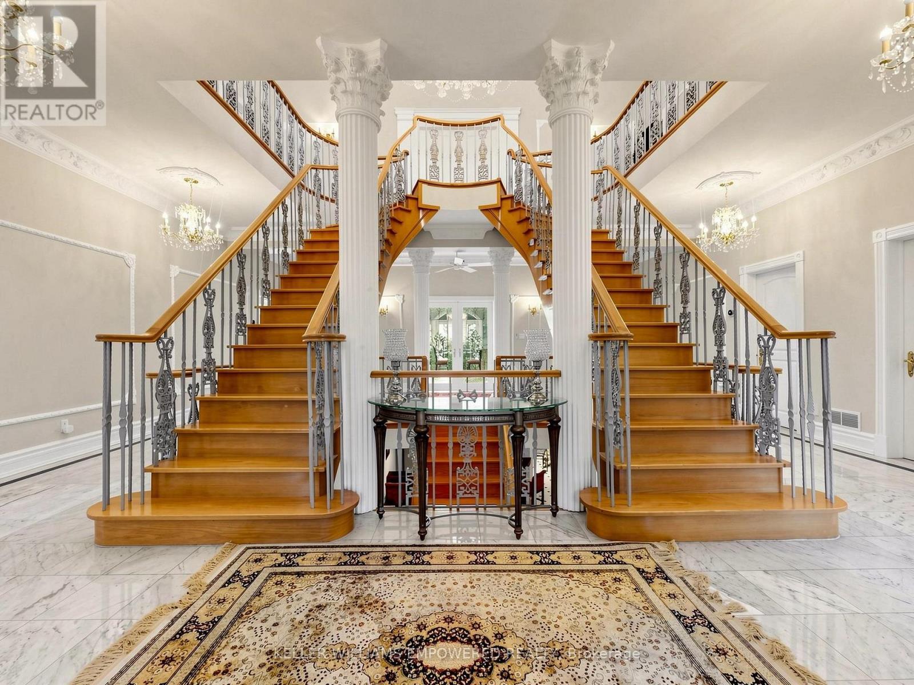
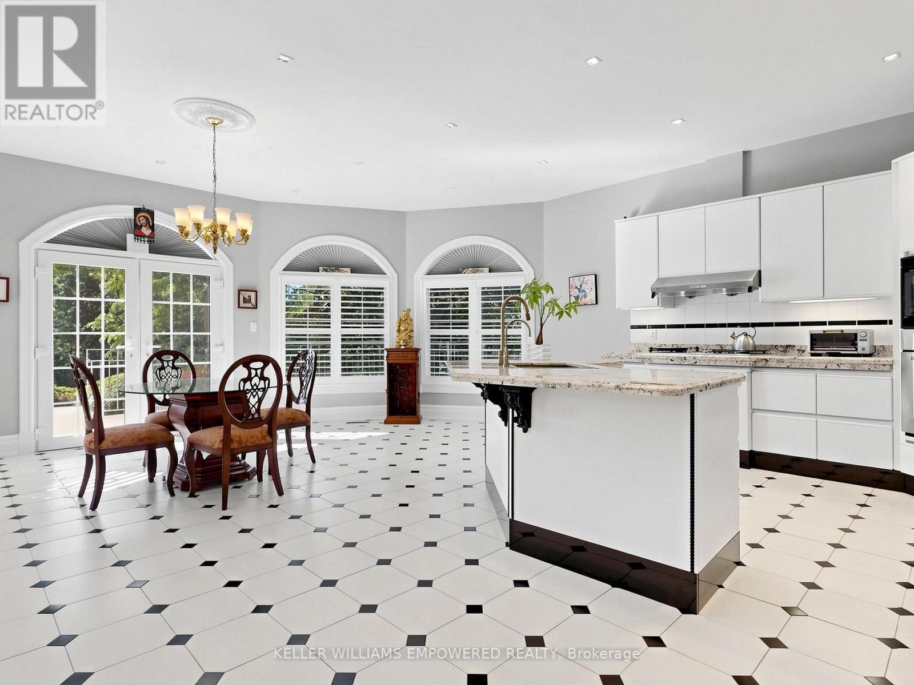
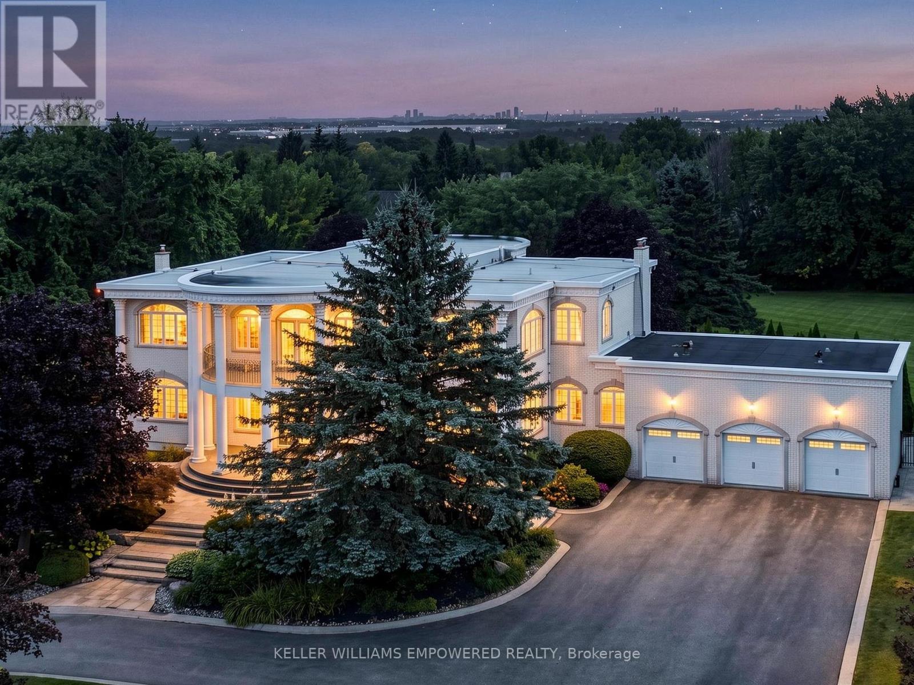
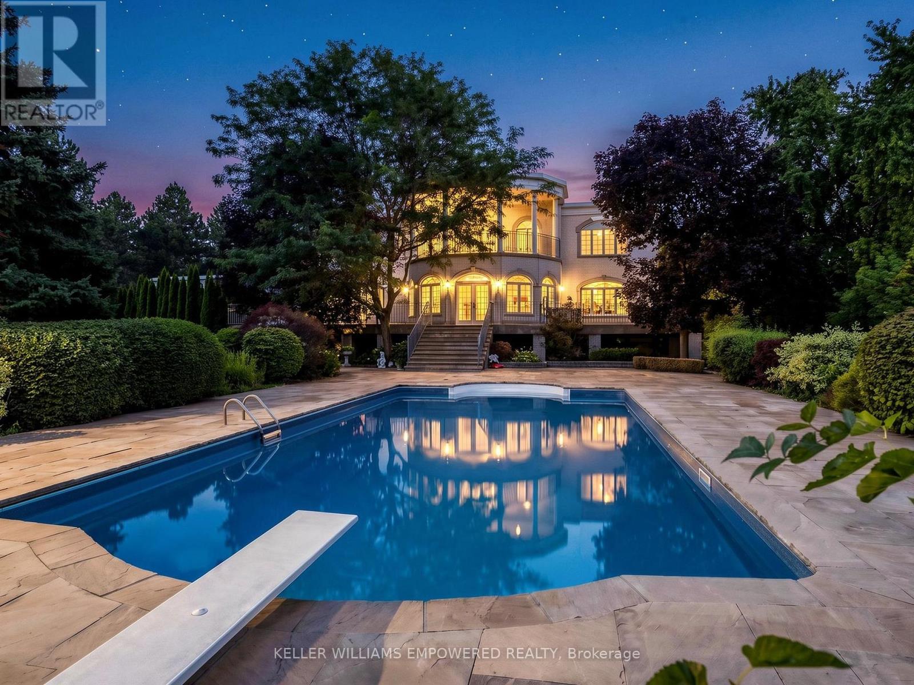
Inquire about this propertyA truly distinctive residence where timeless architectural details meet exceptional spaces for living and entertaining. The impressive arrival features a crescent-shaped driveway, towering mature trees, architectural pillars, exterior night lighting and a flagstone walkway leading to the covered front porch. Inside, the grand marble foyer showcases intricate ceiling medallions, crystal chandeliers, crown mouldings and the striking Scarlett O'Hara staircase with iron pickets and wood handrail. The main level showcases hardwood floors, picture-frame mouldings and expansive palladium-topped windows. The beautifully appointed kitchen features marble countertops, centre island with seating for six, Miele gas cooktop with BBQ feature, Miele dishwasher, Bosch built-in oven, LG refrigerator, walk-in pantry, appliance station and desk area. The dining area provides direct access to the rear entertainment space, while the formal dining and living rooms offer an elegant flow. The family room features a gas fireplace and glass atrium overlooking the grounds, complemented by a distinguished home office. The primary retreat offers a private sitting room, covered outdoor access and luxurious ensuite with Jacuzzi whirlpool bath and glass-enclosed rain shower. The lower level is designed for entertaining with a dedicated bar, billiards room with floor-to-ceiling marble gas fireplace, recreation room, second kitchen, sauna and walk-up to the rear grounds. The private outdoor setting features mature conifers and hedges surrounding a saltwater pool, flagstone decking, diving board and expansive entertainment areas. Set in a sought-after estate community where nearby you can enjoy scenic trails, beautiful parks, nearby golf, Oak Ridges Community Centre & Pool, the 19th Avenue Farmers Market and a wide choice of shopping and dining venues. A selection of highly regarded schools further enhances this family-friendly community. (id:67193)
Kerrland Realty Group
Tell us when suits you. An agent from the team confirms the appointment — in person or by video, whichever you prefer.
 Kerri LuSales Representative · Team Leader(289) 971-1362
Estimate the monthly payment on this price. Adjust the down payment, rate and amortisation to see what changes.
Monthly payment
$24,943
Not included
Property tax, condo maintenance fees and home insurance are paid separately and are not part of this payment. Budget for them alongside it.
CMHC premium schedule as of 2026-08-18. Estimate only — not financial advice. Actual payments, insurance premiums and approval depend on your lender.
Land Transfer Tax — pre-filled with this price.

Neighbourhoods
A York Region city along the Yonge Street corridor, with parks, trails, and established neighbourhoods.
ExploreListed by KELLER WILLIAMS EMPOWERED REALTY. The information contained on this site is based in whole or in part on information that is provided by members of The Canadian Real Estate Association, who are responsible for its accuracy. CREA reproduces and distributes this information as a service for its members and assumes no responsibility for its accuracy.

This website is operated by a brokerage or salesperson who is a member of The Canadian Real Estate Association.
Kerrland Realty Group
Kerrland Realty Group is committed to delivering a seamless and elevated real estate experience through local expertise, skilled negotiation, and tailored strategies designed around each client's unique goals.
| Room | Level | Dimensions |
|---|---|---|
| Kitchen | Main level | 7.77 x 7.05 |
| Games room | Lower level | 6.88 x 4.86 |
| Sitting room | Lower level | 7.09 x 4.91 |
| Bedroom | Lower level | 4.91 x 4.02 |
| Dining room | Main level | 5.35 x 4.94 |
| Living room | Main level | 6 x 4.94 |
| Family room | Main level | 7 x 5.59 |
| Office | Main level | 5.01 x 3.12 |
| Primary Bedroom | Second level | 5.18 x 4.42 |
| Bedroom 2 | Second level | 4.96 x 4.96 |
| Bedroom 3 | Second level | 4.96 x 3.72 |
| Bedroom 4 | Second level | 4.97 x 3.93 |
| Kitchen | Lower level | 5.06 x 4.24 |