 For sale46 photos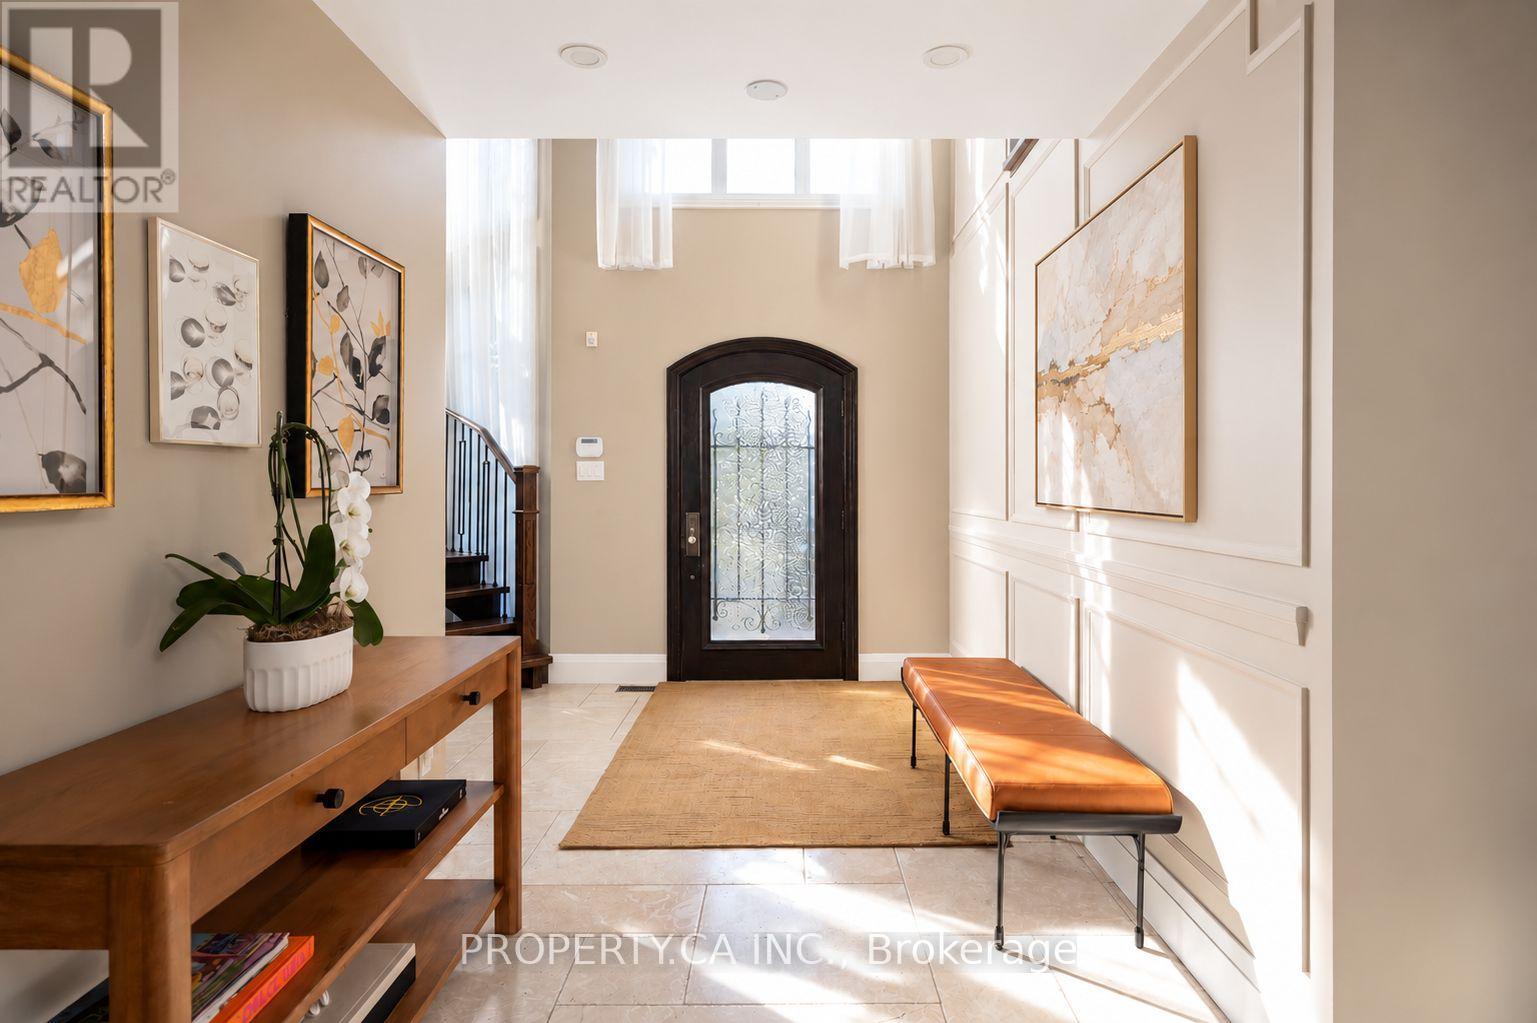
For sale
72 DEVONSLEIGH BOULEVARD
MLS® N13824938 · 0 days on market · Active
$2,100,000
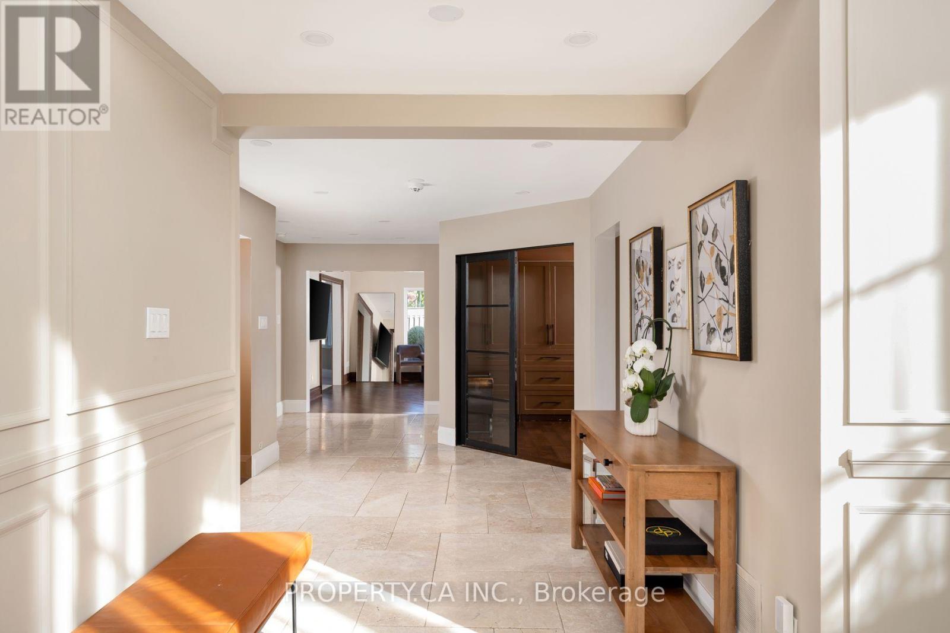
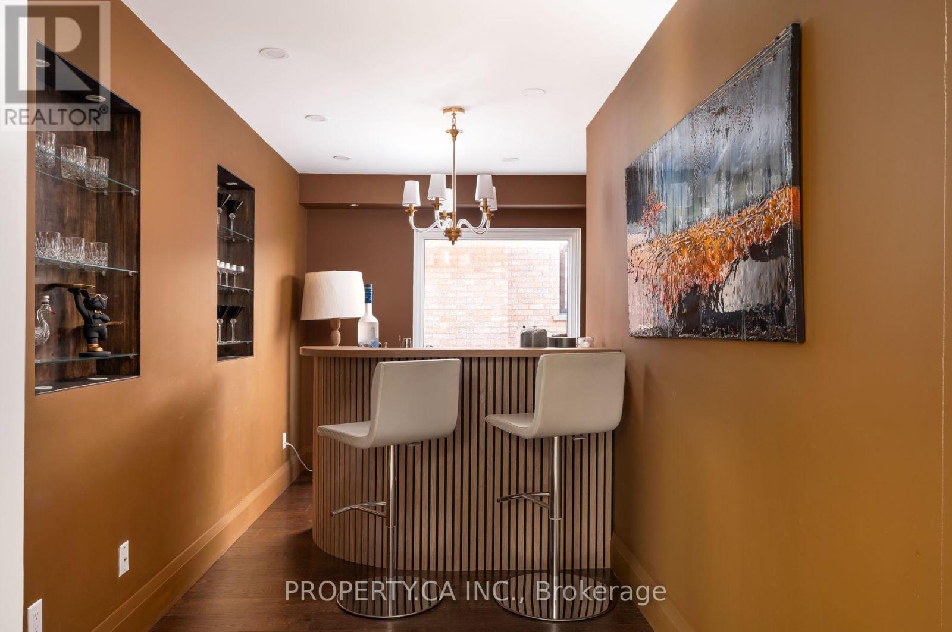
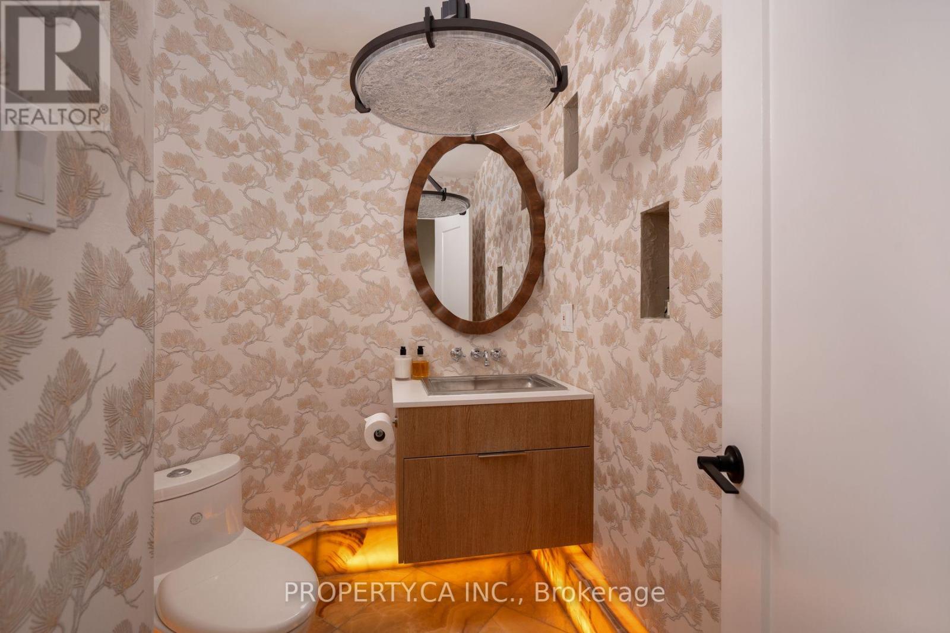
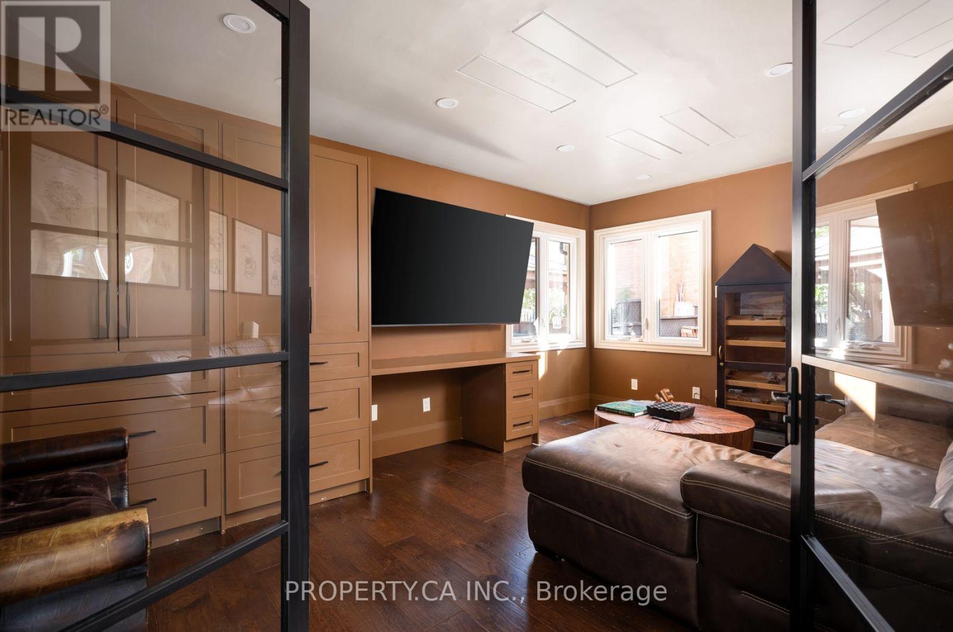
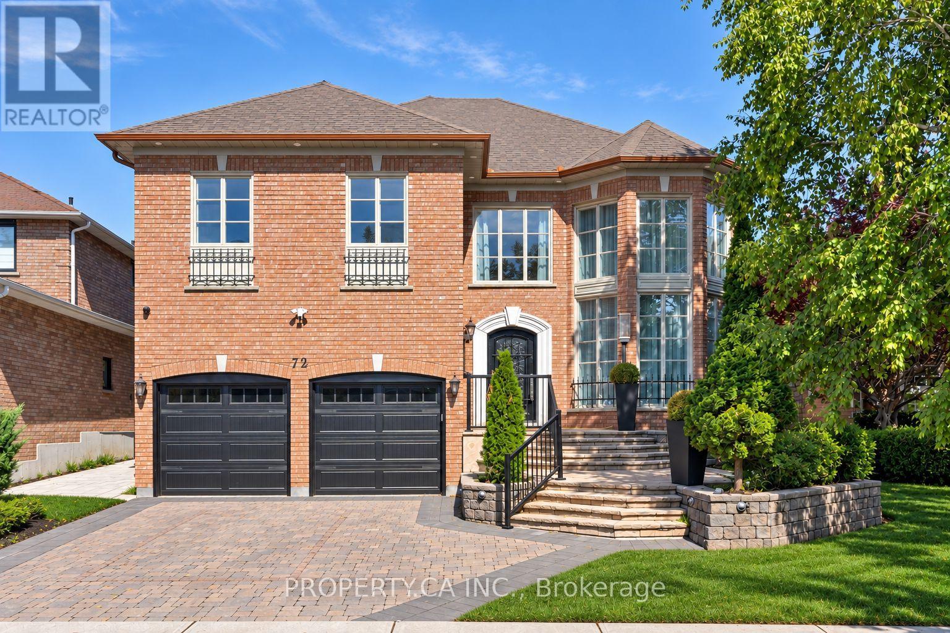
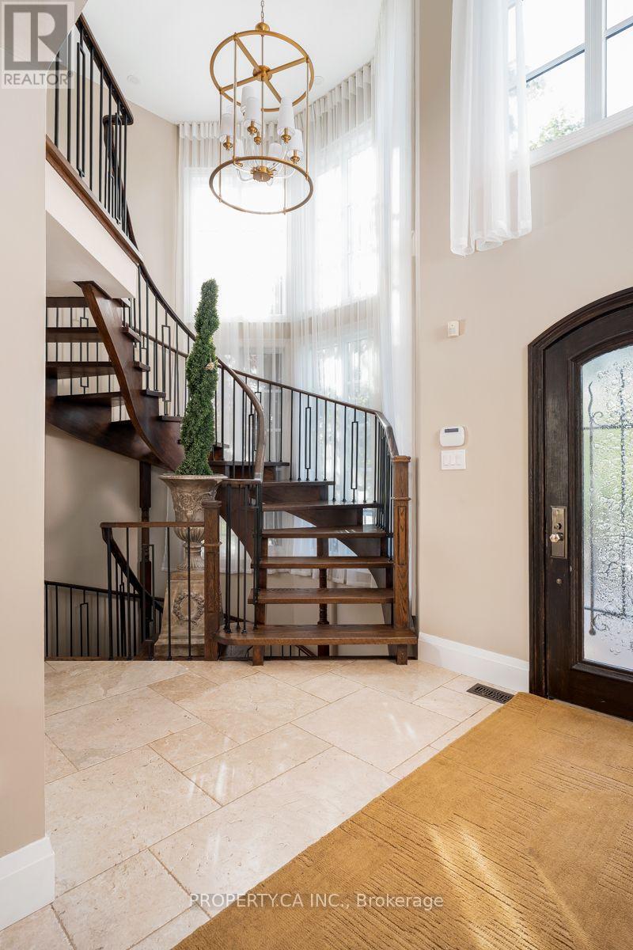
Inquire about this propertyAbsolutely breathtaking and extensively renovated, this exceptional 4+1 bedroom home showcases impeccable craftsmanship, luxurious finishes and extraordinary attention to detail throughout. At the heart of the home is an immaculate chef-inspired kitchen featuring an oversized center island, oversized stainless steel refrigerator/freezer, top-of-the-line appliances, abundant cabinetry and a generous eat-in area. Designed for effortless entertaining, an incredible full bar flows directly into the butler's pantry and kitchen, creating a seamless and sophisticated entertaining space. The generously sized primary suite is a true private retreat, complete with a beautiful gas fireplace, large walk-in closet and spectacular spa-inspired 7-piece ensuite featuring its own sauna. Three additional bedrooms are all exceptionally spacious and beautifully appointed. The impressive lower level offers incredible versatility with a dedicated wine cellar, large storage room and a completely self-contained 1-bedroom in-law suite/apartment finished to the same exceptional standard as the rest of the home. Complete with a spacious kitchen featuring stainless steel appliances, private ensuite laundry, a 3-piece bathroom with oversized shower and a walk-up to the backyard, it's ideal for extended family, guests or additional living space. Step outside to a backyard that feels like a private escape from the city. Fully fenced and exceptionally private, this incredible outdoor retreat features an expansive deck, dedicated dining area and gas fire pit-perfect for entertaining, relaxing and enjoying warm evenings outdoors. A truly remarkable, move-in-ready home where no detail has been overlooked. (id:67193)
Kerrland Realty Group
Tell us when suits you. An agent from the team confirms the appointment — in person or by video, whichever you prefer.
 Kerri LuSales Representative · Team Leader(289) 971-1362
Estimate the monthly payment on this price. Adjust the down payment, rate and amortisation to see what changes.
Monthly payment
$9,524
Not included
Property tax, condo maintenance fees and home insurance are paid separately and are not part of this payment. Budget for them alongside it.
CMHC premium schedule as of 2026-08-18. Estimate only — not financial advice. Actual payments, insurance premiums and approval depend on your lender.
Land Transfer Tax — pre-filled with this price.

Neighbourhoods
A York Region city along the Yonge Street corridor, with parks, trails, and established neighbourhoods.
ExploreListed by PROPERTY.CA INC.. The information contained on this site is based in whole or in part on information that is provided by members of The Canadian Real Estate Association, who are responsible for its accuracy. CREA reproduces and distributes this information as a service for its members and assumes no responsibility for its accuracy.

This website is operated by a brokerage or salesperson who is a member of The Canadian Real Estate Association.
Kerrland Realty Group
Kerrland Realty Group is committed to delivering a seamless and elevated real estate experience through local expertise, skilled negotiation, and tailored strategies designed around each client's unique goals.
| Room | Level | Dimensions |
|---|---|---|
| Living room | Main level | 5.8 x 4.62 |
| Dining room | Lower level | 3.24 x 2.87 |
| Kitchen | Lower level | 5.41 x 3.9 |
| Eating area | Main level | 4.06 x 3.78 |
| Bedroom | Lower level | 4.59 x 4.56 |
| Other | Lower level | 4.7 x 4.24 |
| Kitchen | Main level | 4.49 x 4.06 |
| Family room | Main level | 4.91 x 3.46 |
| Den | Main level | 5.1 x 3.48 |
| Primary Bedroom | Second level | 6.36 x 6.25 |
| Bedroom 2 | Second level | 4.56 x 3.95 |
| Bedroom 3 | Second level | 4.94 x 3.78 |
| Bedroom 4 | Second level | 4.45 x 3.34 |
| Family room | Lower level | 5.06 x 4.94 |