 For sale19 photos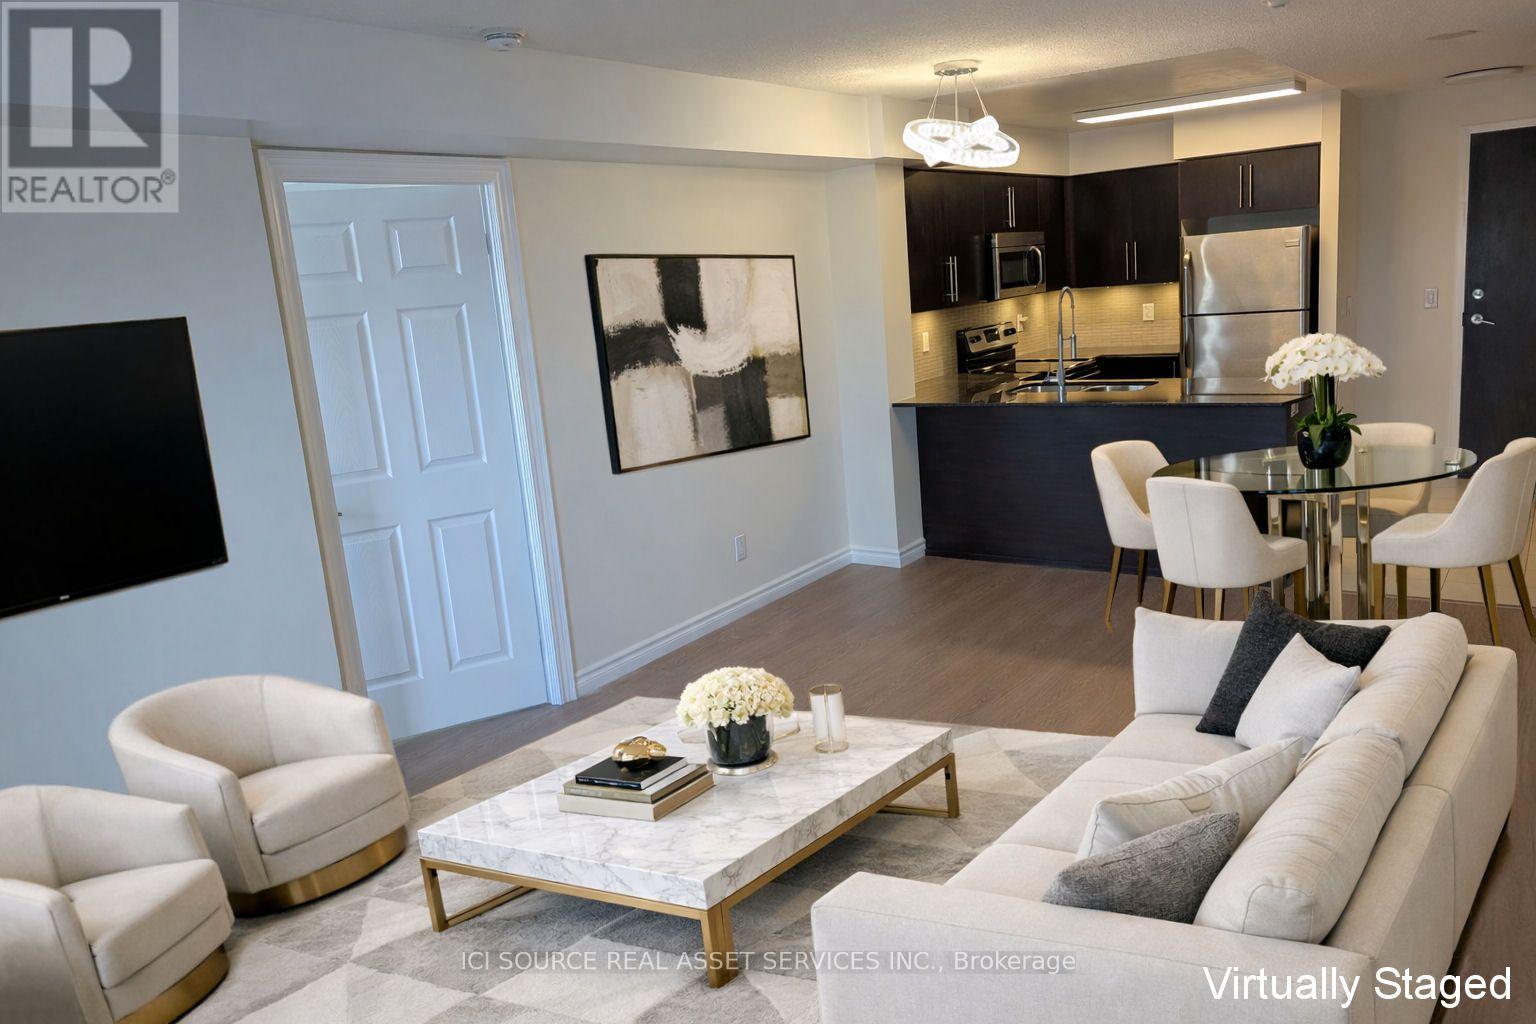
For sale
202 - 73 KING WILLIAM CRESCENT
MLS® N13703202 · 30 days on market · Active
$599,900
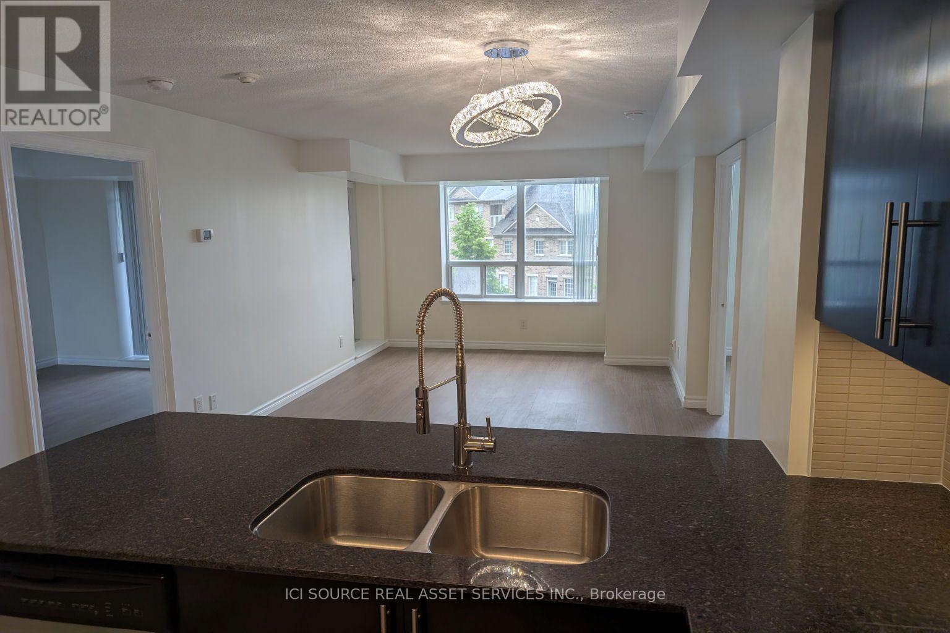
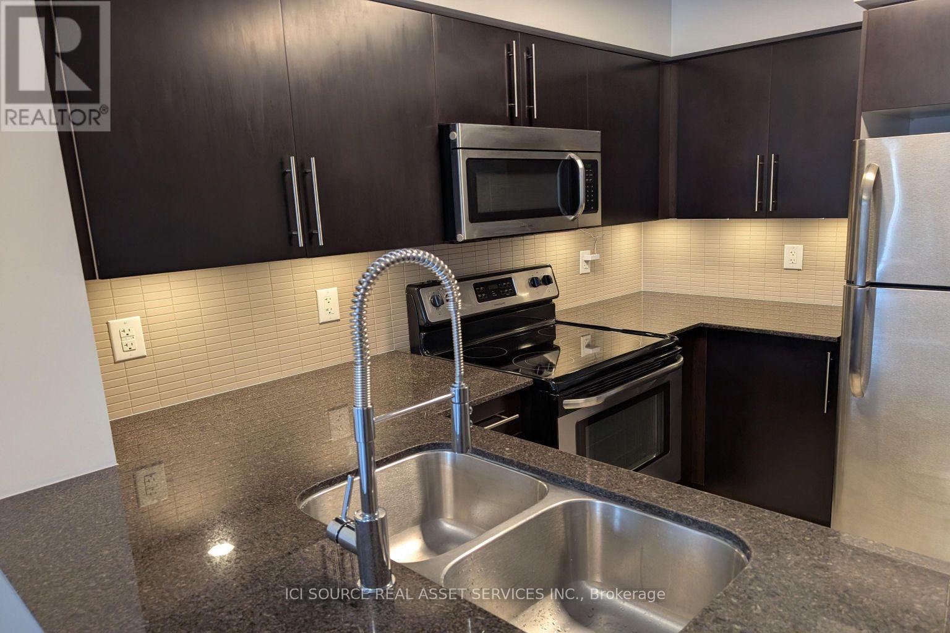
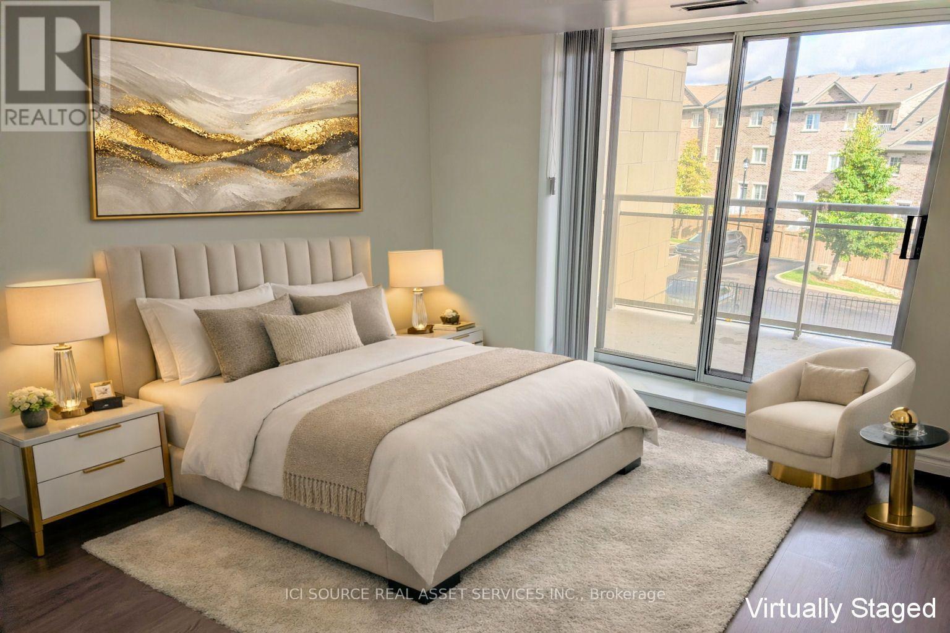
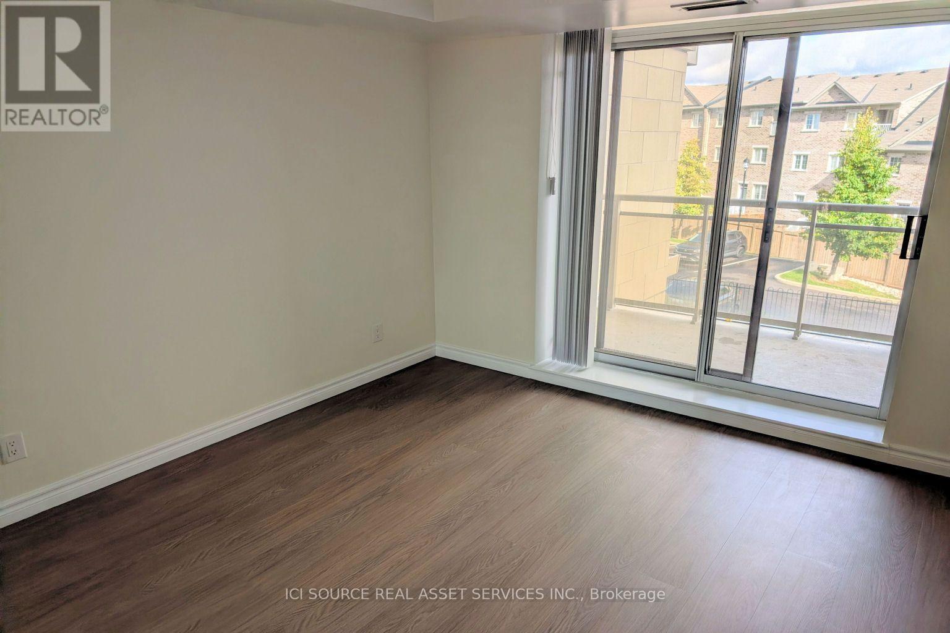
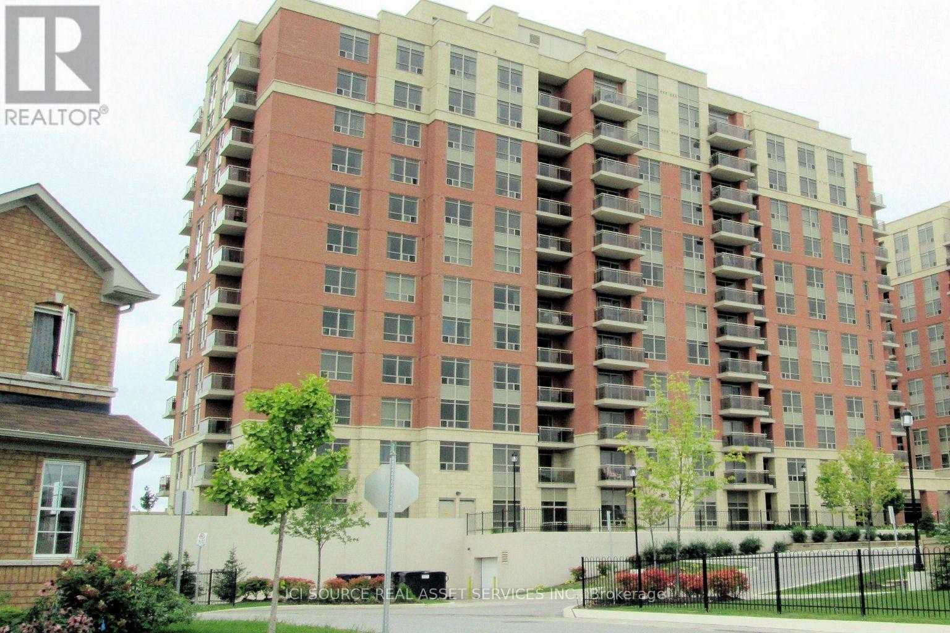
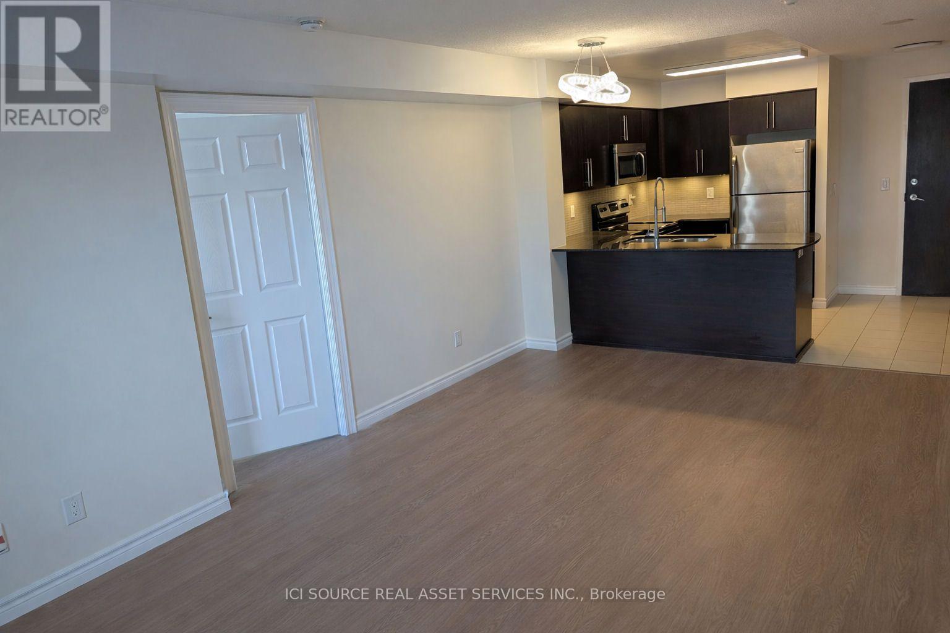
Inquire about this propertyBeautifully Renovated 2-Bedroom Spacious Unit In A Fantastic Location! Steps from future Yonge subway extension near Highway 7 & High Tech Rd! This modern, thoughtfully updated unit has been elegantly upgraded, combining modern style, functionality & luxurious touches. Filled with natural light, the bright living & dining areas & both bedrooms create a warm & inviting atmosphere. The upgraded kitchen is designed for both everyday living & entertaining, featuring a large upgraded granite countertop with plenty of workspace, S/S appliances, built-in dishwasher, stylish faucet. Enjoy thoughtful details throughout, including touchless hand-motion activated under-cabinet lighting, illuminated kitchen drawers & a dimmable colour-changing kitchen light with remote. Beautifully upgraded bathroom with a modern touch-control medicine cabinet, contemporary fixtures & a tub/shower with both handheld and overhead showerheads. New baseboards & SPC luxury vinyl plank flooring. Convenient stacked in-unit washer/dryer. One side of the unit is adjacent to a staircase, providing added quiet & privacy. Spacious 765 sq ft unit & private 40 sqft balcony. Prime central location close to shopping, restaurants, schools, parks, mall, public transit, GO transit, future subway station at High Tech. 24-hour concierge & security, Gym, Billiard Room, Party Room, Sauna, Guest Suite, Visitor Parking & more. 1 underground parking space & 1 above-ground locker! *Some photos have been virtually staged.* *For Additional Property Details Click The Brochure Icon Below* (id:67193)
Kerrland Realty Group
Tell us when suits you. An agent from the team confirms the appointment — in person or by video, whichever you prefer.
 Kerri LuSales Representative · Team Leader(289) 971-1362
Estimate the monthly payment on this price. Adjust the down payment, rate and amortisation to see what changes.
Monthly payment
$2,550
Not included
Property tax, condo maintenance fees and home insurance are paid separately and are not part of this payment. Budget for them alongside it.
CMHC premium schedule as of 2026-08-18. Estimate only — not financial advice. Actual payments, insurance premiums and approval depend on your lender.
Land Transfer Tax — pre-filled with this price.

Neighbourhoods
A York Region city along the Yonge Street corridor, with parks, trails, and established neighbourhoods.
ExploreListed by ICI SOURCE REAL ASSET SERVICES INC.. The information contained on this site is based in whole or in part on information that is provided by members of The Canadian Real Estate Association, who are responsible for its accuracy. CREA reproduces and distributes this information as a service for its members and assumes no responsibility for its accuracy.

This website is operated by a brokerage or salesperson who is a member of The Canadian Real Estate Association.
Kerrland Realty Group
Kerrland Realty Group is committed to delivering a seamless and elevated real estate experience through local expertise, skilled negotiation, and tailored strategies designed around each client's unique goals.
| Room | Level | Dimensions |
|---|---|---|
| Foyer | Main level | 2.75 x 2.44 |
| Kitchen | Main level | 2.75 x 2.34 |
| Dining room | Main level | 5.85 x 3.21 |
| Bedroom | Main level | 3.51 x 3.05 |
| Bedroom 2 | Main level | 3.36 x 2.6 |
| Living room | Main level | 5.85 x 3.21 |