 For sale26 photos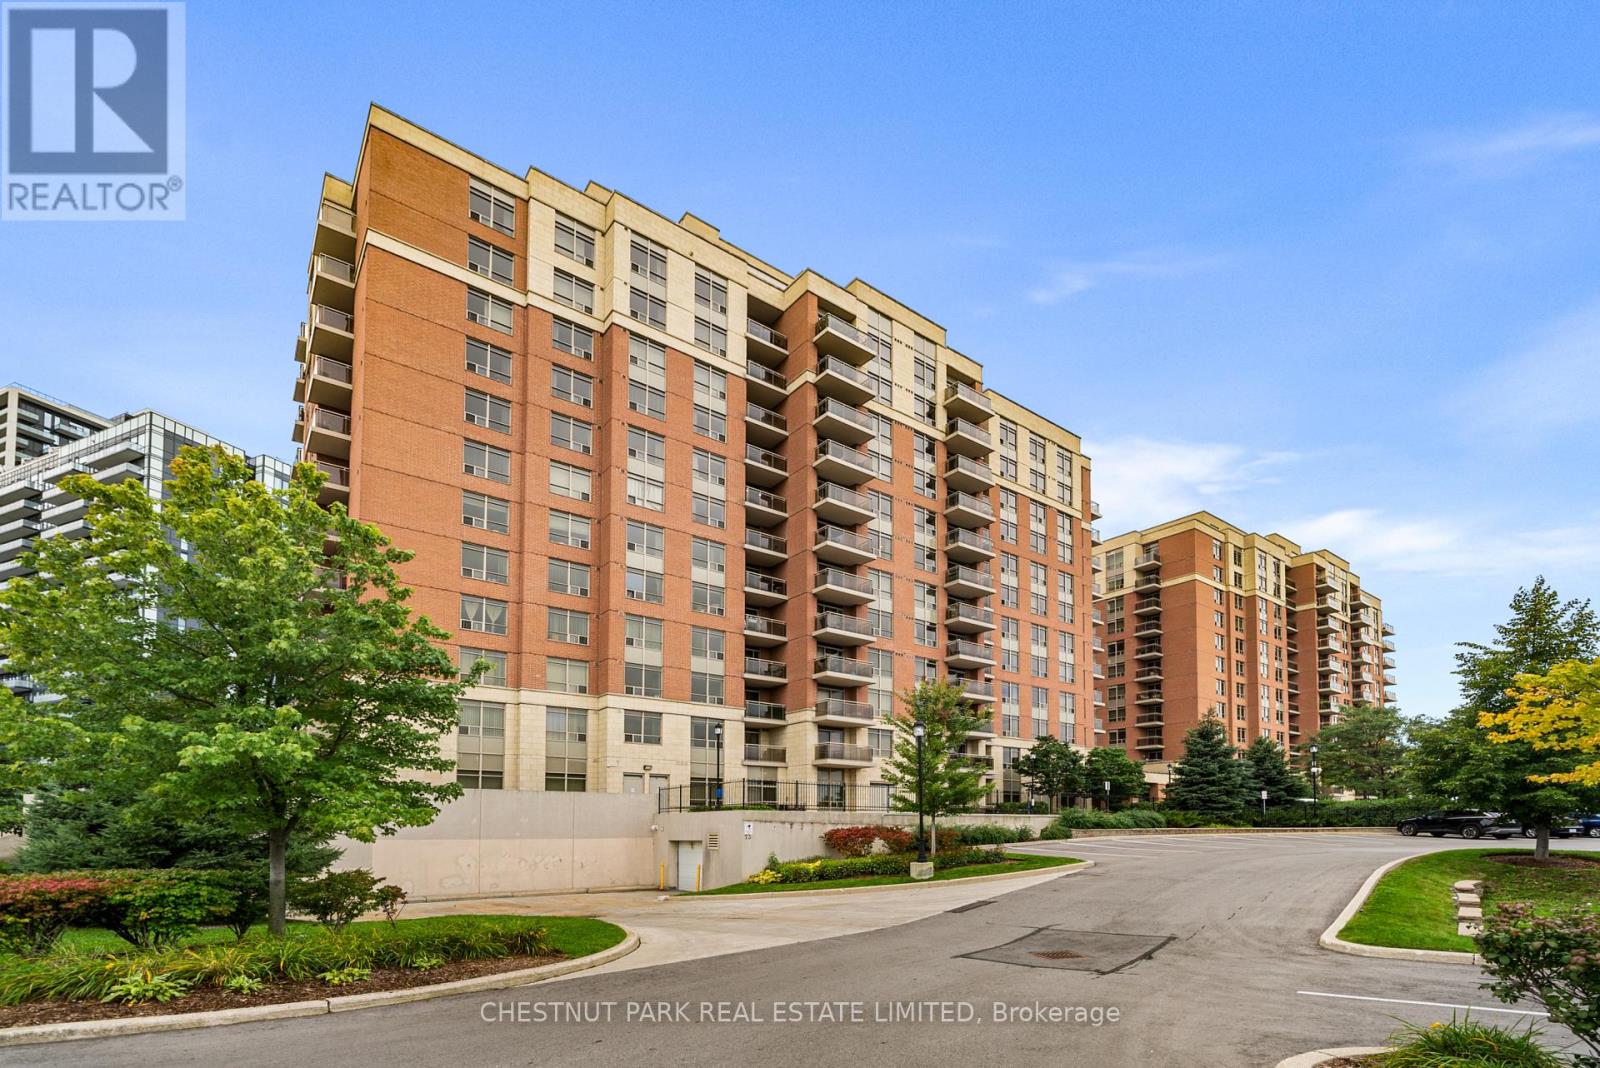
For sale
701 - 73 KING WILLIAM CRESCENT
MLS® N13813268 · 0 days on market · Active
$429,000
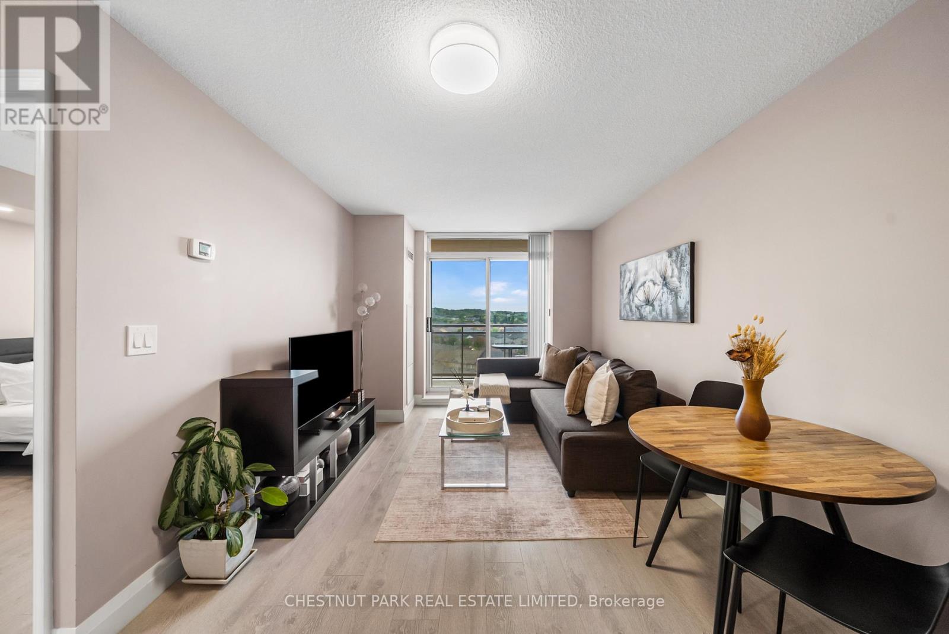
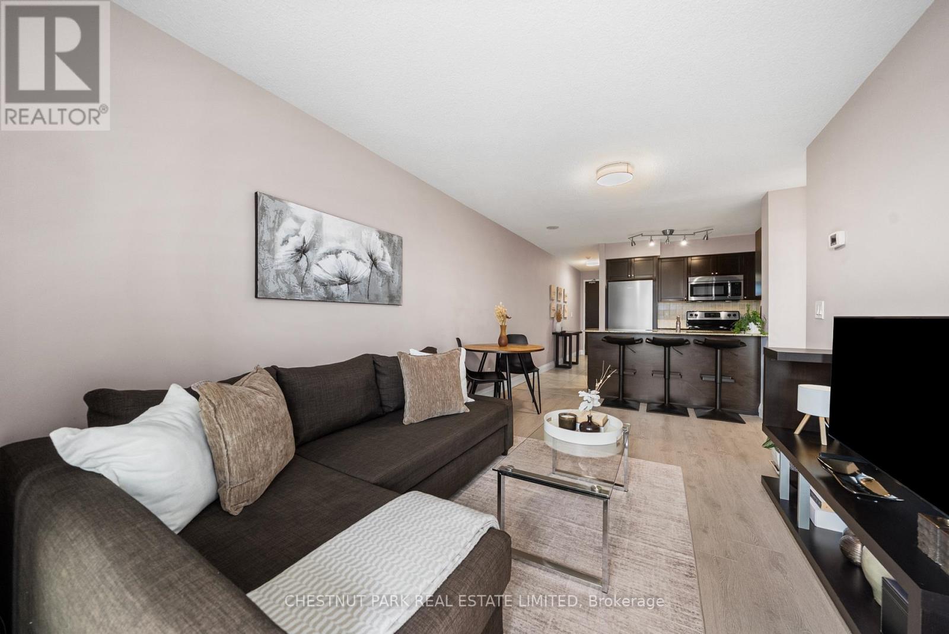
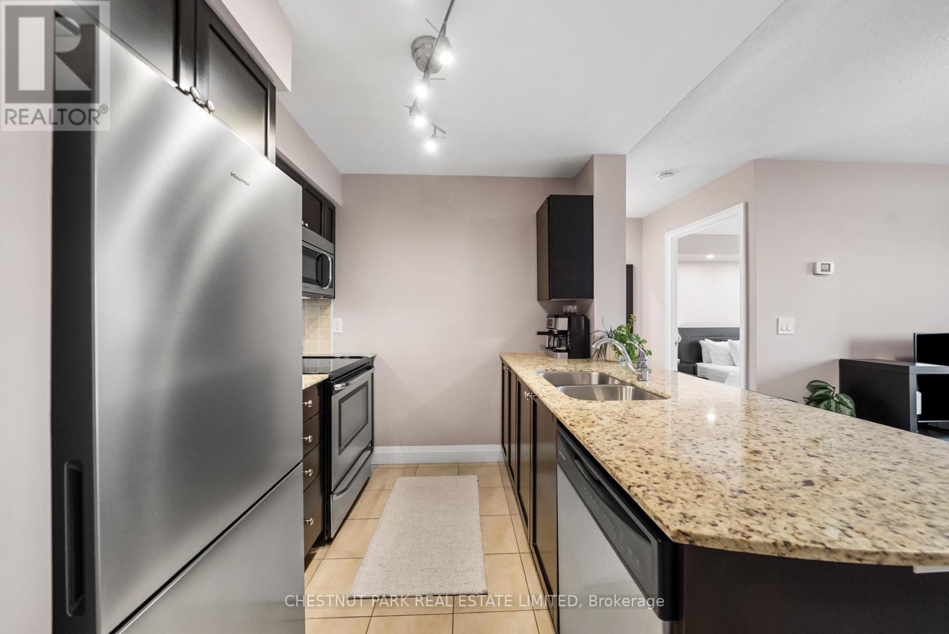
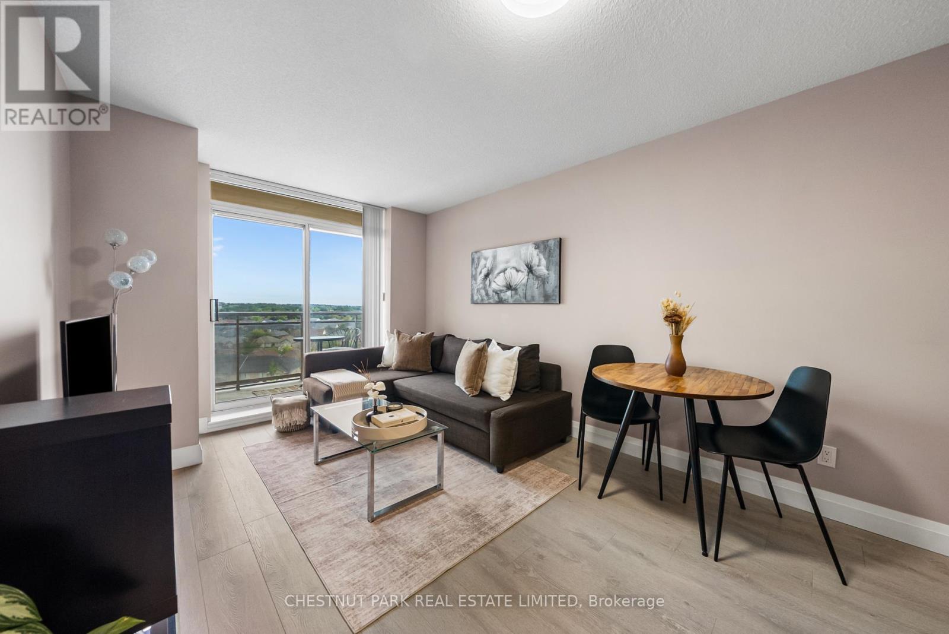
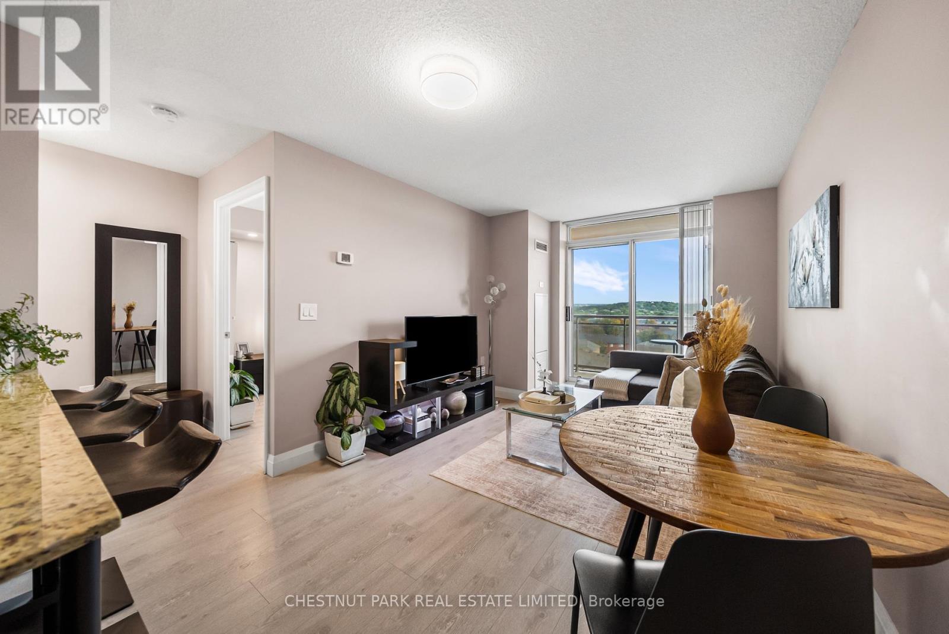
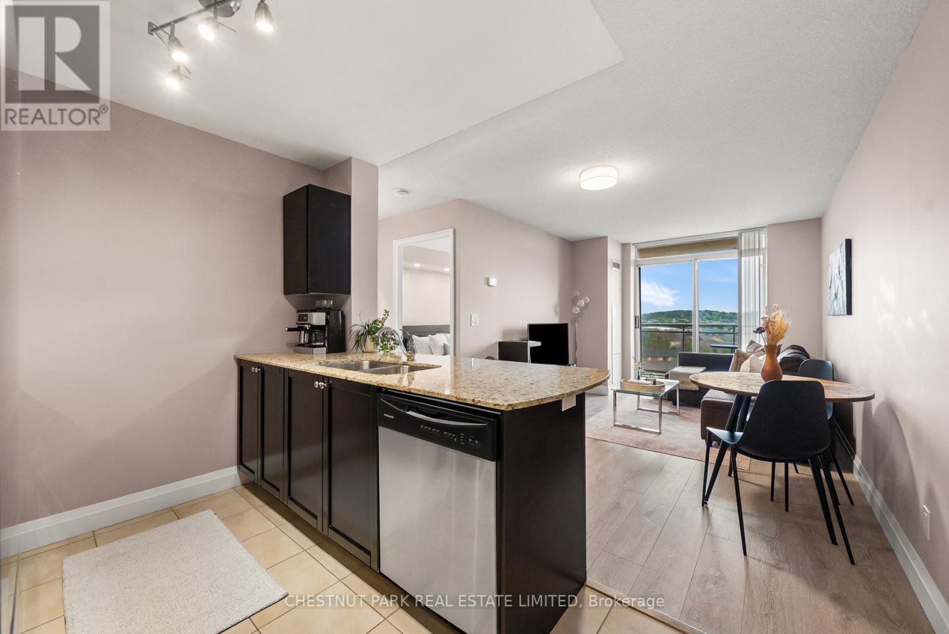
Inquire about this propertySuite 701 at The Gates of Bayview Glen III offers a smart entry point into ownership in one of Richmond Hill's most established boutique condo communities. The unit takes in a beautiful, unobstructed north view over Bayview Glen and has been well cared for, with new light fixtures, a new fridge (2024), laminate flooring throughout in place of carpet, potlights in the bedroom, and built in shelving in the closets. Full size kitchen appliances and an in suite washer and dryer round out the everyday convenience.The building sits in the Langstaff neighbourhood, close to Red Maple Public School, Charles Howitt Public School, and Langstaff Secondary School, with St John Paul II Catholic Elementary also nearby. Langstaff GO Station is just a 5 minute drive or a 15 minute walk, offering train service to Union Station, and Highway 407 and Highway 7 are both close by for easy access across the GTA. Big box shopping is only 2 minutes away, with Home Depot, Staples, The Brick, Walmart, and Canadian Tire all within reach, plus Hillcrest Mall, local parks, and a range of restaurants nearby.Building amenities include a party room, billiards room, gym, yoga studio, meeting room, guest suite, concierge, and on site management, along with plenty of visitor parking. The common areas are currently being refreshed, giving the new owner even more to look forward to.Suite 701 offers a practical 1 bedroom, 1 bathroom layout across approximately 625SQFT, with 1 underground parking space and 1 storage locker included. (id:67193)
Kerrland Realty Group
Tell us when suits you. An agent from the team confirms the appointment — in person or by video, whichever you prefer.
 Kerri LuSales Representative · Team Leader(289) 971-1362
Estimate the monthly payment on this price. Adjust the down payment, rate and amortisation to see what changes.
Monthly payment
$1,582
Not included
Property tax, condo maintenance fees and home insurance are paid separately and are not part of this payment. Budget for them alongside it.
CMHC premium schedule as of 2026-08-18. Estimate only — not financial advice. Actual payments, insurance premiums and approval depend on your lender.
Land Transfer Tax — pre-filled with this price.

Neighbourhoods
A York Region city along the Yonge Street corridor, with parks, trails, and established neighbourhoods.
ExploreListed by CHESTNUT PARK REAL ESTATE LIMITED. The information contained on this site is based in whole or in part on information that is provided by members of The Canadian Real Estate Association, who are responsible for its accuracy. CREA reproduces and distributes this information as a service for its members and assumes no responsibility for its accuracy.

This website is operated by a brokerage or salesperson who is a member of The Canadian Real Estate Association.
Kerrland Realty Group
Kerrland Realty Group is committed to delivering a seamless and elevated real estate experience through local expertise, skilled negotiation, and tailored strategies designed around each client's unique goals.
| Room | Level | Dimensions |
|---|---|---|
| Foyer | Flat | |
| Kitchen | Flat | |
| Living room | Flat | |
| Primary Bedroom | Flat |