Saved listing data. Ask Kerri for the latest prices, counts and status.
 For sale25 photos
For sale
307 - 73 KING WILLIAM CRESCENT
MLS® N14114146 · 1 day on market · Active
$424,000
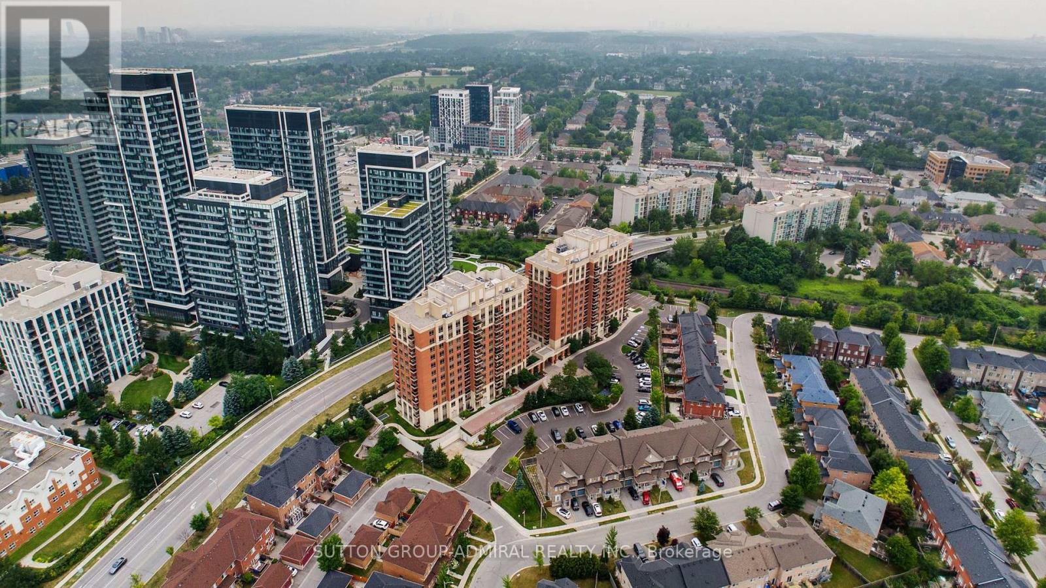
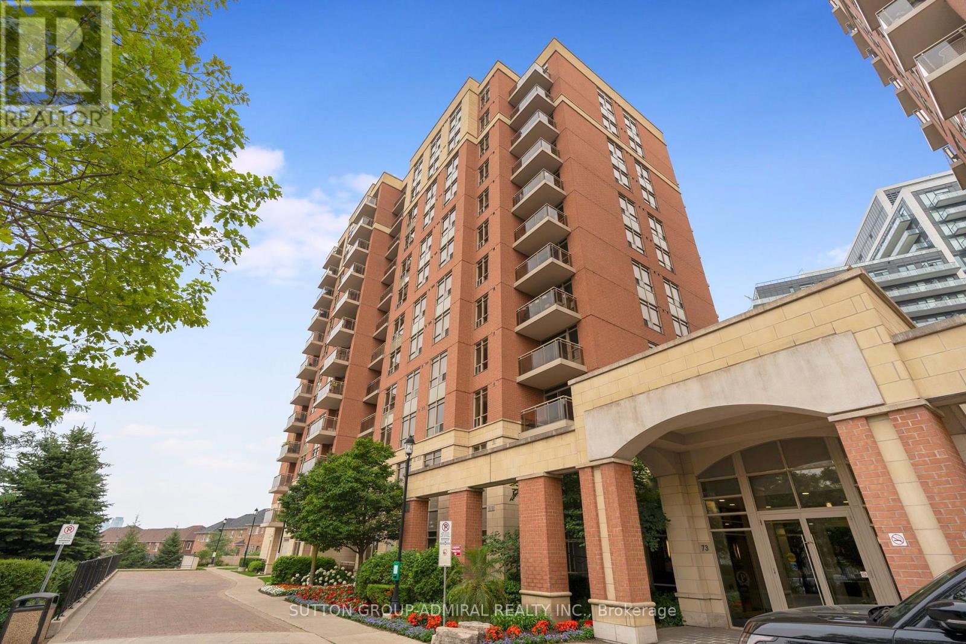
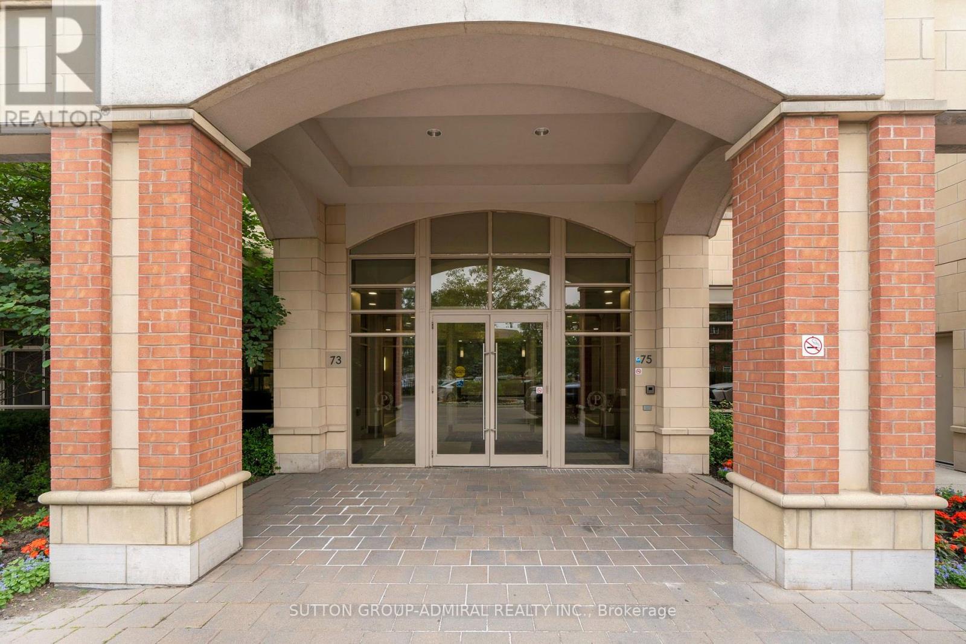
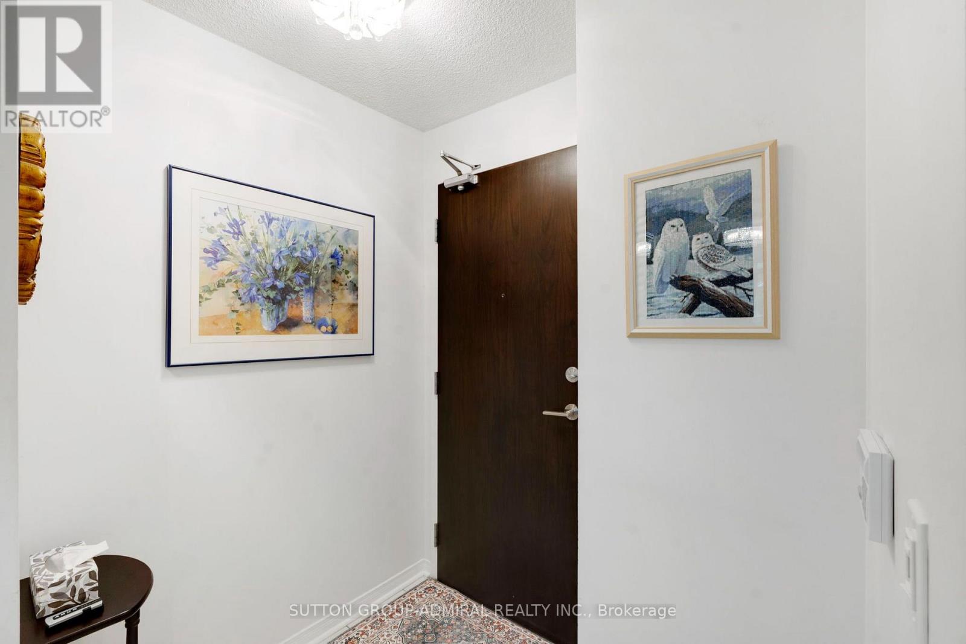
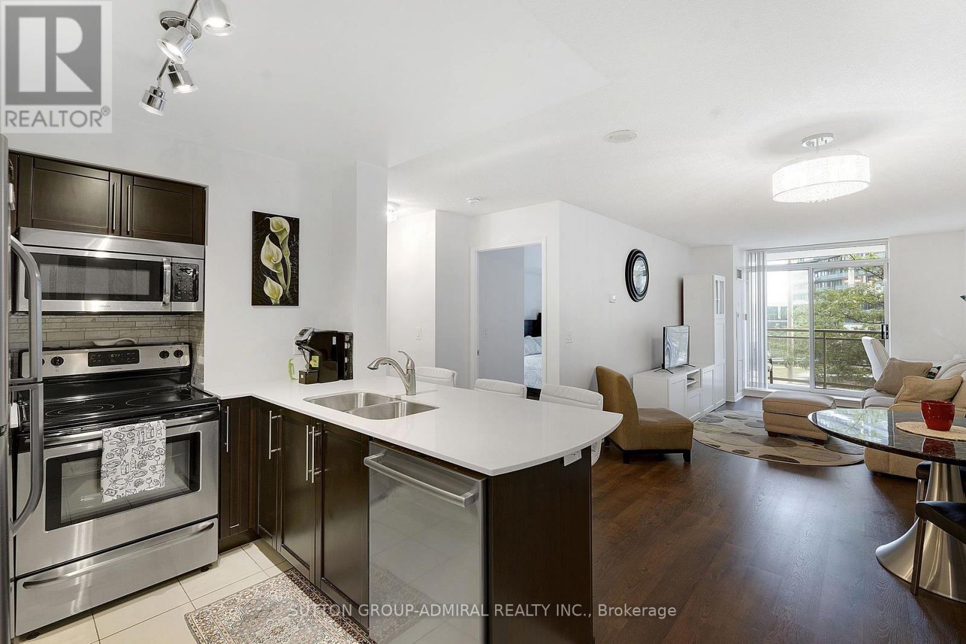
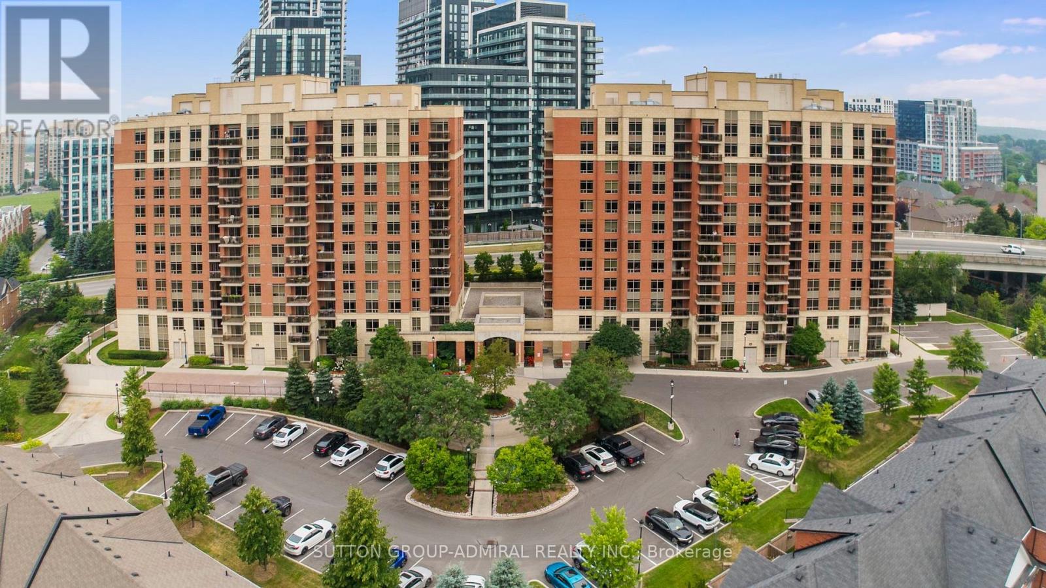
Inquire about this propertySpacious, Scenic, and Perfectly Situated: The Ultimate One-Bedroom Retreat. Step into a bright, exceptionally spacious one-bedroom condo designed for comfortable living and effortless entertaining. The absolute standout feature of this suite is the massive, full--width balcony-accessible via sliding glass doors from both the primary bedroom and the living room. Whether you are enjoying your morning coffee or hosting friends, this expansive outdoor space offers sweeping, uninterrupted views. Unlike standard condo layouts, this unit boasts an oversized kitchen with significantly more cabinetry and prep space than comparable suites in the building, making it a true chef's kitchen. Located on the highly desirable third floor, this unit hits the ultimate "sweet spot" of condo living: elevated enough to provide excellent security and beautiful sightlines, yet low enough that you can easily skip the elevator wait and take the stairs whenever you please. The Complete Package: * Storage & Convenience: A generous walk-in closet and a private, en-suite washer and dryer. * Premium Extras: Includes a dedicated underground parking space and a secure storage locker. * Seamless Indoor-Outdoor Flow: Dual sliding-door access to an oversized balcony spanning the entire width of the unit. Building amenities include 24-hour concierge, two party rooms, a billiards room, and a sauna. Suites with this unique combination of space, premium kitchen upgrades, and ideal floor placement rarely stay on the market long. Reach out today to book your private viewing before it's gone. (id:67193)
| Room | Level | Dimensions |
|---|---|---|
| Living room | Main level | 6.6 x 3 |
| Dining room | Main level | 6.6 x 3 |
| Kitchen | Main level | 2.4 x 2.4 |
| Primary Bedroom | Main level | 3.8 x 2.9 |
Kerrland Realty Group
Tell us when suits you. An agent from the team confirms the appointment — in person or by video, whichever you prefer.
 Kerri LuSales Representative · Team Leader(289) 971-1362
Estimate the monthly payment on this price. Adjust the down payment, rate and amortisation to see what changes.
Monthly payment
$1,553
Not included
Property tax, condo maintenance fees and home insurance are paid separately and are not part of this payment. Budget for them alongside it.
CMHC premium schedule as of 2026-08-18. Estimate only — not financial advice. Actual payments, insurance premiums and approval depend on your lender.
Land Transfer Tax — pre-filled with this price.

Neighbourhoods
A York Region city along the Yonge Street corridor, with parks, trails, and established neighbourhoods.
ExploreListed by SUTTON GROUP-ADMIRAL REALTY INC.. The information contained on this site is based in whole or in part on information that is provided by members of The Canadian Real Estate Association, who are responsible for its accuracy. CREA reproduces and distributes this information as a service for its members and assumes no responsibility for its accuracy.

This website is operated by a brokerage or salesperson who is a member of The Canadian Real Estate Association.
Kerrland Realty Group
Kerrland Realty Group is committed to delivering a seamless and elevated real estate experience through local expertise, skilled negotiation, and tailored strategies designed around each client's unique goals.