 For sale50 photos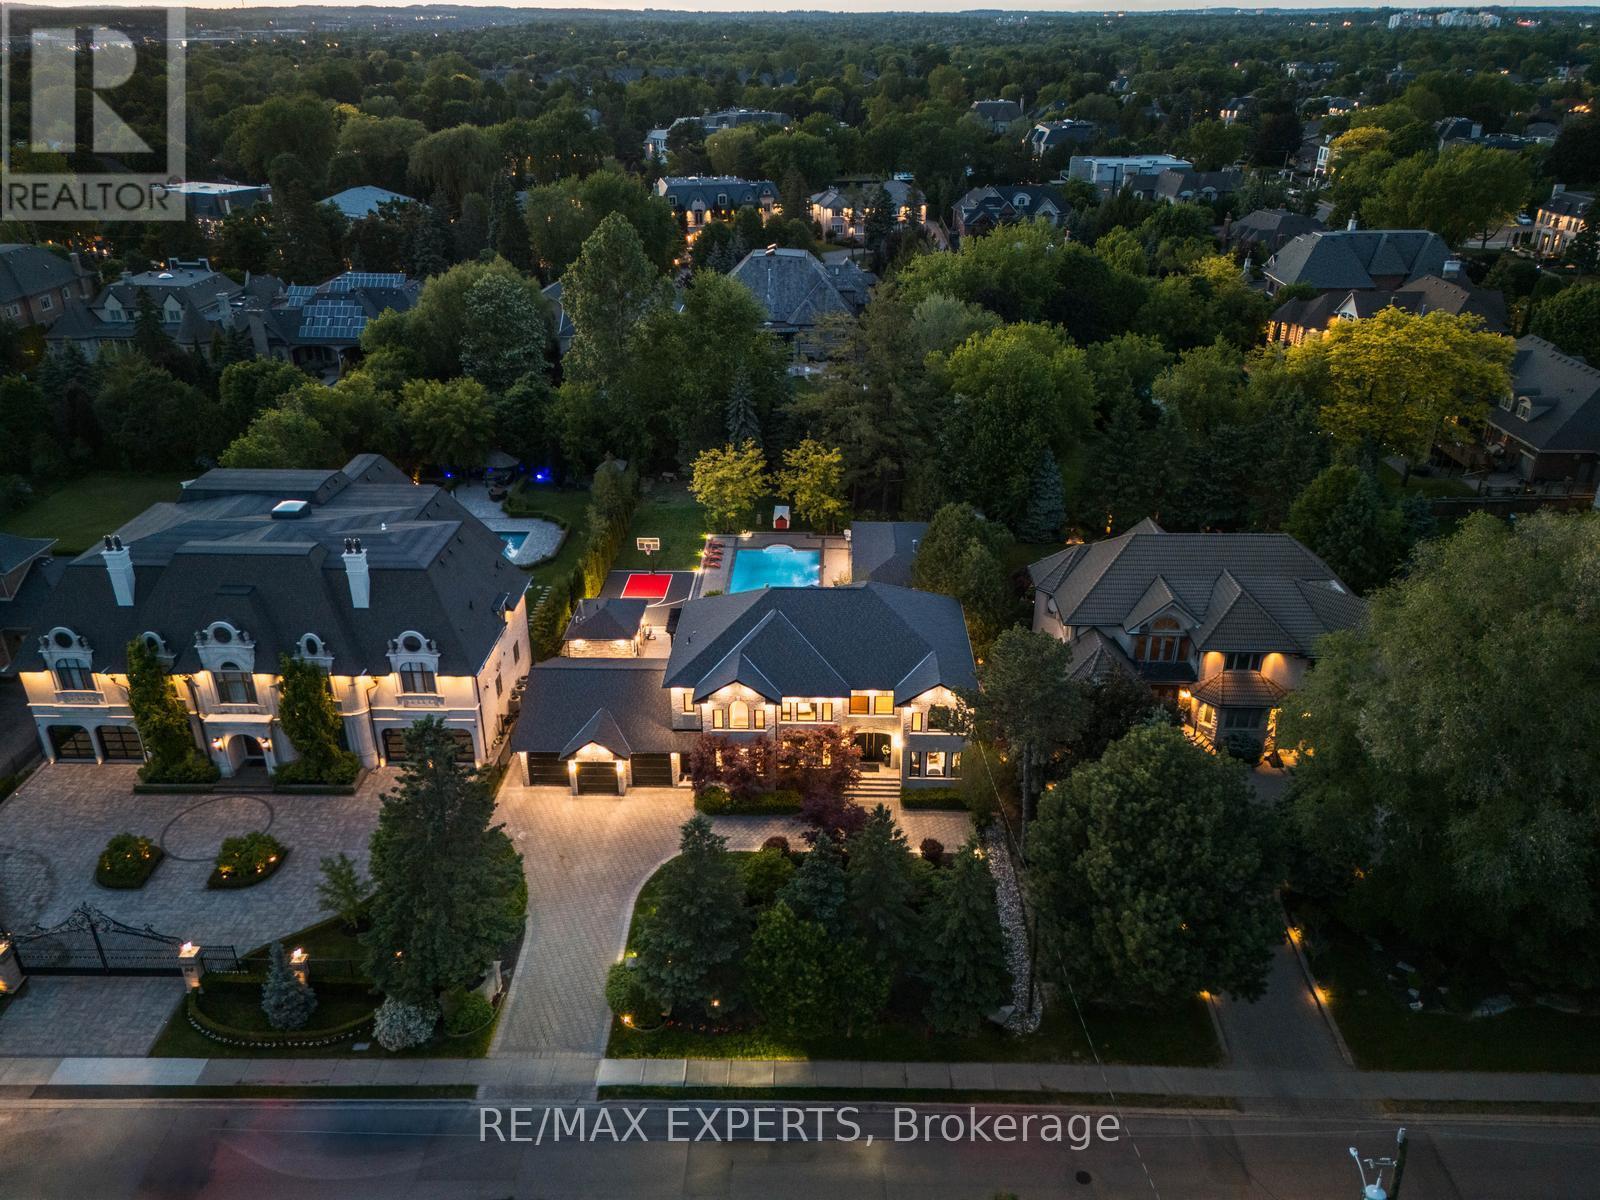
For sale
82 WESTWOOD LANE
MLS® N13614044 · 55 days on market · Active
$6,988,800
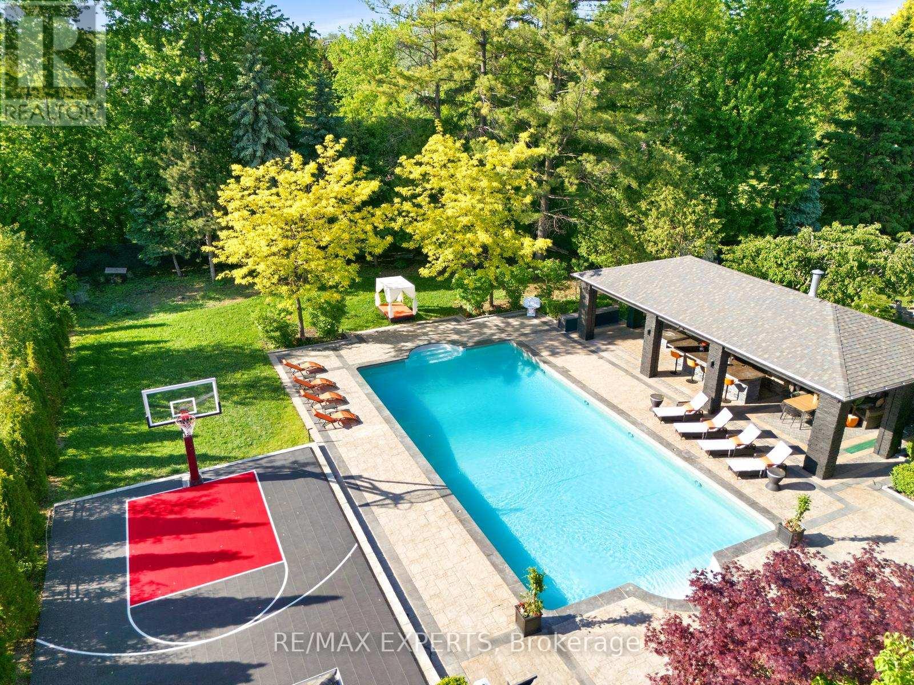
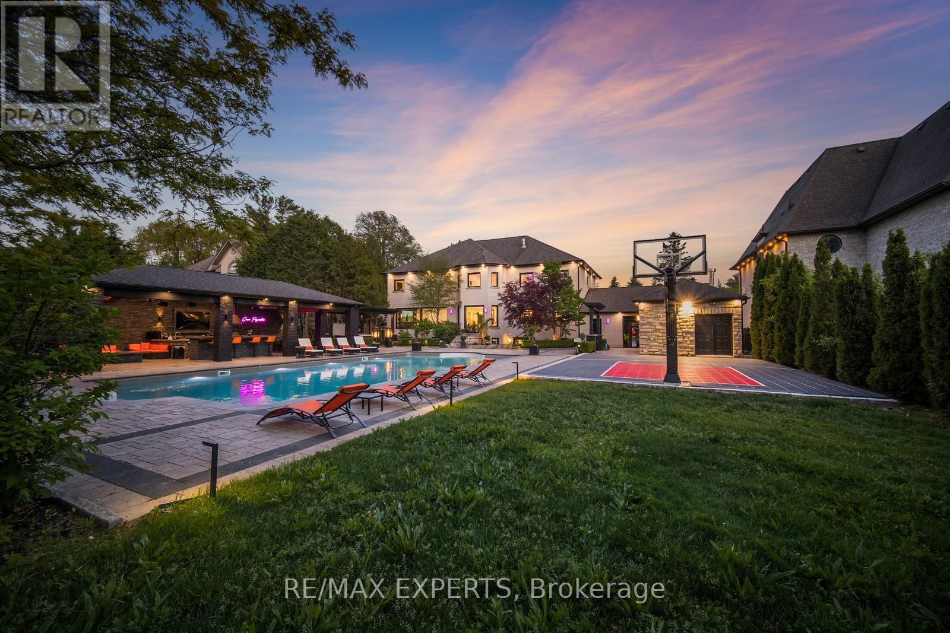
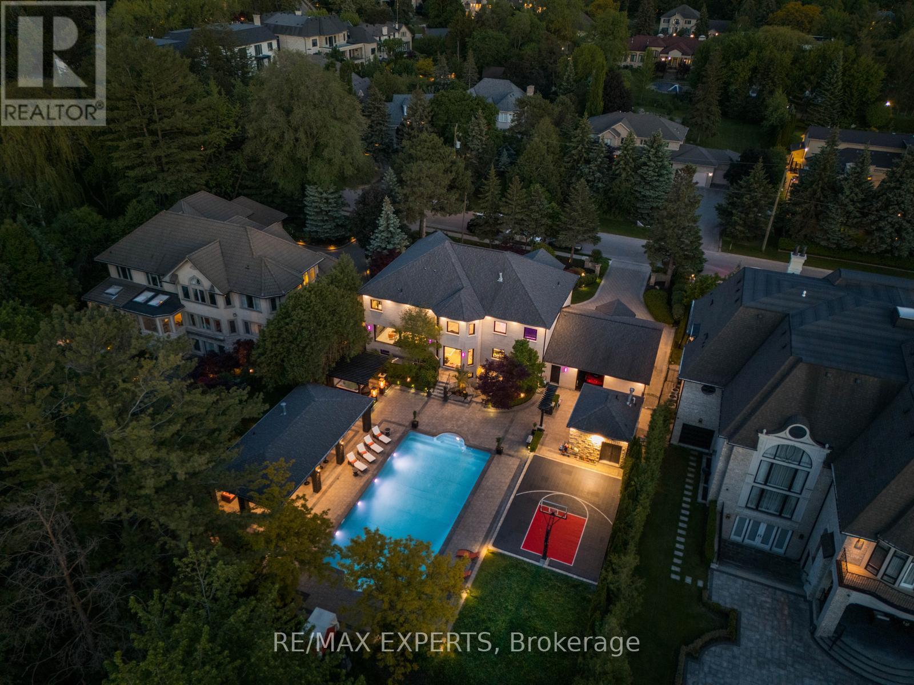
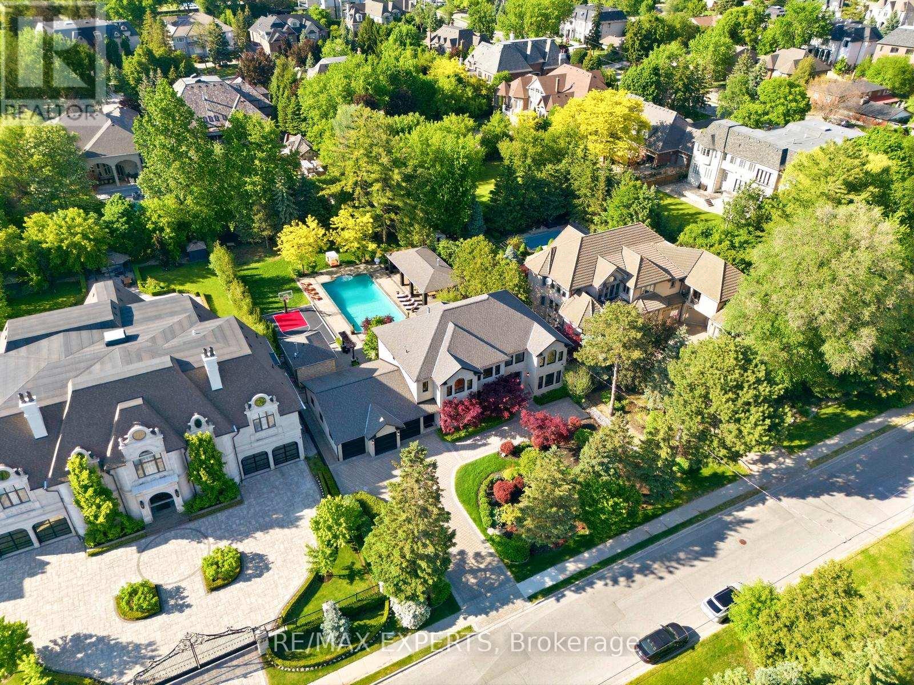
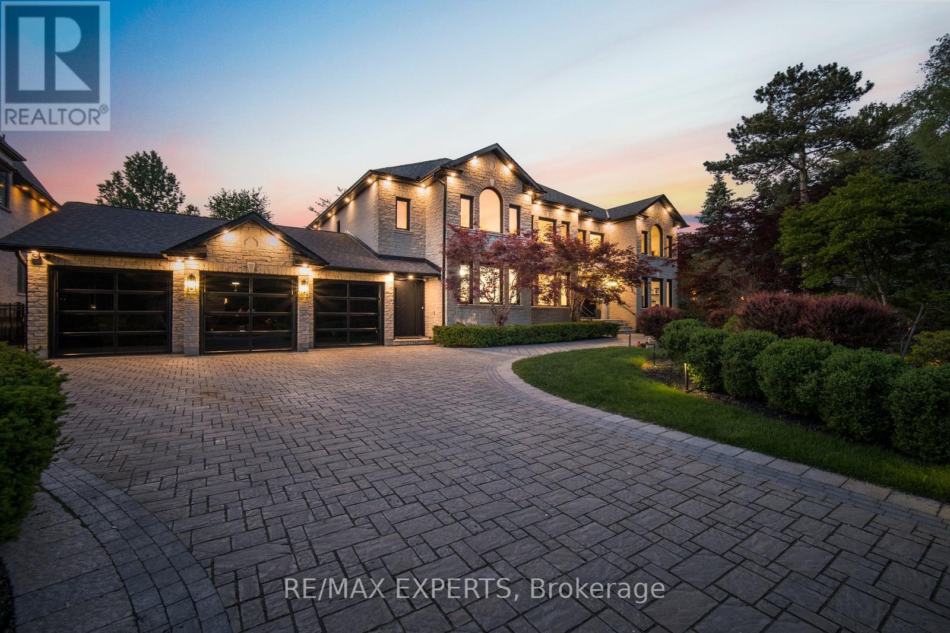
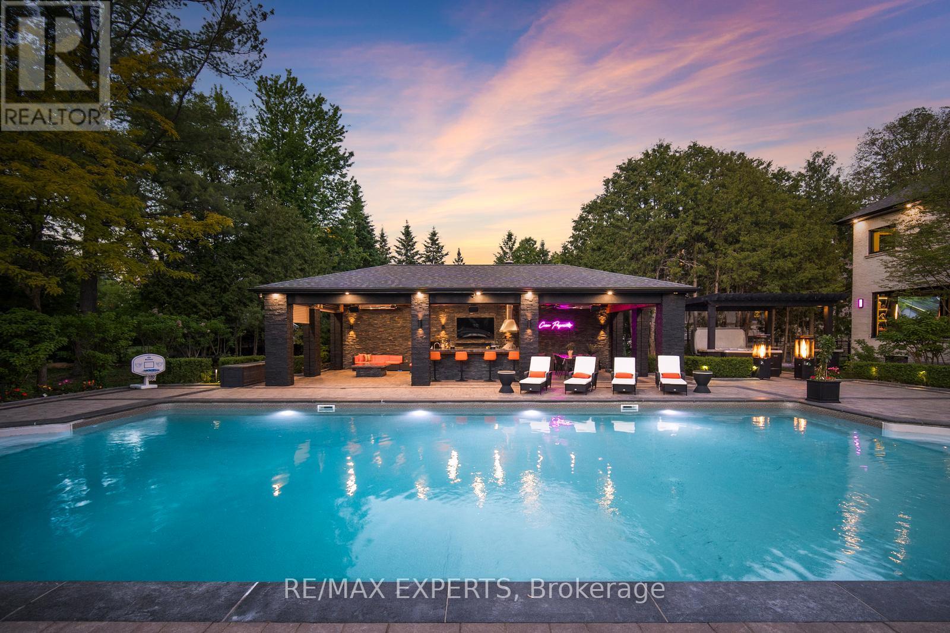
Inquire about this propertyRarely does a property of this calibre come to market. Welcome to 82 Westwood Lane, a fully transformed estate in prestigious South Richvale. Set on a rare 100 x 250 ft lot behind a sweeping cobblestone driveway, this exceptional 4+1 bedroom, 8 bathroom residence has been comprehensively renovated to the highest luxury standards. The striking exterior features cut stone architecture, black framed glass garage doors, and a dramatic arched entrance with custom double doors and gold accents. Inside, a stunning foyer showcases polished porcelain floors, marble details, designer lighting, and a spectacular curved staircase framed by custom iron balusters and a dramatic two storey feature wall. The open concept main level is designed for both entertaining and everyday living, offering expansive principal rooms, floor to ceiling windows overlooking the private backyard retreat, and a striking marble feature wall with integrated media. The chef inspired kitchen boasts custom cabinetry, a waterfall quartz island, premium stainless steel appliances, gas range, and designer lighting. Formal and casual dining areas flow seamlessly for effortless hosting. The elegant living room, complete with fireplace and herringbone flooring, provides a refined setting for intimate gatherings. Upstairs, the luxurious primary suite offers a hotel inspired retreat with a dramatic feature wall, chandelier, sitting area, hardwood floors, and serene treetop views. The resort style backyard features an inground pool, outdoor lounge pavilion, basketball court, and beautifully landscaped grounds with multiple entertaining spaces. Additional highlights include a 6 car garage, parking for up to 16 vehicles, and a fully finished lower level with recreation space and catering kitchen. Ideally located near top ranked schools, premier golf and country clubs, fine dining, boutique shopping, and Yonge Street amenities. More than a renovation, this is a complete reinvention of luxury living. (id:67193)
Kerrland Realty Group
Tell us when suits you. An agent from the team confirms the appointment — in person or by video, whichever you prefer.
 Kerri LuSales Representative · Team Leader(289) 971-1362
Estimate the monthly payment on this price. Adjust the down payment, rate and amortisation to see what changes.
Monthly payment
$31,695
Not included
Property tax, condo maintenance fees and home insurance are paid separately and are not part of this payment. Budget for them alongside it.
CMHC premium schedule as of 2026-08-18. Estimate only — not financial advice. Actual payments, insurance premiums and approval depend on your lender.
Land Transfer Tax — pre-filled with this price.

Neighbourhoods
A York Region city along the Yonge Street corridor, with parks, trails, and established neighbourhoods.
ExploreListed by RE/MAX EXPERTS. The information contained on this site is based in whole or in part on information that is provided by members of The Canadian Real Estate Association, who are responsible for its accuracy. CREA reproduces and distributes this information as a service for its members and assumes no responsibility for its accuracy.

This website is operated by a brokerage or salesperson who is a member of The Canadian Real Estate Association.
Kerrland Realty Group
Kerrland Realty Group is committed to delivering a seamless and elevated real estate experience through local expertise, skilled negotiation, and tailored strategies designed around each client's unique goals.
| Room | Level | Dimensions |
|---|---|---|
| Dining room | Main level | 5.74 x 3.77 |
| Office | Main level | 4.98 x 3.7 |
| Kitchen | Lower level | 3.8 x 3.5 |
| Recreational, Games room | Lower level | 11.9 x 4.8 |
| Other | Lower level | |
| Living room | Main level | 5.74 x 3.46 |
| Bedroom 2 | Second level | 5.77 x 3.97 |
| Bedroom | Lower level | 4.94 x 3.45 |
| Bedroom 4 | Second level | 5 x 3.46 |
| Kitchen | Main level | 3.99 x 3.92 |
| Family room | Main level | 7.3 x 3.9 |
| Bedroom 3 | Second level | 5.9 x 3.83 |
| Primary Bedroom | Second level | 11.8 x 9.89 |