 For sale45 photos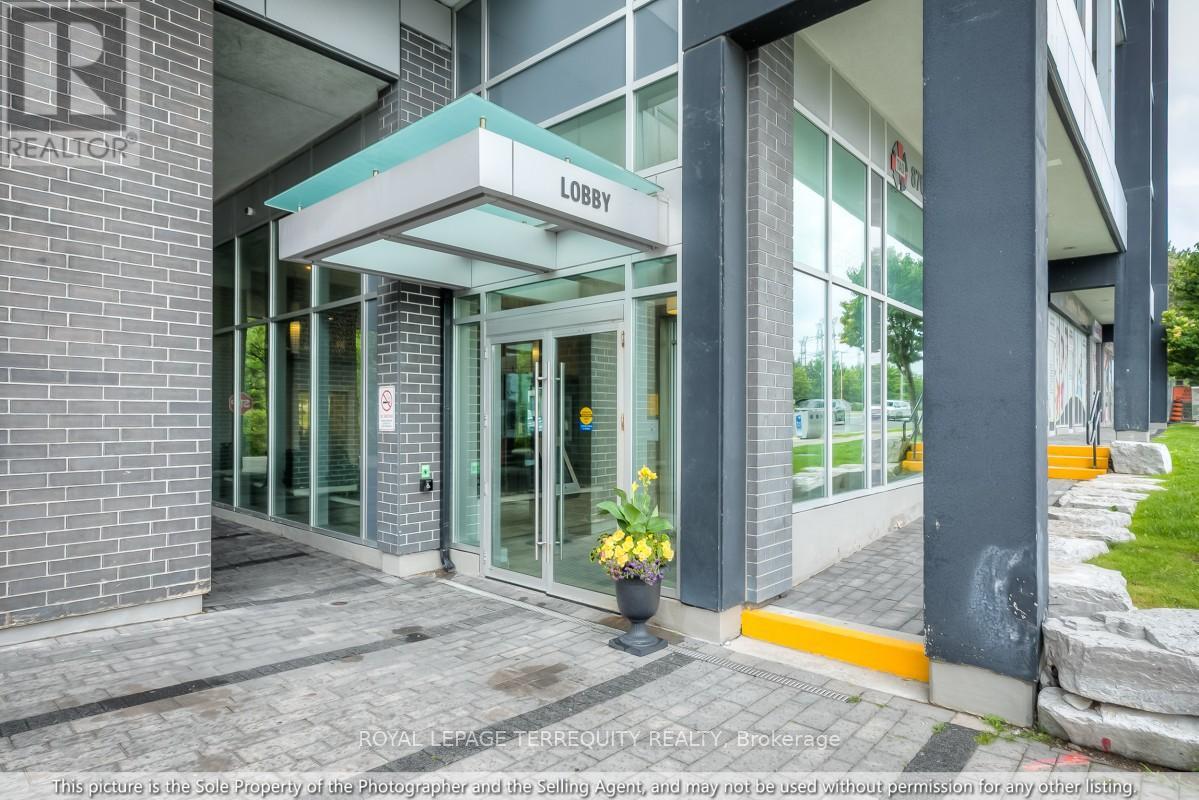
For sale
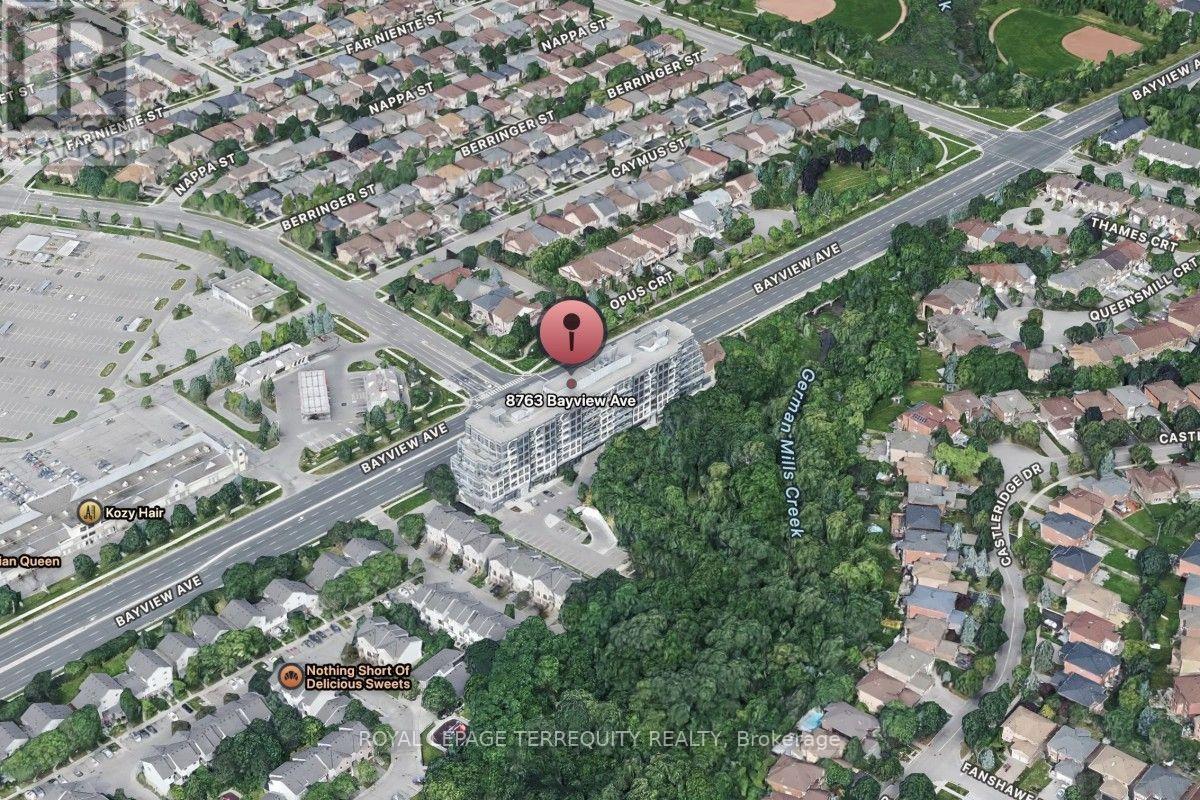
230 - 8763 BAYVIEW AVENUE
MLS® N13524542 · 78 days on market · Active
$788,000
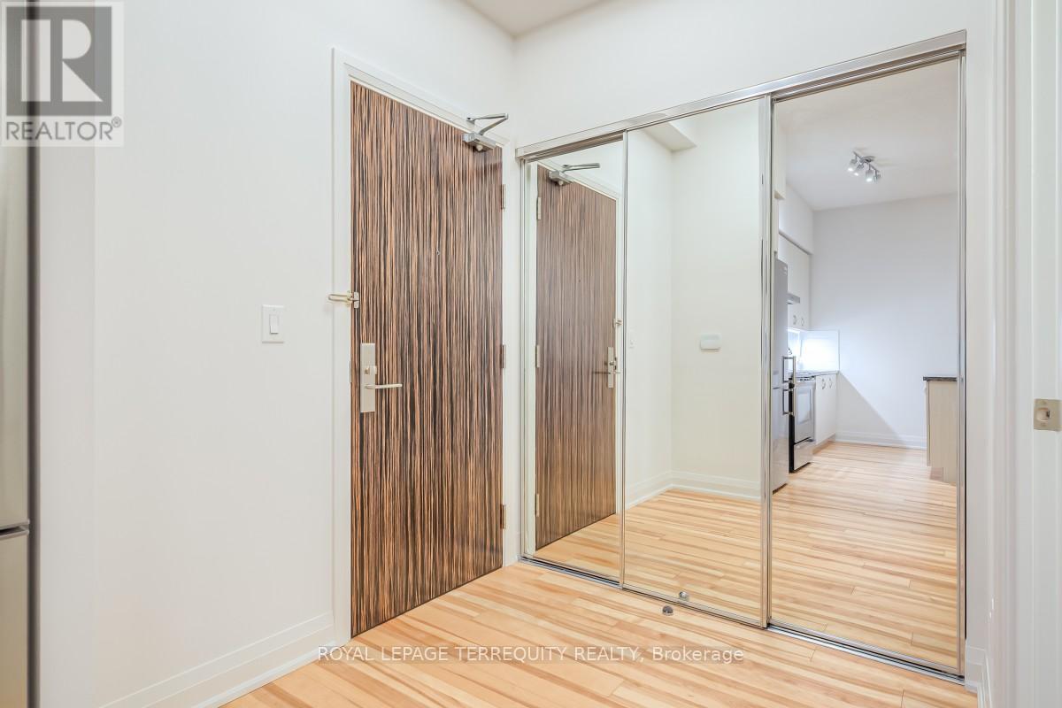
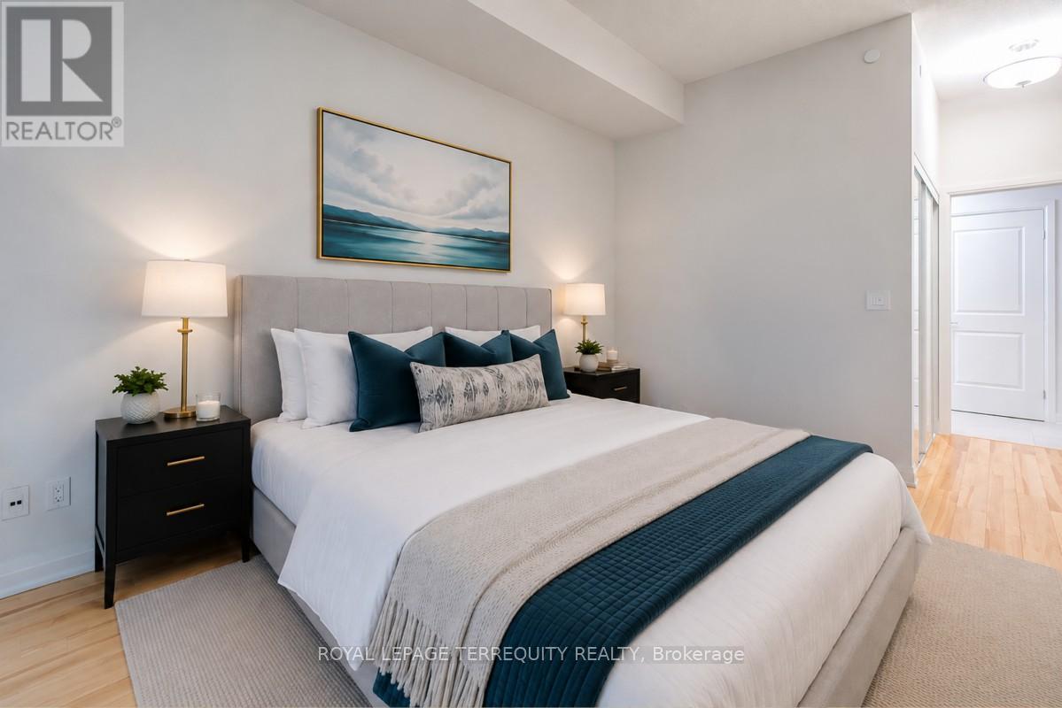
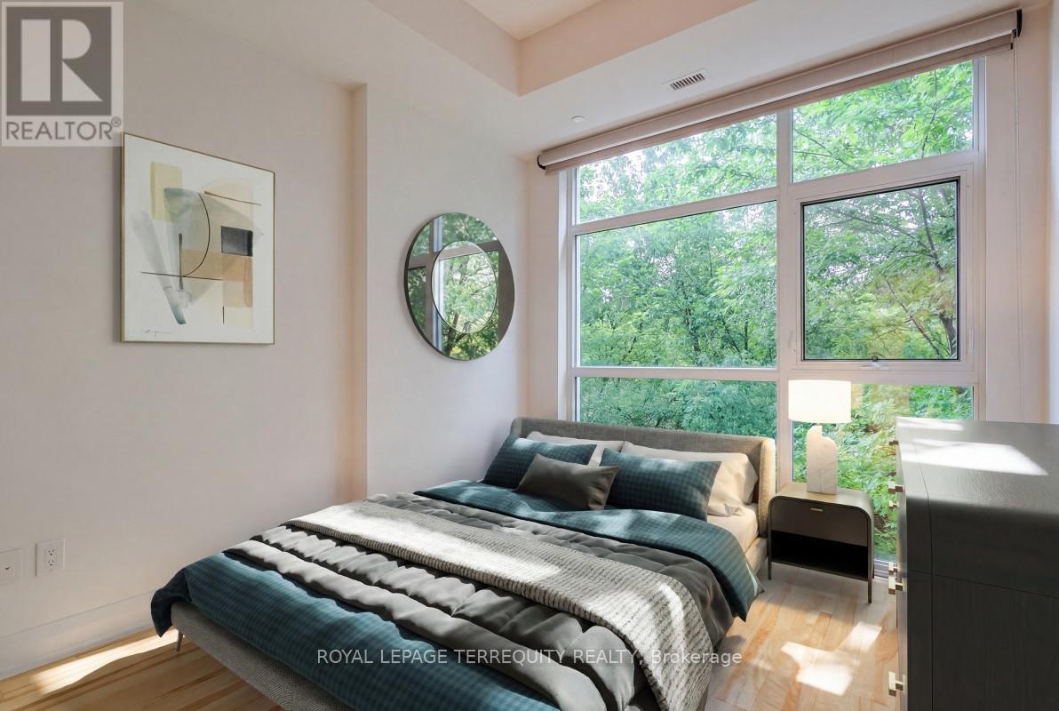
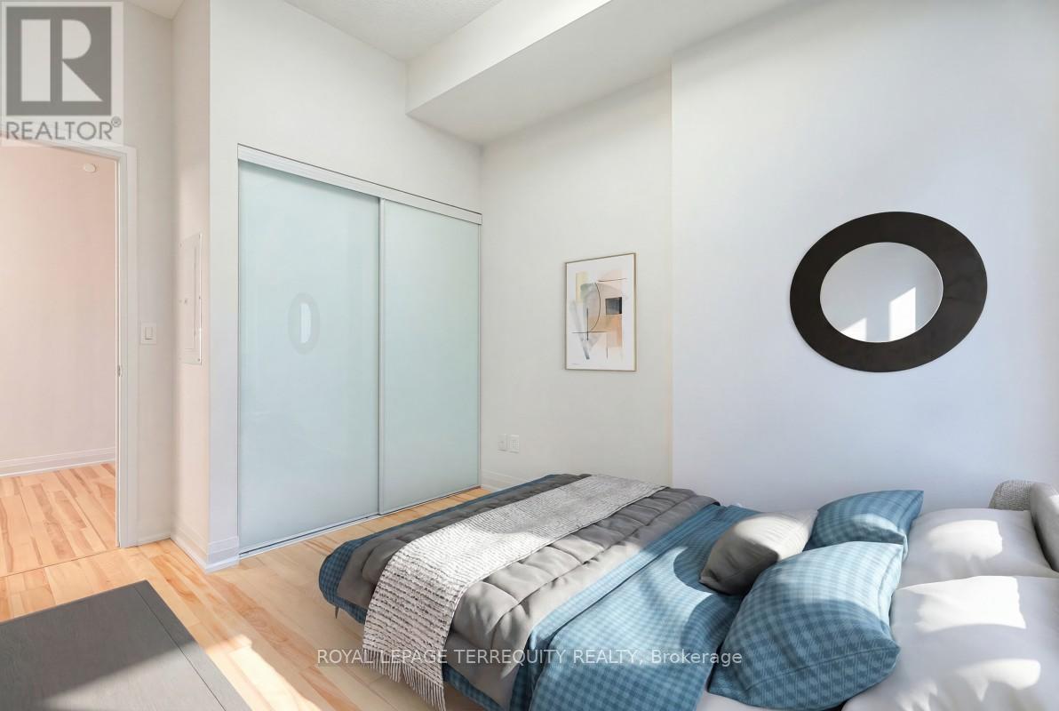
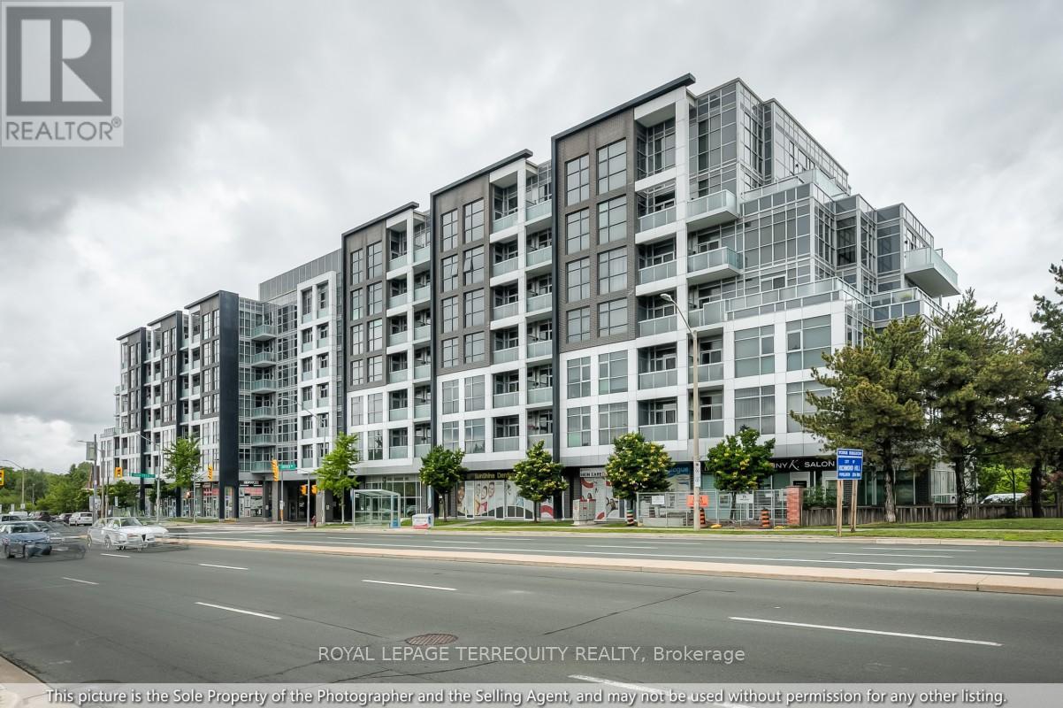
Inquire about this propertyTranquil Ravine Living Meets Urban Sophistication at the "Tao Condos". Discover the ultimate balance of nature and urban convenience in Richmond Hill. Backing onto a protected ravine, this modern boutique condominium offers serene, tree lined views right from your private balcony. Inside, soaring 10 foot ceilings and expansive windows flood the open concept layout with brilliant natural light. The gourmet kitchen, appointed with premium granite countertops and stainless steel appliances, flows effortlessly into the living space. Retreat to the primary suite, complete with a walk in closet, a three piece ensuite and walkout to your private balcony. A spacious second bedroom is complemented by a versatile den featuring a built in cabinet for extra storage, creating the ideal home office. A second washroom rounds out this functional floor plan. Beyond your suite, Tao residents enjoy the resort style amenities at your doorstep. Residents benefit from concierge services, a state of the art gym and yoga studio, a video game room, a pool table and foosball table room, and the pet spa. Host gatherings with ease using the expansive party room, private dining room, and communal lounge, all complemented by ample visitor parking. Commuting is effortless with public transit directly outside your front door, offering a one bus ride straight to the subway. You are also just minutes from Highway 407, GO Transit, and premium dining and shopping. EXTRA BONUS: UNIT COMES WITH A SIZEABLE LOCKER AND TWO DEEDED PARKING SPOTS. (id:67193)
Kerrland Realty Group
Tell us when suits you. An agent from the team confirms the appointment — in person or by video, whichever you prefer.
 Kerri LuSales Representative · Team Leader(289) 971-1362
Estimate the monthly payment on this price. Adjust the down payment, rate and amortisation to see what changes.
Monthly payment
$3,718
Not included
Property tax, condo maintenance fees and home insurance are paid separately and are not part of this payment. Budget for them alongside it.
CMHC premium schedule as of 2026-08-18. Estimate only — not financial advice. Actual payments, insurance premiums and approval depend on your lender.
Land Transfer Tax — pre-filled with this price.

Neighbourhoods
A York Region city along the Yonge Street corridor, with parks, trails, and established neighbourhoods.
ExploreListed by ROYAL LEPAGE TERREQUITY REALTY. The information contained on this site is based in whole or in part on information that is provided by members of The Canadian Real Estate Association, who are responsible for its accuracy. CREA reproduces and distributes this information as a service for its members and assumes no responsibility for its accuracy.

This website is operated by a brokerage or salesperson who is a member of The Canadian Real Estate Association.
Kerrland Realty Group
Kerrland Realty Group is committed to delivering a seamless and elevated real estate experience through local expertise, skilled negotiation, and tailored strategies designed around each client's unique goals.
| Room | Level | Dimensions |
|---|---|---|
| Living room | Flat | 9.53 x 3.133 |
| Dining room | Flat | 9.53 x 3.13 |
| Kitchen | Flat | 9.53 x 3.13 |
| Primary Bedroom | Flat | 4.27 x 3.05 |
| Bedroom 2 | Flat | 3.13 x 2.97 |
| Den | Flat | 3.2 x 2.52 |