 For sale27 photos
For sale
209 - 8888 YONGE STREET
MLS® N14032626 · 0 days on market · Active
$449,000
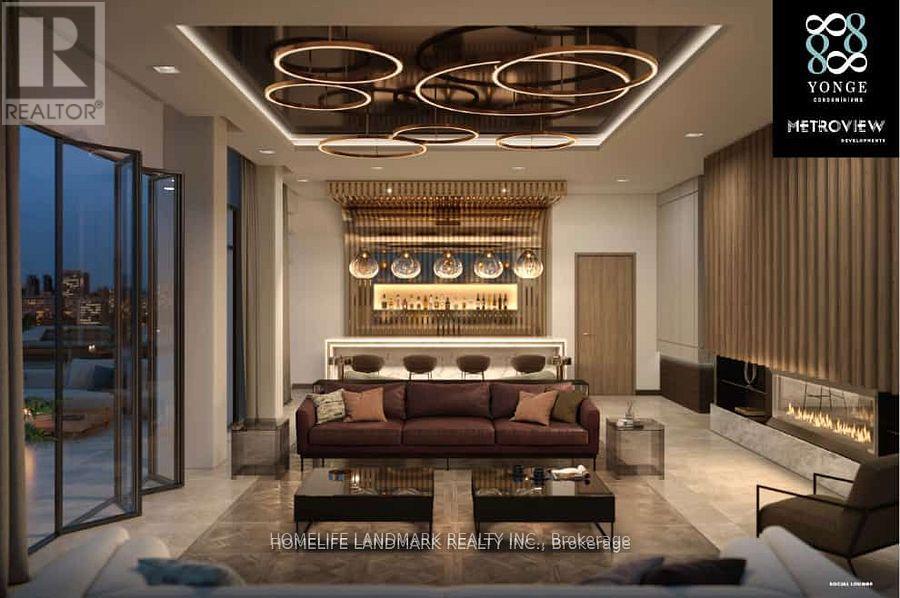
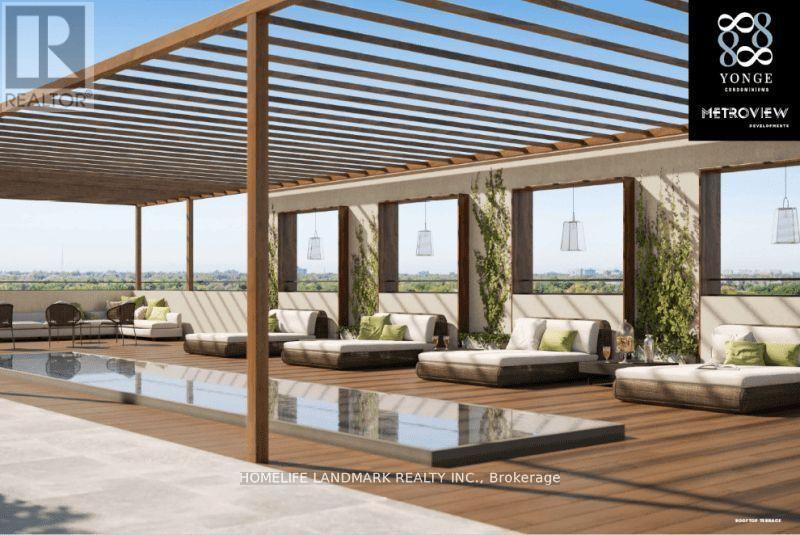
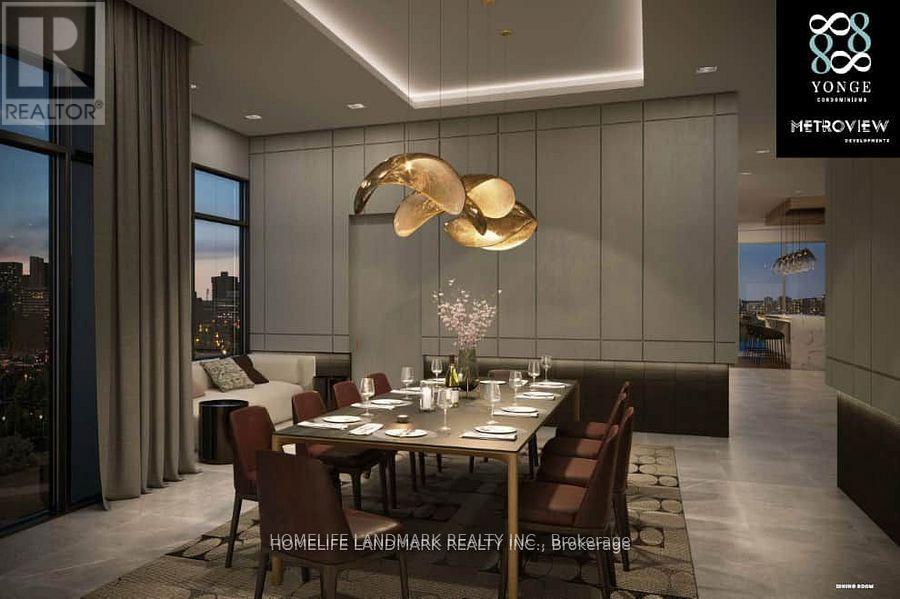
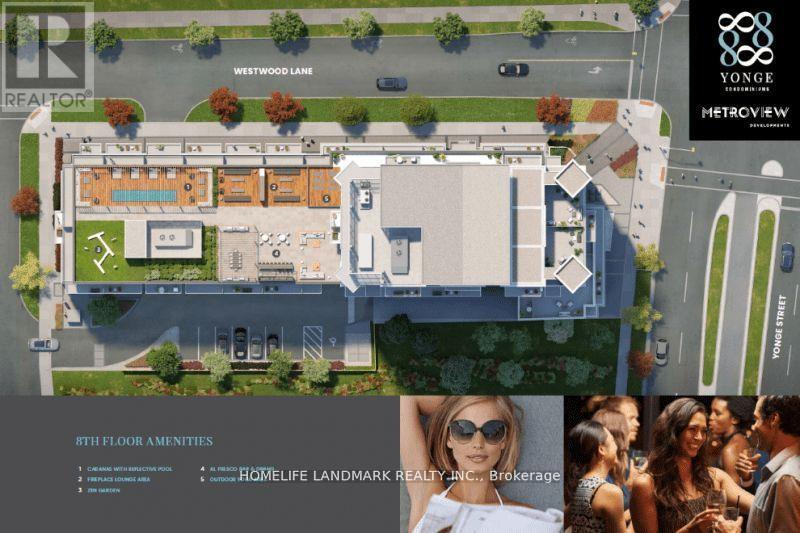
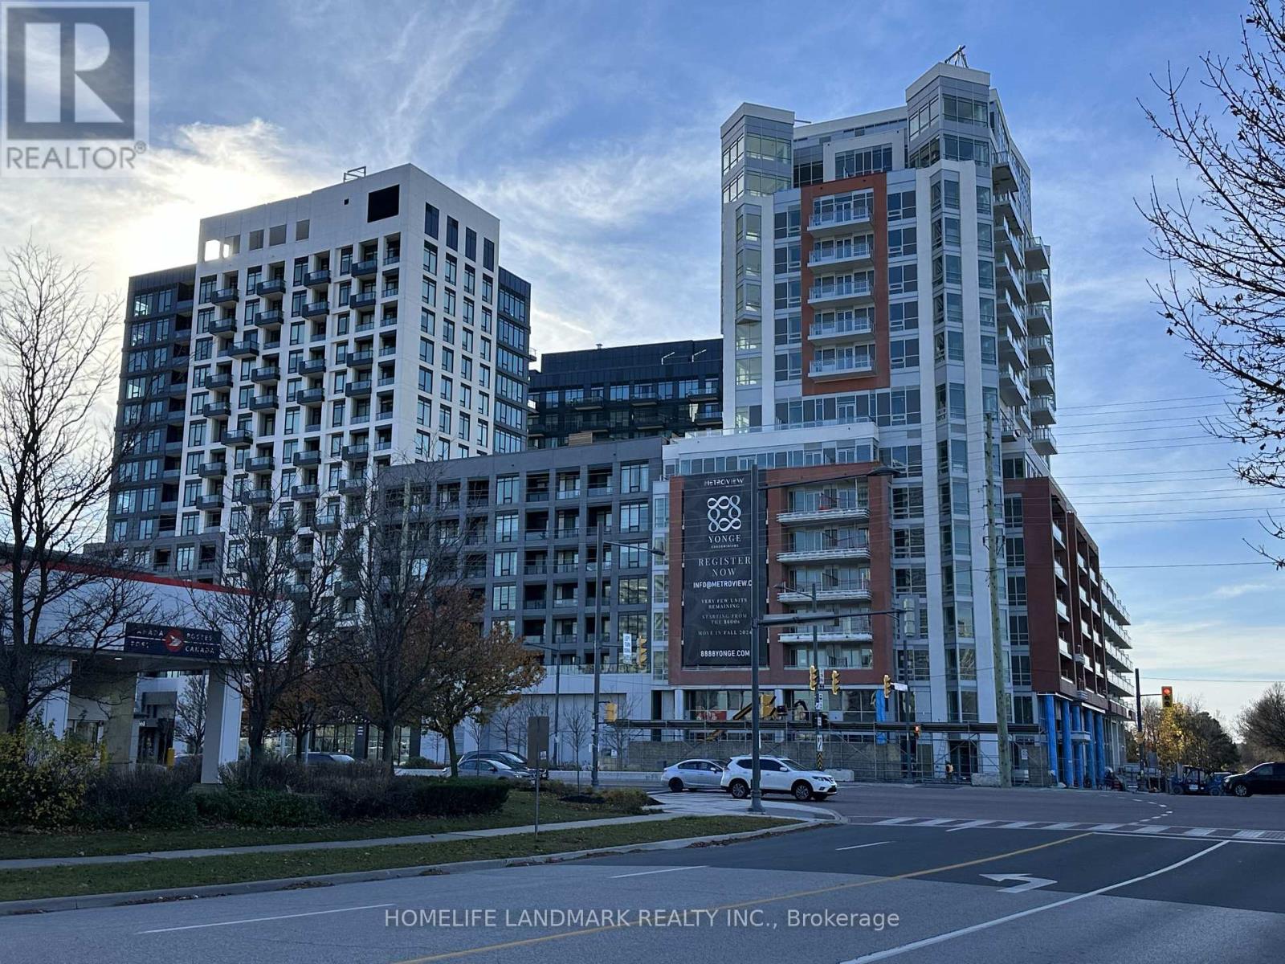
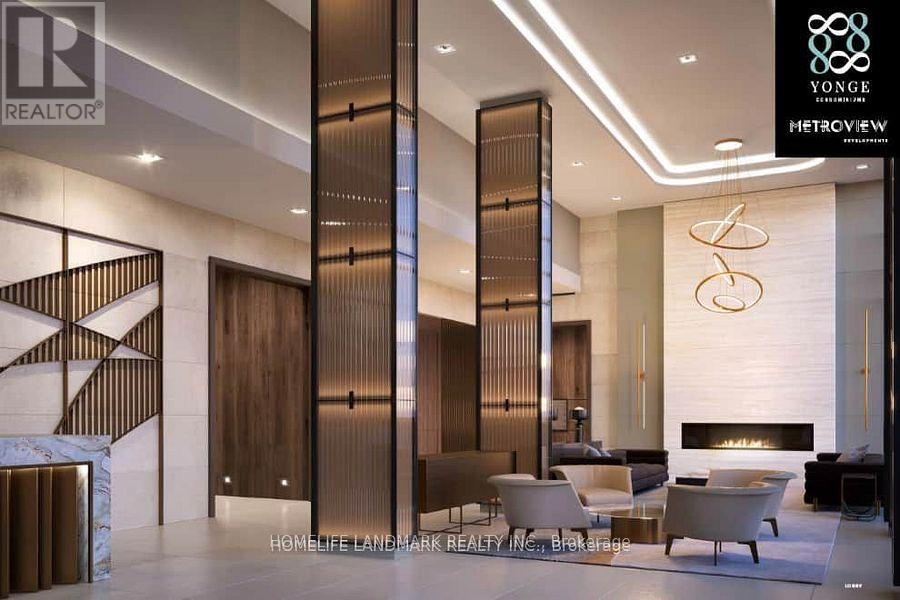
Inquire about this propertyThis luxurious one Bedroom unit offers ample space at 8888 Yonge St! The unit is designed for modern living, with 521 square feet of indoor space and 100 square feet of outdoor living , boasts 9' smooth ceilings with hardwood flooring throughout . The modern kitchen is fitted with quartz counters, a stylish tiled backsplash, under-cabinet valance lighting, and a full set of integrated built-in appliances, perfect for the modern chef. The open-concept kitchen, living, dining areas for living and entertaining. Residents can also enjoy a large balcony which has unobstructed south west view . The bedroom allows for plenty of light to enter with oversized windows , bathroom fitted with Quartz Countertops, LARGE mirror . 8888 Yonge is a prime address offering a dynamic lifestyle, features many modern amenities, both indoor and outdoor, such as a health and fitness center with indoor/outdoor yoga studios, a party room with a chef's kitchen, billiards, a social lounge, an outdoor BBQ and fireplace, and Zen garden with an outdoor lounge. This condo's prime location is close to everyday amenities such as Langstaff GO Station (GO Train access), groceries (Walmart, Loblaws, No Frills), entertainment (Silver City), restaurants, and more! easy access to major highways like Highway 407 and Highway 7, Viva Transit, and the upcoming TTC Yonge Subway expansion . Move-In Now! Parking is available for purchase at $50,000, and a locker can be purchased for $5,000. Monthly maintenance is $13.65 for the locker and $45 for the parking spot. Plus enjoy free exclusive Rogers Internet ! (id:67193)
| Room | Level | Dimensions |
|---|---|---|
| Living room | Main level | 5.17 x 3.45 |
| Kitchen | Main level | 5.17 x 3.45 |
| Bedroom | Main level | 4.83 x 2.75 |
| Bathroom | Main level | 2.55 x 2.04 |
Kerrland Realty Group
Tell us when suits you. An agent from the team confirms the appointment — in person or by video, whichever you prefer.
 Kerri LuSales Representative · Team Leader(289) 971-1362
Estimate the monthly payment on this price. Adjust the down payment, rate and amortisation to see what changes.
Monthly payment
$1,695
Not included
Property tax, condo maintenance fees and home insurance are paid separately and are not part of this payment. Budget for them alongside it.
CMHC premium schedule as of 2026-08-18. Estimate only — not financial advice. Actual payments, insurance premiums and approval depend on your lender.
Land Transfer Tax — pre-filled with this price.
Neighbourhoods
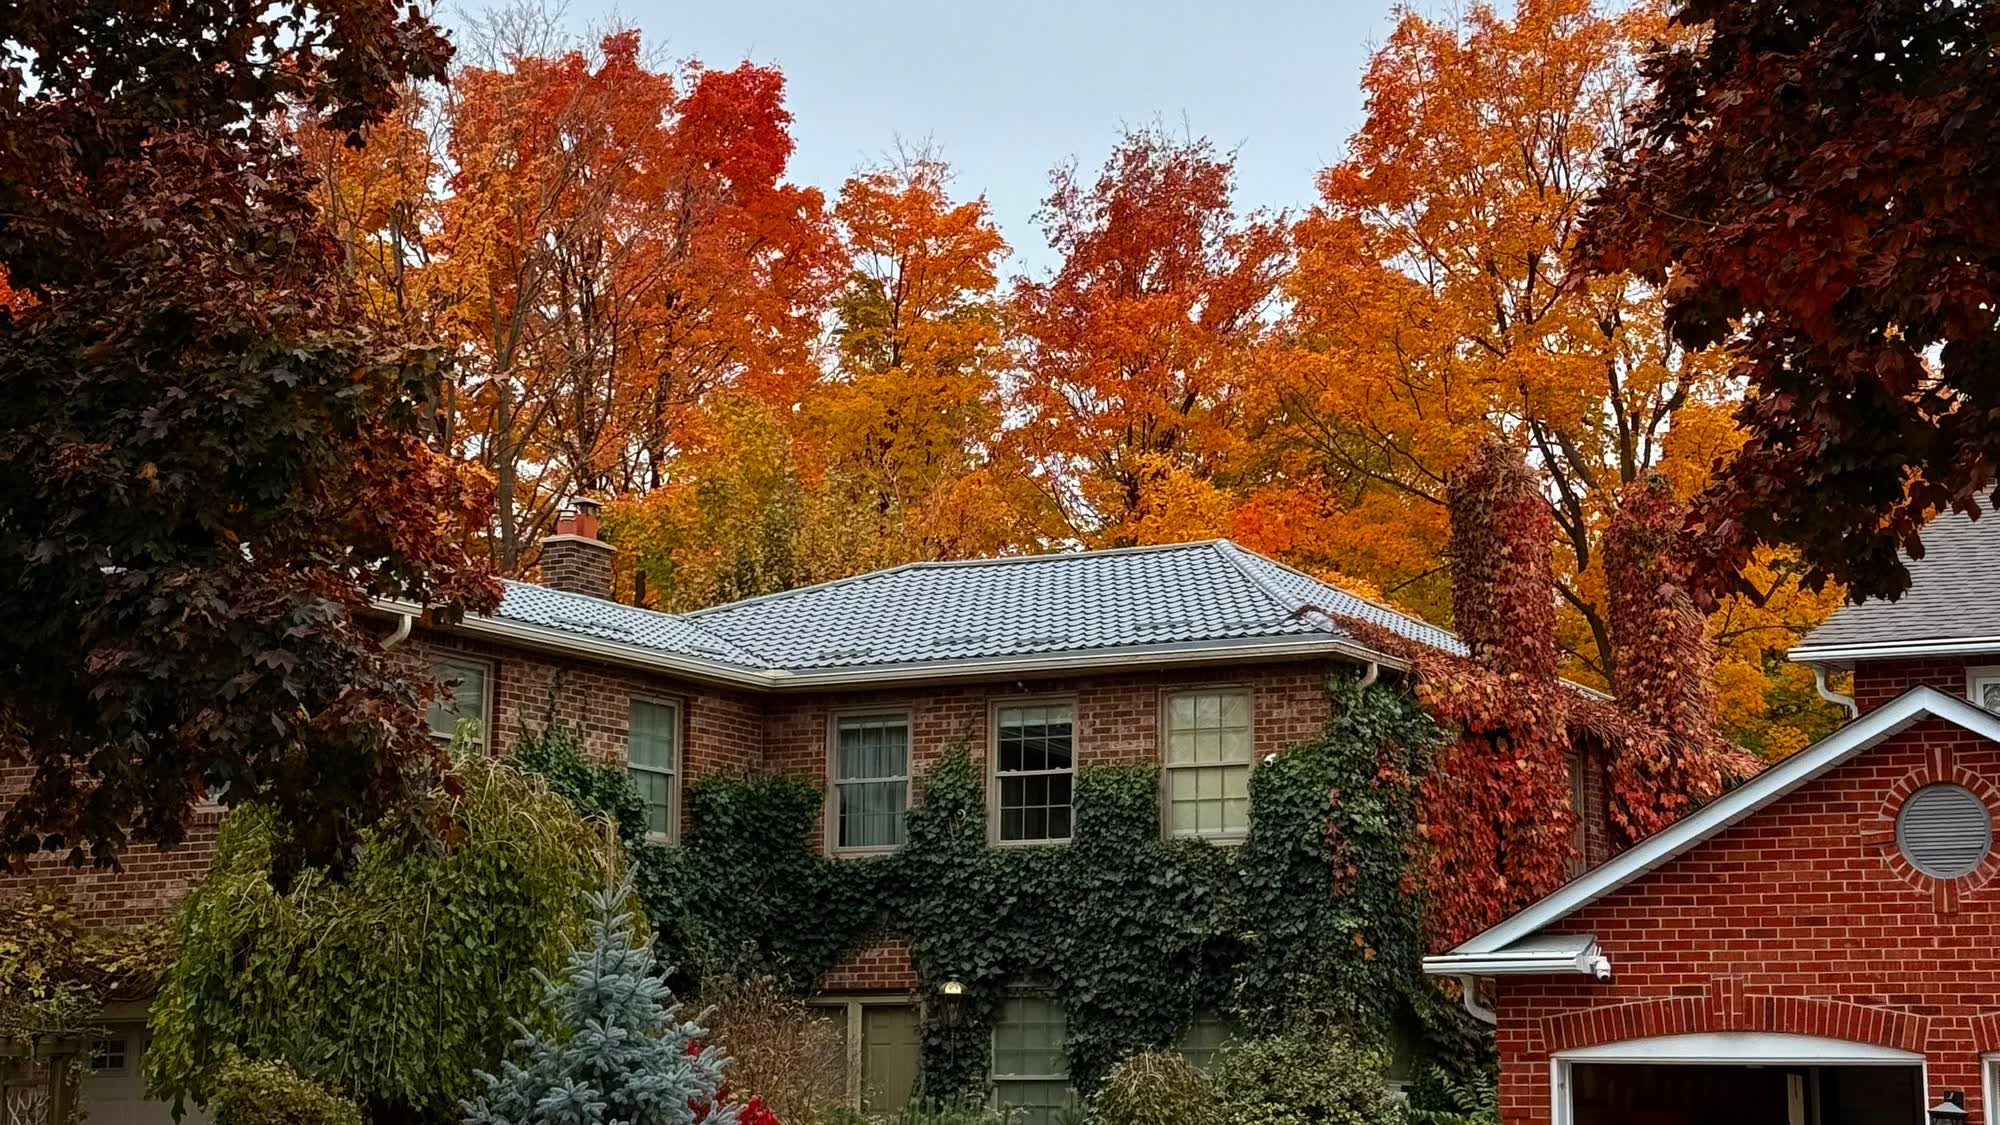
A York Region city along the Yonge Street corridor, with parks, trails, and established neighbourhoods.
ExploreListed by HOMELIFE LANDMARK REALTY INC.. The information contained on this site is based in whole or in part on information that is provided by members of The Canadian Real Estate Association, who are responsible for its accuracy. CREA reproduces and distributes this information as a service for its members and assumes no responsibility for its accuracy.

This website is operated by a brokerage or salesperson who is a member of The Canadian Real Estate Association.
Kerrland Realty Group
Kerrland Realty Group is committed to delivering a seamless and elevated real estate experience through local expertise, skilled negotiation, and tailored strategies designed around each client's unique goals.