 For sale24 photos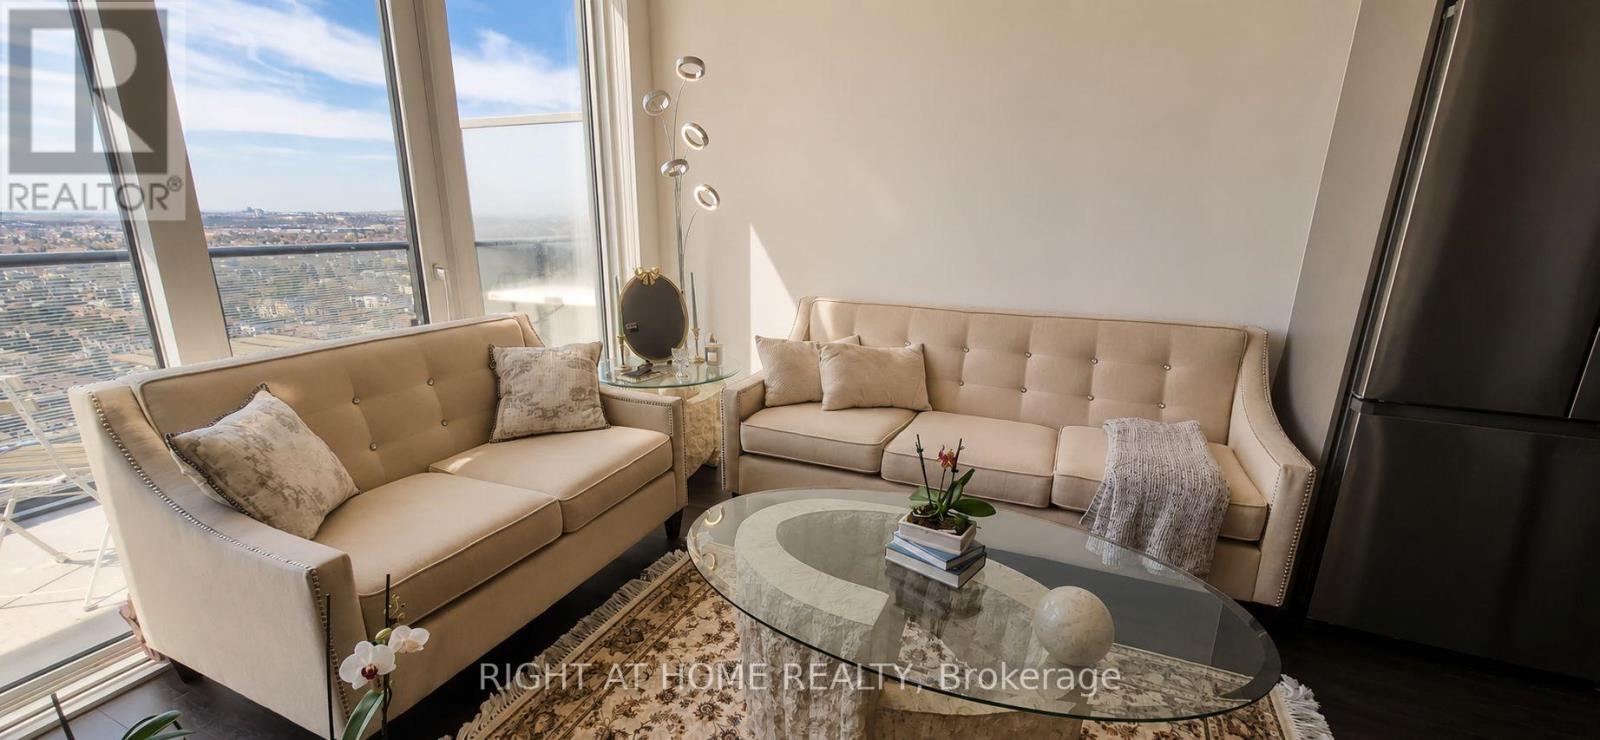
For sale
PH12 - 95 ONEIDA CRESCENT
MLS® N13573066 · 67 days on market · Active
$599,900
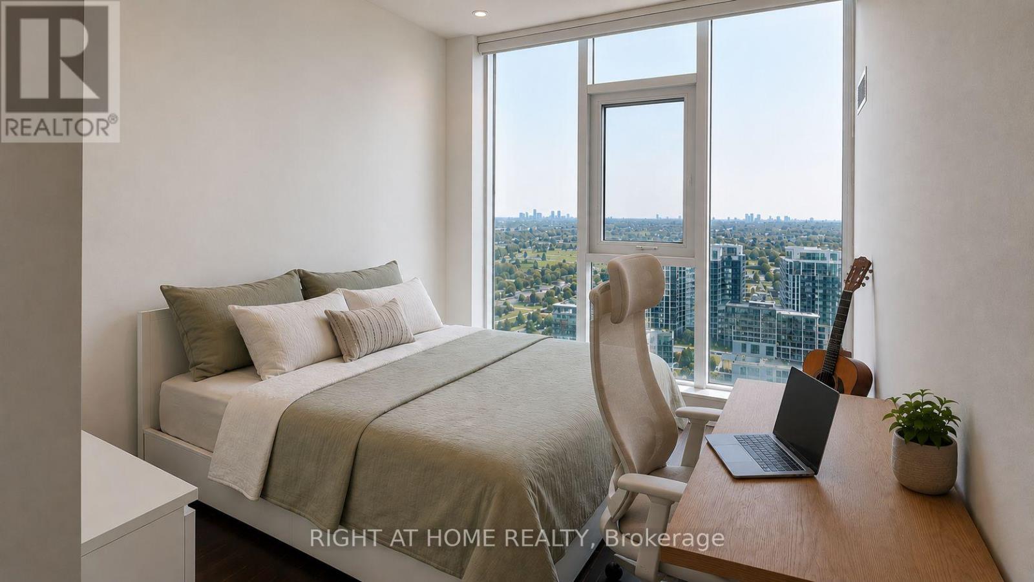
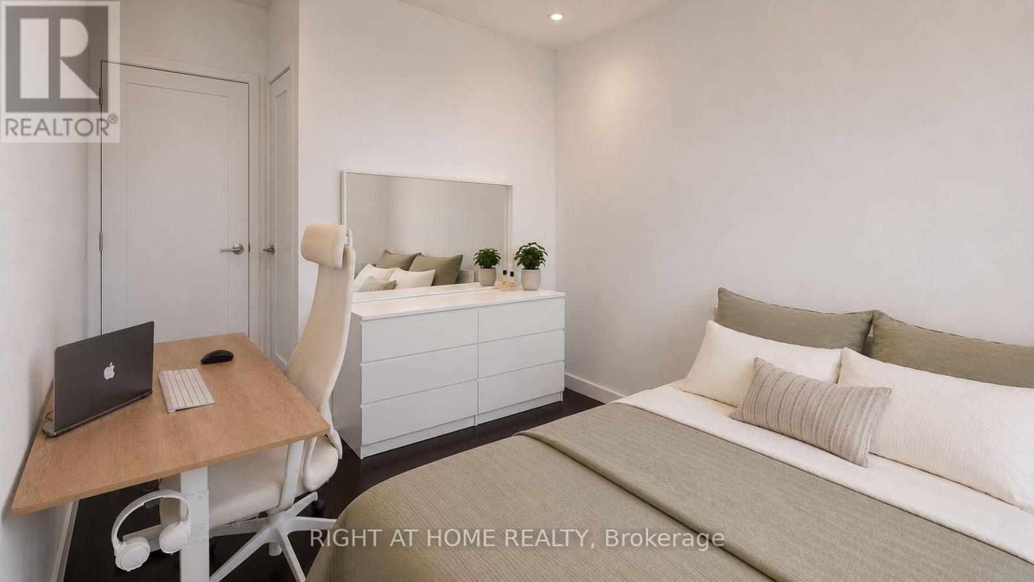
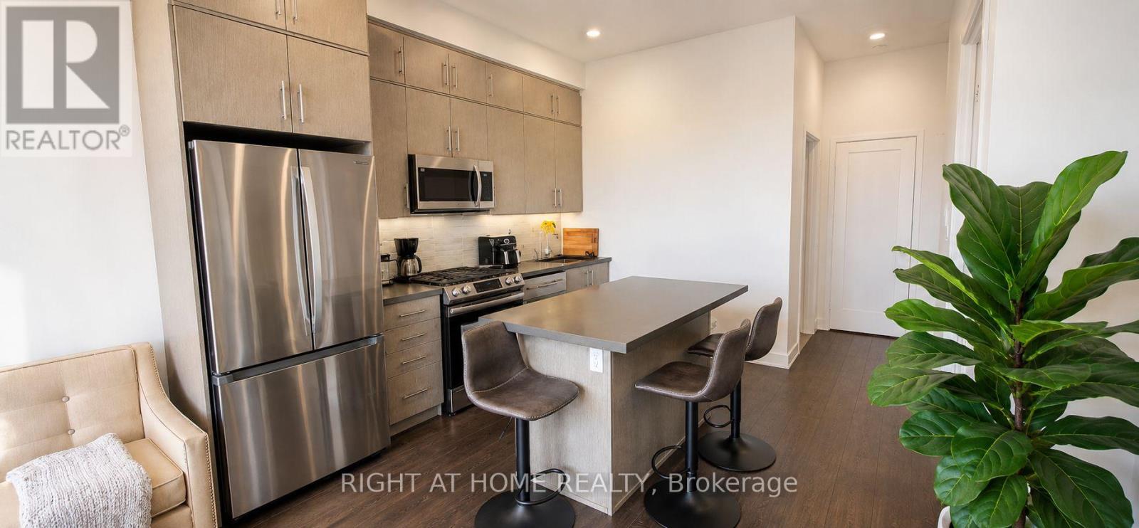
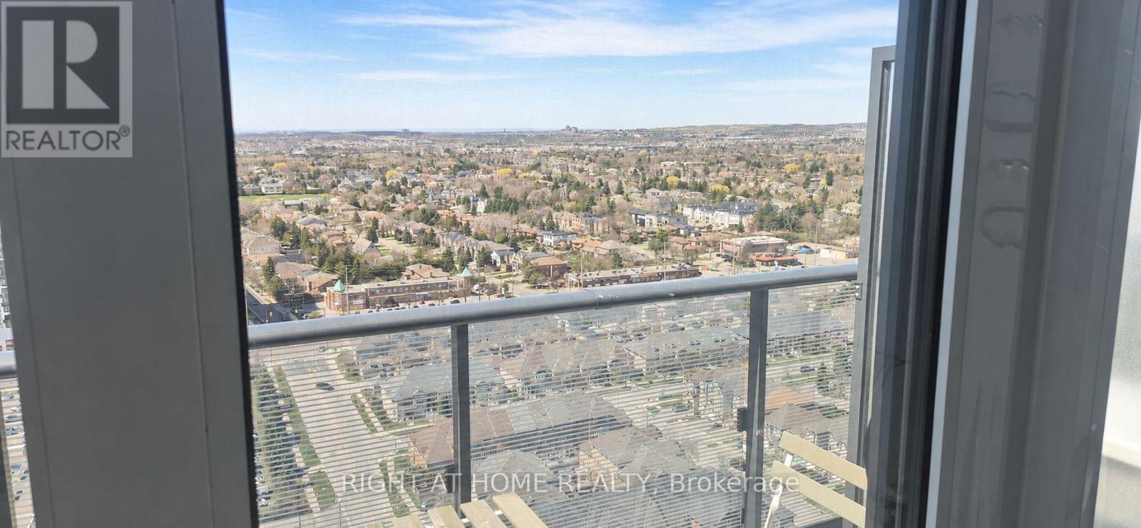
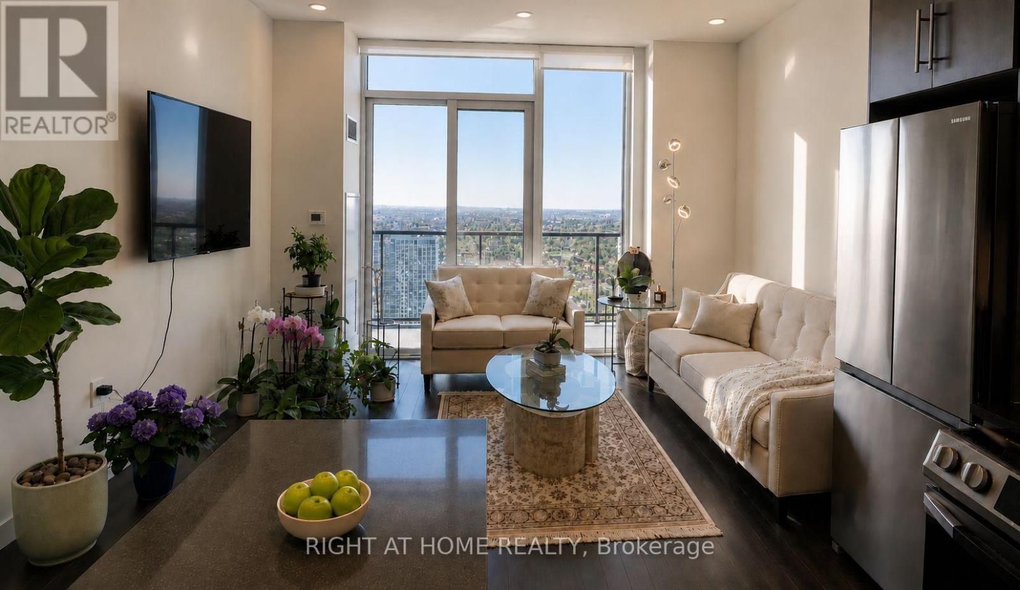
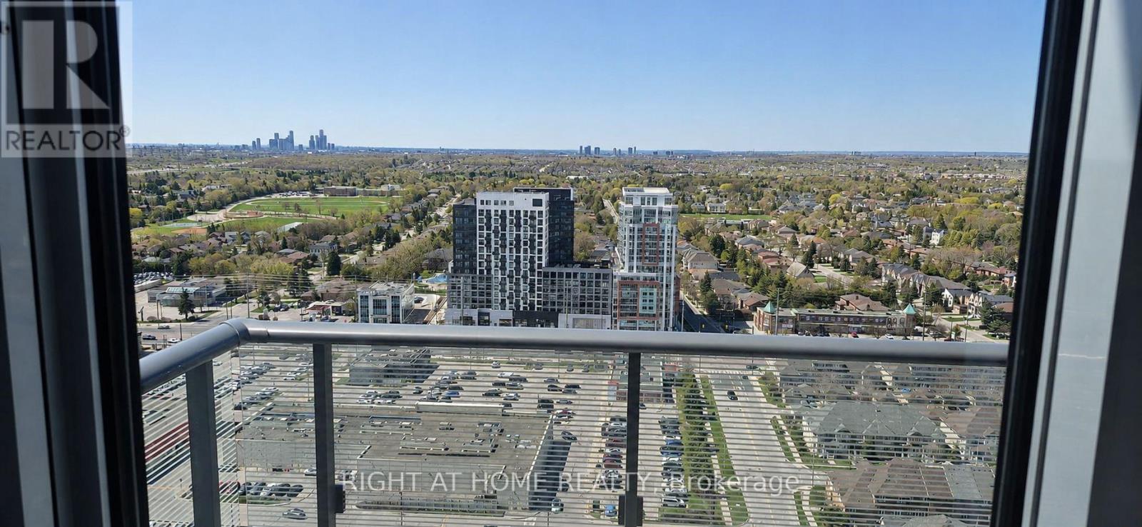
Inquire about this propertyWelcome to the **PENTHOUSE COLLECTION** at Era Condominiums, where elevated living meets exceptional comfort, style, and convenience. Perched on the 24th floor, this bright and spacious penthouse suite features **SOARING 10-FT CEILINGS** and the exclusive benefit of **NO NEIGHBOURS ABOVE**, creating an open, quiet, and airy atmosphere rarely found in condominium living.This thoughtfully designed **1-BEDROOM PLUS OVERSIZED DEN** (approximately 67 sq. ft.) offers outstanding flexibility and can easily serve as a **HOME OFFICE, NURSERY, GUEST ROOM, OR ADDITIONAL SLEEPING AREA**. The functional layout is complemented by **2 FULL BATHROOMS**, making it ideal for professionals, young families, downsizers, and investors alike.Enjoy spectacular west-facing sunset views from your private balcony and the unique advantages of penthouse living, including enhanced privacy, reduced noise, superior natural light, and breathtaking panoramic views.**PARKING & LOCKER INCLUDED.**Located just **STEPS TO RICHMOND HILL CENTRE TERMINAL, VIVA AND GO TRANSIT**, and minutes to Highway 7, Highway 407, shopping, dining, entertainment, parks, and top-rated schools, this home offers exceptional connectivity throughout the GTA.Residents enjoy premium amenities including an indoor pool, fitness centre, yoga studio, party room, and outdoor terrace, providing the perfect balance of wellness, recreation, and relaxation.**FLEXIBLE CLOSING AVAILABLE. OFFERS WELCOME ANYTIME.** Currently tenanted by a wonderful couple who have meticulously maintained the unit and are **WILLING TO VACATE**, offering excellent flexibility for both end-users and investors.A rare opportunity to own a premium penthouse residence in one of Richmond Hill's most desirable communities. (id:67193)
Kerrland Realty Group
Tell us when suits you. An agent from the team confirms the appointment — in person or by video, whichever you prefer.
 Kerri LuSales Representative · Team Leader(289) 971-1362
Estimate the monthly payment on this price. Adjust the down payment, rate and amortisation to see what changes.
Monthly payment
$2,550
Not included
Property tax, condo maintenance fees and home insurance are paid separately and are not part of this payment. Budget for them alongside it.
CMHC premium schedule as of 2026-08-18. Estimate only — not financial advice. Actual payments, insurance premiums and approval depend on your lender.
Land Transfer Tax — pre-filled with this price.

Neighbourhoods
A York Region city along the Yonge Street corridor, with parks, trails, and established neighbourhoods.
ExploreListed by RIGHT AT HOME REALTY. The information contained on this site is based in whole or in part on information that is provided by members of The Canadian Real Estate Association, who are responsible for its accuracy. CREA reproduces and distributes this information as a service for its members and assumes no responsibility for its accuracy.

This website is operated by a brokerage or salesperson who is a member of The Canadian Real Estate Association.
Kerrland Realty Group
Kerrland Realty Group is committed to delivering a seamless and elevated real estate experience through local expertise, skilled negotiation, and tailored strategies designed around each client's unique goals.
| Room | Level | Dimensions |
|---|---|---|
| Living room | Main level | 3.58 x 2.82 |
| Dining room | Main level | 3.58 x 2.82 |
| Kitchen | Main level | 3.12 x 3.5 |
| Bedroom | Main level | 2.74 x 3.66 |
| Den | Main level | 2.21 x 2.82 |