Saved listing data. Ask Kerri for the latest prices, counts and status.
 For sale50 photos
For sale
95 PENSTOCK COURT
MLS® N14105660 · 0 days on market · Active
$3,099,000
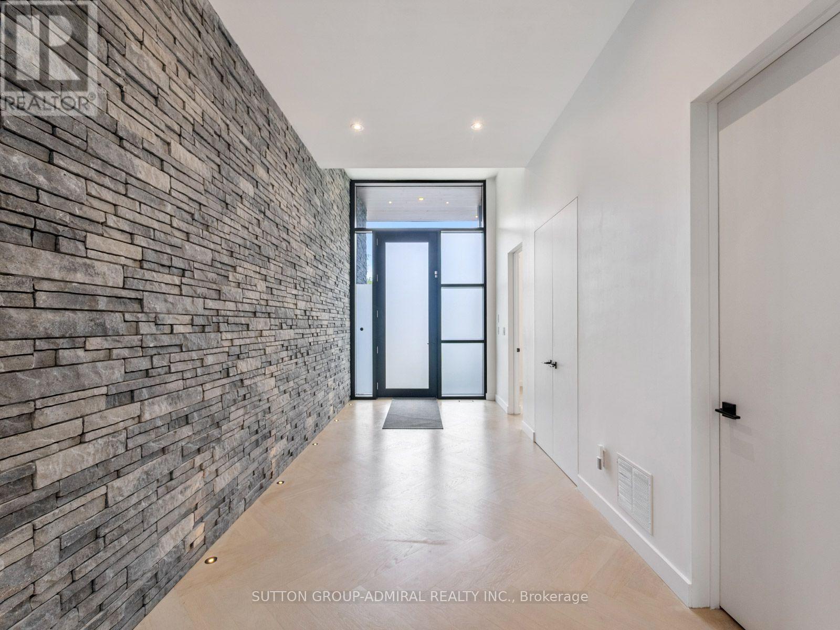
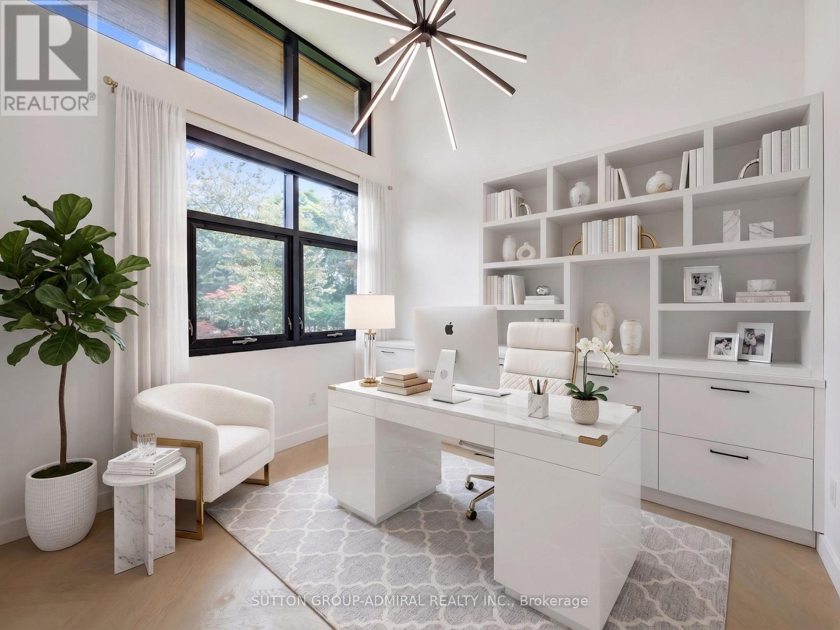
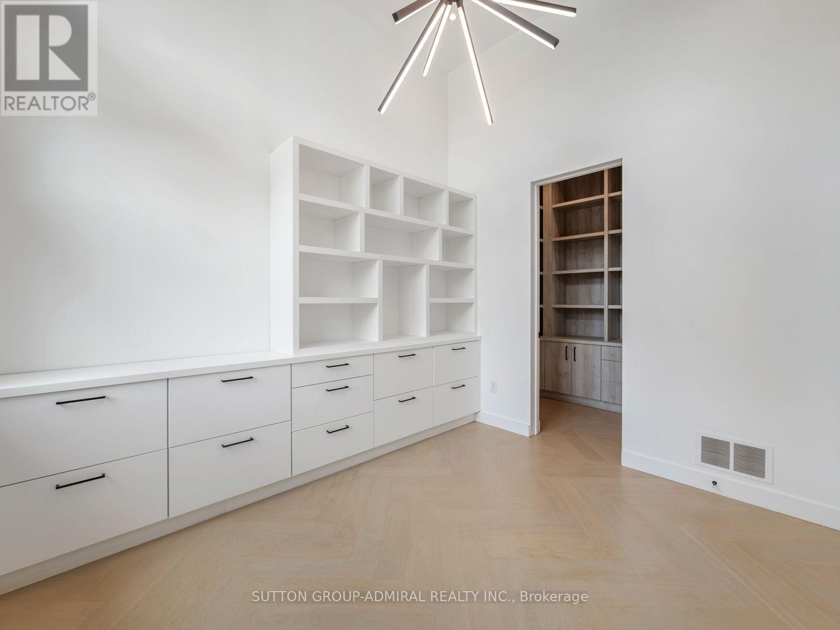
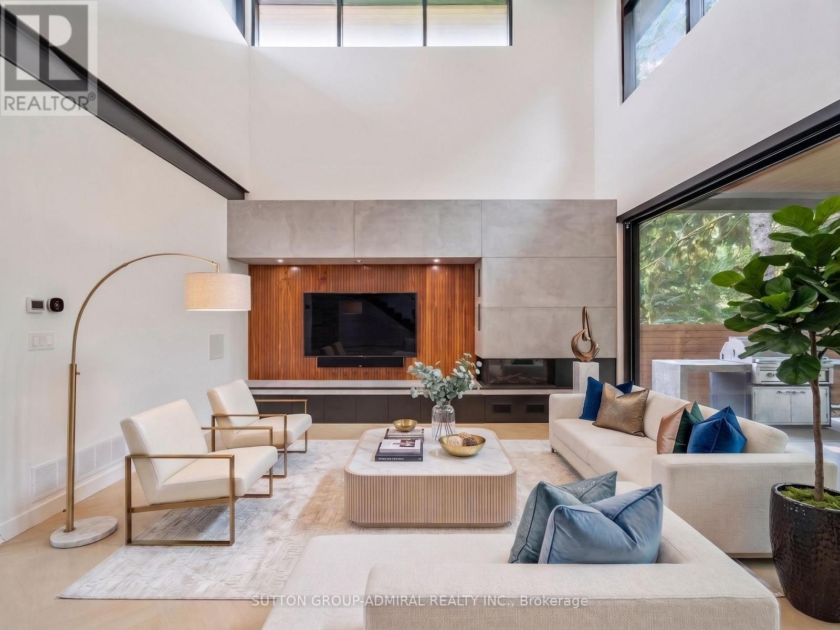
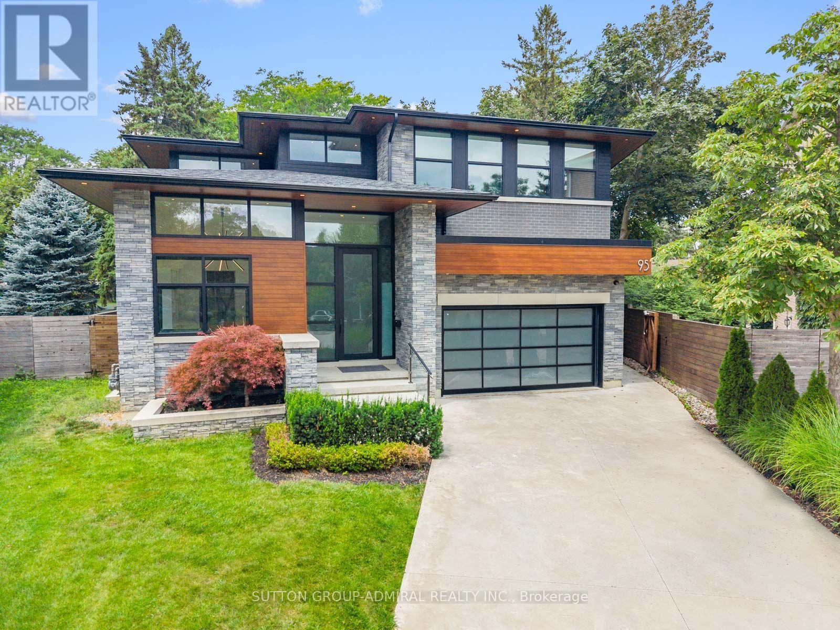
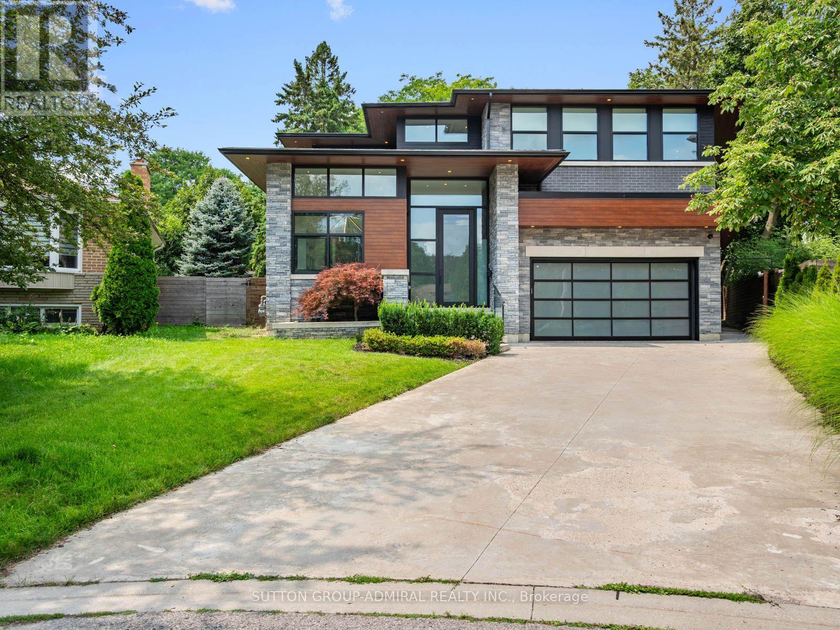
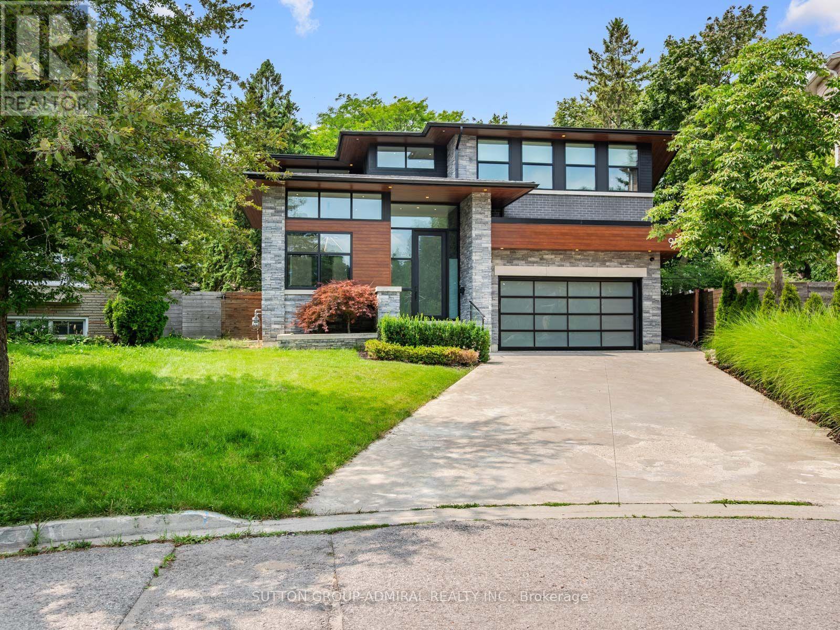
Inquire about this propertyLuxury, technology & thoughtful design come together at 95 Penstock Court. A custom-built detached home on a 9,688 sqft. lot with 7-car parking, nestled on a quiet Mill Pond cul-de-sac. Herringbone hardwood, pot lights & built-in speakers with Control4 automation throughout, app-based control of garage doors, lighting, climate & Somfy blinds, plus Ring security monitoring & wired CCTV. A snow-melt roughed-in driveway leads to a heated epoxy-floor garage with slat walls and EV charger, while the adjoining mudroom features custom storage & a pet-washing station. The main floor hosts soaring 11ft ceilings throughout. An office with built-in bookcases & walk-in closet; and an expansive living room with 21ft ceilings, an electric fireplace, TV mount & shelving; and a chef's kitchen with quartz counters, centre island, bar fridge, gas countertop range, built-in oven, SS appliances & a concealed pantry with shelving & second fridge. Sliding doors from the living & dining areas open to a concrete patio with built-in BBQ, above terrace provides awning & a spacious fenced backyard with playground perfect for entertaining. Upstairs, 9 ft ceilings; the primary bedroom offers a walk-in closet which connects to a luxurious 5-piece ensuite with soaker tub, frameless glass shower & double sink vanity & a large private rooftop terrace overlooking the backyard; another bedroom has a walk-in closet & 3-piece ensuite, while two bedrooms share a 5-piece semi-ensuite. A laundry room on the second floor adds convenience. Bright above-grade windows enhance the finished basement complete with a recreation room, bedroom with 3-piece ensuite, second quartz counter kitchen, another 3-pc bathroom with sauna & a golf-simulator room that doubles as a home theatre with bar fridge & speakers. All bathrooms feature bidets, while the owned tankless water heater, 2 furnaces and 2 air conditioners eliminate rental fees. Close to shopping, dining, parks, schools, golf, YRT/Viva, GO Transit & HWY 407. (id:67193)
| Room | Level | Dimensions |
|---|---|---|
| Bathroom | Second level | 2.82 x 2.59 |
| Living room | Main level | 6.17 x 5.46 |
| Office | Main level | 3.23 x 3.56 |
| Bedroom 3 | Second level | 4.06 x 3.86 |
| Dining room | Main level | 5.9162 x 6.02 |
| Laundry room | Second level | 1.91 x 3.53 |
| Bathroom | Basement | 3.58 x 2.54 |
| Kitchen | Main level | 3.96 x 6.02 |
| Recreational, Games room | Basement | 6.2 x 7.32 |
| Partial bathroom | Main level | 3.25 x 1.96 |
| Games room | Basement | 9.5 x 5.44 |
| Bathroom | Basement | 2.9 x 1.4 |
| Mud room | Main level | 3.07 x 4.17 |
| Kitchen | Basement | 2.64 x 2.64 |
| Bedroom 2 | Second level | 4.6 x 3.53 |
| Bathroom | Second level | 2.45 x 3.15 |
| Bedroom 4 | Second level | 3.48 x 3.86 |
| Primary Bedroom | Second level | 4.67 x 3.7754 |
| Bedroom | Basement | 2.9 x 3.71 |
| Bathroom | Second level | 5.33 x 4.67 |
Kerrland Realty Group
Tell us when suits you. An agent from the team confirms the appointment — in person or by video, whichever you prefer.
 Kerri LuSales Representative · Team Leader(289) 971-1362
Estimate the monthly payment on this price. Adjust the down payment, rate and amortisation to see what changes.
Monthly payment
$14,054
Not included
Property tax, condo maintenance fees and home insurance are paid separately and are not part of this payment. Budget for them alongside it.
CMHC premium schedule as of 2026-08-18. Estimate only — not financial advice. Actual payments, insurance premiums and approval depend on your lender.
Land Transfer Tax — pre-filled with this price.

Neighbourhoods
A York Region city along the Yonge Street corridor, with parks, trails, and established neighbourhoods.
ExploreListed by SUTTON GROUP-ADMIRAL REALTY INC.. The information contained on this site is based in whole or in part on information that is provided by members of The Canadian Real Estate Association, who are responsible for its accuracy. CREA reproduces and distributes this information as a service for its members and assumes no responsibility for its accuracy.

This website is operated by a brokerage or salesperson who is a member of The Canadian Real Estate Association.
Kerrland Realty Group
Kerrland Realty Group is committed to delivering a seamless and elevated real estate experience through local expertise, skilled negotiation, and tailored strategies designed around each client's unique goals.