 For sale50 photos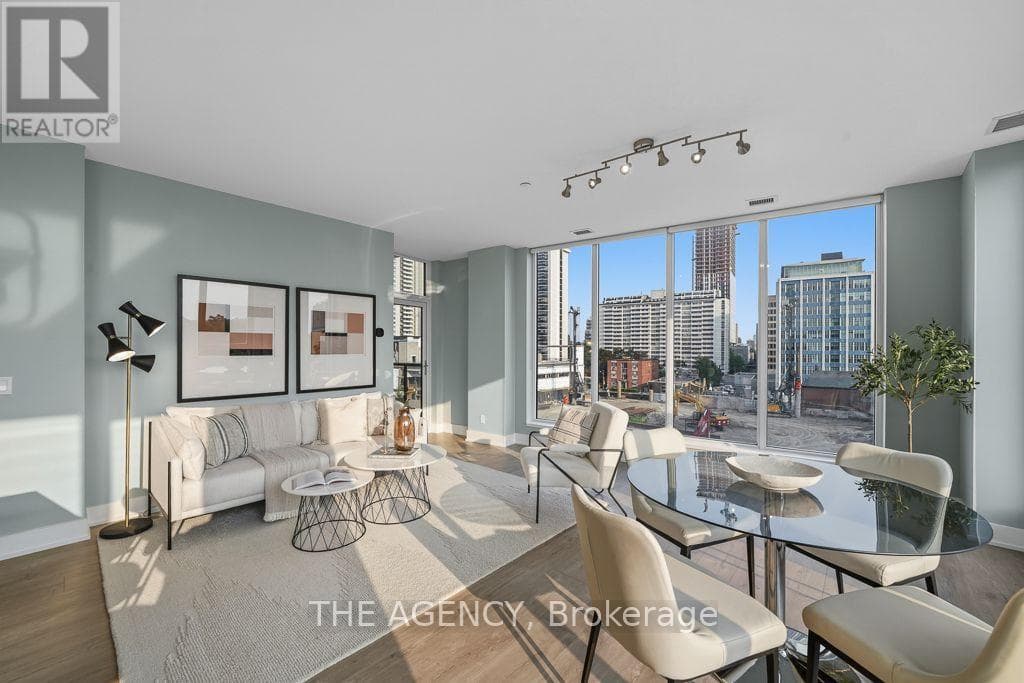

For sale
415 - 1 BELSIZE DRIVE
MLS® C13785336 · 0 days on market · Active
$1,149,900
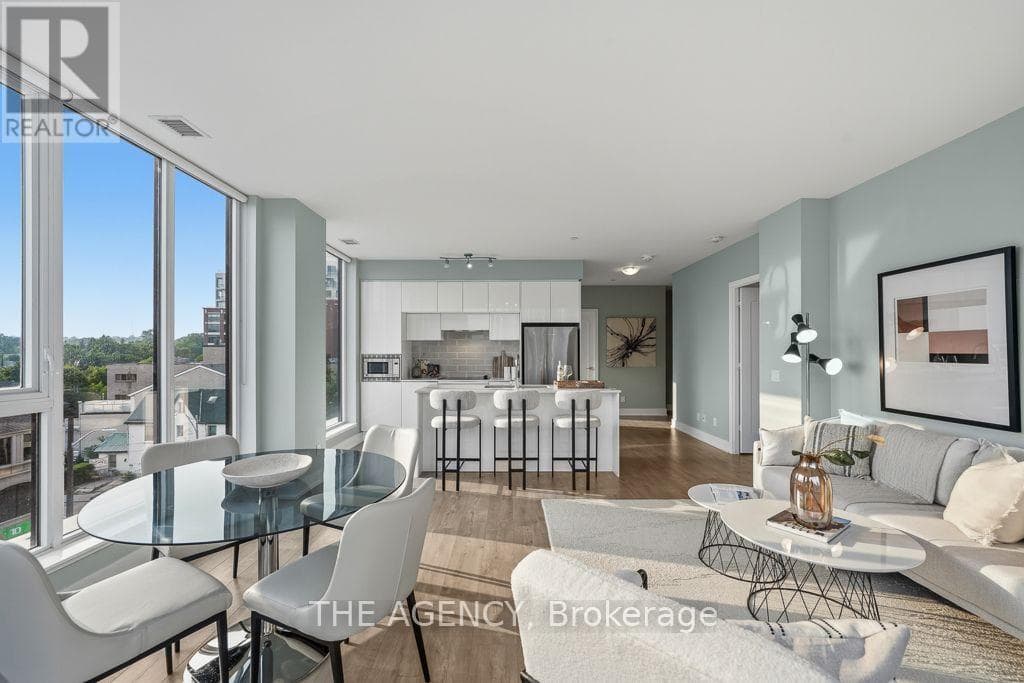
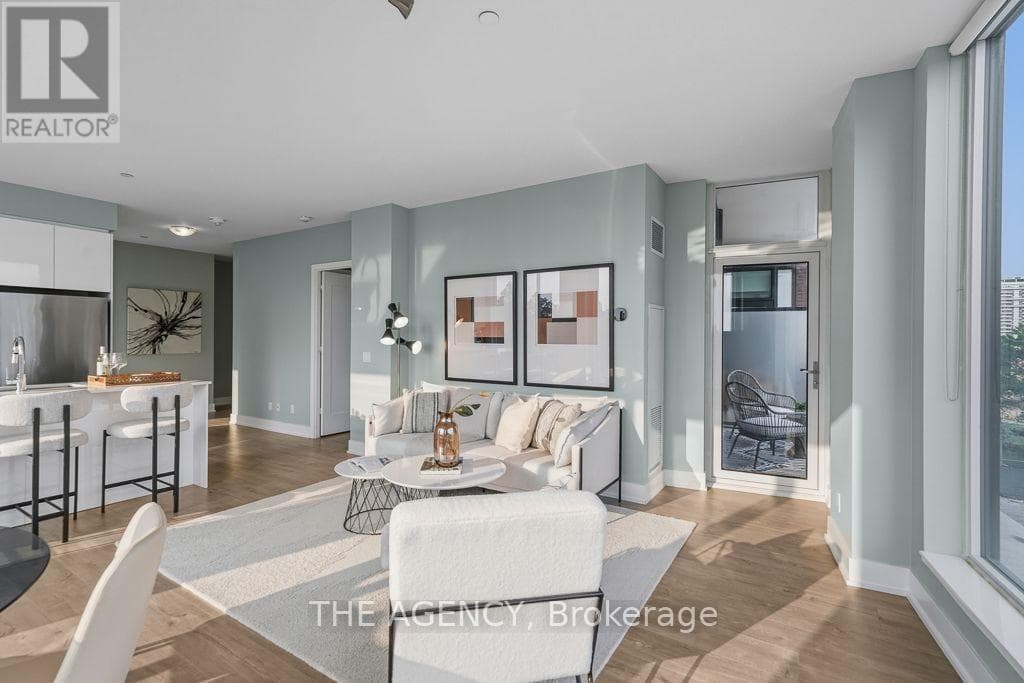
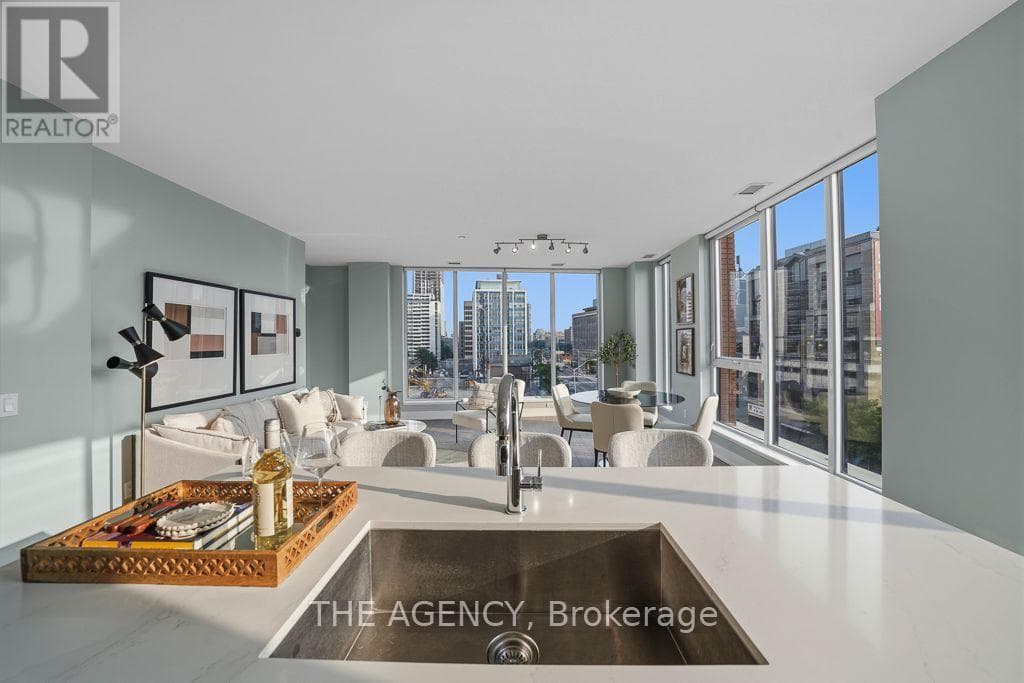
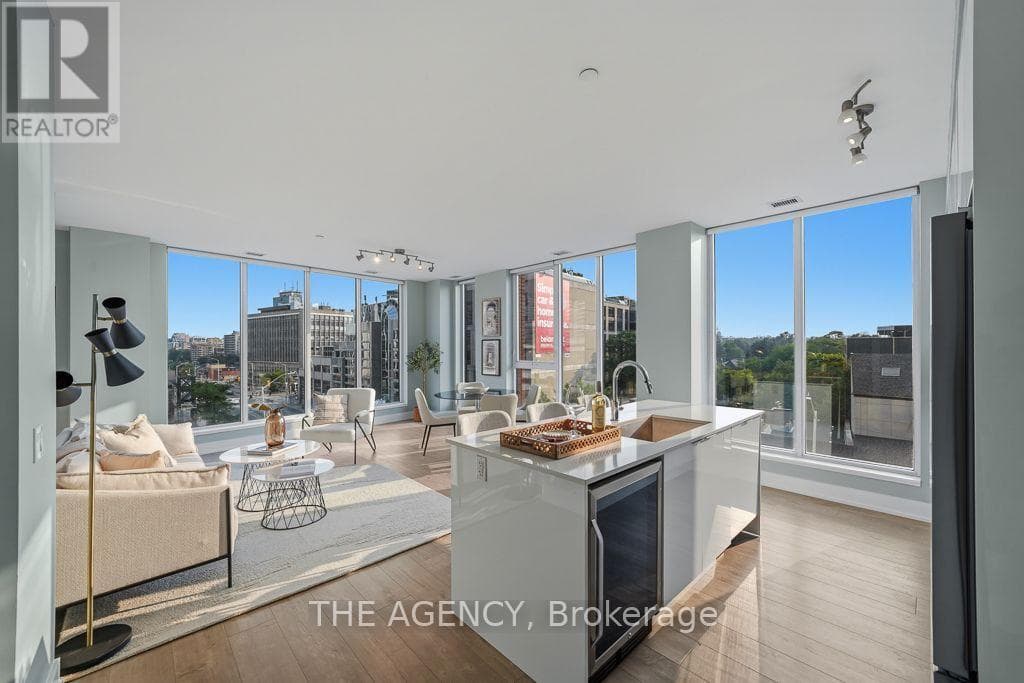
Inquire about this propertyDiscover your exceptional condominium residence at J. Davis House, a highly coveted boutique building by Mattamy Homes in the heart ofMidtown at Yonge & Davisville. Spanning a rare and highly efficient 1,040 sq ft, Unit 415 represents the ultimate "Bungalow Alternative" fordownsizers or urban professionals seeking space without compromise. This premium corner-profile layout features a highly desirable splitbedroomfloor plan for optimal privacy, soaring 9-foot smooth ceilings, and dramatic floor-to-ceiling windows. Its sun-drenched Southwestexposure floods the principal rooms with brilliant afternoon daylight and sunset views, complete with a private outdoor balcony retreat. Executedin a timeless, sophisticated neutral palette, the suite is loaded with high-ticket upgrades: rich engineered hardwood flooring runs seamlesslythroughout, the chef-inspired kitchen features top-tier Silestone quartz countertops with sleek upgraded high-gloss cabinetry and a custombeveled subway tile backsplash, and both spa-like bathrooms are elevated with premium stone floor tiling. Unlike many midtown suites, thispremium asset bundle fully includes 1 owned underground parking space and 1 private storage locker. PREMIUM INCLUSIONS: Washer, dryer,integrated dishwasher, refrigerator, range hood, oven, cooktop, microwave, all existing electrical light fixtures, and all custom window coverings.RESIDENTS ENJOY FIRST-RATE AMENITIES: 24/7 concierge, fitness centre, yoga studio, saunas, party room with chef's kitchen, billiards lounge,pet spa, guest suite, and visitor parking. Boasting a Walk Score of 97 and a Transit Score of 93, you are just a short stroll from Davisville SubwayStation, diverse shops, cafes, and restaurants, with the scenic Beltline Trail right nearby for outdoor escapes. (id:67193)
Kerrland Realty Group
Tell us when suits you. An agent from the team confirms the appointment — in person or by video, whichever you prefer.
 Kerri LuSales Representative · Team Leader(289) 971-1362
Estimate the monthly payment on this price. Adjust the down payment, rate and amortisation to see what changes.
Monthly payment
$5,844
Not included
Property tax, condo maintenance fees and home insurance are paid separately and are not part of this payment. Budget for them alongside it.
CMHC premium schedule as of 2026-08-18. Estimate only — not financial advice. Actual payments, insurance premiums and approval depend on your lender.
Land Transfer Tax — pre-filled with this price.

Neighbourhoods
Canada's largest city — condos, family homes, and everything between, across dozens of distinct neighbourhoods.
ExploreListed by THE AGENCY. The information contained on this site is based in whole or in part on information that is provided by members of The Canadian Real Estate Association, who are responsible for its accuracy. CREA reproduces and distributes this information as a service for its members and assumes no responsibility for its accuracy.

This website is operated by a brokerage or salesperson who is a member of The Canadian Real Estate Association.
Kerrland Realty Group
Kerrland Realty Group is committed to delivering a seamless and elevated real estate experience through local expertise, skilled negotiation, and tailored strategies designed around each client's unique goals.
| Room | Level | Dimensions |
|---|---|---|
| Living room | Main level | 5.48 x 5.13 |
| Kitchen | Main level | |
| Primary Bedroom | Main level | 3.44 x 3.23 |
| Bedroom 2 | Main level | 3.08 x 2.92 |