 For sale47 photos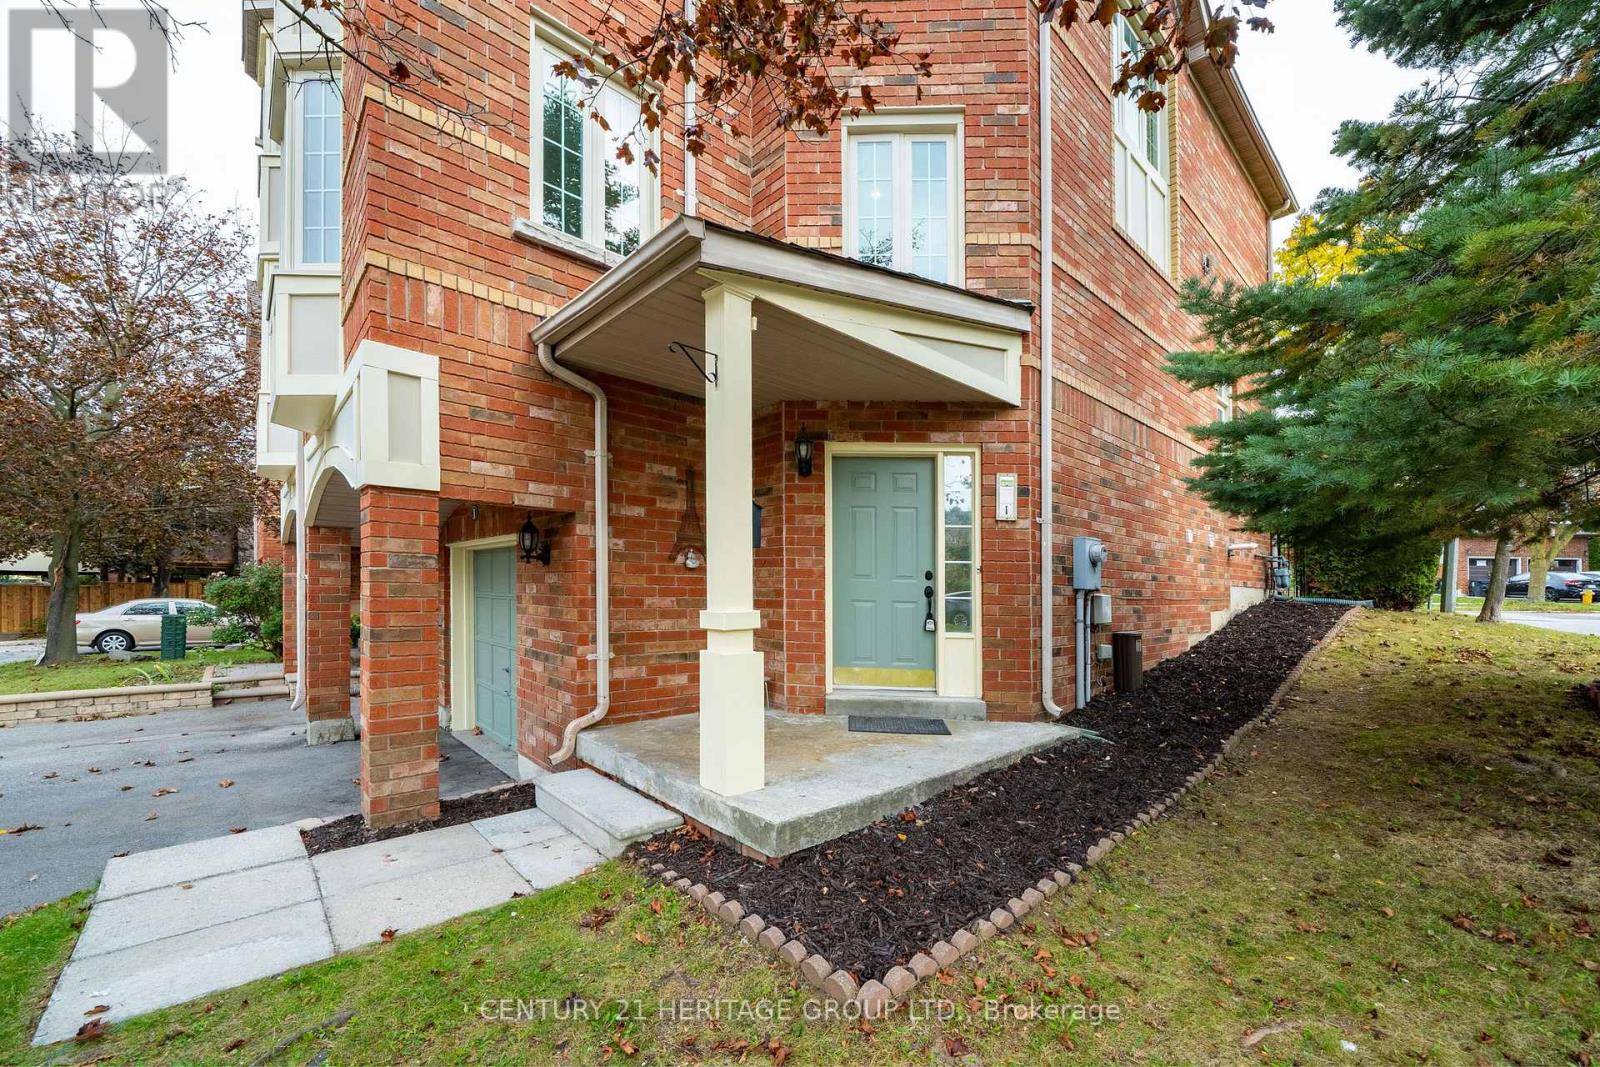
For sale
1 - 1 GUILDPARK PATHWAY
MLS® E14030940 · 0 days on market · Active
$900,000
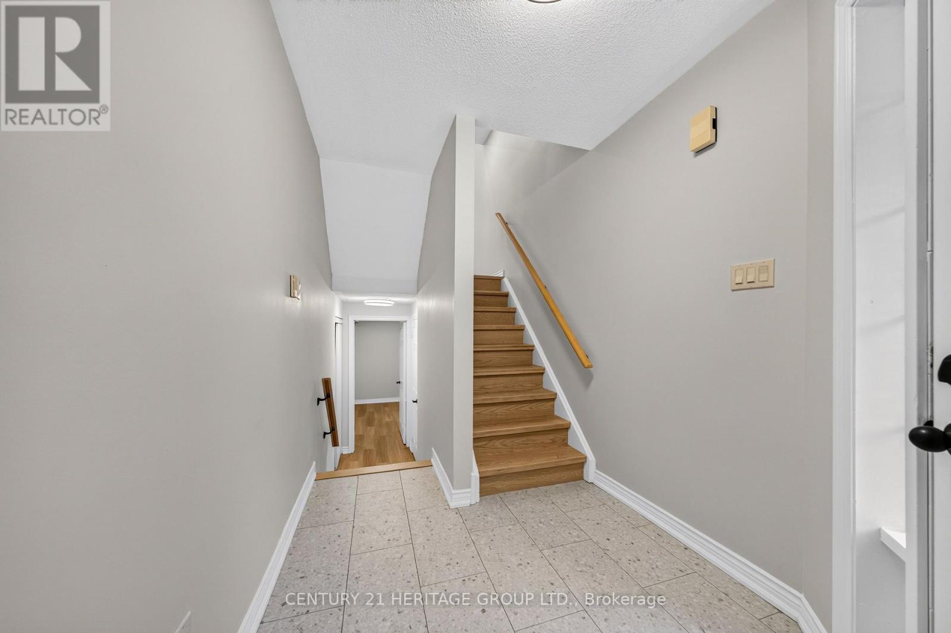
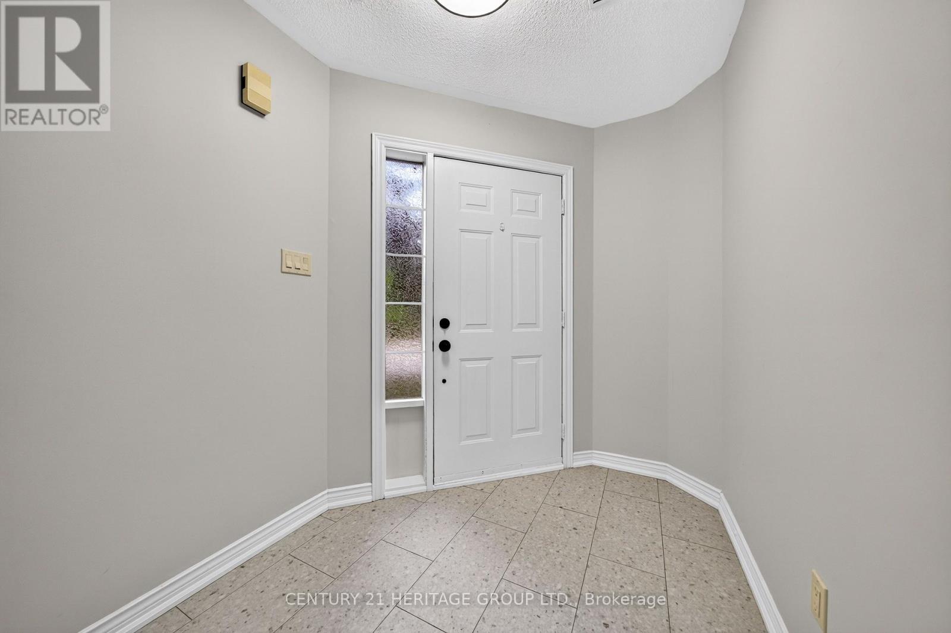
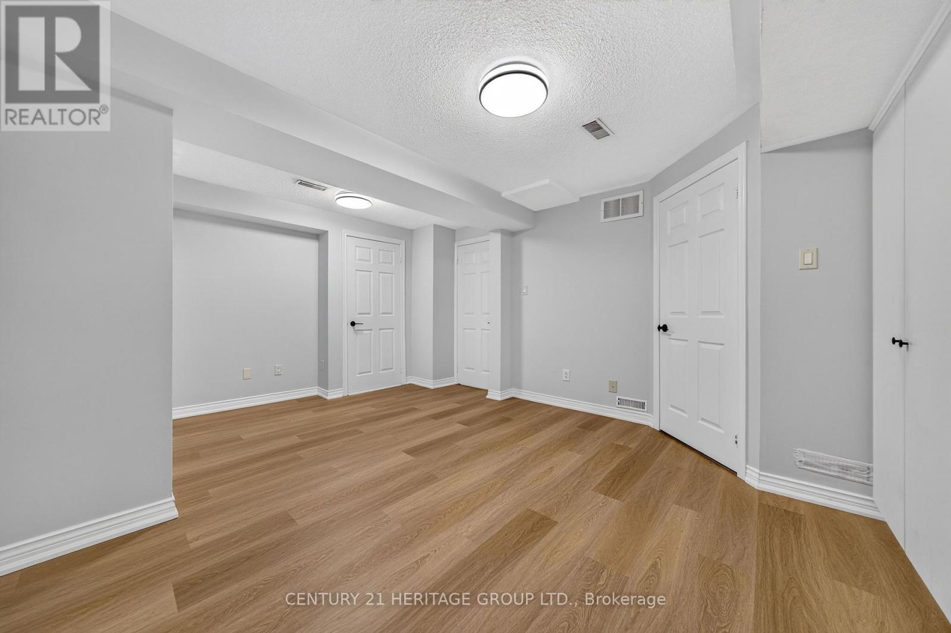
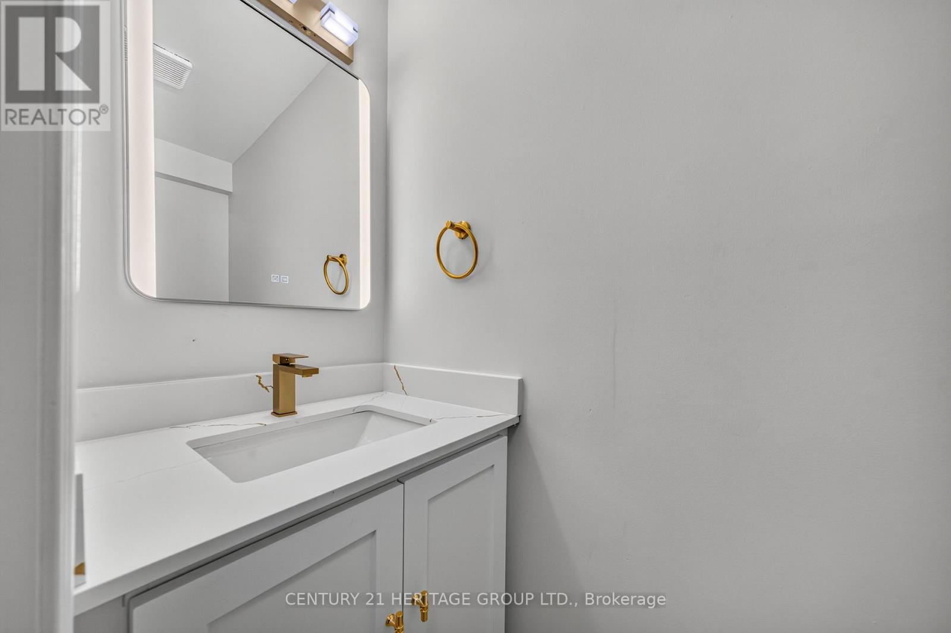
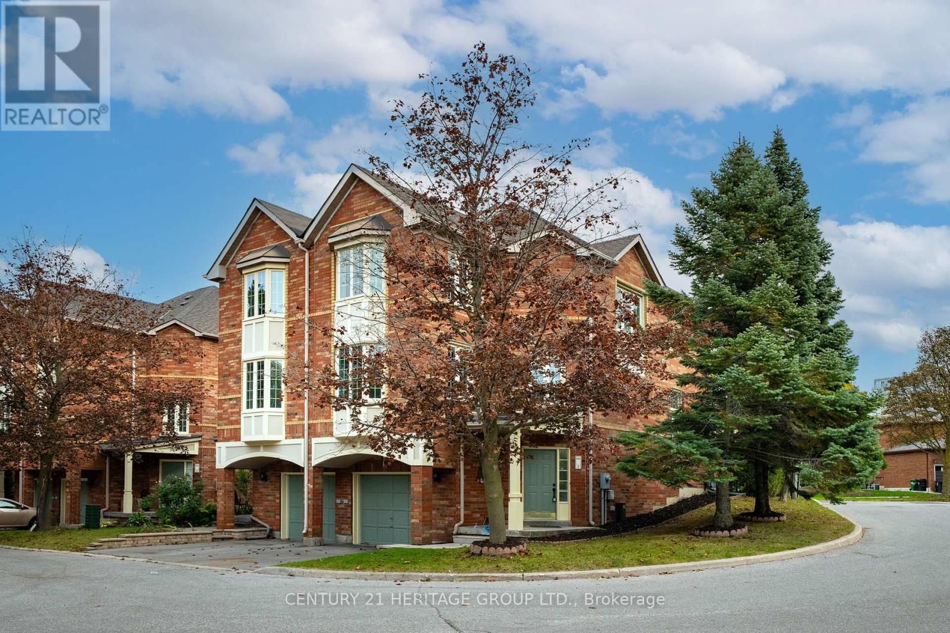
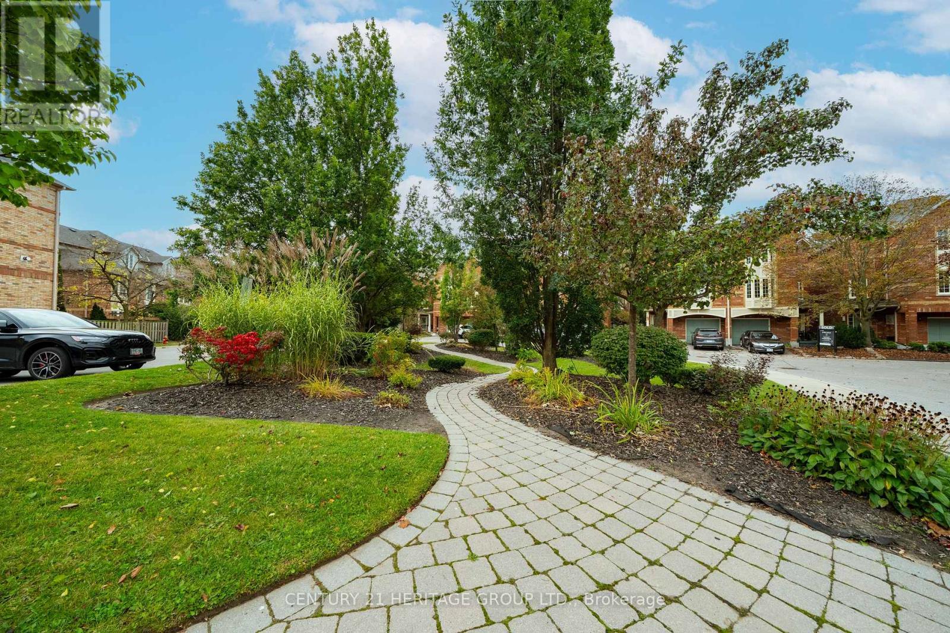
Inquire about this propertyWelcome to 1 Guildpark Pathway, Unit 1, a beautifully renovated end-unit semi-detached home in Scarborough's sought-after Guildwood community. Combining modern finishes, spacious living and a peaceful setting, this move-in-ready property offers the feel of a brand-new home. Thoughtfully renovated from top to bottom with quality materials and attention to detail, the home features brand-new, never-used appliances, many still in their protective packaging. No one has lived here since the renovations were completed! As an end unit, the home enjoys extra windows and abundant natural light. Beautiful bay windows, two skylights and large windows throughout create a bright, welcoming atmosphere. The spacious main-floor kitchen and dining area features impressive 11-foot ceilings, a new electric fireplace and a walkout to a private, fenced backyard with fresh grass. The oversized primary bedroom includes a walk-in closet and four-piece ensuite. A finished basement adds flexible living space and convenient access to the oversized garage. Set on one of the larger lots in the complex, this home offers added privacy and greenery. Enjoy Guildwood's mature trees, quiet streets, parks and family-friendly atmosphere. A TTC bus stop is just minutes away, with schools, shops, restaurants, Guildwood GO Station, Scarborough Golf and Country Club, waterfront trails and Lake Ontario all nearby. (id:67193)
| Room | Level | Dimensions |
|---|---|---|
| Bedroom | Third level | 4.85 x 3.8 |
| Bedroom 2 | Third level | 3.9 x 2.7 |
| Bedroom 3 | Third level | 3.9 x 2.7 |
| Living room | Second level | 7.3 x 5.6 |
| Kitchen | Second level | 5.2 x 4.9 |
| Recreational, Games room | Basement | 4.7 x 3.8 |
Kerrland Realty Group
Tell us when suits you. An agent from the team confirms the appointment — in person or by video, whichever you prefer.
 Kerri LuSales Representative · Team Leader(289) 971-1362
Estimate the monthly payment on this price. Adjust the down payment, rate and amortisation to see what changes.
Monthly payment
$4,371
Not included
Property tax, condo maintenance fees and home insurance are paid separately and are not part of this payment. Budget for them alongside it.
CMHC premium schedule as of 2026-08-18. Estimate only — not financial advice. Actual payments, insurance premiums and approval depend on your lender.
Land Transfer Tax — pre-filled with this price.

Neighbourhoods
Canada's largest city — condos, family homes, and everything between, across dozens of distinct neighbourhoods.
ExploreListed by CENTURY 21 HERITAGE GROUP LTD.. The information contained on this site is based in whole or in part on information that is provided by members of The Canadian Real Estate Association, who are responsible for its accuracy. CREA reproduces and distributes this information as a service for its members and assumes no responsibility for its accuracy.

This website is operated by a brokerage or salesperson who is a member of The Canadian Real Estate Association.
Kerrland Realty Group
Kerrland Realty Group is committed to delivering a seamless and elevated real estate experience through local expertise, skilled negotiation, and tailored strategies designed around each client's unique goals.