 For sale30 photos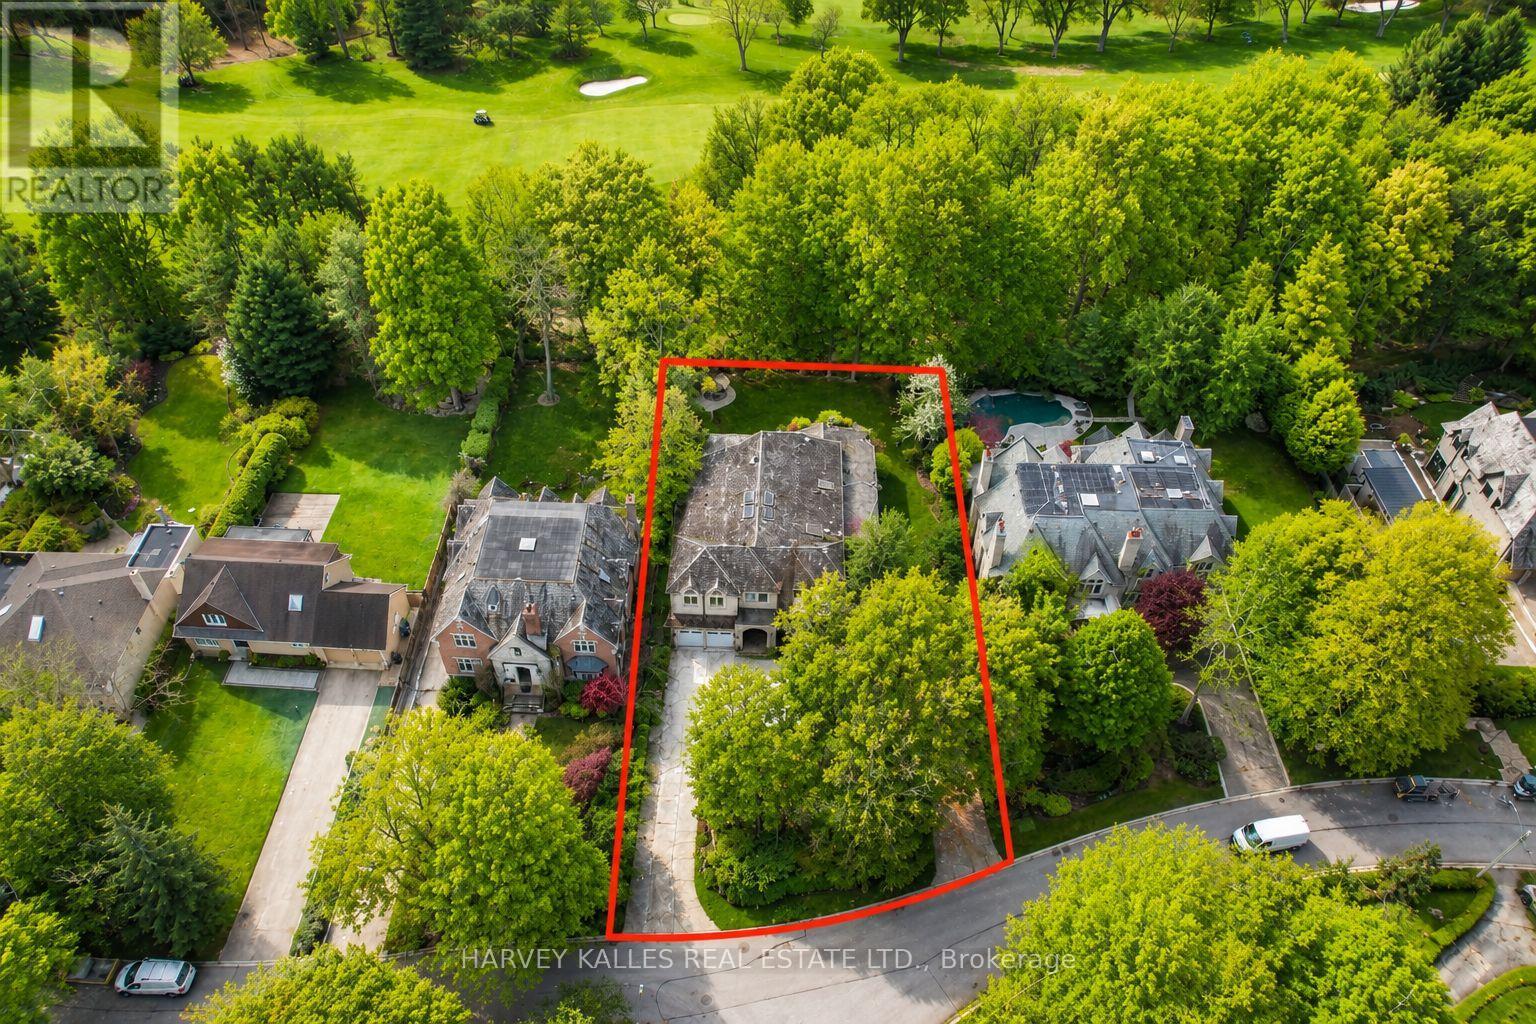
For sale
1 KNIGHTSWOOD ROAD
MLS® C13135628 · 123 days on market · Active
$7,695,000
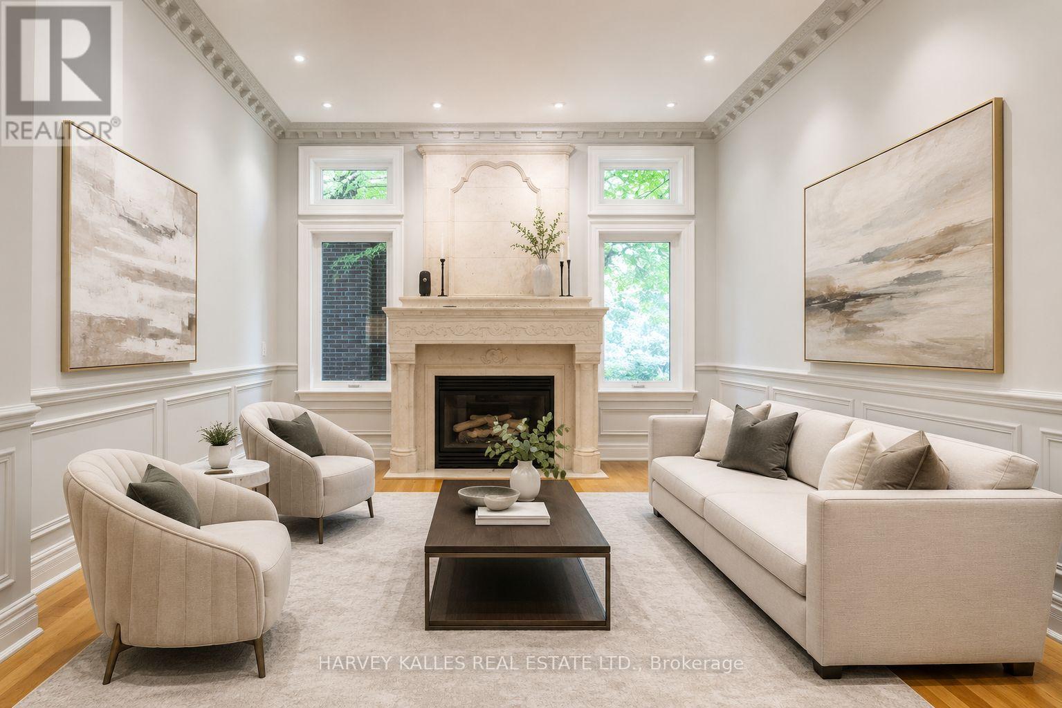
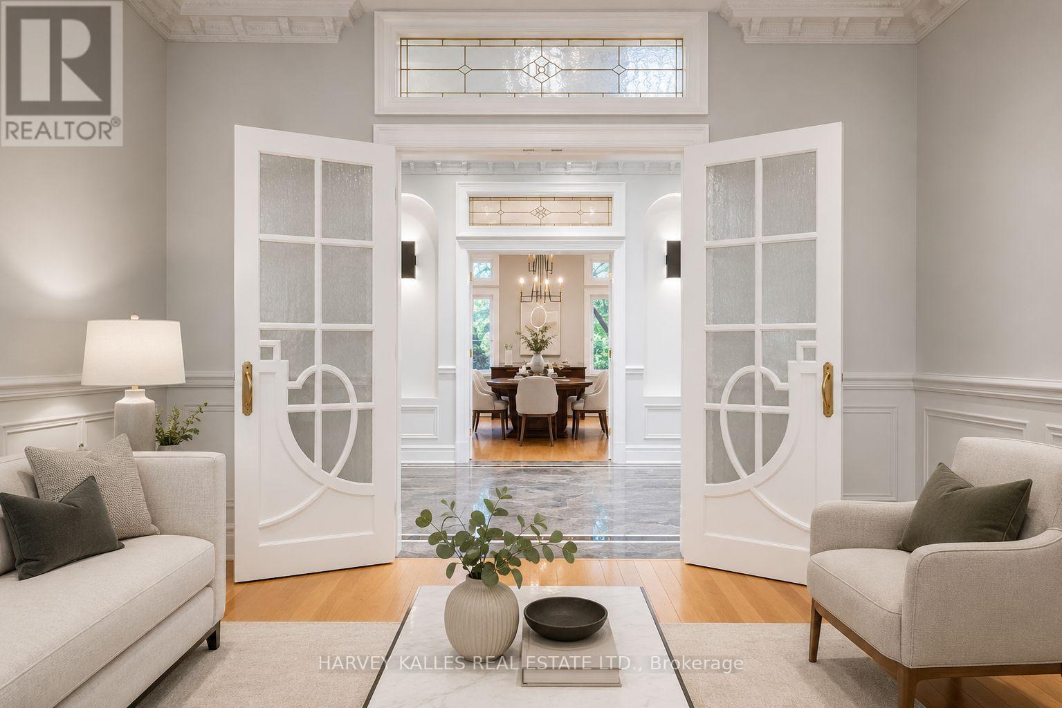
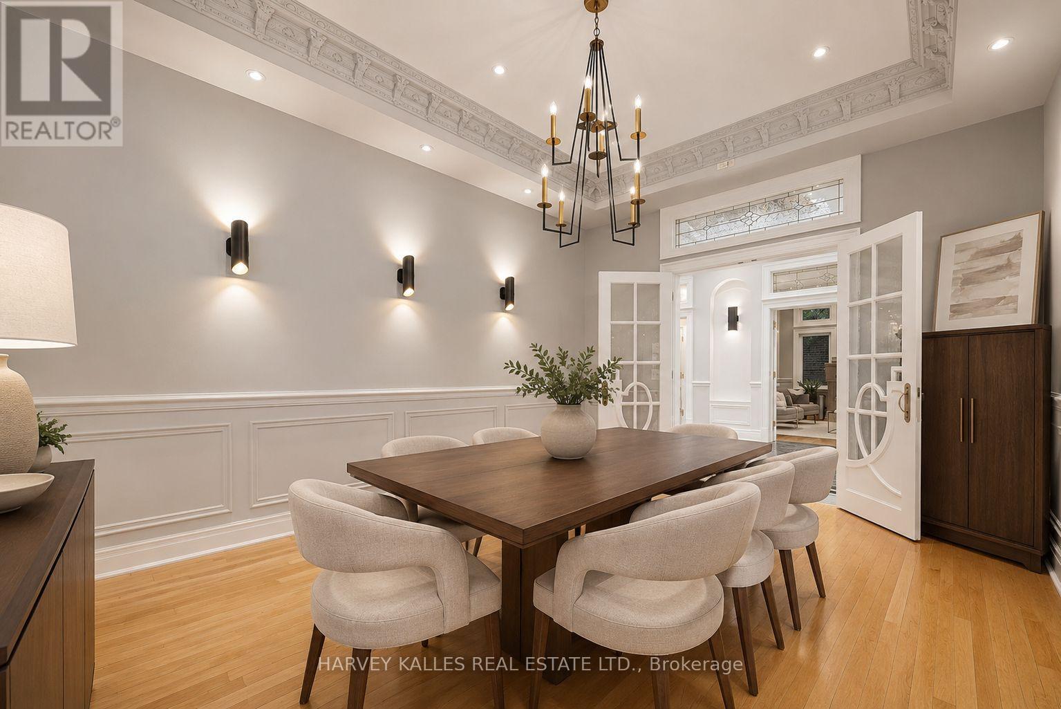
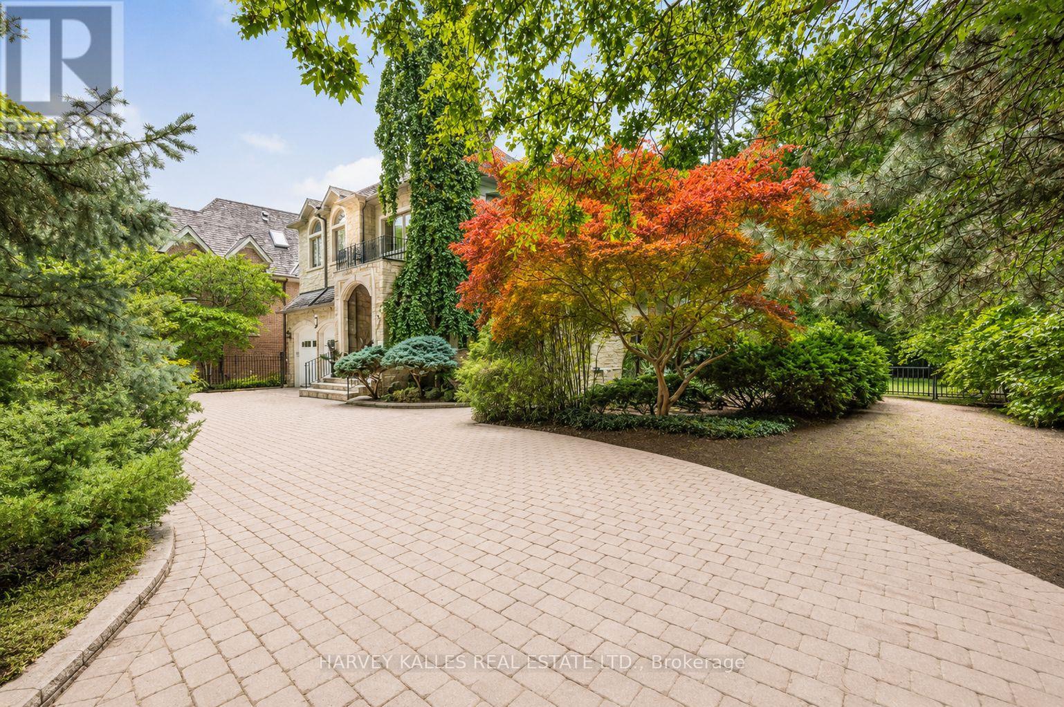
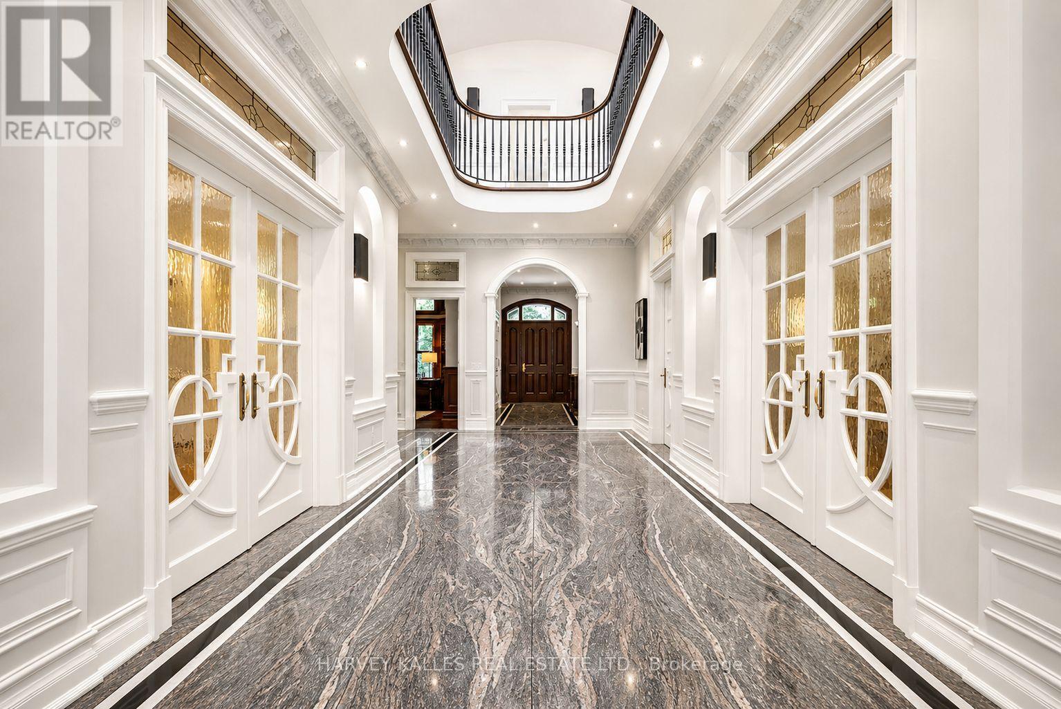
Inquire about this propertyTucked away on one of the quietest and most prestigious streets in Toronto's elite Hogg's Hollow neighbourhood, this custom-built residence, completed in 2000, sits on an exceptional nearly 100-foot frontage backing directly onto the renowned Rosedale Golf Club. Located on a quiet, non-through street with only local traffic, this is a rare opportunity to own one of the area's premier properties offering incredible privacy, scale, and future potential. Whether enjoyed as-is, renovated, or transformed into a spectacular new custom estate, the possibilities are exceptional. The home features a grand two-storey foyer with book-matched marble flooring, elegant wainscoting, crown moulding, skylights, and detailed custom millwork throughout. Formal principal rooms include a sophisticated living room with gas fireplace and an elegant dining room ideal for entertaining. The expansive family-sized kitchen offers granite countertops, centre island, and breakfast area with walkout to the professionally landscaped gardens. The adjoining family room features custom built-ins and oversized windows overlooking the breathtaking backyard and golf course setting. A richly appointed cherry wood office, oversized laundry/mud room with side entrance, and direct garage access complete the main level. Upstairs, the spacious primary suite includes a sitting area, walk-in closet, luxurious 6-piece ensuite, and private deck with sweeping golf course views. Five additional oversized bedrooms provide incredible flexibility for family living. The lower level with heated floors includes a massive recreation room with walkout, separate gym/home theatre/games room with wet bar, private spa area with hot tub and sauna, plus an additional bedroom or office with ensuite. Outside, mature trees, stone patios, wrought iron fencing, gazebo, circular stone driveway, and double car garage create a true estate setting in the heart of the city. A rare offering in one of Toronto's most coveted enclaves. (id:67193)
Kerrland Realty Group
Tell us when suits you. An agent from the team confirms the appointment — in person or by video, whichever you prefer.
 Kerri LuSales Representative · Team Leader(289) 971-1362
Estimate the monthly payment on this price. Adjust the down payment, rate and amortisation to see what changes.
Monthly payment
$34,898
Not included
Property tax, condo maintenance fees and home insurance are paid separately and are not part of this payment. Budget for them alongside it.
CMHC premium schedule as of 2026-08-18. Estimate only — not financial advice. Actual payments, insurance premiums and approval depend on your lender.
Land Transfer Tax — pre-filled with this price.

Neighbourhoods
Canada's largest city — condos, family homes, and everything between, across dozens of distinct neighbourhoods.
ExploreListed by HARVEY KALLES REAL ESTATE LTD.. The information contained on this site is based in whole or in part on information that is provided by members of The Canadian Real Estate Association, who are responsible for its accuracy. CREA reproduces and distributes this information as a service for its members and assumes no responsibility for its accuracy.

This website is operated by a brokerage or salesperson who is a member of The Canadian Real Estate Association.
Kerrland Realty Group
Kerrland Realty Group is committed to delivering a seamless and elevated real estate experience through local expertise, skilled negotiation, and tailored strategies designed around each client's unique goals.
| Room | Level | Dimensions |
|---|---|---|
| Foyer | Main level | 7.87 x 3.38 |
| Bedroom 4 | Second level | 5.13 x 3.91 |
| Bedroom 5 | Second level | 5.31 x 3.51 |
| Bedroom | Second level | 3.91 x 3.05 |
| Recreational, Games room | Lower level | 8.69 x 8.18 |
| Exercise room | Lower level | 5.33 x 4.22 |
| Living room | Main level | 5.11 x 4.17 |
| Other | Lower level | 5.49 x 4.06 |
| Bedroom | Lower level | 4.85 x 3.61 |
| Dining room | Main level | 5.13 x 4.09 |
| Office | Main level | 5.08 x 3.71 |
| Kitchen | Main level | 4.24 x 3.66 |
| Family room | Main level | 6.25 x 6.1 |
| Laundry room | Main level | 3.63 x 1.7 |
| Primary Bedroom | Second level | 7.32 x 3.96 |
| Bedroom 2 | Second level | 4.65 x 4.11 |
| Bedroom 3 | Second level | 4.42 x 3.99 |