 For sale41 photos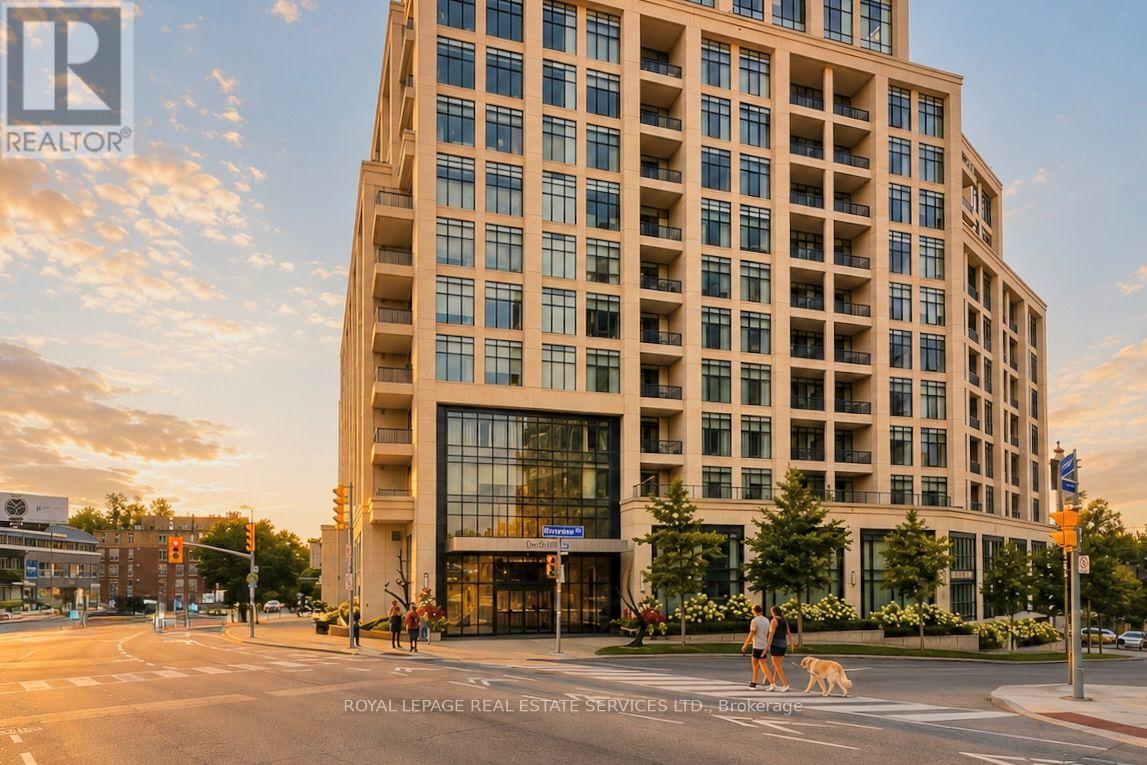
For sale
901 - 1 OLD MILL DRIVE
MLS® W13791916 · 0 days on market · Active
$619,000
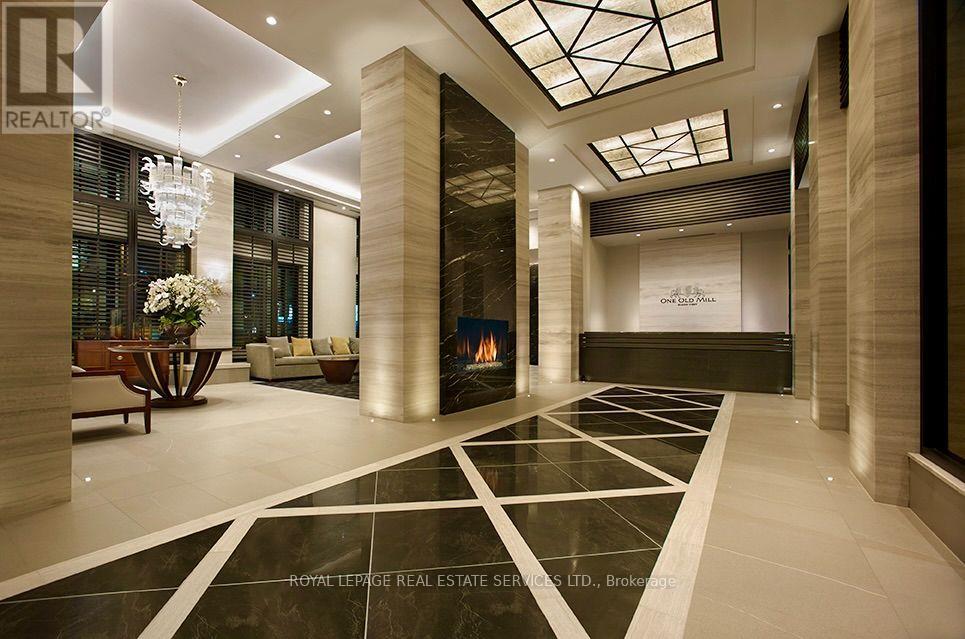
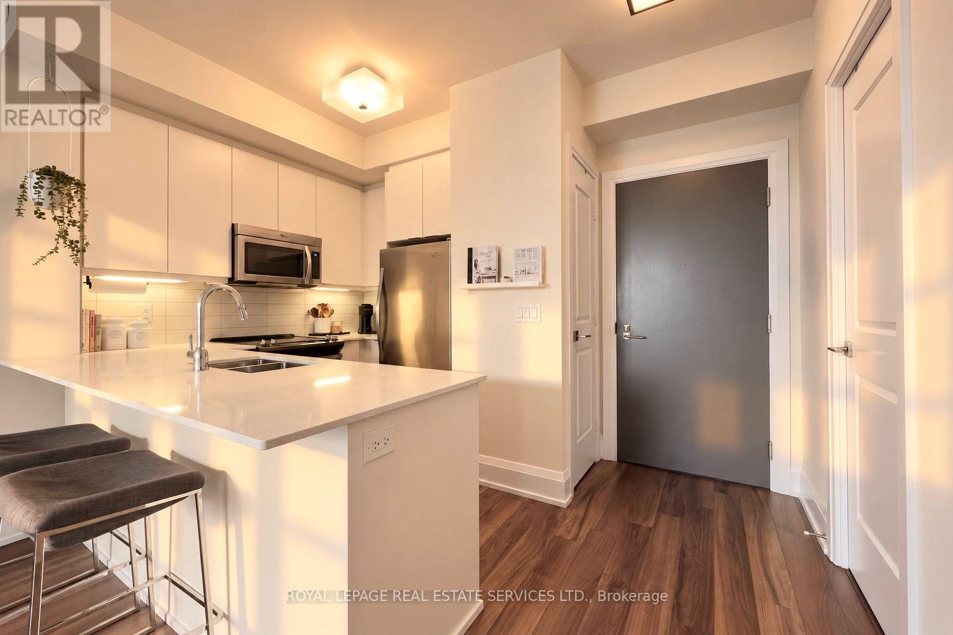
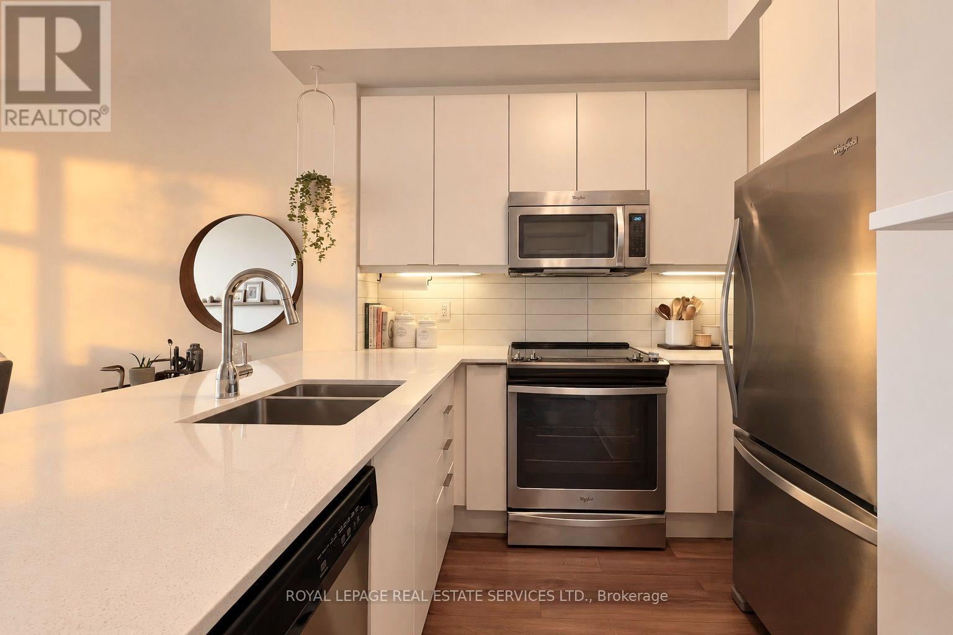
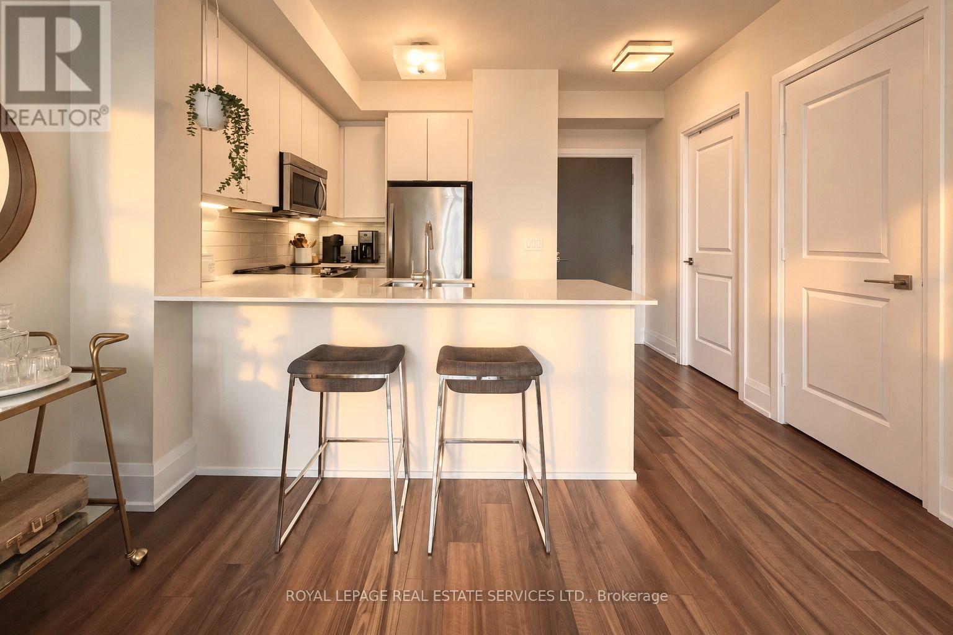
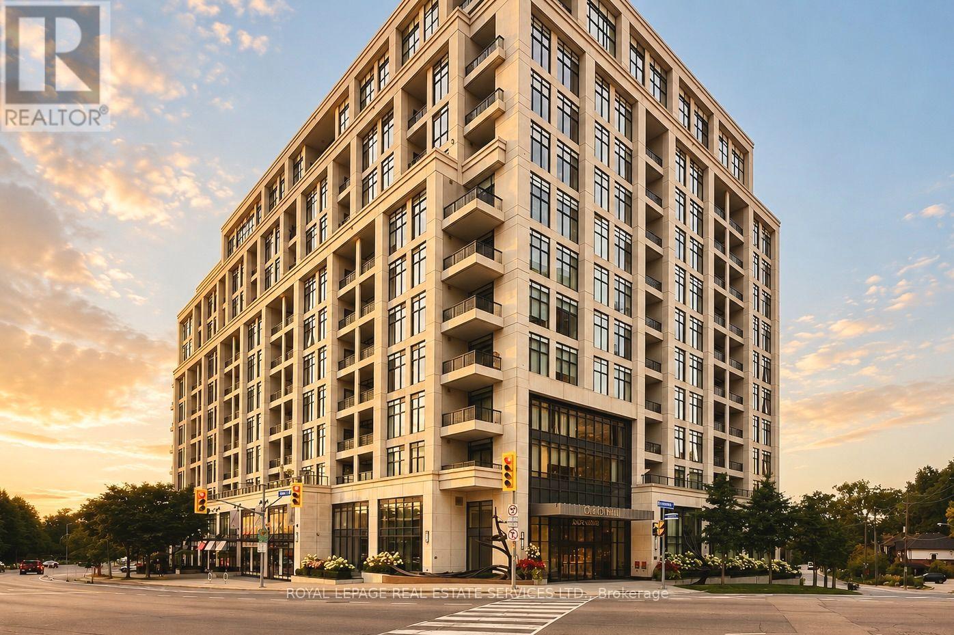
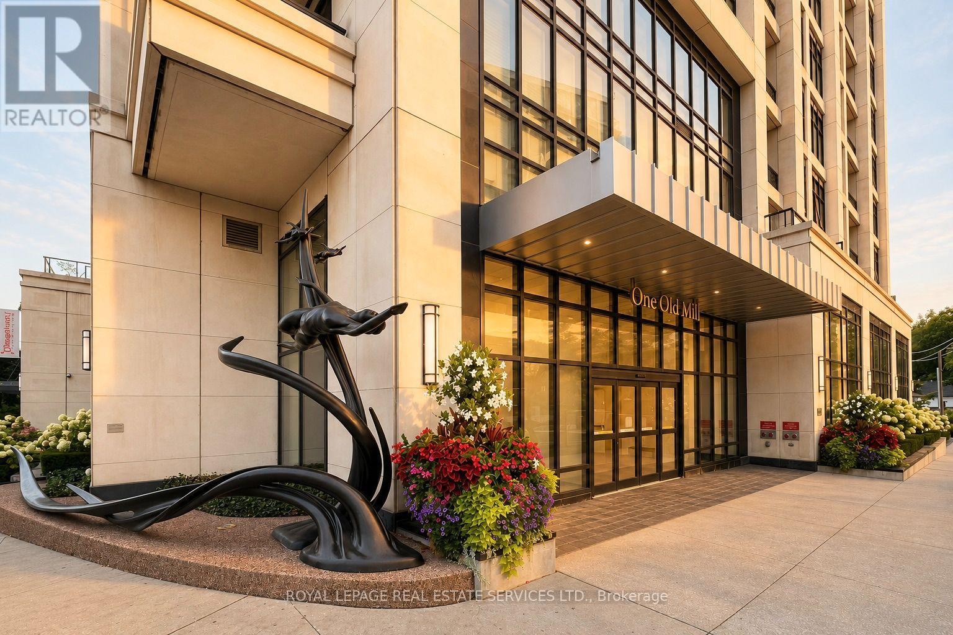
Inquire about this propertyWelcome to One Old Mill, Tridel's signature residence in the heart of Bloor West Village. This beautifully maintained one-bedroom suite proves that great design is about how well you live in it. Preferred West exposure offers a quiet, tranquil outlook - open your Juliet balcony and enjoy the soothing sound of the courtyard fountain, or simply watch the sunset from your bed. There's a quiet romance to this spot that's hard to resist. *An exceptionally efficient floor plan gives you generous principal rooms, including an 18-ft living/dining area and an unusually spacious 14-ft bedroom with a walk-in closet fitted with built-ins. 9-ft smooth ceilings make the whole suite feel even more open. *The kitchen is warm and timeless, with sleek cabinetry, full-size appliances, quartz counters, an extended breakfast bar and classic subway tile. Italian walnut laminate flooring carries that warmth throughout. The separate laundry room adds useful storage. Every inch has a purpose. *Life at One Old Mill extends well beyond your suite. Swim a few laps, unwind in the whirlpool or steam rooms, work out - or take a drink upstairs to the spectacular Sky Lounge rooftop terrace, fire up the BBQ and enjoy an evening with neighbours overlooking the city and Humber River Valley. There is a genuine sense of community here, paired with the elevated quality and attention to detail for which Tridel is known. *Step outside and Bloor West Village becomes part of your everyday life - grab a coffee or dinner, or fresh groceries on the way home. In the other direction, historic Old Mill, The Kingsway, the Humber River, Etienne Brûlé Park and miles of trails offer an entirely different Toronto. Jane subway is just minutes away, with Baby Point, Swansea and High Park surrounding you. It's an extraordinary pocket of the city where established neighbourhoods, nature and urban convenience meet. (id:67193)
Kerrland Realty Group
Tell us when suits you. An agent from the team confirms the appointment — in person or by video, whichever you prefer.
 Kerri LuSales Representative · Team Leader(289) 971-1362
Estimate the monthly payment on this price. Adjust the down payment, rate and amortisation to see what changes.
Monthly payment
$2,659
Not included
Property tax, condo maintenance fees and home insurance are paid separately and are not part of this payment. Budget for them alongside it.
CMHC premium schedule as of 2026-08-18. Estimate only — not financial advice. Actual payments, insurance premiums and approval depend on your lender.
Land Transfer Tax — pre-filled with this price.

Neighbourhoods
Canada's largest city — condos, family homes, and everything between, across dozens of distinct neighbourhoods.
ExploreListed by ROYAL LEPAGE REAL ESTATE SERVICES LTD.. The information contained on this site is based in whole or in part on information that is provided by members of The Canadian Real Estate Association, who are responsible for its accuracy. CREA reproduces and distributes this information as a service for its members and assumes no responsibility for its accuracy.

This website is operated by a brokerage or salesperson who is a member of The Canadian Real Estate Association.
Kerrland Realty Group
Kerrland Realty Group is committed to delivering a seamless and elevated real estate experience through local expertise, skilled negotiation, and tailored strategies designed around each client's unique goals.
| Room | Level | Dimensions |
|---|---|---|
| Living room | Flat | 3.05 x 5.5 |
| Dining room | Flat | 3.05 x 5.5 |
| Kitchen | Flat | 2.54 x 2.9 |
| Primary Bedroom | Flat | 4.3 x 3.05 |
| Laundry room | Flat | 1.86 x 0.85 |