 For sale37 photos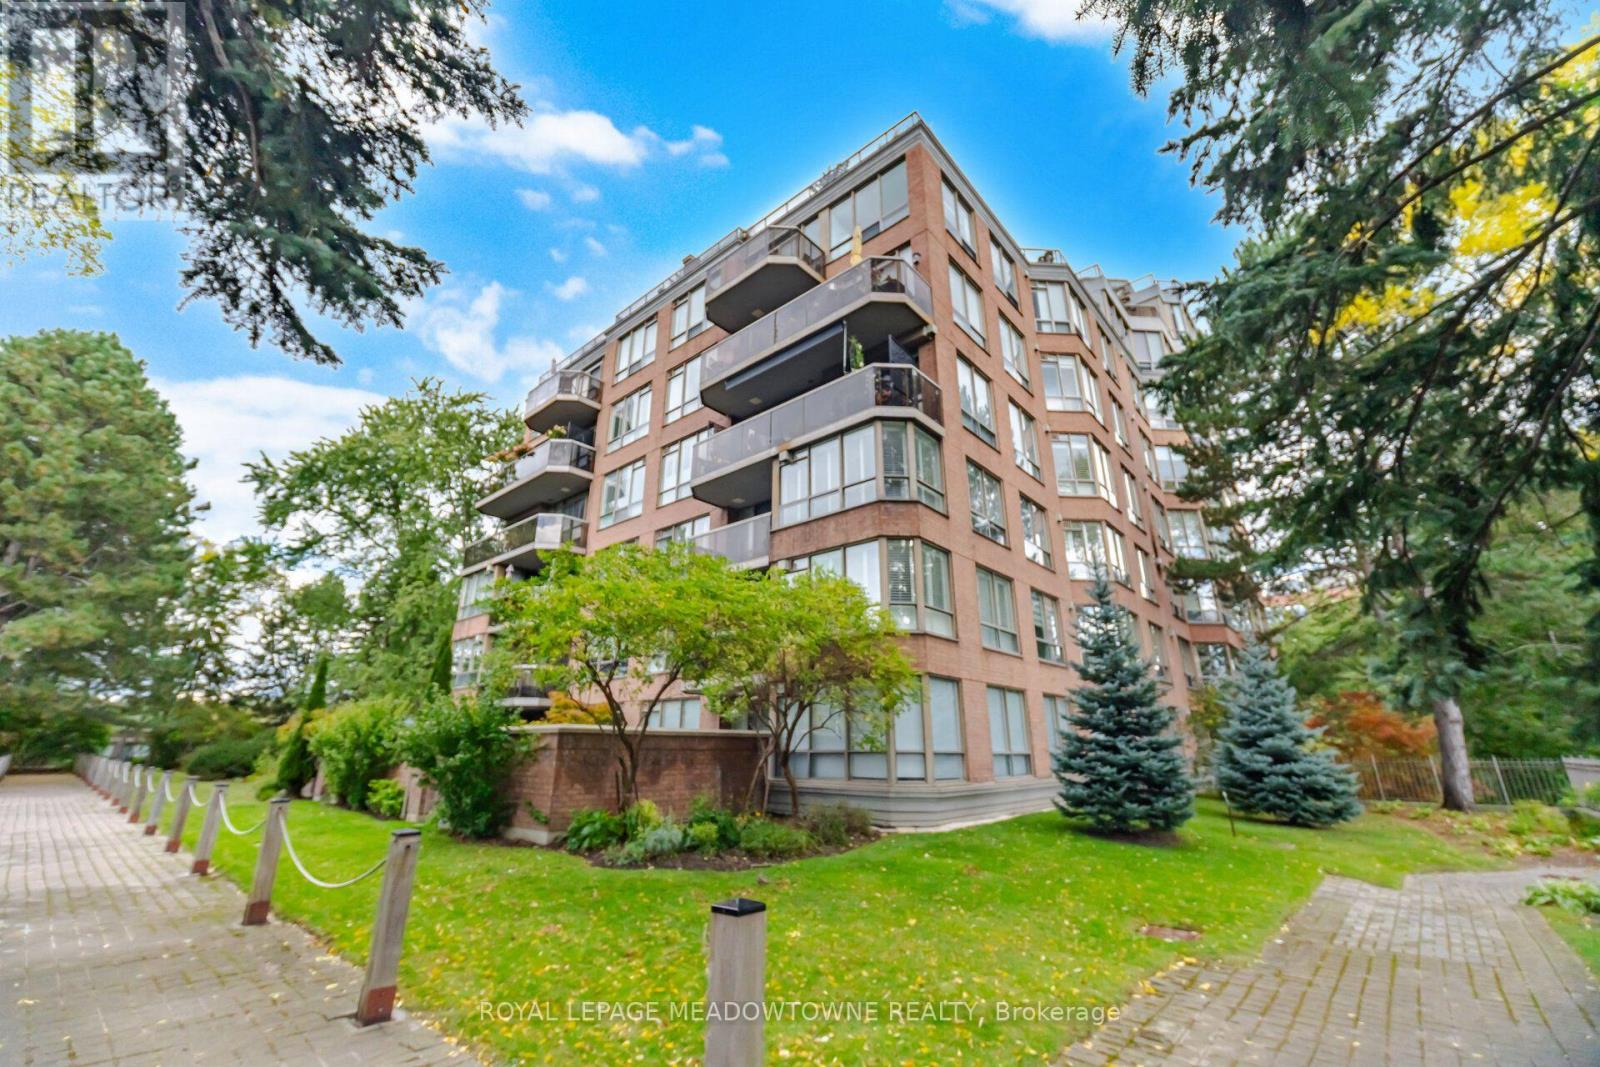
For sale
816 - 1 RIPLEY AVENUE
MLS® W14028138 · 0 days on market · Active
$589,000
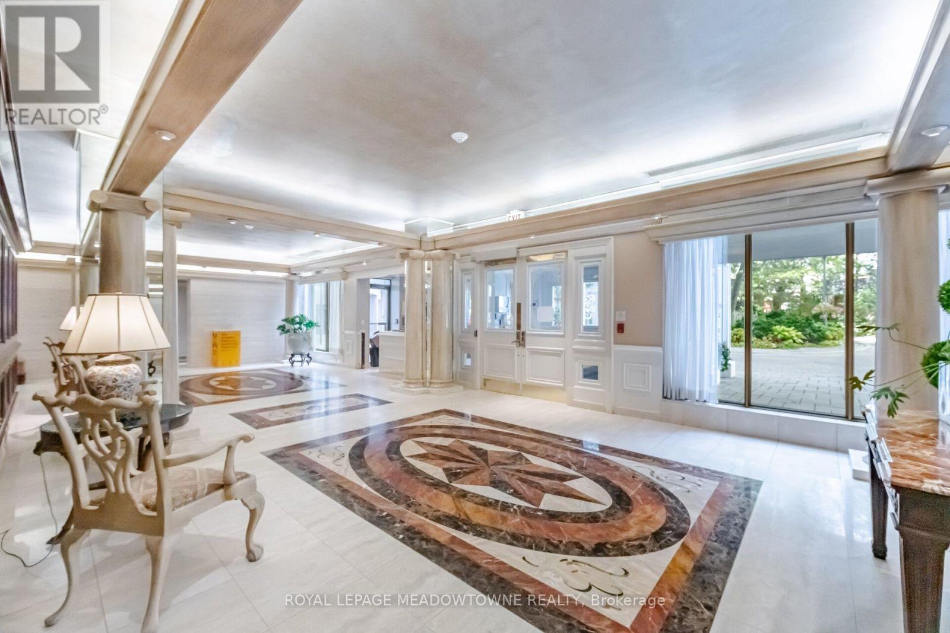
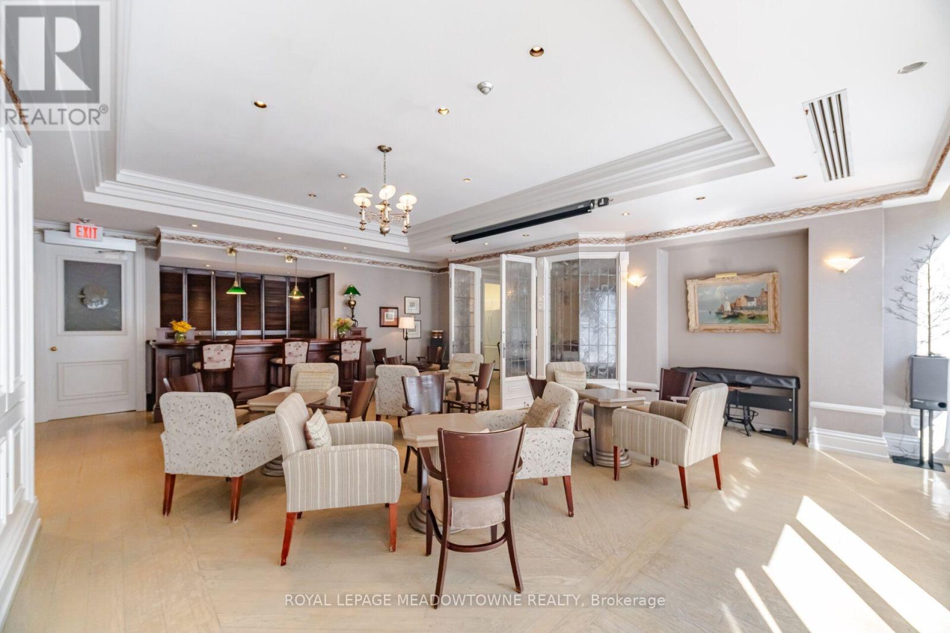
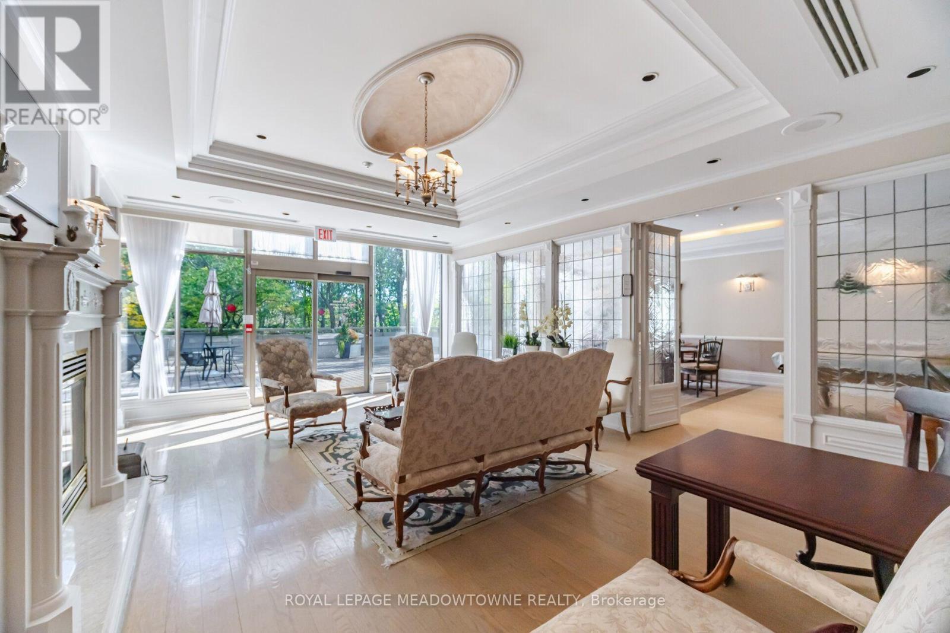
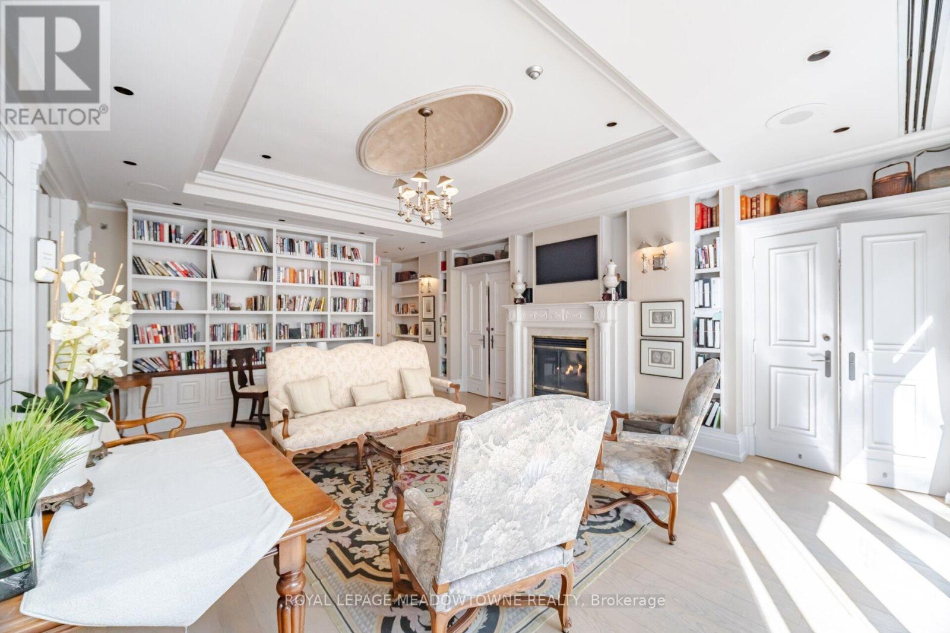
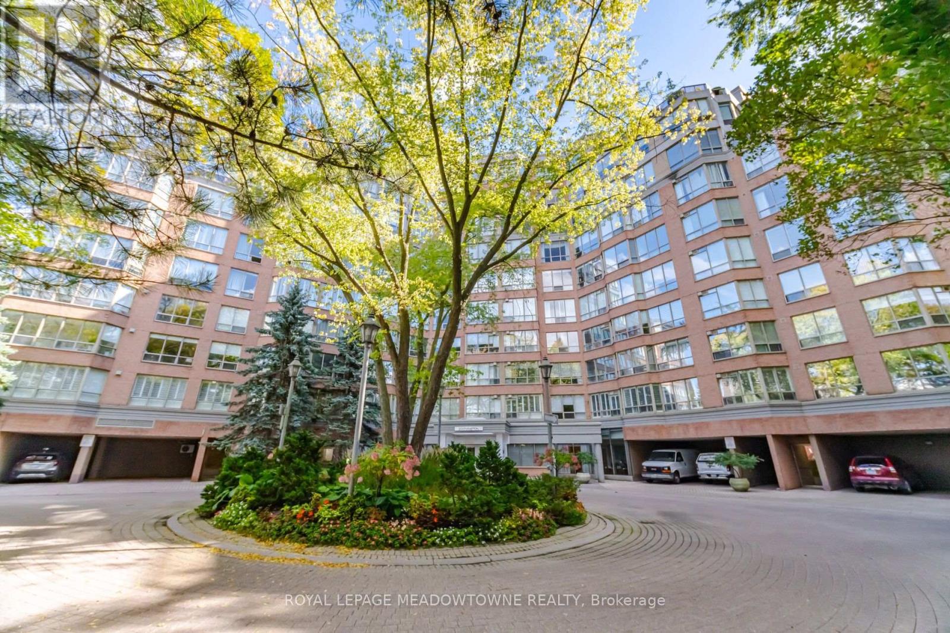
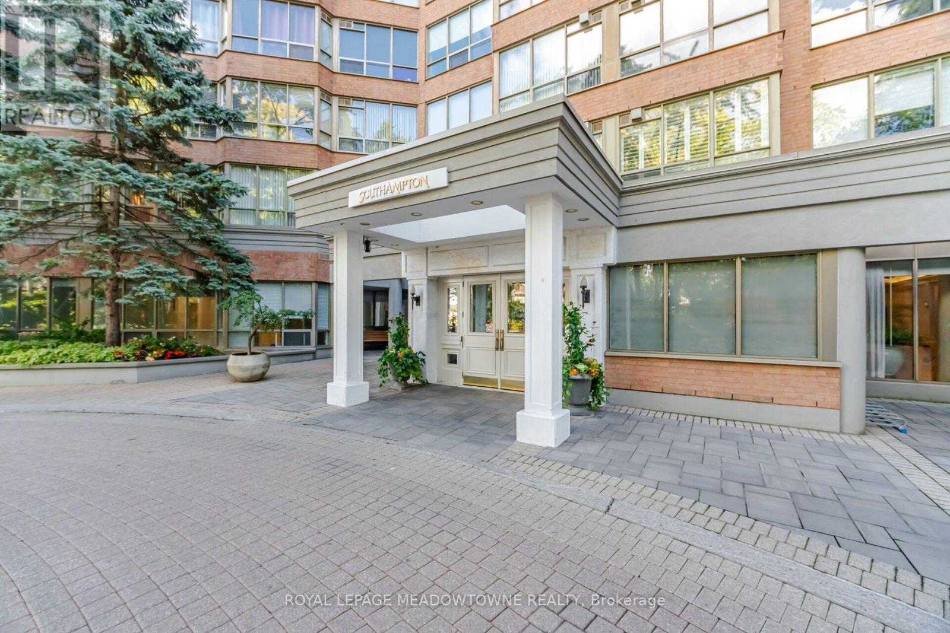
Inquire about this propertyWelcome to Southampton Residences by Tridel. This gorgeous south facing 1 Bedroom + Den Suite is located in one of the most sought after and trendy locations in Toronto. It's where boutique living meets exceptional comfort and convenience. This unit is rare with it's large windows providing views of Lake Ontario and surrounding nature. Boasting a functional and spacious layout, with a versatile den, and an oversized Primary bedroom that's big enough for a King size bed!! Low maintenance living with beautiful hardwood flooring throughout & complimented by marble floors in the foyer & bathroom. Enjoy the benefits of resort inspired amenities such as 24/7 Concierge, Dining Room, Club Room, Games Room, Billiards, 2 Fitness Centres, Sauna, Squash Court, Indoor Salt Water Pool and Jacuzzi. Members Lounge with adjoining expansive terrace which overlooks a backyard oasis complete with BBQ's and lush gardens. The unit comes with an exclusive Storage Locker, and 1 Underground Parking Space featuring an Upgraded EV Charging Plug, offering added convenience for electric vehicle owners. Perfectly located just steps from High Park, Humber River Trails And Lake Ontario Waterfront, making it an ideal setting for outdoor enthusiasts and pet owners with lots of outdoor space for your pets to enjoy. The famous Cheese Boutique & Hooked Fish Market are right at your doorstep, as well as easy access to the vibrant area of Bloor West Village complete with shops, restaurants and more. The Humber River, QEW, 427 & 401 Hwys. and Transit Are Minutes Away. *** BONUS: ALL UTILITIES INCLUDED IN MAINTENANCE FEES!!***Come See For Yourself All What This Suite Has To Offer! (id:67193)
| Room | Level | Dimensions |
|---|---|---|
| Living room | Main level | 3.22 x 4.68 |
| Dining room | Main level | 3.85 x 2.4 |
| Kitchen | Main level | 2.44 x 2.46 |
| Primary Bedroom | Main level | 3.16 x 5.78 |
| Den | Main level | 3.16 x 3.02 |
Kerrland Realty Group
Tell us when suits you. An agent from the team confirms the appointment — in person or by video, whichever you prefer.
 Kerri LuSales Representative · Team Leader(289) 971-1362
Estimate the monthly payment on this price. Adjust the down payment, rate and amortisation to see what changes.
Monthly payment
$2,489
Not included
Property tax, condo maintenance fees and home insurance are paid separately and are not part of this payment. Budget for them alongside it.
CMHC premium schedule as of 2026-08-18. Estimate only — not financial advice. Actual payments, insurance premiums and approval depend on your lender.
Land Transfer Tax — pre-filled with this price.

Neighbourhoods
Canada's largest city — condos, family homes, and everything between, across dozens of distinct neighbourhoods.
ExploreListed by ROYAL LEPAGE MEADOWTOWNE REALTY. The information contained on this site is based in whole or in part on information that is provided by members of The Canadian Real Estate Association, who are responsible for its accuracy. CREA reproduces and distributes this information as a service for its members and assumes no responsibility for its accuracy.

This website is operated by a brokerage or salesperson who is a member of The Canadian Real Estate Association.
Kerrland Realty Group
Kerrland Realty Group is committed to delivering a seamless and elevated real estate experience through local expertise, skilled negotiation, and tailored strategies designed around each client's unique goals.