For sale49 photos

For sale
1 ROLLING MEADOWS
MLS® E13758354 · 6 days on market · Active
$1,148,800
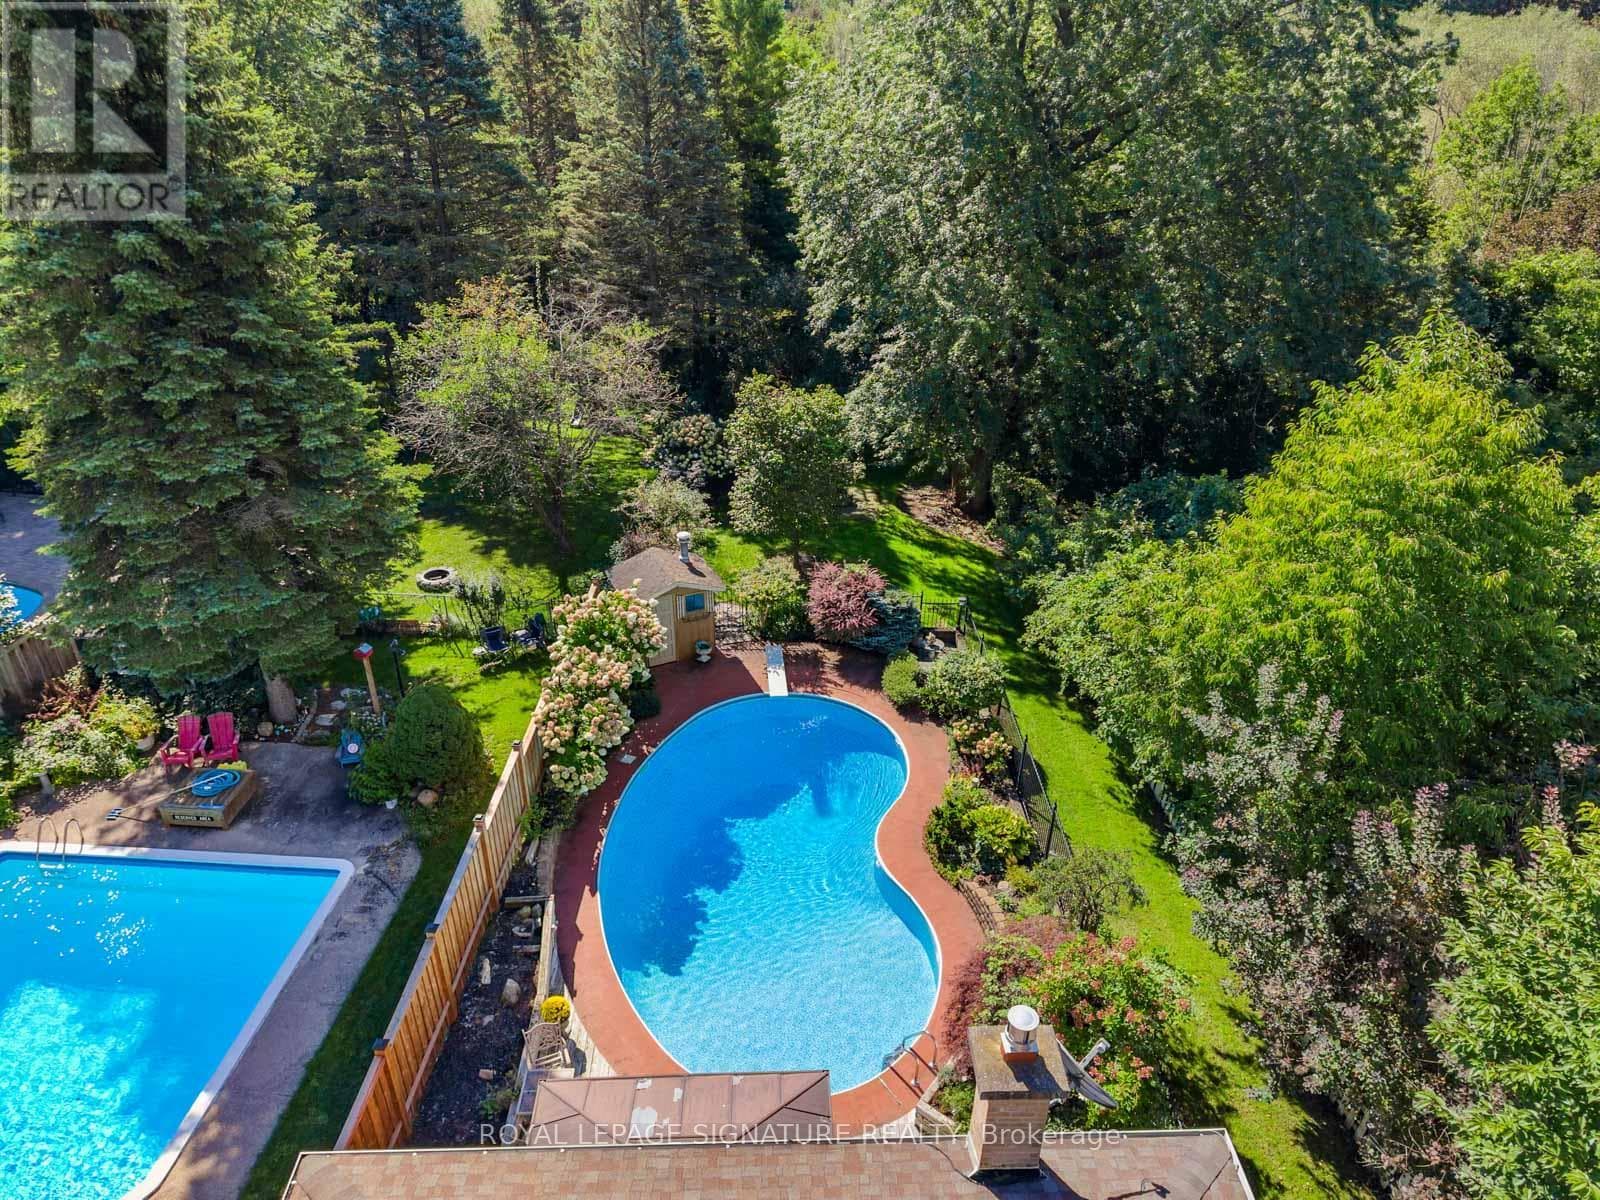
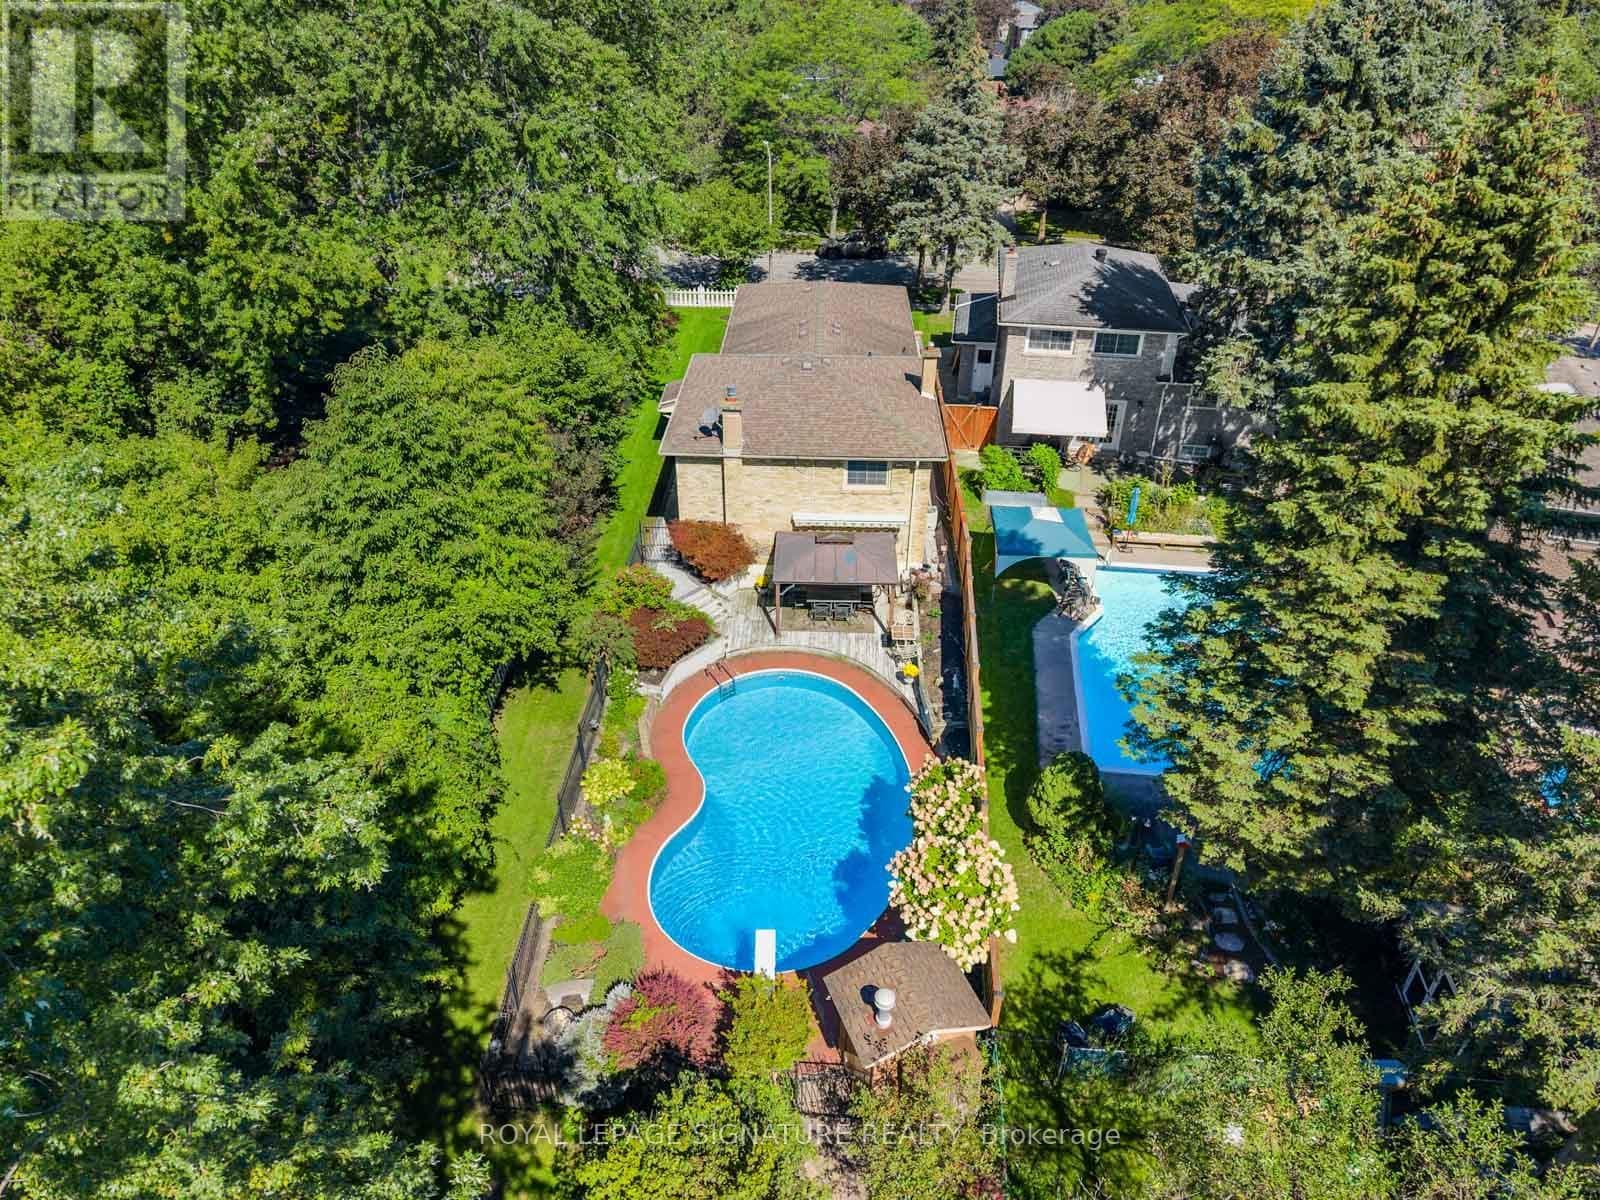
Inquire about this propertyA truly rare opportunity in West Rouge, this beautifully updated 3 bedroom, 3 bathroom detached home sits on an extraordinary south-facing lot stretching more than 260 ft deep, with ravine to the south and west creating exceptional privacy and a picturesque, park-like setting. The backyard is the undeniable highlight, featuring an enclosed in ground pool with deck and pool shed, interlocking pathways, mature gardens and more than 100 ft of additional green space beyond the pool, offering incredible room to play, entertain and connect with nature in complete privacy. Inside, hardwood flooring runs throughout. The main level features a bright combined living and dining room with large windows and an updated eat-in kitchen with stone counters, stainless steel appliances and walkout to the side yard and back deck overlooking the pool. Upstairs are 3 generous bedrooms and 2 renovated marble-tiled bathrooms, including a 4 pc family bath and 3 pc primary ensuite with heated floors and walk-in shower. The primary bedroom overlooks the yard and pool and offers double closets. The fully rebuilt lower level includes a spacious family room with custom stone feature wall and Valor gas fireplace, home office with walkout to the pool, wine cooler, laundry and renovated 3 pc bath with sauna. Additional upgrades include a high-efficiency Bryant furnace, owned Rinnai tankless water heater, updated pool liner, Raypak gas heater, new 2026 pool pump, smart irrigation, biometric lock and video doorbell. Enjoy a 2 car garage, private driveway and excellent storage. Walk to parks, schools, local shops, the Waterfront Trail, Rouge Beach and Rouge Hill GO, with TTC and Hwy 401 nearby. This family-friendly waterfront neighbourhood is a true four-season playground, with hiking, biking, swimming and skating all close to home. A one-of-a-kind property offering space, privacy and a connection to nature that is exceptionally difficult to find. (id:67193)
Kerrland Realty Group
Tell us when suits you. An agent from the team confirms the appointment — in person or by video, whichever you prefer.
 Kerri LuSales Representative · Team Leader(289) 971-1362
Estimate the monthly payment on this price. Adjust the down payment, rate and amortisation to see what changes.
Monthly payment
$5,838
Not included
Property tax, condo maintenance fees and home insurance are paid separately and are not part of this payment. Budget for them alongside it.
CMHC premium schedule as of 2026-08-18. Estimate only — not financial advice. Actual payments, insurance premiums and approval depend on your lender.
Land Transfer Tax — pre-filled with this price.

Neighbourhoods
Canada's largest city — condos, family homes, and everything between, across dozens of distinct neighbourhoods.
ExploreListed by ROYAL LEPAGE SIGNATURE REALTY. The information contained on this site is based in whole or in part on information that is provided by members of The Canadian Real Estate Association, who are responsible for its accuracy. CREA reproduces and distributes this information as a service for its members and assumes no responsibility for its accuracy.

This website is operated by a brokerage or salesperson who is a member of The Canadian Real Estate Association.
Kerrland Realty Group
Kerrland Realty Group is committed to delivering a seamless and elevated real estate experience through local expertise, skilled negotiation, and tailored strategies designed around each client's unique goals.
| Room | Level | Dimensions |
|---|---|---|
| Foyer | Main level | 3.45 x 1.83 |
| Laundry room | Lower level | 3.35 x 2.41 |
| Bathroom | Lower level | 1.37 x 3.71 |
| Living room | Main level | 4.09 x 5.64 |
| Dining room | Main level | 2.95 x 3.05 |
| Kitchen | Main level | 2.87 x 5.11 |
| Primary Bedroom | Upper Level | 3.43 x 4.47 |
| Bedroom 2 | Upper Level | 4.11 x 4.06 |
| Bedroom 3 | Upper Level | 2.97 x 3.71 |
| Bathroom | Upper Level | 1.6 x 2.57 |
| Family room | Lower level | 4.11 x 7.92 |
| Office | Lower level | 1.8 x 3.35 |