 For sale50 photos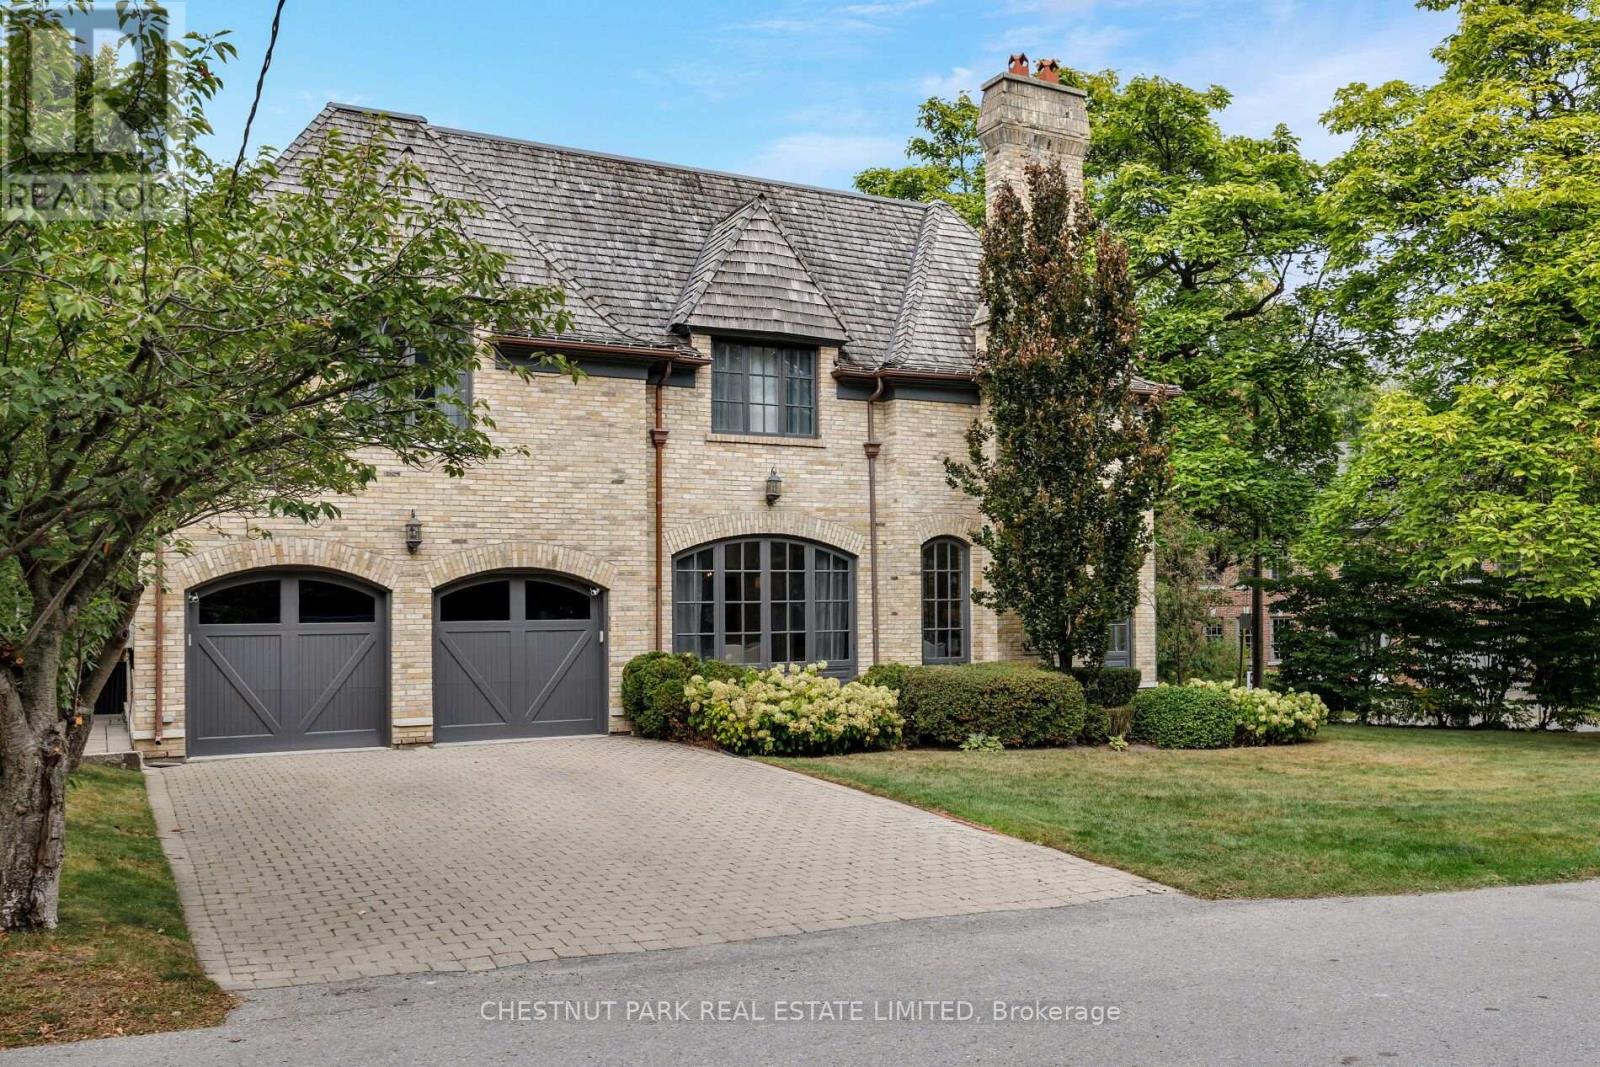
For sale
10 BLYTH DALE ROAD
MLS® C13845434 · 0 days on market · Active
$7,199,900
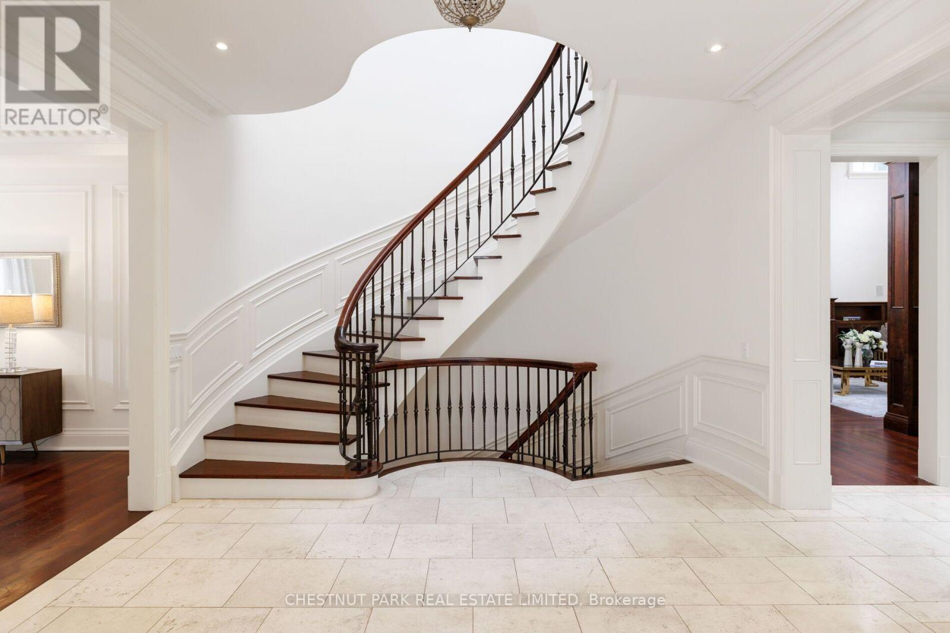
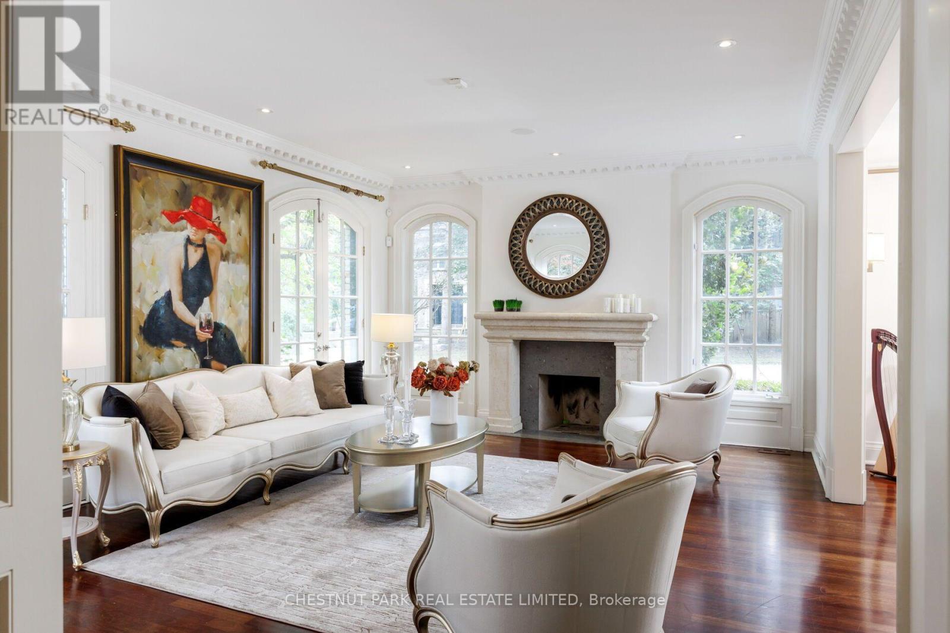
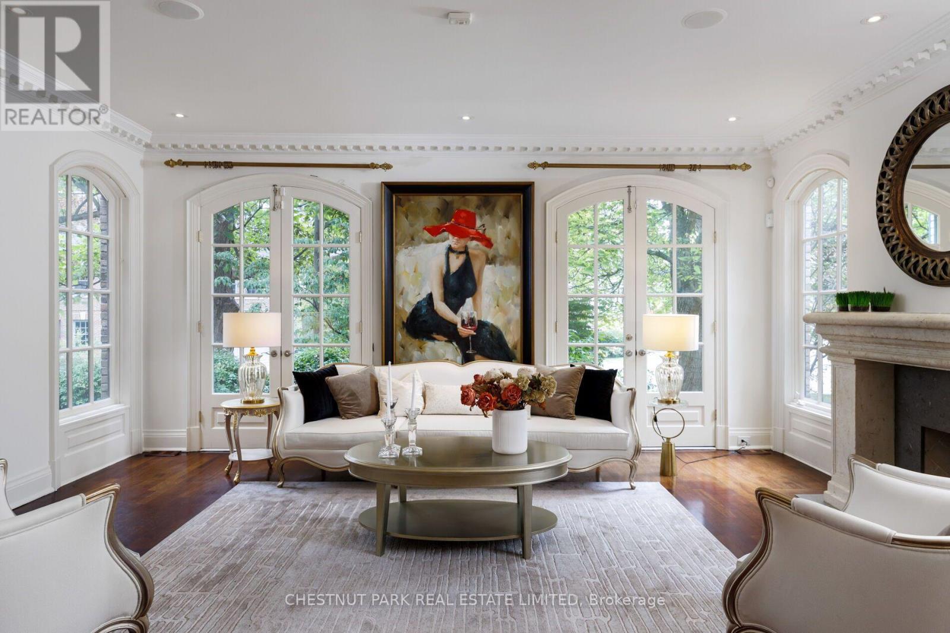
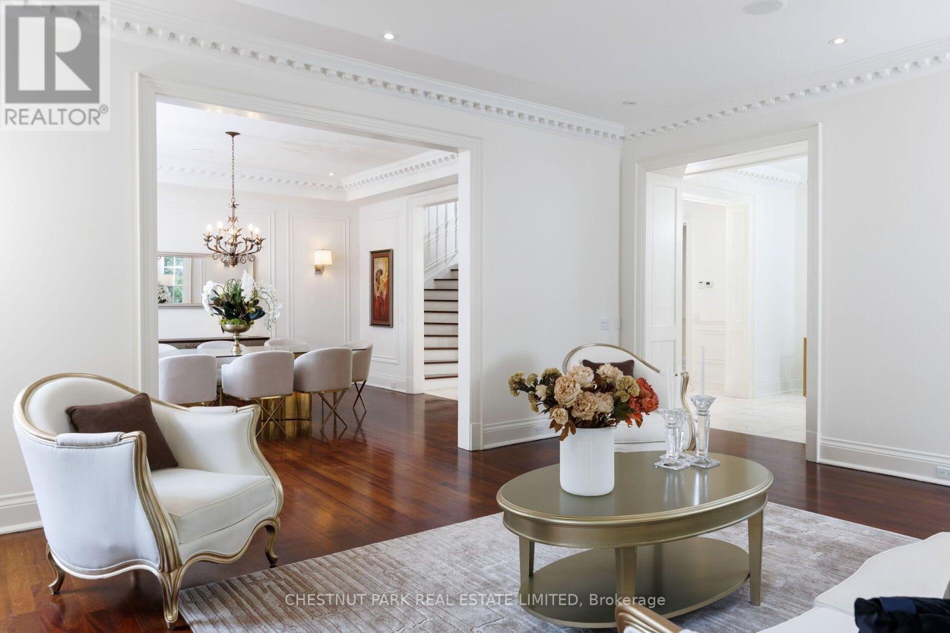
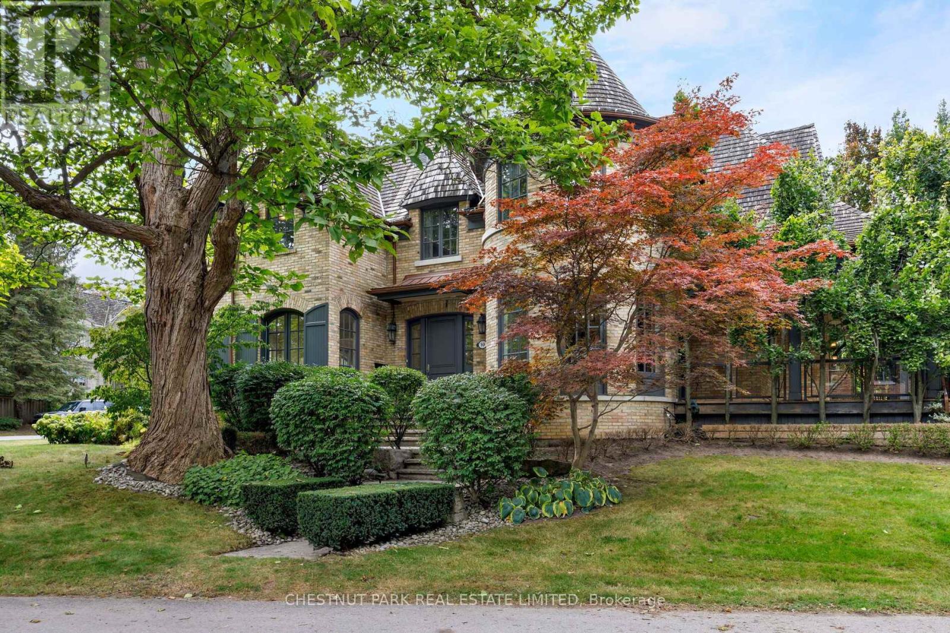
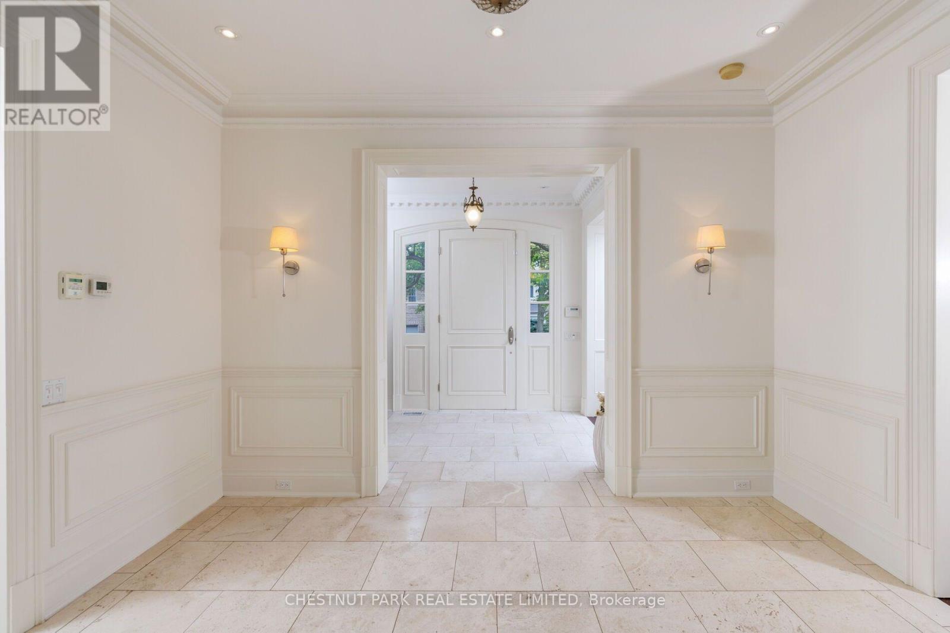
Inquire about this propertyOPEN HOUSE Sat 2-4! Tucked into one of Lawrence Park's quietest and most coveted enclaves, 10 Blyth Dale Road offers a rare combination of privacy, space, and timeless architecture. Just three streets share this exclusive cul-de-sac south of Blythwood, surrounded on all sides by the mature green expanse of Sherwood Park. It is the kind of setting families wait years for. The French Norman-inspired residence commands a sprawling 90 x 144 ft lot, its classic façade framed by a gracious wraparound veranda. It is the perfect vantage point for quiet mornings, long summer evenings, and watching the seasons change. Inside, approximately 6,730 sq ft of living space unfolds with elegance and ease. A grand foyer and magnificent staircase set the tone from the moment you arrive, while soaring ceiling heights lend a light-filled sense of scale throughout. Five bedrooms and five bathrooms provide generous accommodation for growing families and visiting guests alike. The primary suite is a true private retreat, complete with a sitting room, two walk-in closets, and a spa-like ensuite designed for relaxation at the end of the day. With Sherwood Park's ravine trails at your doorstep and the best of Lawrence Park close at hand, this is a home that delivers both tranquility and prestige in equal measure. (id:67193)
Kerrland Realty Group
Tell us when suits you. An agent from the team confirms the appointment — in person or by video, whichever you prefer.
 Kerri LuSales Representative · Team Leader(289) 971-1362
Estimate the monthly payment on this price. Adjust the down payment, rate and amortisation to see what changes.
Monthly payment
$32,653
Not included
Property tax, condo maintenance fees and home insurance are paid separately and are not part of this payment. Budget for them alongside it.
CMHC premium schedule as of 2026-08-18. Estimate only — not financial advice. Actual payments, insurance premiums and approval depend on your lender.
Land Transfer Tax — pre-filled with this price.

Neighbourhoods
Canada's largest city — condos, family homes, and everything between, across dozens of distinct neighbourhoods.
ExploreListed by CHESTNUT PARK REAL ESTATE LIMITED. The information contained on this site is based in whole or in part on information that is provided by members of The Canadian Real Estate Association, who are responsible for its accuracy. CREA reproduces and distributes this information as a service for its members and assumes no responsibility for its accuracy.

This website is operated by a brokerage or salesperson who is a member of The Canadian Real Estate Association.
Kerrland Realty Group
Kerrland Realty Group is committed to delivering a seamless and elevated real estate experience through local expertise, skilled negotiation, and tailored strategies designed around each client's unique goals.
| Room | Level | Dimensions |
|---|---|---|
| Family room | Main level | 6.78 x 4.95 |
| Sitting room | Second level | 4.24 x 3.2 |
| Living room | Main level | 6.07 x 4.85 |
| Recreational, Games room | Lower level | 9.22 x 5.49 |
| Games room | Lower level | 5.77 x 5.18 |
| Bedroom 5 | Lower level | 4.72 x 4.42 |
| Other | Lower level | 4.67 x 4.06 |
| Dining room | Main level | 5.28 x 4.55 |
| Kitchen | Main level | 5.31 x 4.11 |
| Eating area | Main level | 4.62 x 4.19 |
| Foyer | Main level | 3.35 x 2.36 |
| Primary Bedroom | Second level | 5.87 x 4.22 |
| Bedroom 2 | Second level | 7.09 x 4.83 |
| Bedroom 3 | Second level | 5.61 x 4.11 |
| Bedroom 4 | Second level | 4.6 x 3.96 |