For sale50 photos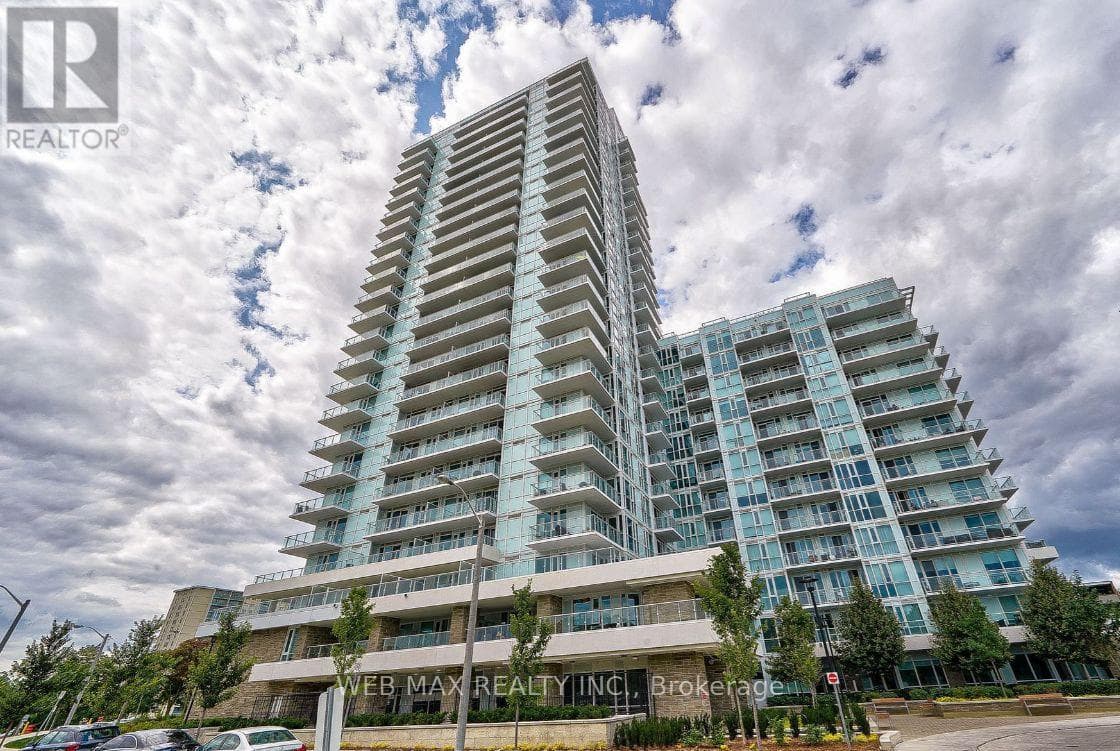

For sale
911 - 10 DEERLICK COURT
MLS® C13782366 · 1 day on market · Active
$649,000
Inquire about this propertyDiscover modern living at its finest In this bright and spacious 3 Bedroom + 2 Bathroom Condo, complete with Parking and Locker. Featuring a smart, efficient layout with soaring 9 Ft Ceilings! This suite (931 sq ft interior + 198 sq ft balcony) is designed to maximize comfort and functionality. Enjoy 2 large private Balconies overlooking the ravine, DVP and views of the downtown skyline! Large Floor To Ceiling Windows filling the space with natural light. Thousands $$$ spent on Custom Window Coverings. A lot of upgrades - the sleek modern Kitchen is equipped with quartz counter-tops and Stainless Steel appliances, making it ideal for both cooking and entertaining. Enjoy exclusive access to premium Building Amenities, including a 24/7 concierge, Media Room, Meeting/Party Room with full Kitchen, Fitness Centre, Yoga Studio, Children's Playroom, Rooftop Garden with outdoor BBQ Terrace, lounge and sun deck, Bike indoor parking room, Pet-grooming room. Quick access to the DVP and HWY 401. Just minutes to the Shops At Don Mills, Aga Khan Museum, Edwards Gardens, and downtown Toronto. You'll also be able to step outside to enjoy scenic walkways and hiking trails leading to Brookbanks Park. Great public and private schools (Crestwood Preparatory College) in the area. With modern designs, everyday convenience and breathtaking views this stunning Condo is ready to become Your New Home. (id:67193)
Kerrland Realty Group
Tell us when suits you. An agent from the team confirms the appointment — in person or by video, whichever you prefer.
 Kerri LuSales Representative · Team Leader(289) 971-1362
Estimate the monthly payment on this price. Adjust the down payment, rate and amortisation to see what changes.
Monthly payment
$2,829
Not included
Property tax, condo maintenance fees and home insurance are paid separately and are not part of this payment. Budget for them alongside it.
CMHC premium schedule as of 2026-08-18. Estimate only — not financial advice. Actual payments, insurance premiums and approval depend on your lender.
Land Transfer Tax — pre-filled with this price.

Neighbourhoods
Canada's largest city — condos, family homes, and everything between, across dozens of distinct neighbourhoods.
ExploreListed by WEB MAX REALTY INC.. The information contained on this site is based in whole or in part on information that is provided by members of The Canadian Real Estate Association, who are responsible for its accuracy. CREA reproduces and distributes this information as a service for its members and assumes no responsibility for its accuracy.

This website is operated by a brokerage or salesperson who is a member of The Canadian Real Estate Association.
Kerrland Realty Group
Kerrland Realty Group is committed to delivering a seamless and elevated real estate experience through local expertise, skilled negotiation, and tailored strategies designed around each client's unique goals.
| Room | Level | Dimensions |
|---|---|---|
| Living room | Flat | 6.63 x 4.45 |
| Dining room | Flat | 6.63 x 4.45 |
| Kitchen | Flat | 6.63 x 4.45 |
| Primary Bedroom | Flat | 3.1 x 3.05 |
| Bedroom 2 | Flat | 3.35 x 3 |
| Bedroom 3 | Flat | 3.35 x 2.61 |