Saved listing data. Ask Kerri for the latest prices, counts and status.
 For sale50 photos
For sale
10 FIELD AVENUE
MLS® C14106058 · 0 days on market · Active
$4,499,000
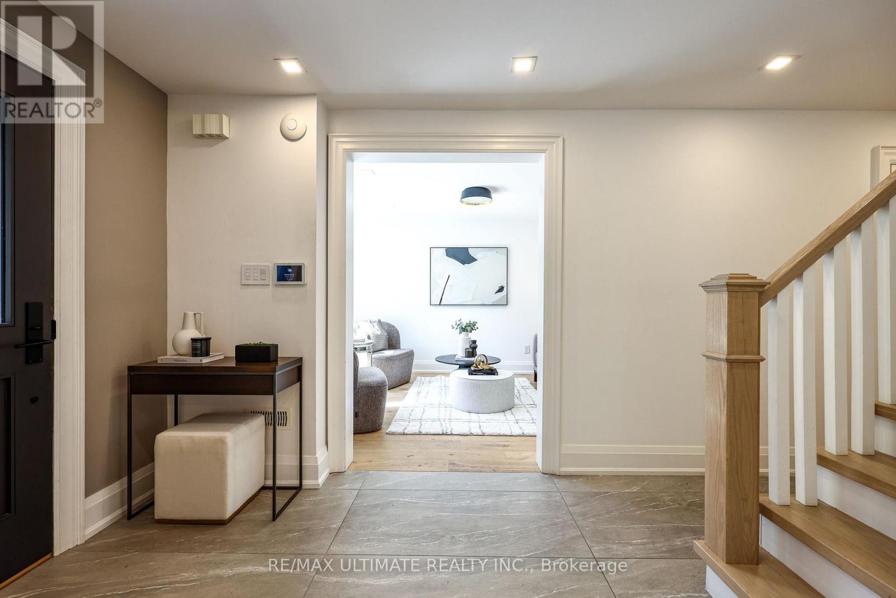
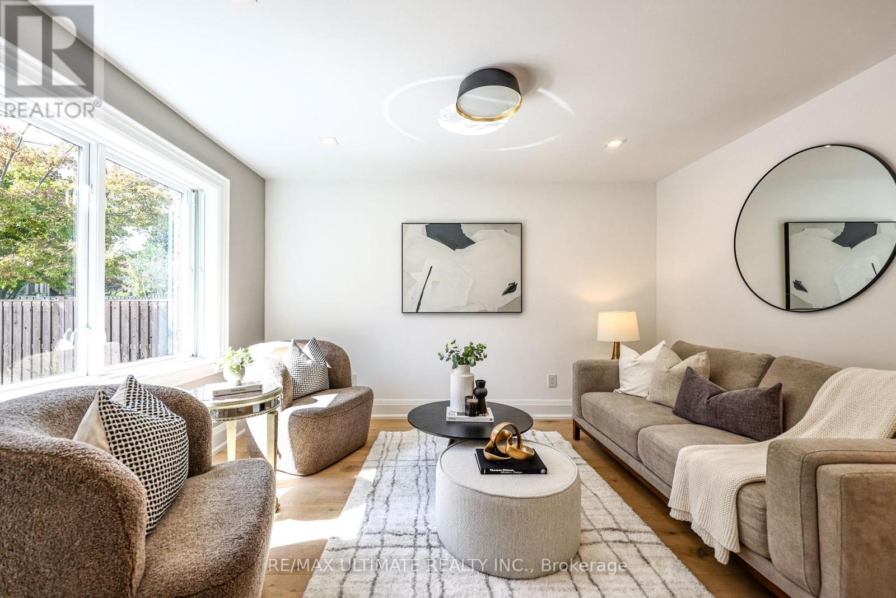
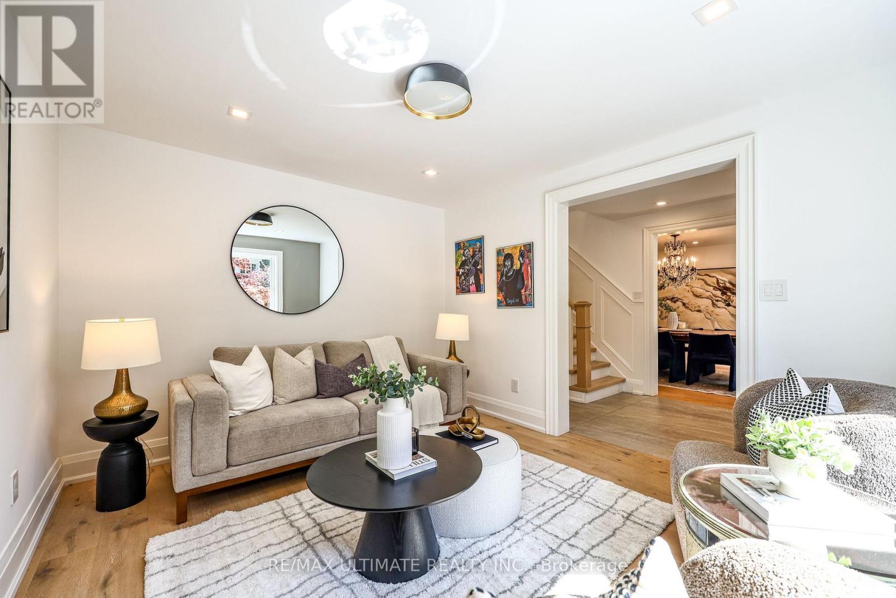
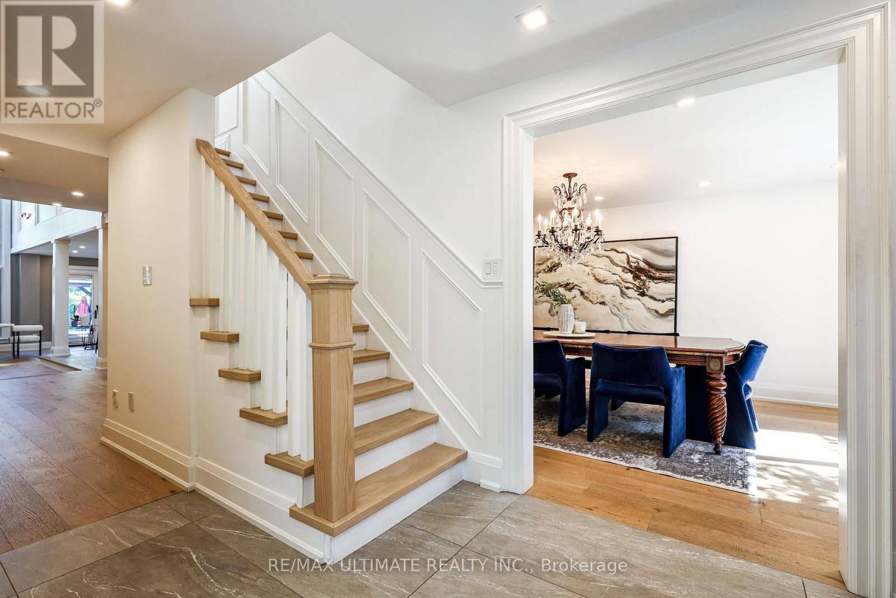
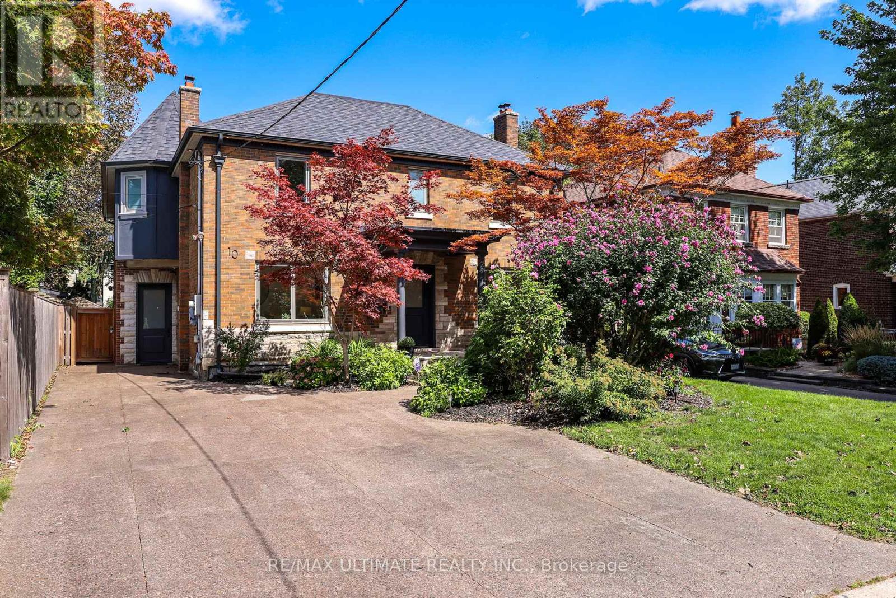
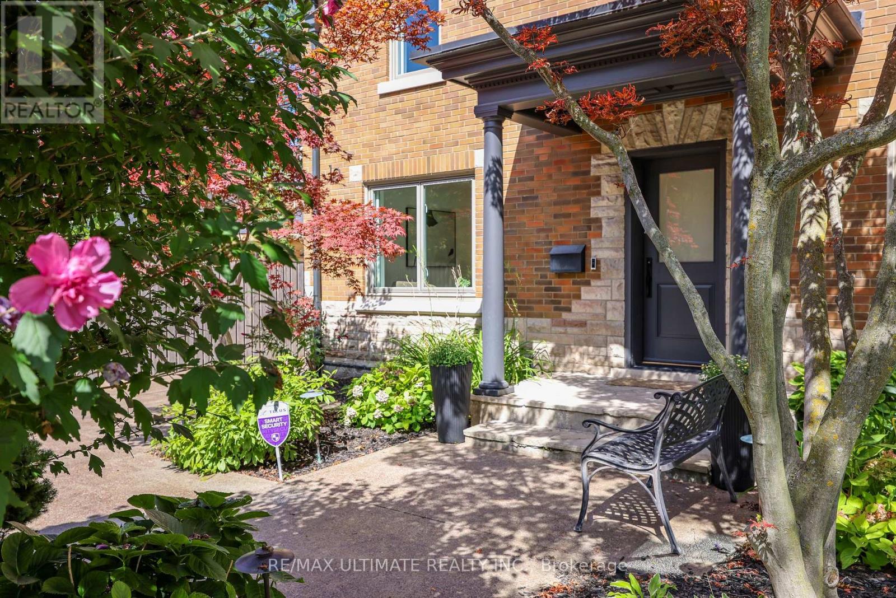
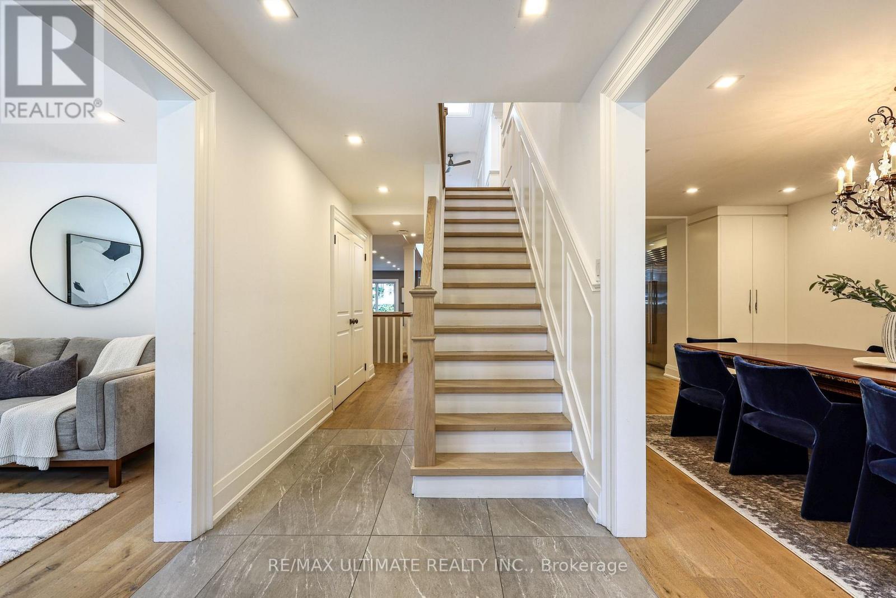
Inquire about this propertyWelcome to 10 Field Ave. Primely located in the heart of South Leaside this rare offering is steps to Bessborough P.S & St. Anselm's. Completely renovated this unique property is a perfect forever family home. Offering over 5000 sf of living space! The main floor family room is a perfect place to host large gatherings, being over 400 sf of open-concept living with a walk-out to a secluded garden, pool & hot tub. The kitchen was renovated in 2020 and is truly a Chef's kitchen featuring: Subzero 36" fridge & 36" freezer, Wolf 48" 6-burner gas stove with a double oven and BBQ + a Professional line Wolf 48" exhaust, Miele coffee machine, steam oven, wine fridge & additional beverage fridge. Wall-to-wall pantry and tons of storage. A classic center hall layout with a formal Dining & Living room. (could be main floor office). The Primary suite is very spacious with a gas fireplace, "his and hers" ensuites (new 2026) & 2 walk-in closets. The bedrooms are generously sized. 2nd floor laundry room. Kids can kick off their shoes in the mudroom & head downstairs to the rec. room. The 5th bedroom is ideal for a live-in Nanny or could be a great gym. This home has TONS of storage & great parking! A sunny turnkey home on a premium double lot that pies to 53 ft.! (id:67193)
| Room | Level | Dimensions |
|---|---|---|
| Foyer | Main level | 6.65 x 2.06 |
| Bedroom 4 | Second level | 3.53 x 3.4 |
| Laundry room | Second level | 2.21 x 2.03 |
| Living room | Main level | 3.99 x 3.3 |
| Recreational, Games room | Basement | 7.11 x 6.1 |
| Bedroom 5 | Basement | 6.88 x 3.07 |
| Utility room | Basement | 6.22 x 3.33 |
| Workshop | Basement | 5.94 x 3.4 |
| Other | Basement | 2.13 x 2.01 |
| Other | Basement | 3.56 x 1.17 |
| Dining room | Main level | 5.49 x 3.4 |
| Kitchen | Main level | 7.49 x 3.76 |
| Eating area | Main level | 4.95 x 3.66 |
| Family room | Main level | 6.65 x 6.53 |
| Mud room | Main level | 3.18 x 2.59 |
| Primary Bedroom | Second level | 5.39 x 5.05 |
| Bedroom 2 | Second level | 6.5 x 3.4 |
| Bedroom 3 | Second level | 4.01 x 3.51 |
Kerrland Realty Group
Tell us when suits you. An agent from the team confirms the appointment — in person or by video, whichever you prefer.
 Kerri LuSales Representative · Team Leader(289) 971-1362
Estimate the monthly payment on this price. Adjust the down payment, rate and amortisation to see what changes.
Monthly payment
$20,404
Not included
Property tax, condo maintenance fees and home insurance are paid separately and are not part of this payment. Budget for them alongside it.
CMHC premium schedule as of 2026-08-18. Estimate only — not financial advice. Actual payments, insurance premiums and approval depend on your lender.
Land Transfer Tax — pre-filled with this price.

Neighbourhoods
Canada's largest city — condos, family homes, and everything between, across dozens of distinct neighbourhoods.
ExploreListed by RE/MAX ULTIMATE REALTY INC.. The information contained on this site is based in whole or in part on information that is provided by members of The Canadian Real Estate Association, who are responsible for its accuracy. CREA reproduces and distributes this information as a service for its members and assumes no responsibility for its accuracy.

This website is operated by a brokerage or salesperson who is a member of The Canadian Real Estate Association.
Kerrland Realty Group
Kerrland Realty Group is committed to delivering a seamless and elevated real estate experience through local expertise, skilled negotiation, and tailored strategies designed around each client's unique goals.