Saved listing data. Ask Kerri for the latest prices, counts and status.
 For sale48 photos
For sale
10 HAREFIELD DRIVE
MLS® W14101250 · 4 days on market · Active
$794,900
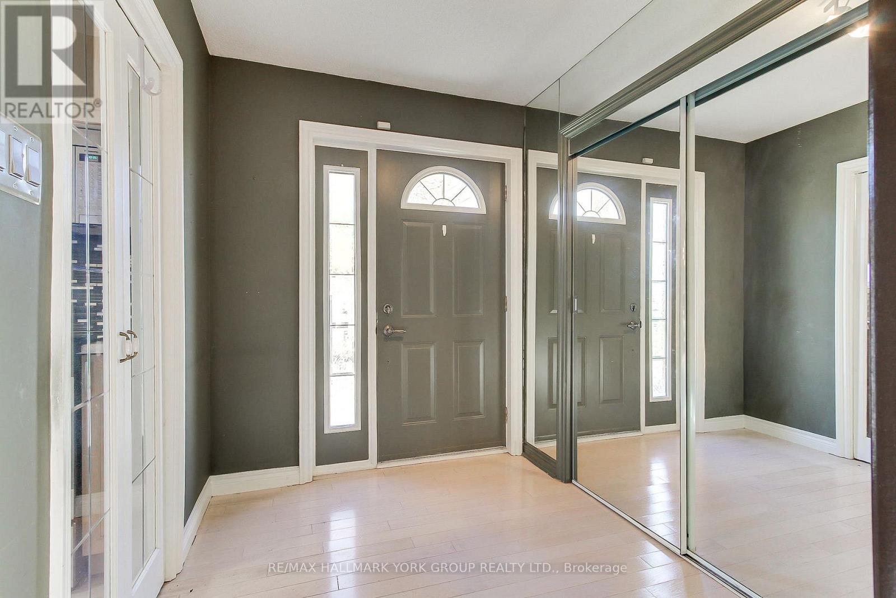
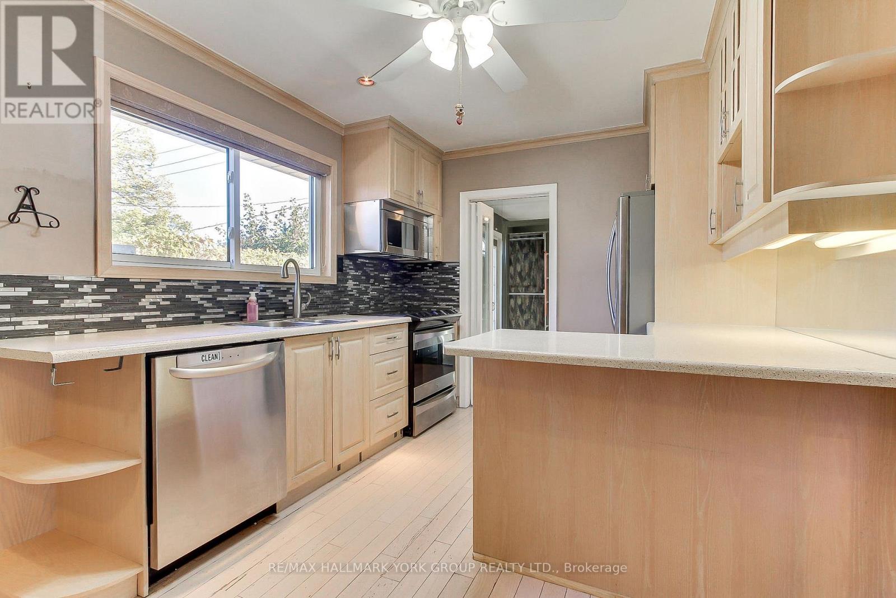
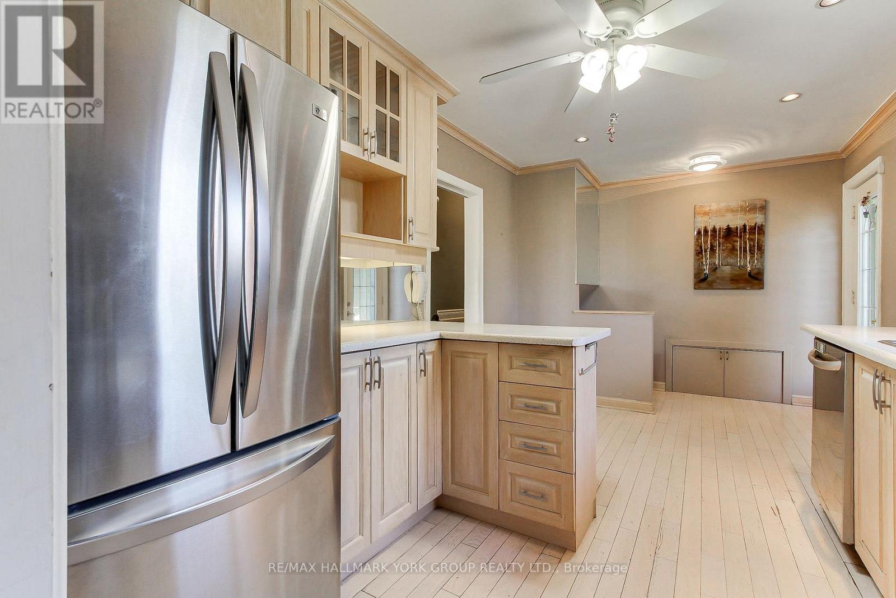
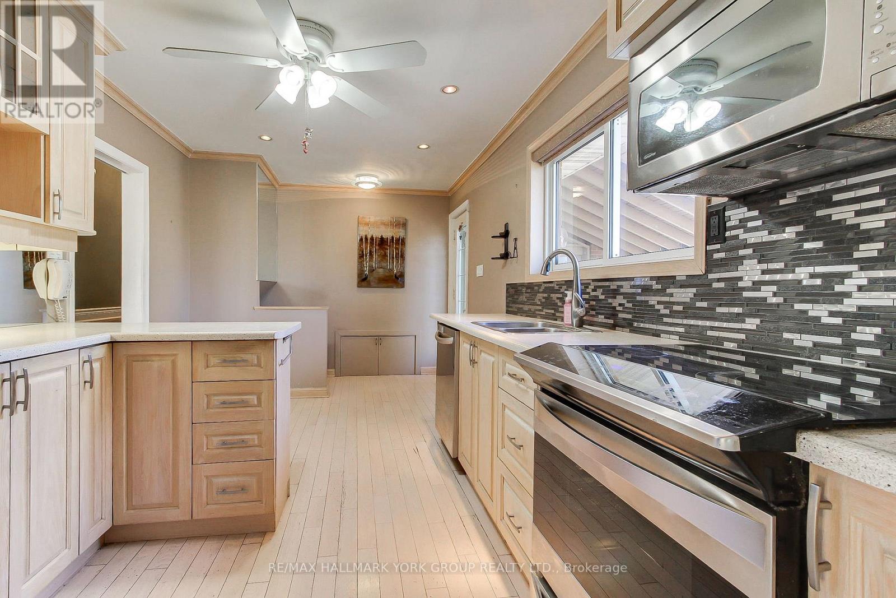
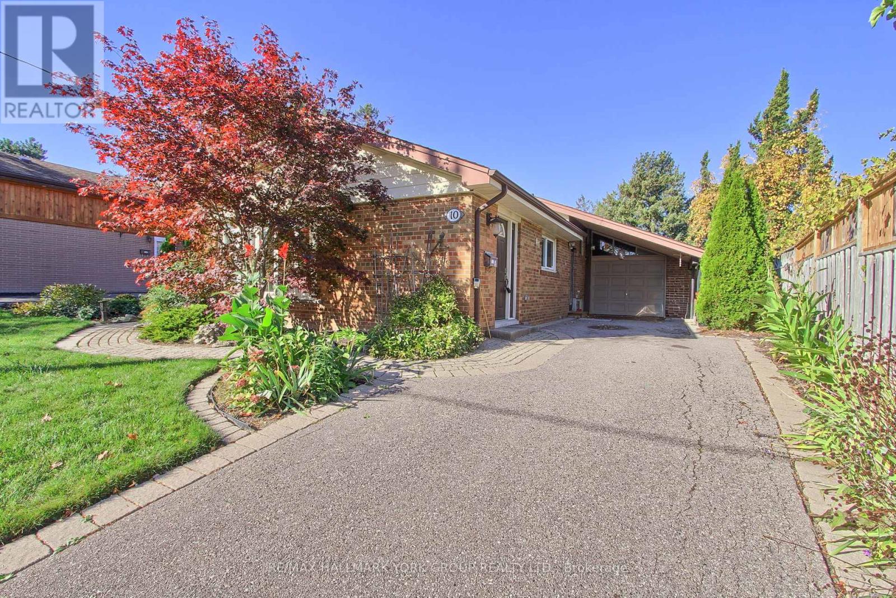
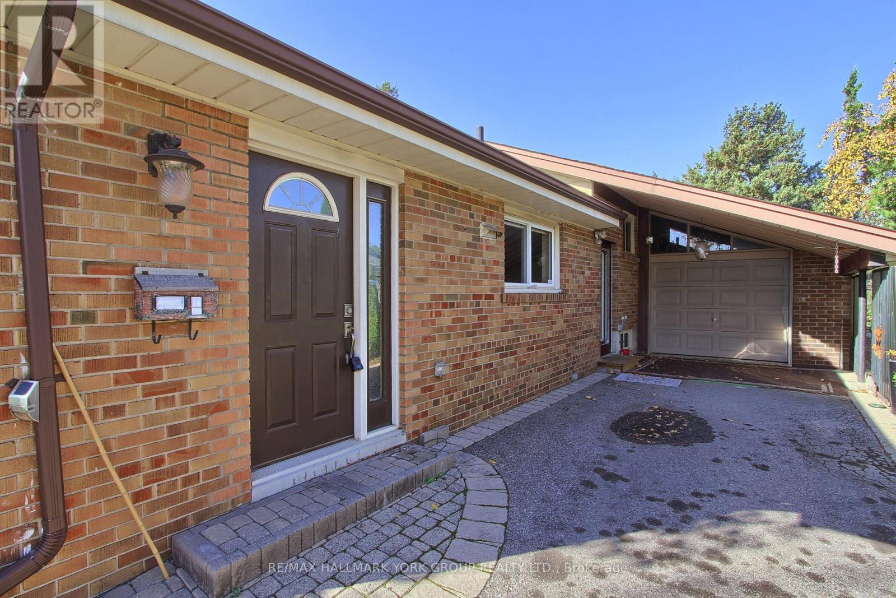
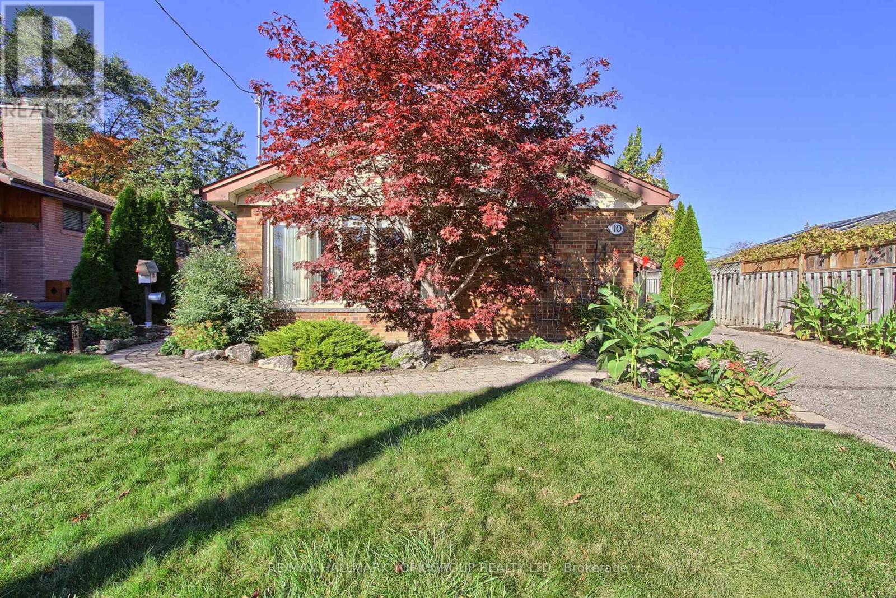
Inquire about this propertyWelcome to 10 Harefield Drive, long term owners offering up a well-maintained 3-bedroom back-split with versatile living space, a finished basement, and a wonderful backyard retreat. The main floor features a bright living room/dining room combination with a large pantry closet and built-in shelving unit and a functional kitchen complete with stainless steel refrigerator, electric stove, microwave, and dishwasher. The dining room provides direct access to the patio, featuring a generous 8-10 ft awning and a gate to the backyard.Enjoy the additional flexibility of a sunroom with blinds, cabinetry, display shelving, and an adjoining room with ample closet space. The finished basement offers additional living space, a fireplace with mesh screen and glass doors and convenient under-stair storage. Other features include an owned tankless water heater, furnace, air conditioner, central vacuum(as-is) and existing electric light fixtures.Step outside to a private backyard designed for relaxing and entertaining, complete with a gazebo with netting and weather covers, a garden pond, natural gas barbecue, interlock patio and walkways, multiple sitting areas and established perennial gardens featuring seasonal flowers and flowering shrubs. The carport offers sliding doors for added protection from rain and snow, while the rare garage includes shelving, a built-in cupboard and motion-activated lighting.Conveniently located close to elementary, middle, and high schools, Humber College, shopping, public transit with connections to the subway and major routes. The airport is also within convenient reach. Lovely location! (id:67193)
| Room | Level | Dimensions |
|---|---|---|
| Kitchen | Main level | 5 x 2.9 |
| Living room | Main level | 4.1 x 3.3 |
| Dining room | Main level | 3.6 x 2.7 |
| Primary Bedroom | Upper Level | 3.6 x 3.2 |
| Bedroom 2 | Upper Level | 3 x 2.8 |
| Bedroom 3 | Upper Level | 3.6 x 2.8 |
| Sunroom | Upper Level | 3.7 x 3 |
| Recreational, Games room | Lower level | 7.6 x 3.3 |
| Laundry room | Lower level | 2.3 x 1.8 |
Kerrland Realty Group
Tell us when suits you. An agent from the team confirms the appointment — in person or by video, whichever you prefer.
 Kerri LuSales Representative · Team Leader(289) 971-1362
Estimate the monthly payment on this price. Adjust the down payment, rate and amortisation to see what changes.
Monthly payment
$3,758
Not included
Property tax, condo maintenance fees and home insurance are paid separately and are not part of this payment. Budget for them alongside it.
CMHC premium schedule as of 2026-08-18. Estimate only — not financial advice. Actual payments, insurance premiums and approval depend on your lender.
Land Transfer Tax — pre-filled with this price.

Neighbourhoods
Canada's largest city — condos, family homes, and everything between, across dozens of distinct neighbourhoods.
ExploreListed by RE/MAX HALLMARK YORK GROUP REALTY LTD.. The information contained on this site is based in whole or in part on information that is provided by members of The Canadian Real Estate Association, who are responsible for its accuracy. CREA reproduces and distributes this information as a service for its members and assumes no responsibility for its accuracy.

This website is operated by a brokerage or salesperson who is a member of The Canadian Real Estate Association.
Kerrland Realty Group
Kerrland Realty Group is committed to delivering a seamless and elevated real estate experience through local expertise, skilled negotiation, and tailored strategies designed around each client's unique goals.