 For sale29 photos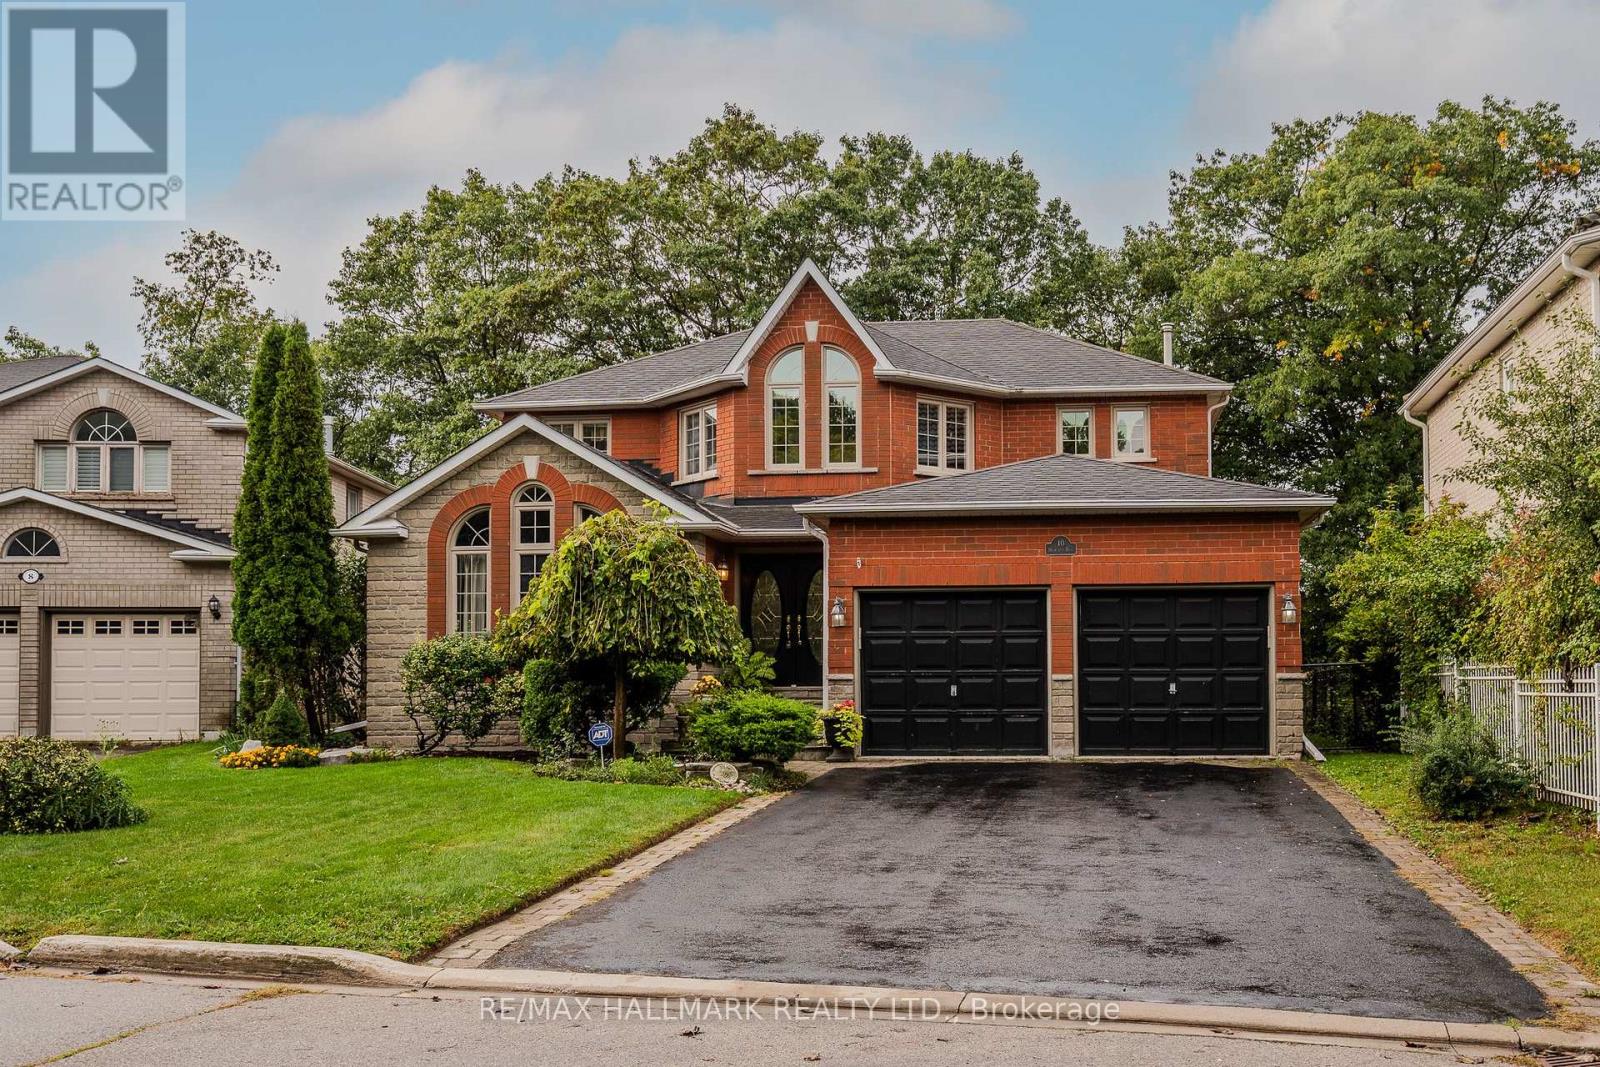
For sale
10 HOLMCREST TRAIL
MLS® E13866732 · 0 days on market · Active
$1,199,000
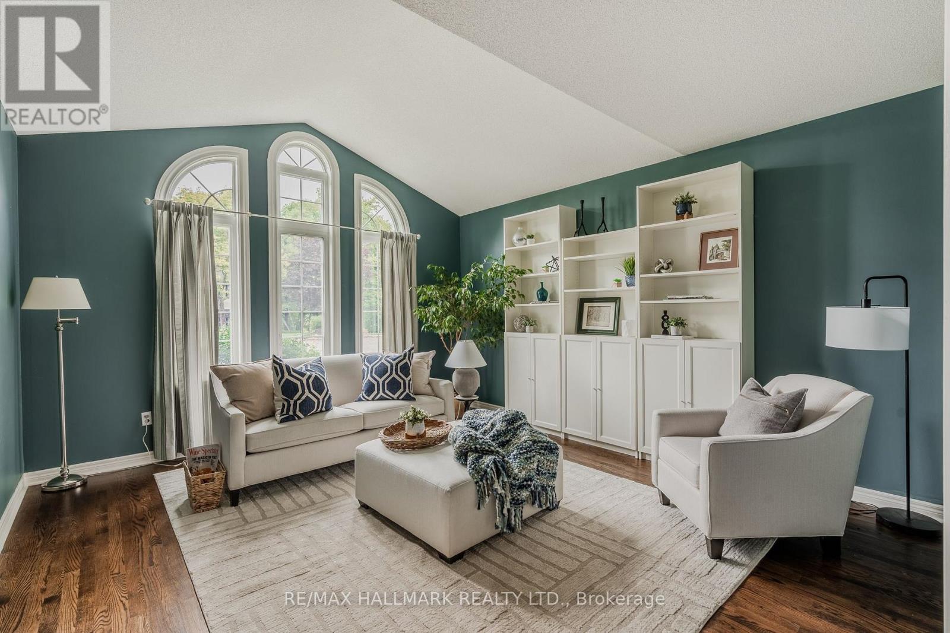
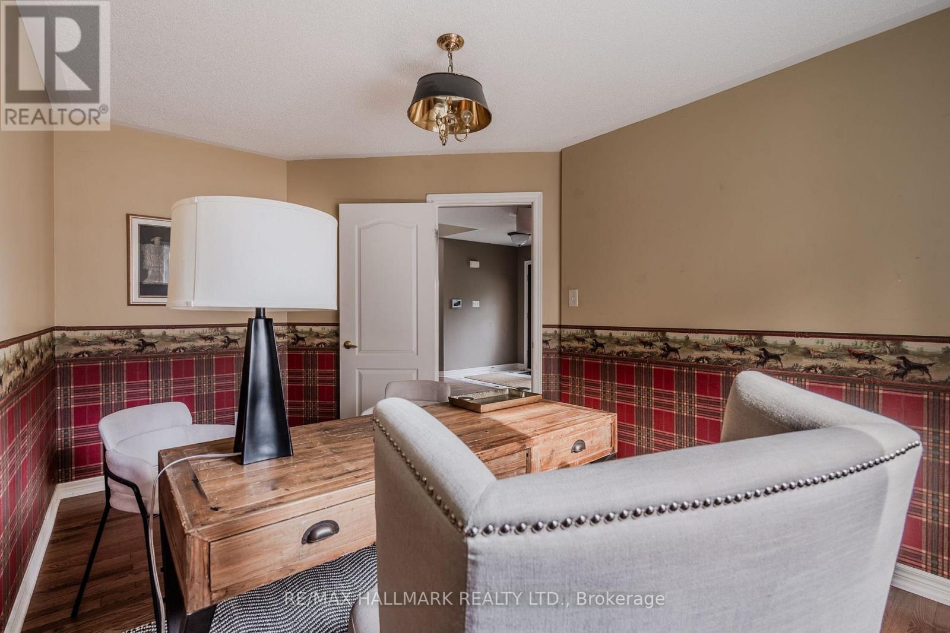
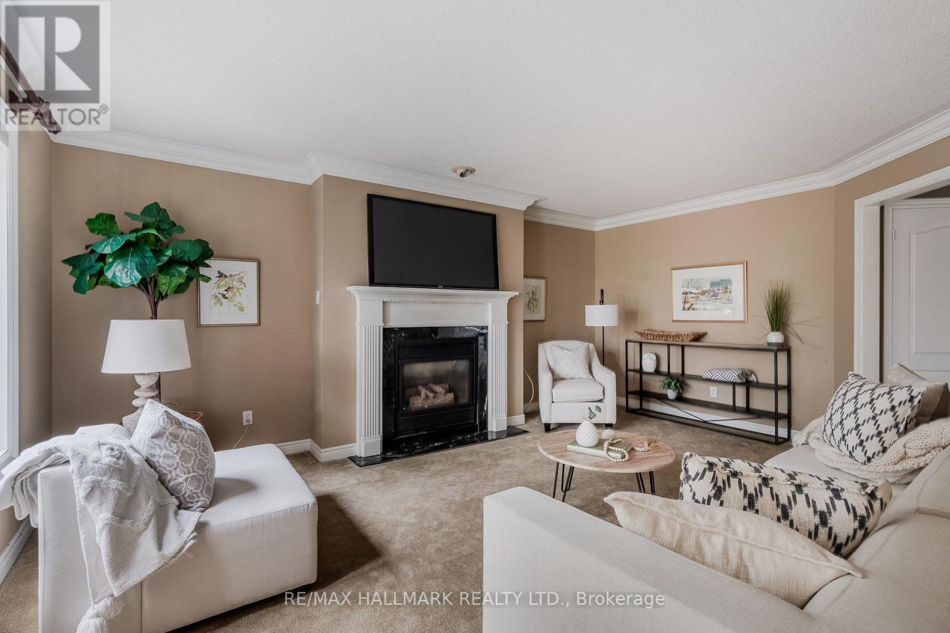
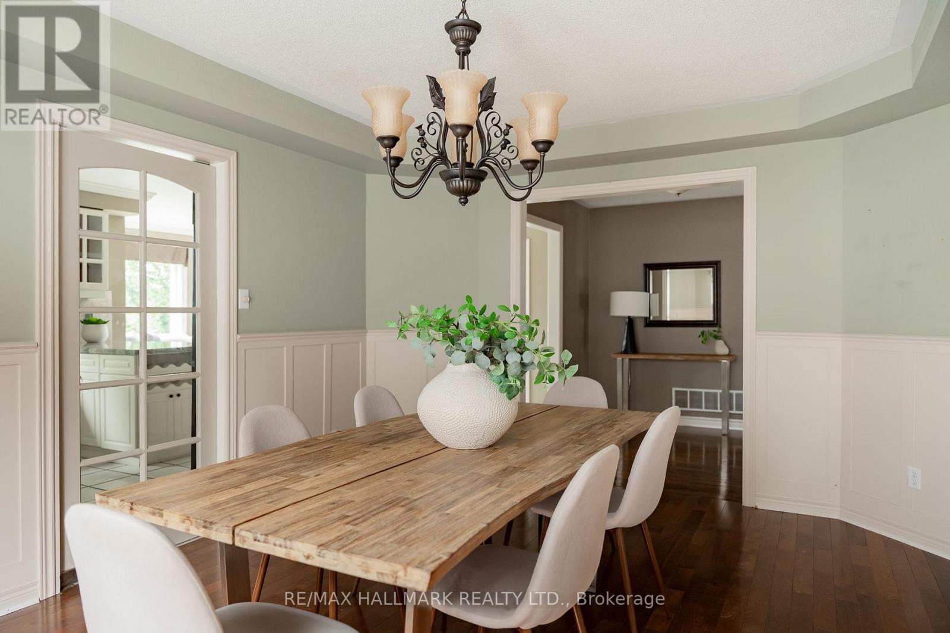
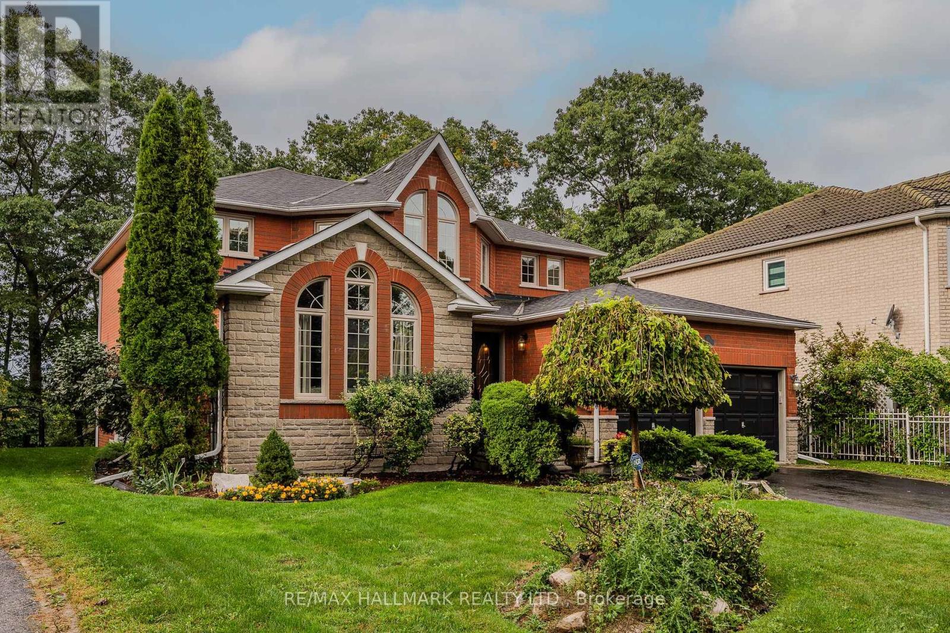
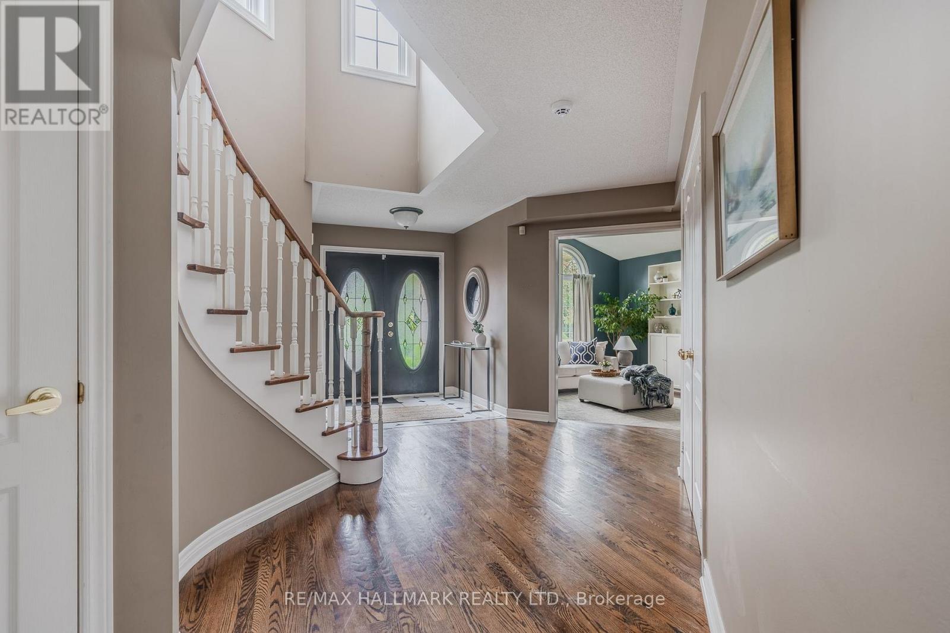
Inquire about this propertyOn the quiet cul-de-sac of Holmcrest Trail, backing onto the protected Highland Creek Ravine with views of Lake Ontario. Custom built by Vista Homes in 1995 as an interior designer's own home. Over 3,200 square feet, this 4+1 bedroom 2-storey home has a grand entry, formal living room with cathedral ceiling and arched windows, and a separate dining room for hosting big family dinners. For everyday living, the family room has a gas fireplace and serene views, and the office on the main floor makes working from home easy. The chef's kitchen is the centrepiece... large and modern, with stone counters, stainless steel appliances, a breakfast bar, and an eat-in area that looks straight out over the ravine. Walk out to the large deck and fenced yard that widens to 70 feet with nothing but trees behind you. The laundry room off the main floor with interior access to the oversized two-car garage makes daily routines simple. Upstairs, the bedrooms are exceptionally spacious, each with large closets and windows. The primary suite has its own sitting area overlooking the lake and ravine, plus a large walk-in closet and a 6-piece ensuite. Pristine hardwood floors run throughout the house. The open-concept walk-out basement with separate entrance is filled with sunlight from the sliding glass doors, and is a blank slate with enough room for both a rec room and an in-law suite (bathroom plumbing has been roughed in). New furnace (2025), heat pump-CAC (2026), and central vacuum (2025). Just minutes to the TTC and GO. Sir Oliver Mowat Collegiate Institute school district. This ravine lot at the end of a cul-de-sac with lake views is a rare find! (id:67193)
| Room | Level | Dimensions |
|---|---|---|
| Living room | Main level | 4.24 x 4.73 |
| Other | Basement | 11.78 x 17.05 |
| Dining room | Main level | 4.82 x 3.61 |
| Kitchen | Main level | 4.64 x 3.31 |
| Eating area | Main level | 3.32 x 5.75 |
| Family room | Main level | 3.89 x 5.45 |
| Office | Main level | 4.21 x 2.93 |
| Primary Bedroom | Second level | 7.62 x 6.15 |
| Bedroom 2 | Second level | 4.73 x 3.34 |
| Bedroom 3 | Second level | 3.94 x 3.65 |
| Bedroom 4 | Second level | 3.94 x 3.65 |
Kerrland Realty Group
Tell us when suits you. An agent from the team confirms the appointment — in person or by video, whichever you prefer.
 Kerri LuSales Representative · Team Leader(289) 971-1362
Estimate the monthly payment on this price. Adjust the down payment, rate and amortisation to see what changes.
Monthly payment
$6,131
Not included
Property tax, condo maintenance fees and home insurance are paid separately and are not part of this payment. Budget for them alongside it.
CMHC premium schedule as of 2026-08-18. Estimate only — not financial advice. Actual payments, insurance premiums and approval depend on your lender.
Land Transfer Tax — pre-filled with this price.

Neighbourhoods
Canada's largest city — condos, family homes, and everything between, across dozens of distinct neighbourhoods.
ExploreListed by RE/MAX HALLMARK REALTY LTD.. The information contained on this site is based in whole or in part on information that is provided by members of The Canadian Real Estate Association, who are responsible for its accuracy. CREA reproduces and distributes this information as a service for its members and assumes no responsibility for its accuracy.

This website is operated by a brokerage or salesperson who is a member of The Canadian Real Estate Association.
Kerrland Realty Group
Kerrland Realty Group is committed to delivering a seamless and elevated real estate experience through local expertise, skilled negotiation, and tailored strategies designed around each client's unique goals.