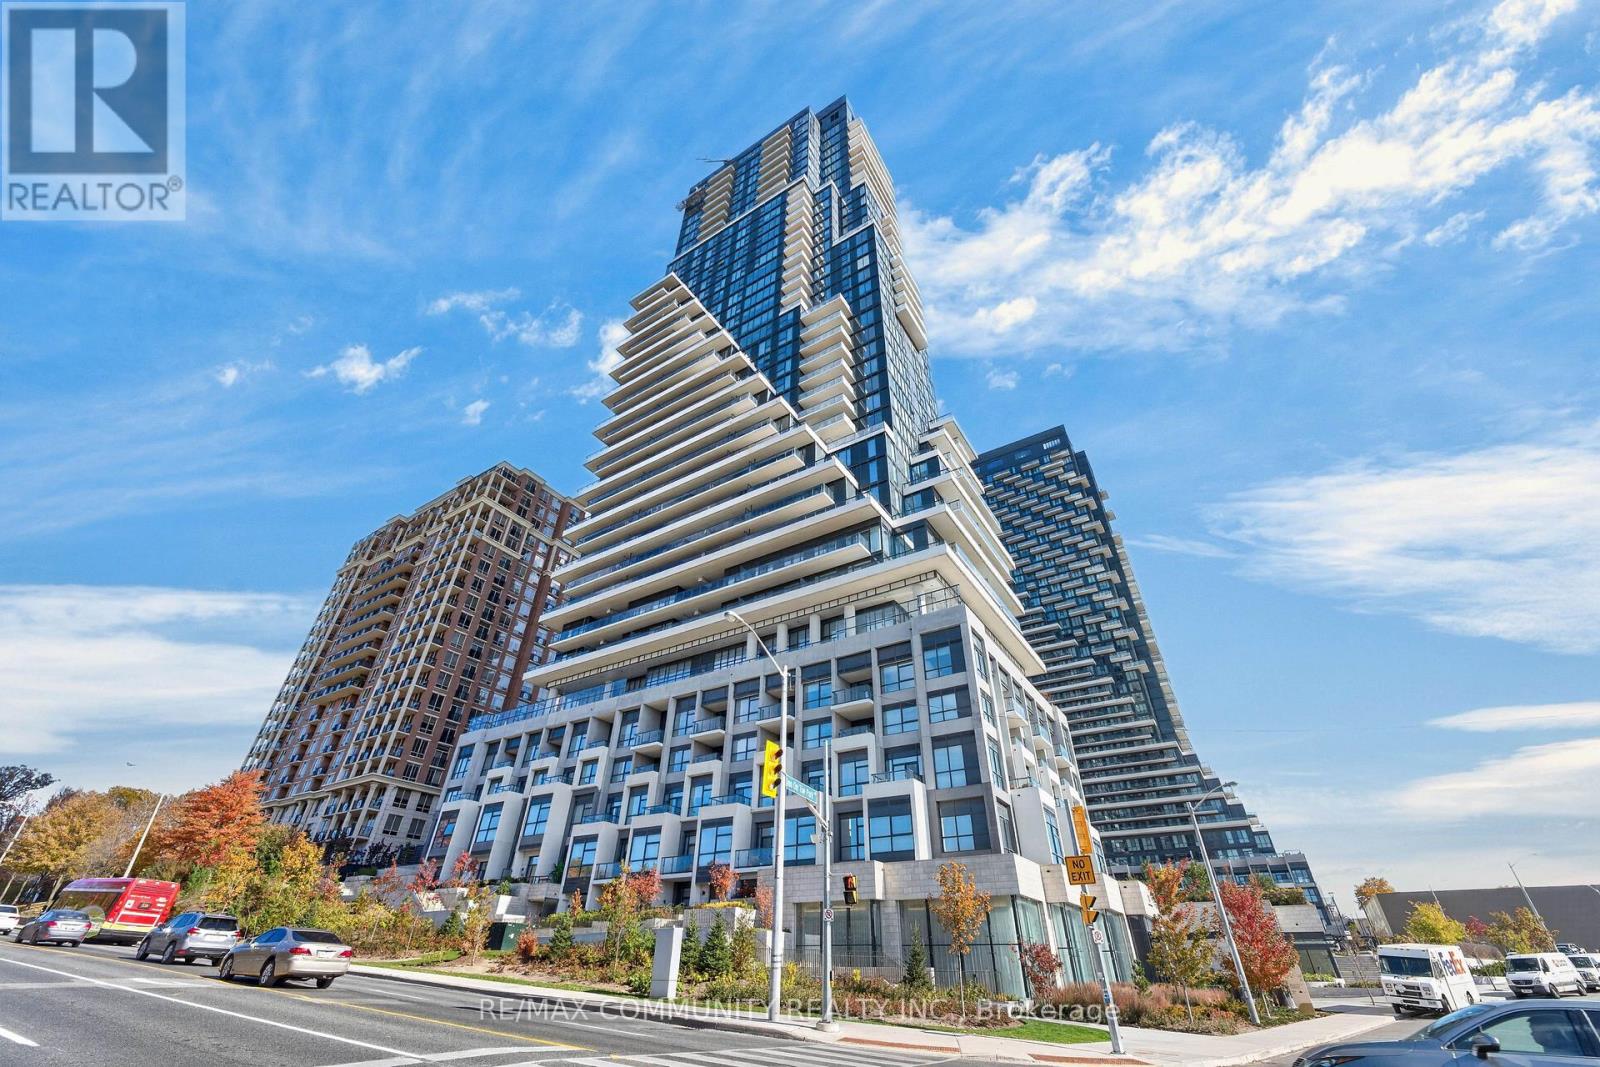
 For sale47 photos
For sale
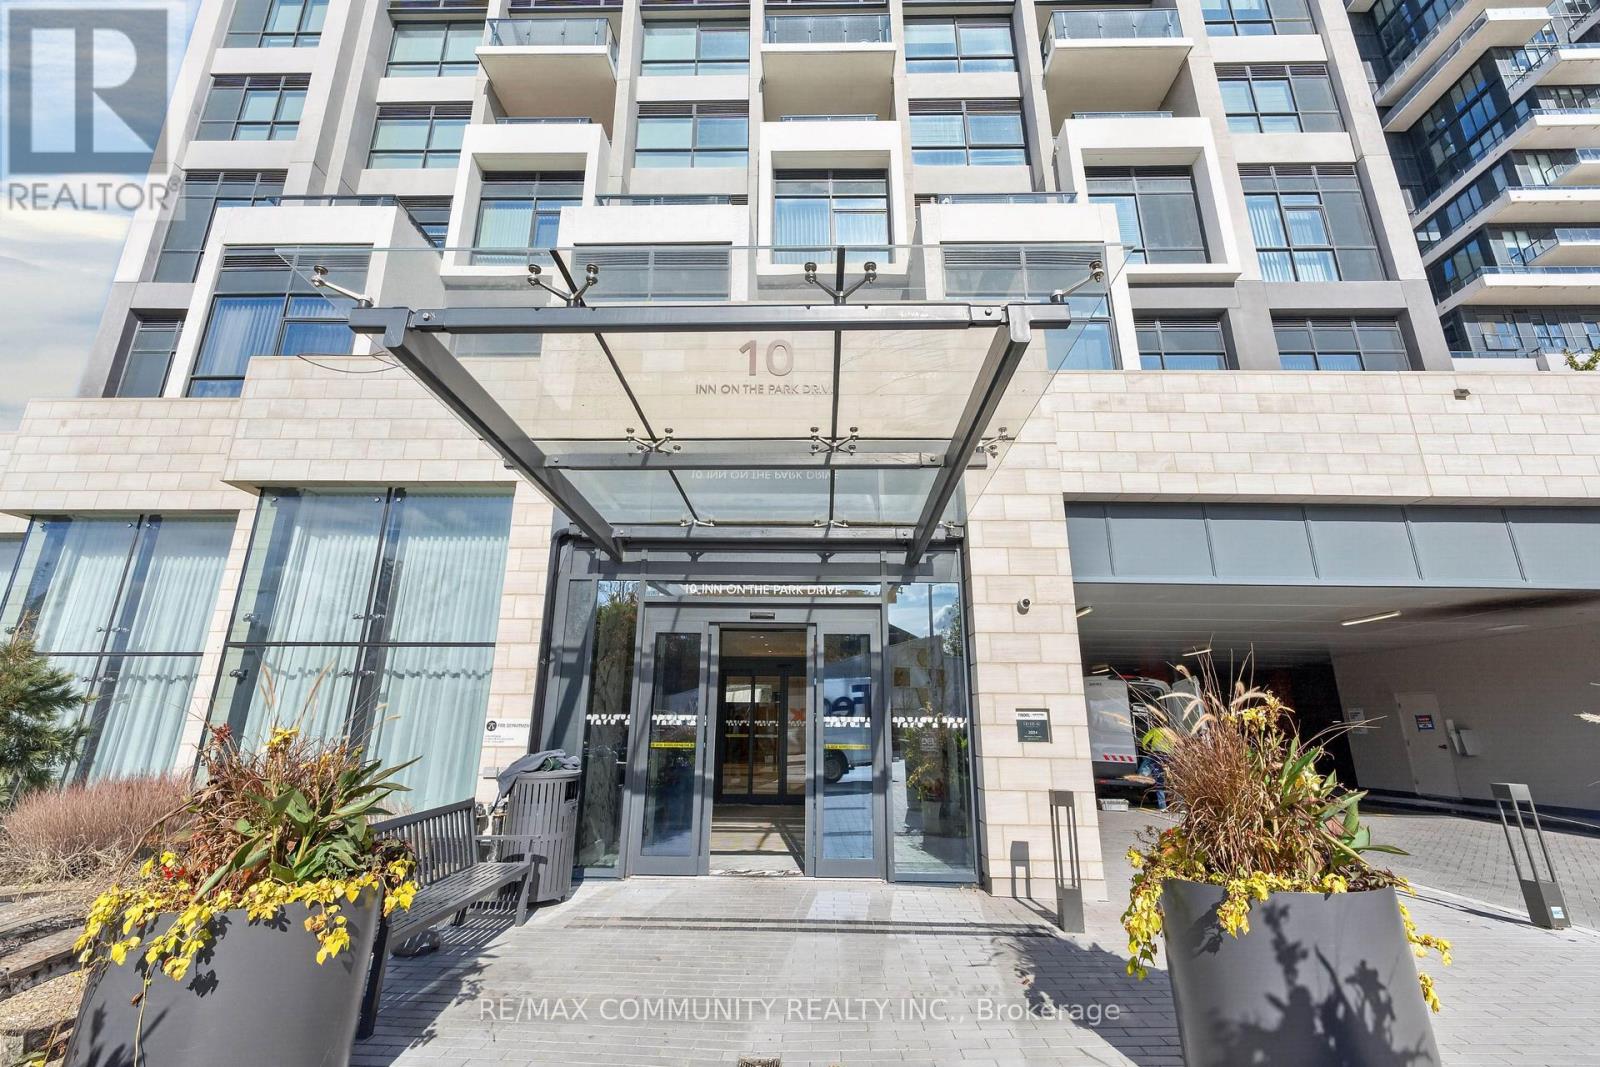
2203 - 10 INN ON THE PARK DRIVE
MLS® C14125394 · 0 days on market · Active
$1,395,000
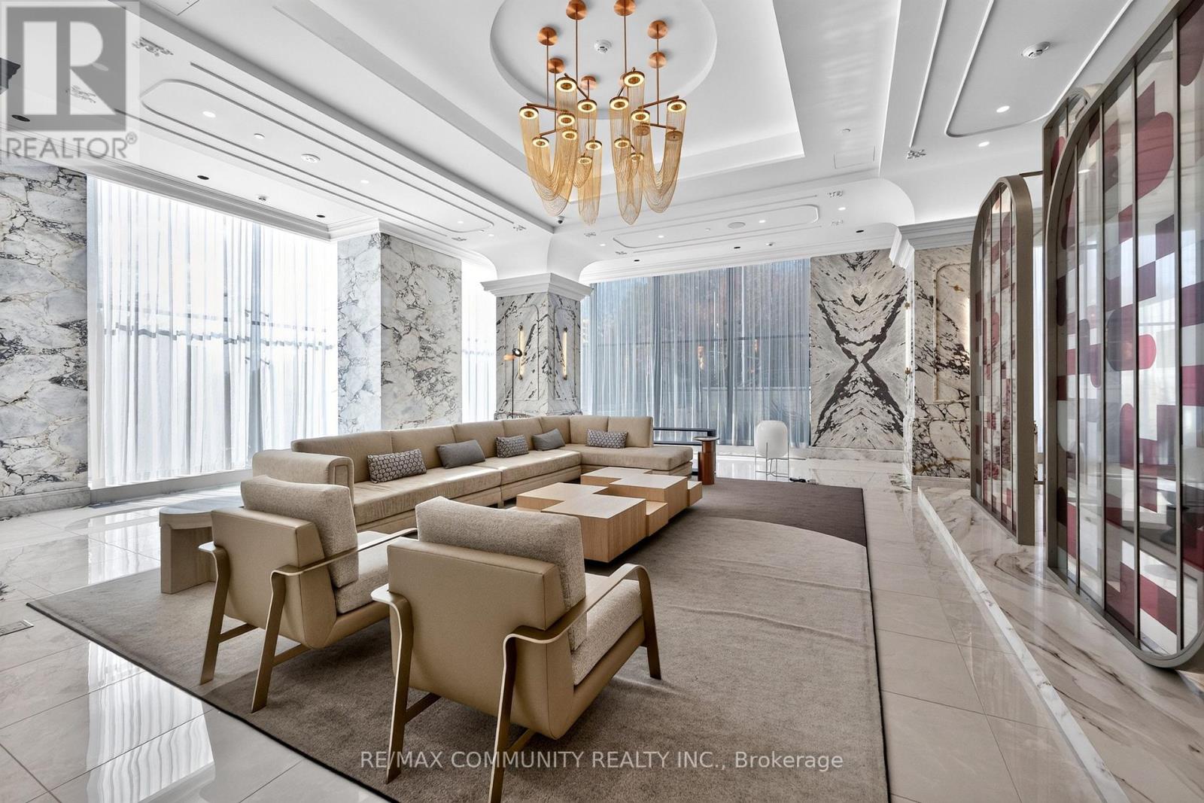
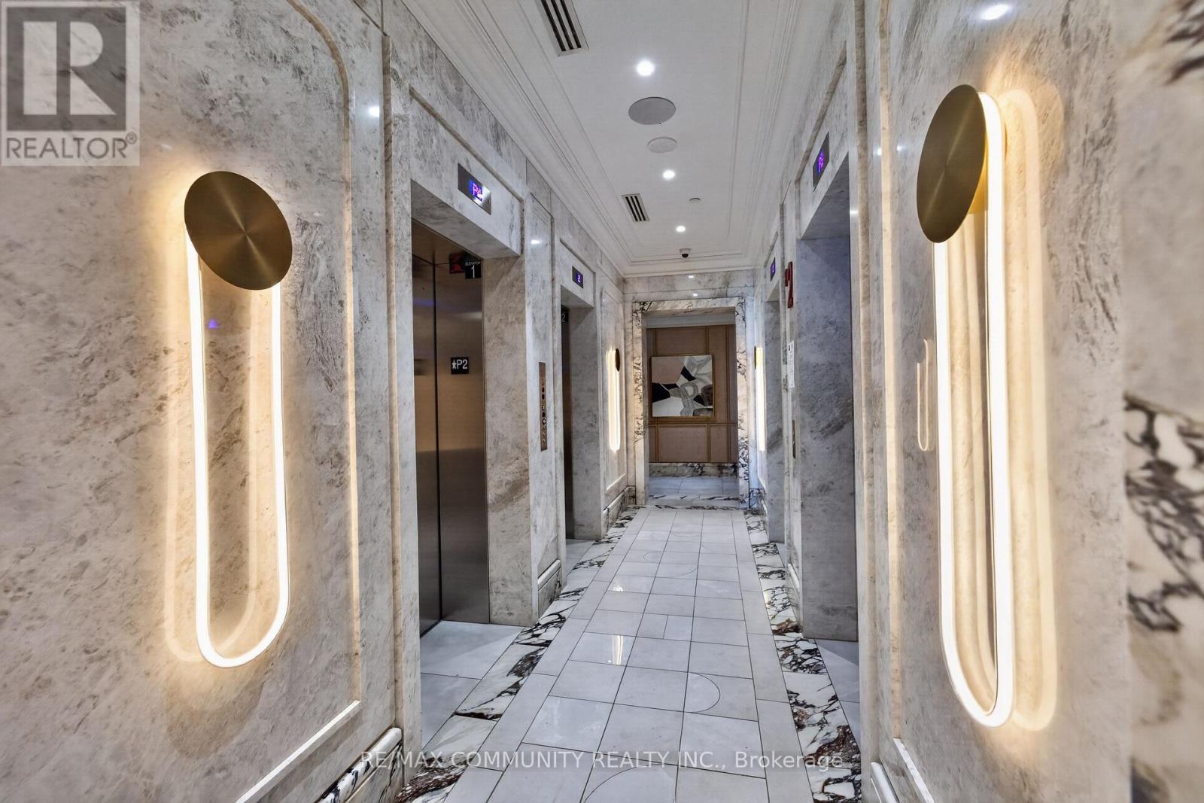
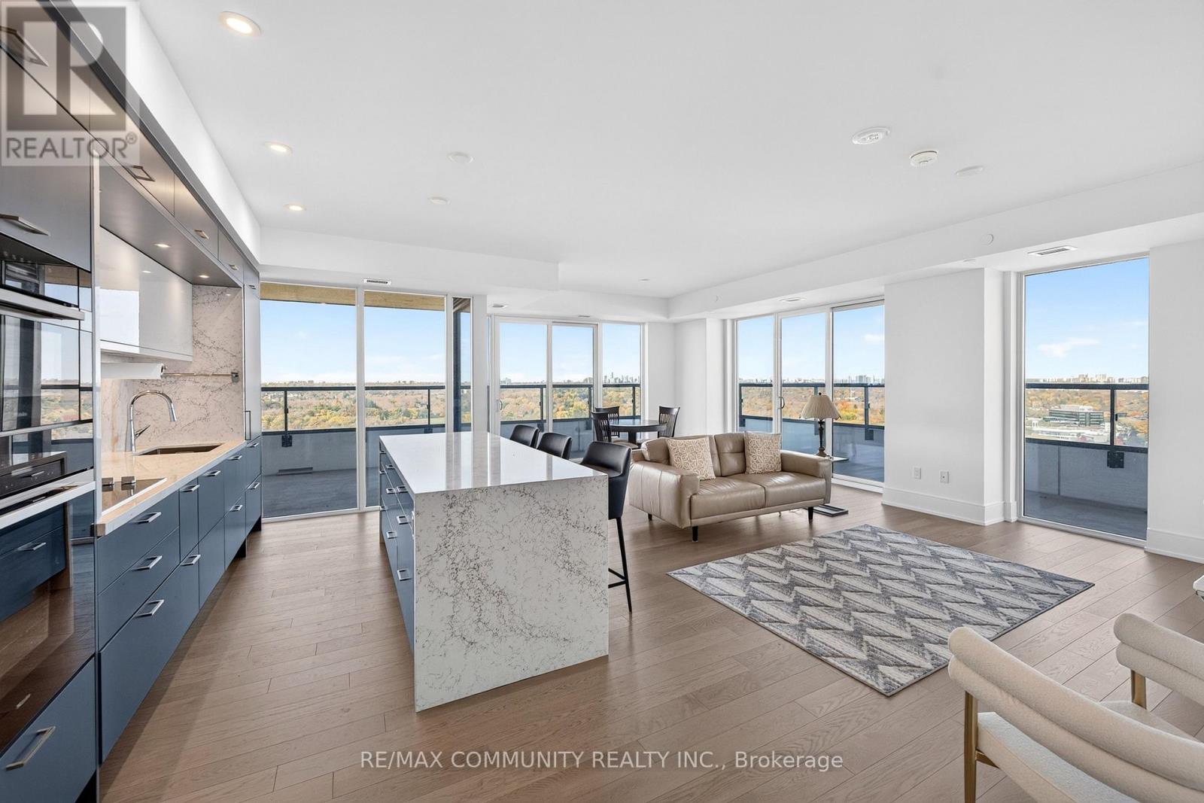
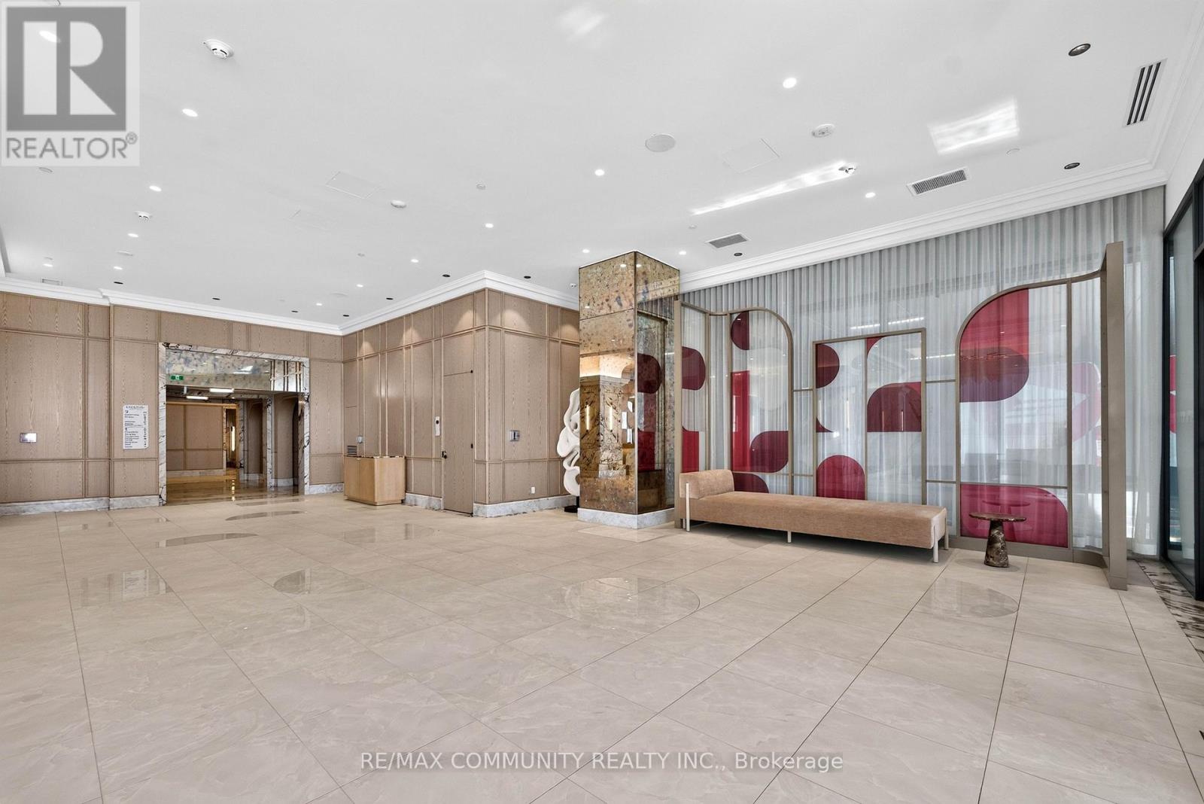
Inquire about this propertyRARE OPPORTUNITY! SPECTACULAR CORNER RESIDENCE AT TRIDEL'S PRESTIGIOUS CHÂTEAU AUBERGE ON THE PARK! Experience an extraordinary blend of luxury, elegance, and nature in this stunning 2-bedroom + den, 3-bathroom residence offering over 1,750 sq. ft. of combined indoor and living space,( 1,283 sq. ft interior space and 470 sq. ft. of expansive private balconies! )This corner suite boasts breathtaking, unobstructed North and West exposures, showcasing four-season views of Sunnybrook Park, lush ravines, Edwards Gardens, and the spectacular Toronto skyline. Enjoy natural light, and beautiful sunsets from the comfort of your own home! open-concept layout featuring 9-ft ceilings, floor-to-ceiling windows, hardwood flooring throughout, and elegant premium finishes. The spacious living and dining areas , The chef-inspired gourmet kitchen is a true showpiece, featuring a stunning waterfall centre island, designer cabinetry, beautiful countertops and backsplash, and high-end built-in Miele appliances. The luxurious primary bedroom retreat features a generous walk-in closet and private 4-piece ensuite. The spacious second bedroom offers its own 4-piece ensuite and direct walkout to the balcony, A den offers the ideal space for a home office or study. The professionally finished balconies seamlessly extend your living space outdoors, offering a peaceful sanctuary to unwind, entertain, and enjoy breathtaking parkland and city views. collection of amenities, including a magnificent grand lobby, 24-hour concierge, elegant party lounge with fireplace and catering kitchen, indoor swimming pool and spa, sun terrace, outdoor BBQ areas, and guest suit .Surrounded By Beautiful Green Spaces & Scenic Walking Trails! Minutes To Sunnybrook Park, Shops At Don Mills, Shopping, Restaurants, Public Transit & Major Highways! Enjoy The Perfect Combination Of Luxury, Nature, Privacy & Urban Convenience! (id:67193)
| Room | Level | Dimensions |
|---|---|---|
| Living room | Flat | 4.4 x 4 |
| Dining room | Flat | 4.1 x 3.2 |
| Kitchen | Flat | 4.63 x 3.06 |
| Primary Bedroom | Flat | 3.8 x 3.6 |
| Bedroom 2 | Flat | 3.6 x 3.08 |
| Den | Flat | 2.33 x 2 |
Kerrland Realty Group
Tell us when suits you. An agent from the team confirms the appointment — in person or by video, whichever you prefer.
 Kerri LuSales Representative · Team Leader(289) 971-1362
Estimate the monthly payment on this price. Adjust the down payment, rate and amortisation to see what changes.
Monthly payment
$7,277
Not included
Property tax, condo maintenance fees and home insurance are paid separately and are not part of this payment. Budget for them alongside it.
CMHC premium schedule as of 2026-08-18. Estimate only — not financial advice. Actual payments, insurance premiums and approval depend on your lender.
Land Transfer Tax — pre-filled with this price.

Neighbourhoods
Canada's largest city — condos, family homes, and everything between, across dozens of distinct neighbourhoods.
ExploreListed by RE/MAX COMMUNITY REALTY INC.. The information contained on this site is based in whole or in part on information that is provided by members of The Canadian Real Estate Association, who are responsible for its accuracy. CREA reproduces and distributes this information as a service for its members and assumes no responsibility for its accuracy.

This website is operated by a brokerage or salesperson who is a member of The Canadian Real Estate Association.
Kerrland Realty Group
Kerrland Realty Group is committed to delivering a seamless and elevated real estate experience through local expertise, skilled negotiation, and tailored strategies designed around each client's unique goals.