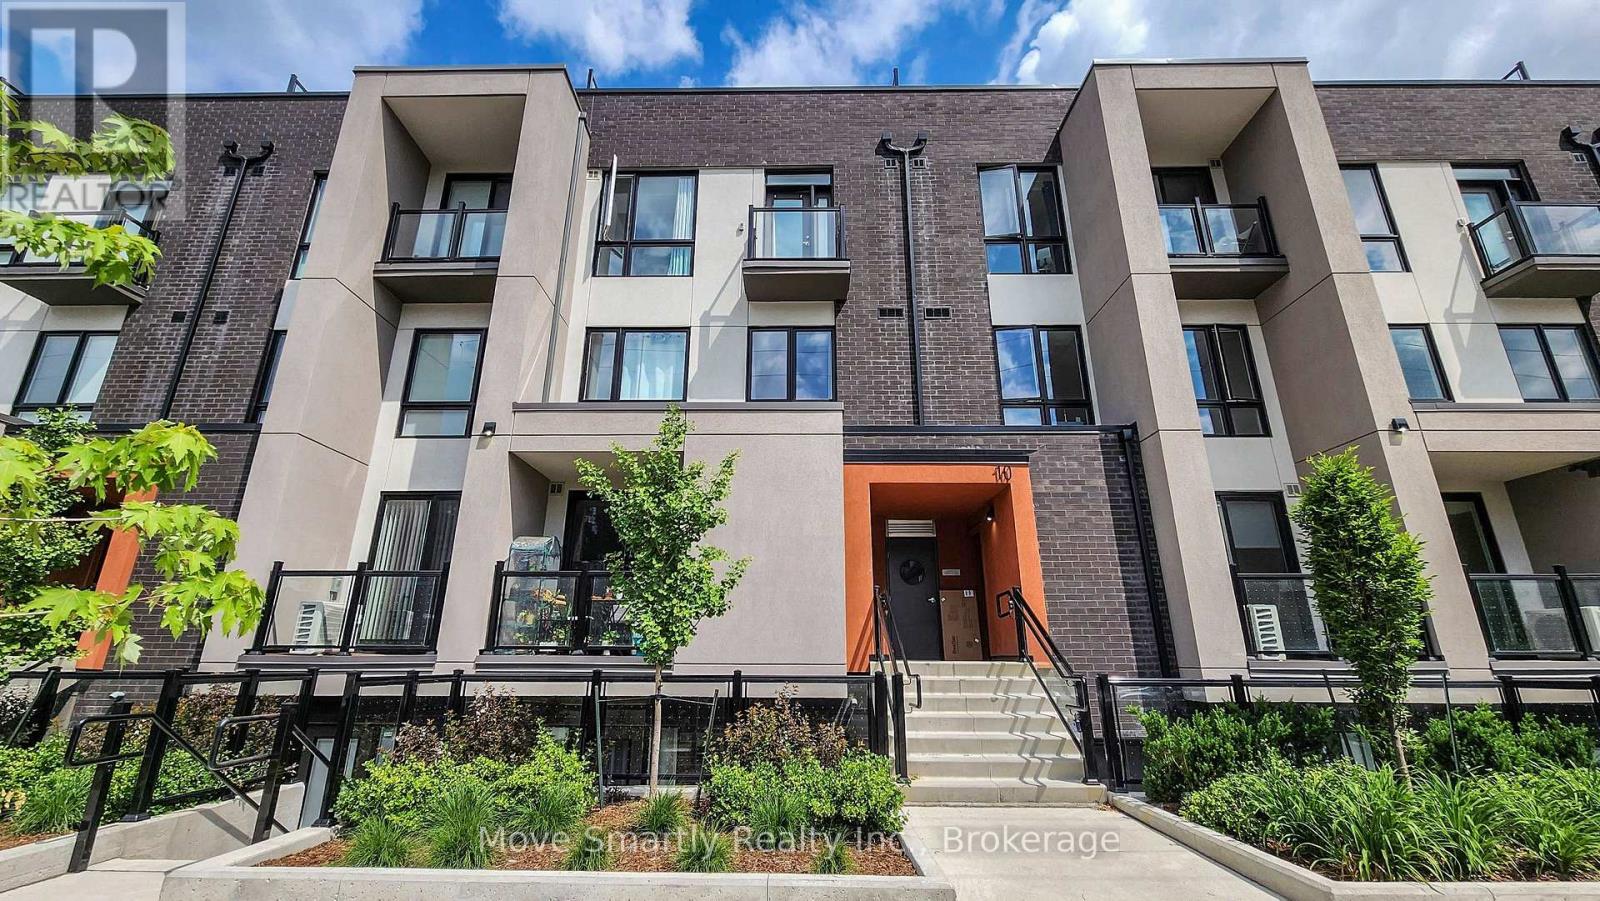
 For sale45 photos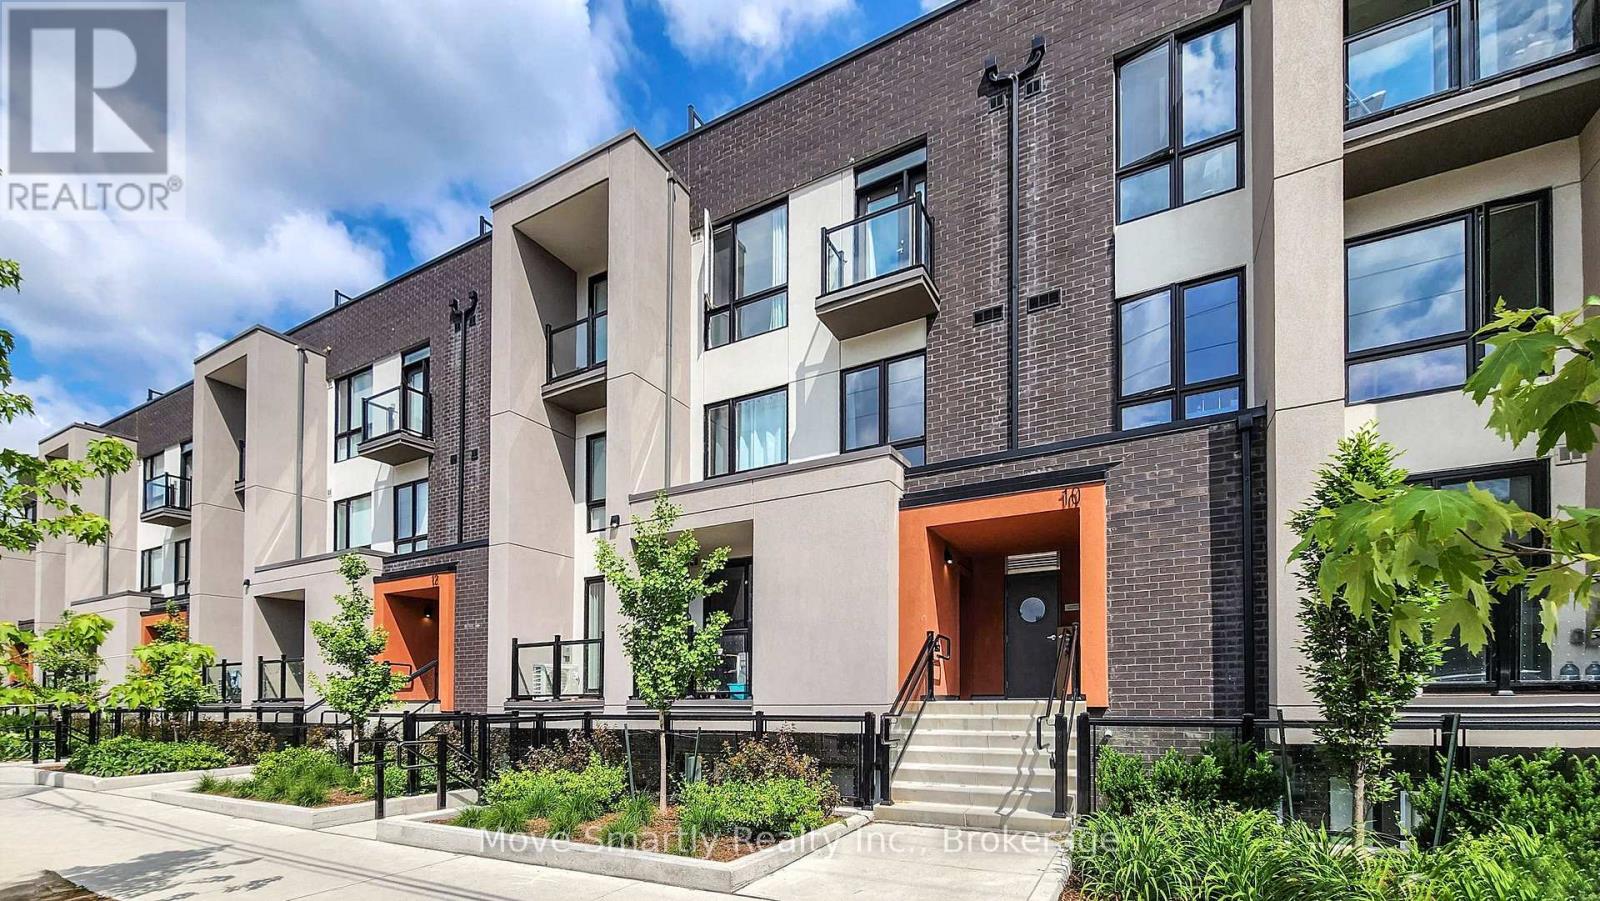
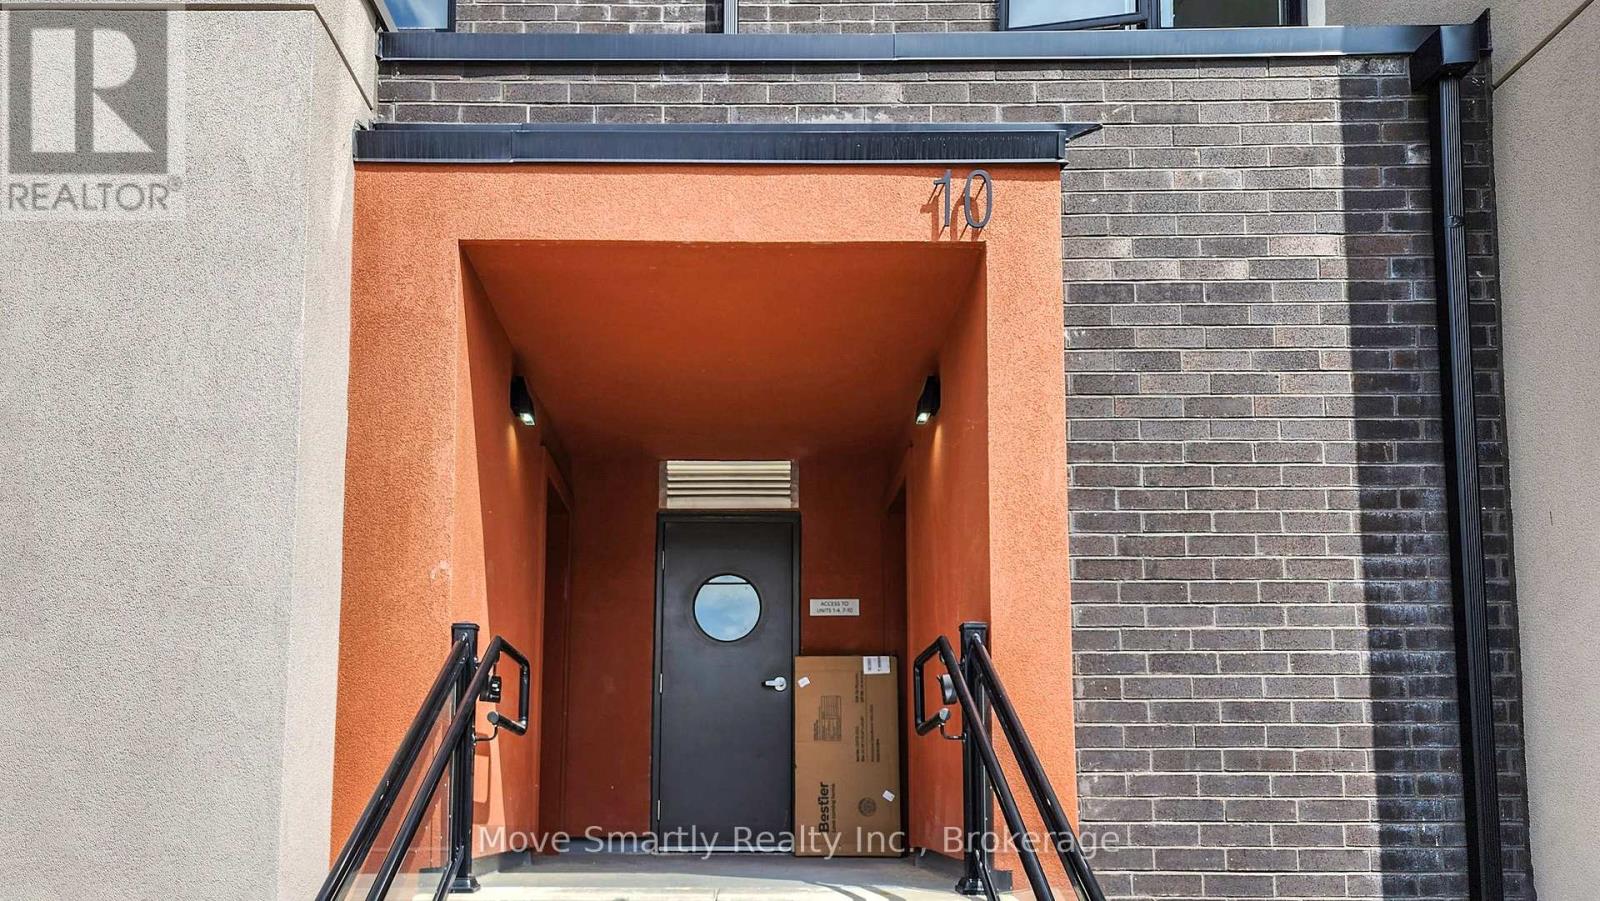
For sale
8 - 10 MARQUETTE AVENUE
MLS® C13709734 · 21 days on market · Active
$779,999
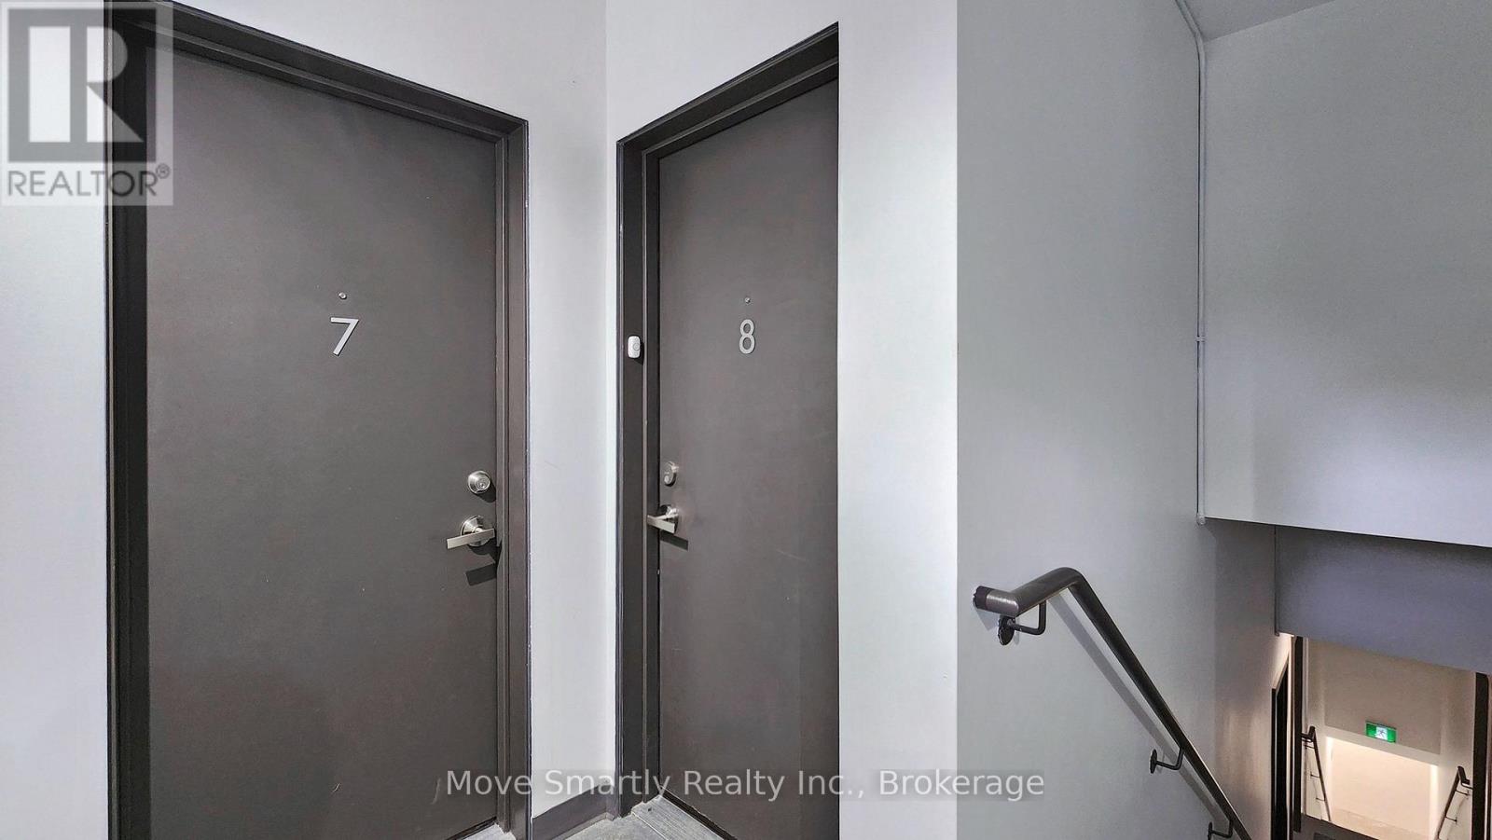
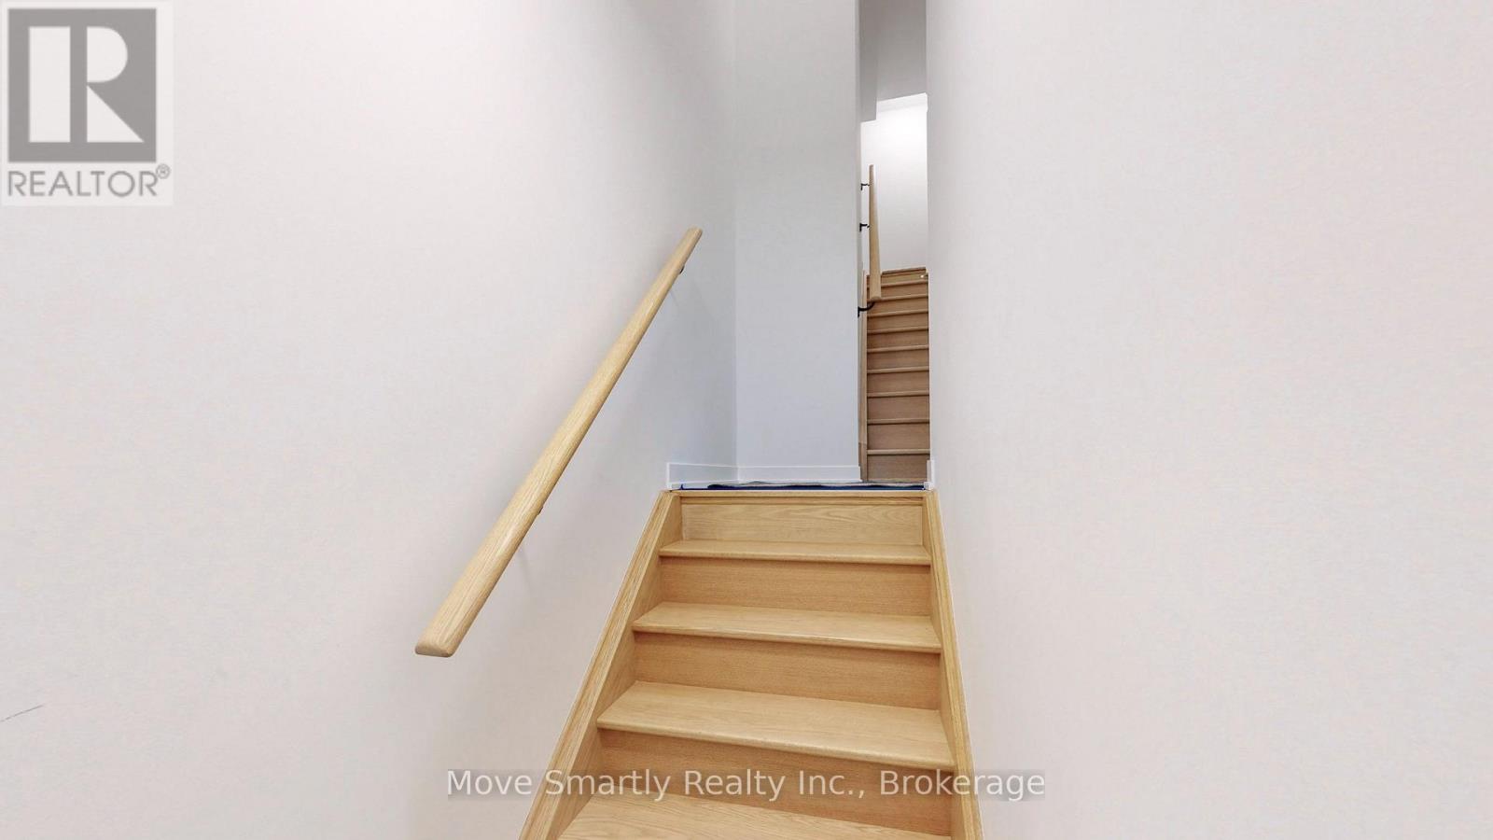
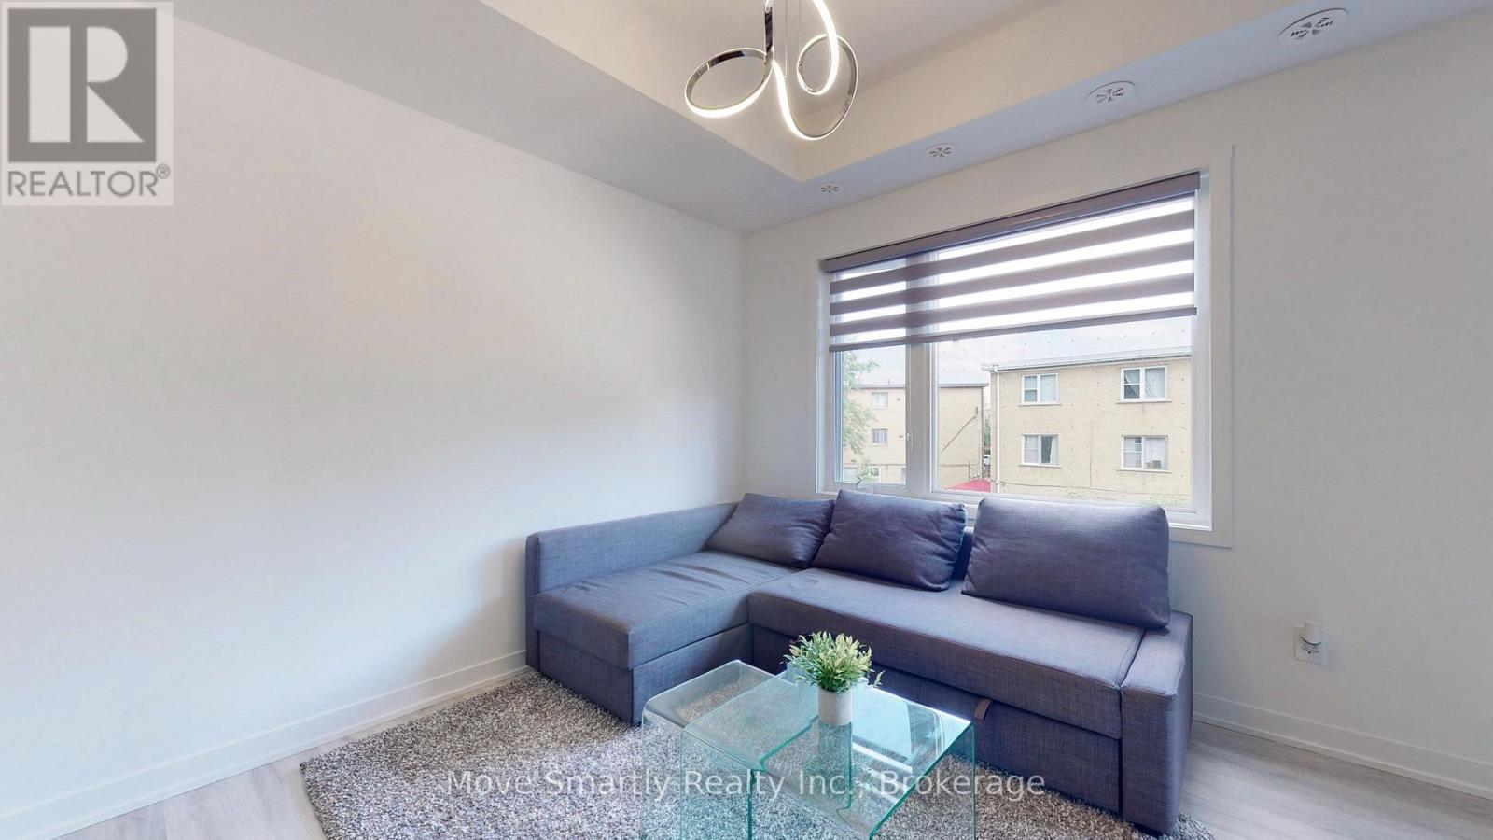
Inquire about this propertyWelcome to Marquette Urban Towns! This stunning 2-bedroom + den townhome is the total package - spacious, stylish, and move-in ready. The den comes complete with sliding doors, perfect as a nursery, home office, or extra lounge space, and generous closets throughout the bedrooms and hallways mean storage is never an issue.Say goodbye to laundry day stress with an ensuite washer and dryer conveniently located on the second floor, and wake up to your own private balcony off the primary bedroom. Commuting is a breeze with included parking, quick access to the 401, and a bus stop just steps from your door. Everyday conveniences are all within reach - Starbucks, salons, parks, and top schools are just around the corner, and Yorkdale Mall is less than 10 minutes away for when you're ready to treat yourself.Craving outdoor space? Head up to your private rooftop terrace - over 400 sqft of your own personal oasis, perfect for entertaining, morning coffee, or unwinding under the stars.And the upgrades don't stop there - this home boasts over $30,000 in premium builder upgrades, including a Level 3 kitchen package with soft-close cabinetry and extended upper cabinets, plus a striking solid oak staircase with wrought iron pickets and railings. Add to that premium porcelain tile in the bathrooms, upgraded laminate flooring throughout the bedrooms and hallways, and elegant Delta fixtures on the kitchen and bathroom sinks - every detail has been thoughtfully upgraded.Best of all, select furniture is included to make your move even easier: the living room couch, dining table and chairs, bar stools, TV stand, and 55" TV; bedroom bed frames, mattresses, and wall-mounted night shelves in both bedrooms; plus all ELFs and window coverings throughout.This is turnkey living at its finest - don't miss your chance to make it yours! (id:67193)
Kerrland Realty Group
Tell us when suits you. An agent from the team confirms the appointment — in person or by video, whichever you prefer.
 Kerri LuSales Representative · Team Leader(289) 971-1362
Estimate the monthly payment on this price. Adjust the down payment, rate and amortisation to see what changes.
Monthly payment
$3,671
Not included
Property tax, condo maintenance fees and home insurance are paid separately and are not part of this payment. Budget for them alongside it.
CMHC premium schedule as of 2026-08-18. Estimate only — not financial advice. Actual payments, insurance premiums and approval depend on your lender.
Land Transfer Tax — pre-filled with this price.

Neighbourhoods
Canada's largest city — condos, family homes, and everything between, across dozens of distinct neighbourhoods.
ExploreListed by Move Smartly Realty Inc.. The information contained on this site is based in whole or in part on information that is provided by members of The Canadian Real Estate Association, who are responsible for its accuracy. CREA reproduces and distributes this information as a service for its members and assumes no responsibility for its accuracy.

This website is operated by a brokerage or salesperson who is a member of The Canadian Real Estate Association.
Kerrland Realty Group
Kerrland Realty Group is committed to delivering a seamless and elevated real estate experience through local expertise, skilled negotiation, and tailored strategies designed around each client's unique goals.
| Room | Level | Dimensions |
|---|---|---|
| Kitchen | Main level | 3.05 x 3.05 |
| Living room | Main level | 3.05 x 3.05 |
| Bathroom | Main level | 0.91 x 1.52 |
| Bedroom | Second level | 2.74 x 3.05 |
| Bedroom 2 | Second level | 3.05 x 3.05 |
| Den | Second level | 1.83 x 2.74 |
| Bathroom | Second level | 1.52 x 2.13 |