 For sale45 photos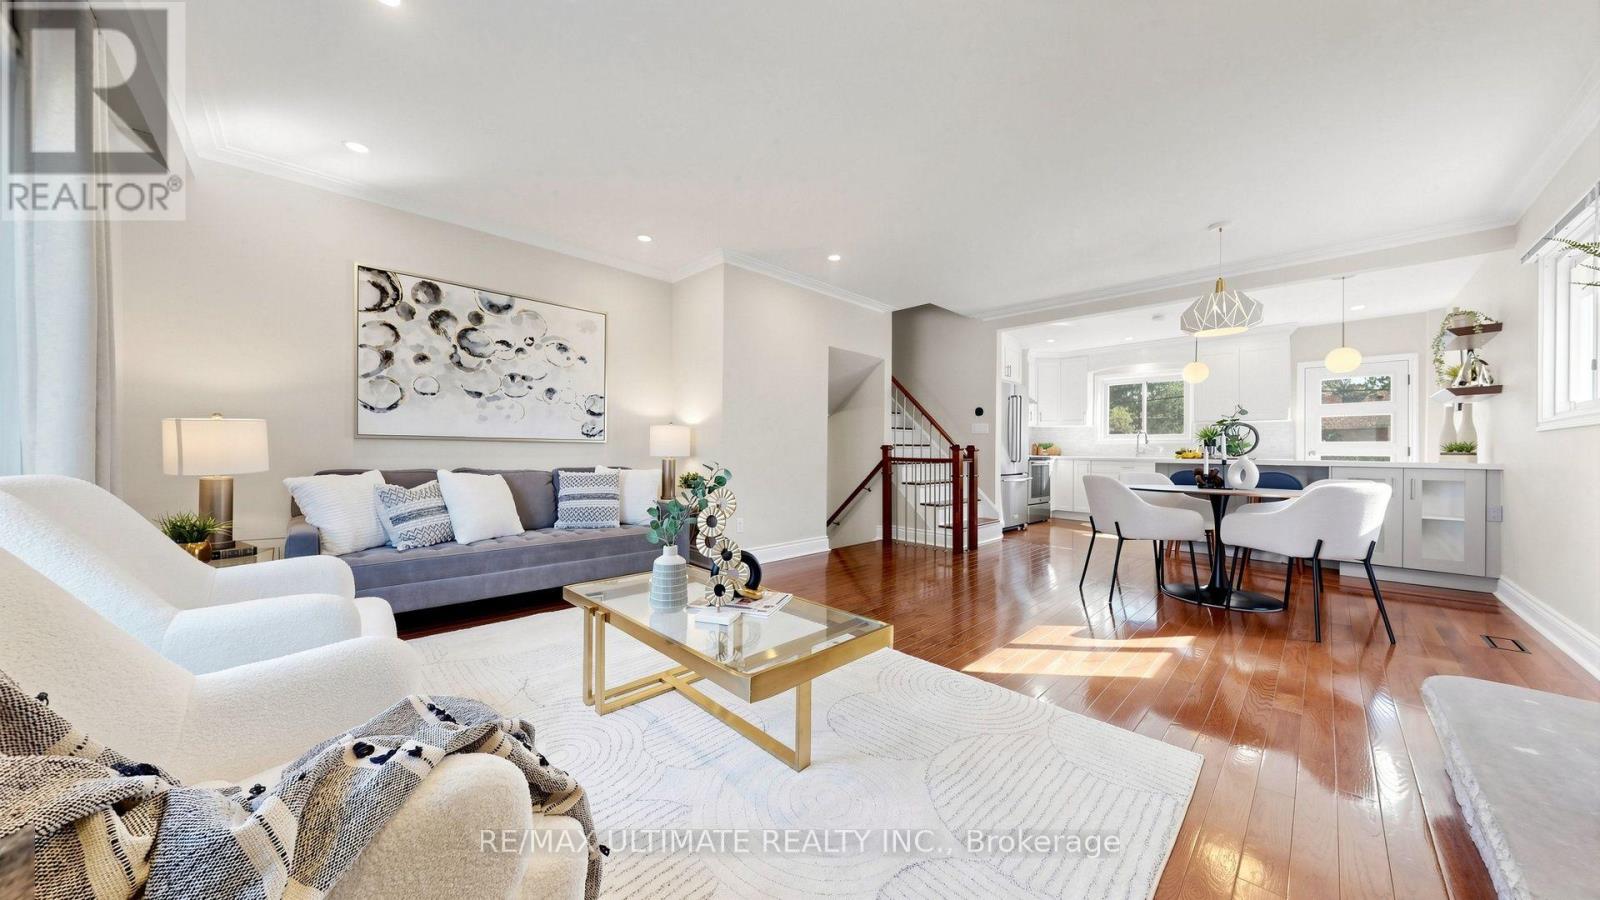
For sale
10 MONARCHWOOD CRESCENT
MLS® C13781032 · 1 day on market · Active
$1,489,900
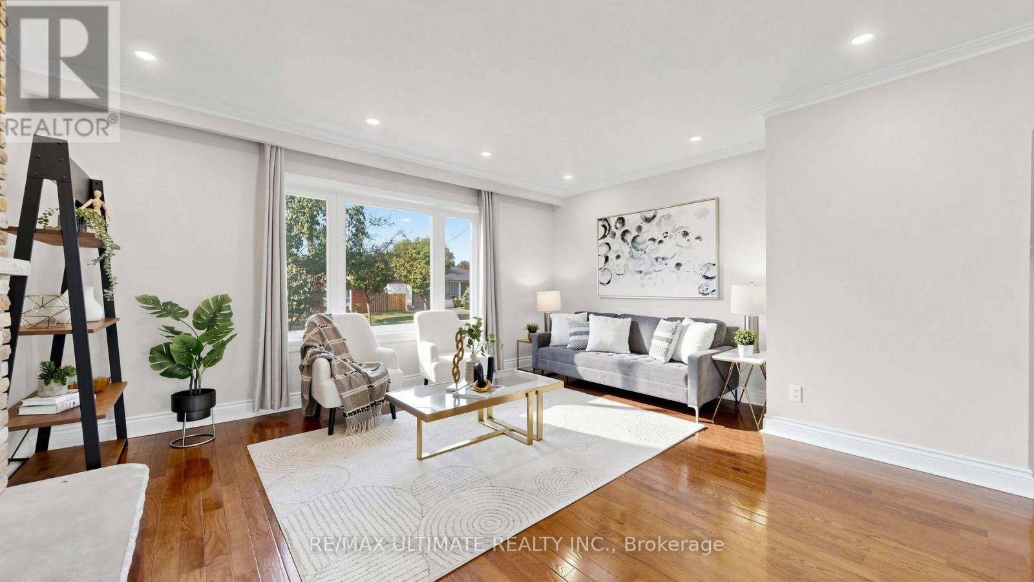
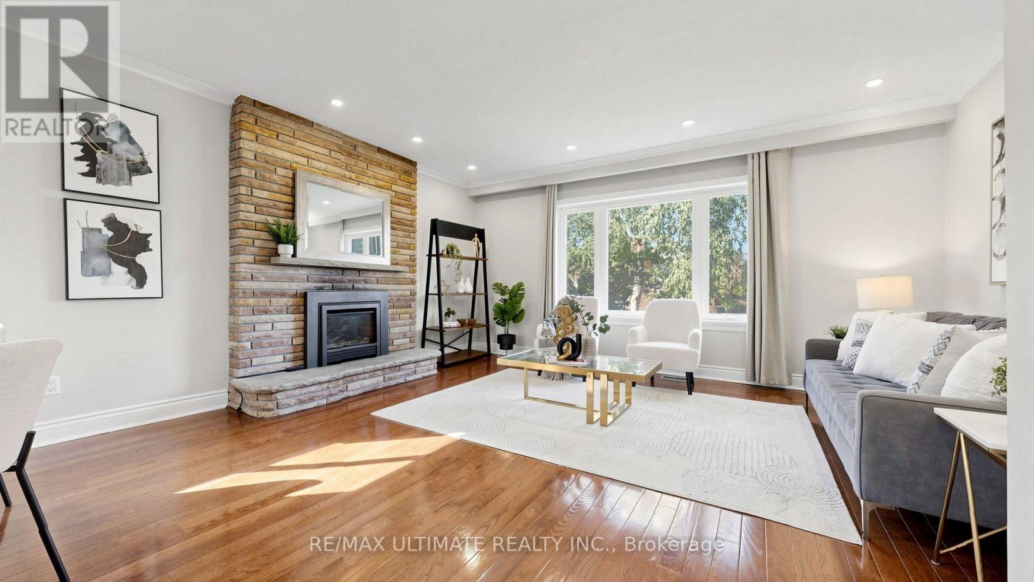
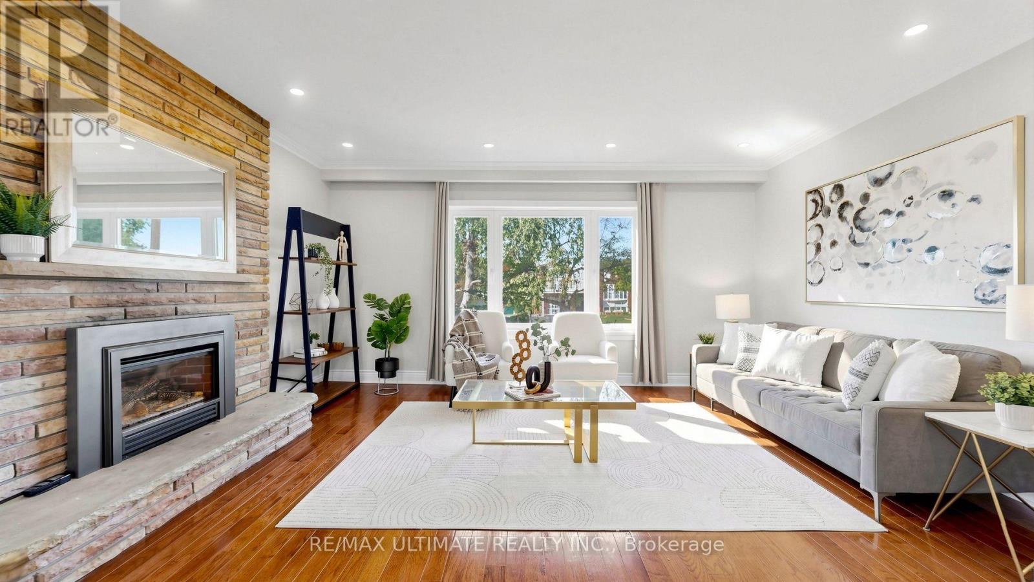
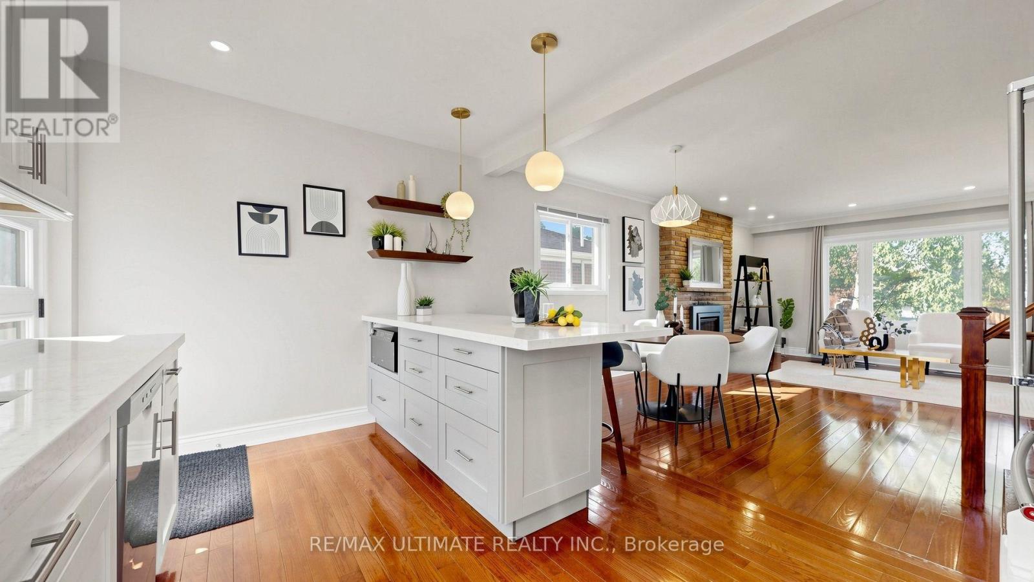
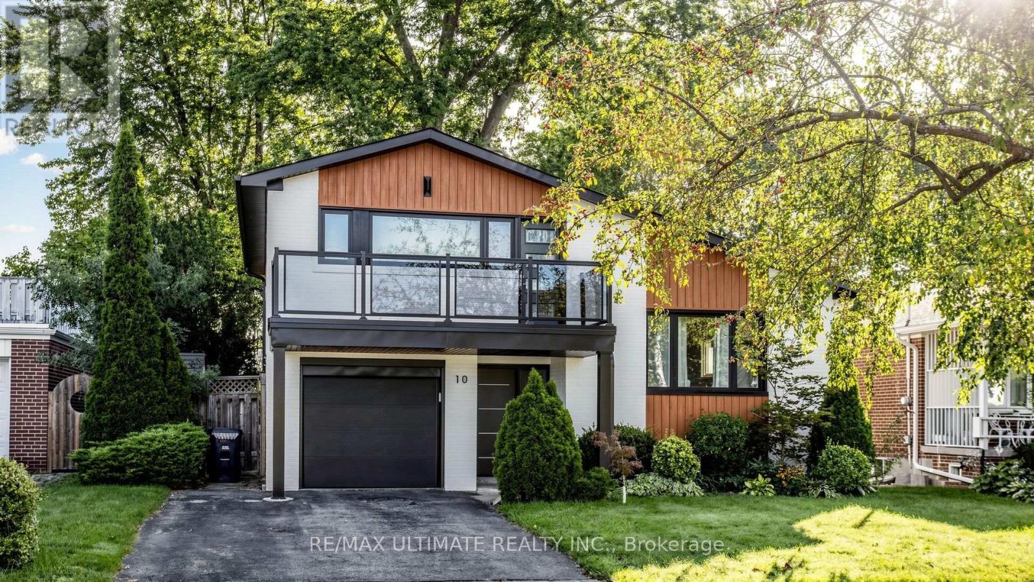
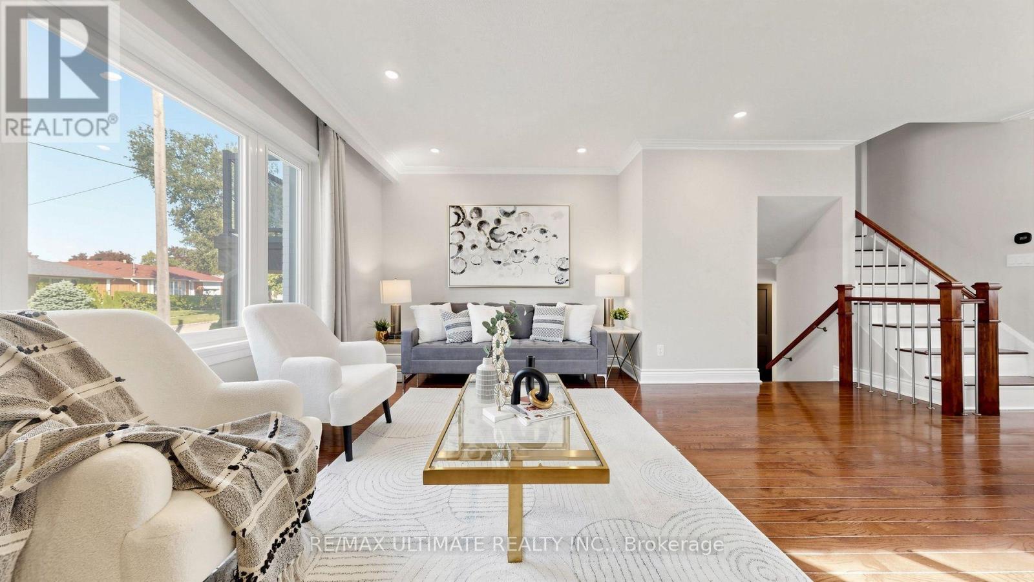
Inquire about this propertyWelcome home. Extensively updated with modern designer finishes and truly move in ready, this meticulously cared for 3 bed, 3 bath detached home sits in sought after Parkwoods-Donalda. Better still, the big ticket items are already done: roof 2026, furnace 2024, air conditioning 2017, owned hot water tank with no rental contract, all new exterior doors including the garage door 2025, and upgraded 200 amp service with an EV plug in the attached garage. Inside, hardwood floors run through a sun filled open concept main level, where the chef inspired kitchen boasts stone quartz countertops, crisp white cabinetry, stainless steel appliances, pendant and pot lighting, and a centre island with breakfast bar seating, flowing seamlessly into the dining and living areas anchored by a cozy gas fireplace. Three beautifully renovated bathrooms feature designer vanities and a glass walk in shower, with heated floors in both upper level baths. Downstairs, the lower level adds a spacious family room, plus laundry and generous storage. Outside, an extra deep 50.06 x 120.12 ft lot delivers a private oasis with a fully fenced yard framed by mature trees, a new balcony and exterior upgrades in 2024, a walkout patio built for entertaining, and a cedar sauna. Steps to Brookbanks Park's ravine trails and Donwood Plaza, minutes to the Shops at Don Mills, with quick access to the DVP and Highway 401. Nothing left to do but move in and enjoy. Don't miss your chance to own in one of Toronto's most established neighbourhoods. (id:67193)
Kerrland Realty Group
Tell us when suits you. An agent from the team confirms the appointment — in person or by video, whichever you prefer.
 Kerri LuSales Representative · Team Leader(289) 971-1362
Estimate the monthly payment on this price. Adjust the down payment, rate and amortisation to see what changes.
Monthly payment
$7,831
Not included
Property tax, condo maintenance fees and home insurance are paid separately and are not part of this payment. Budget for them alongside it.
CMHC premium schedule as of 2026-08-18. Estimate only — not financial advice. Actual payments, insurance premiums and approval depend on your lender.
Land Transfer Tax — pre-filled with this price.

Neighbourhoods
Canada's largest city — condos, family homes, and everything between, across dozens of distinct neighbourhoods.
ExploreListed by RE/MAX ULTIMATE REALTY INC.. The information contained on this site is based in whole or in part on information that is provided by members of The Canadian Real Estate Association, who are responsible for its accuracy. CREA reproduces and distributes this information as a service for its members and assumes no responsibility for its accuracy.

This website is operated by a brokerage or salesperson who is a member of The Canadian Real Estate Association.
Kerrland Realty Group
Kerrland Realty Group is committed to delivering a seamless and elevated real estate experience through local expertise, skilled negotiation, and tailored strategies designed around each client's unique goals.
| Room | Level | Dimensions |
|---|---|---|
| Living room | Main level | 4.96 x 3.33 |
| Dining room | Main level | 4.24 x 2.7 |
| Kitchen | Main level | 3.07 x 2.96 |
| Sitting room | Main level | 3.65 x 2.93 |
| Primary Bedroom | Upper Level | 3.73 x 2.95 |
| Bedroom 2 | Upper Level | 3.72 x 2.37 |
| Bedroom 3 | Upper Level | 3.72 x 2.89 |
| Family room | Basement | 4.89 x 3.95 |
| Laundry room | Basement | 5.13 x 4.28 |