 For sale23 photos

For sale
206 - 10 OLD YORK MILLS ROAD
MLS® C13710420 · 21 days on market · Active
$1,069,000
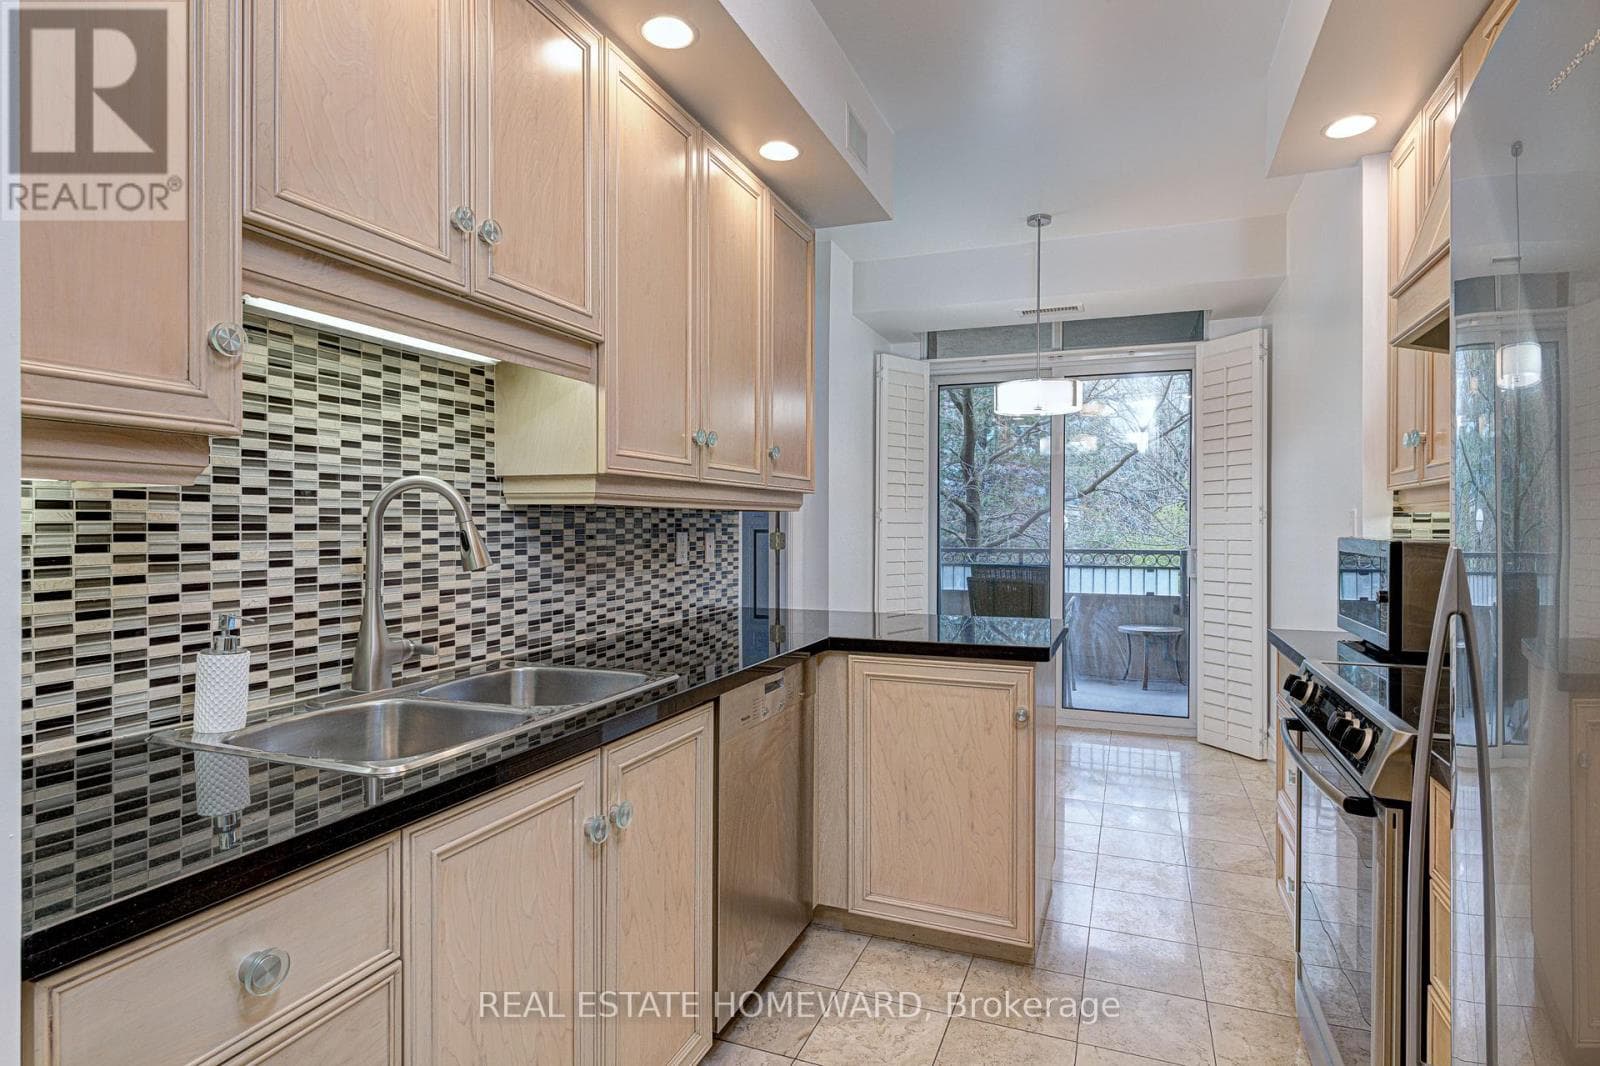
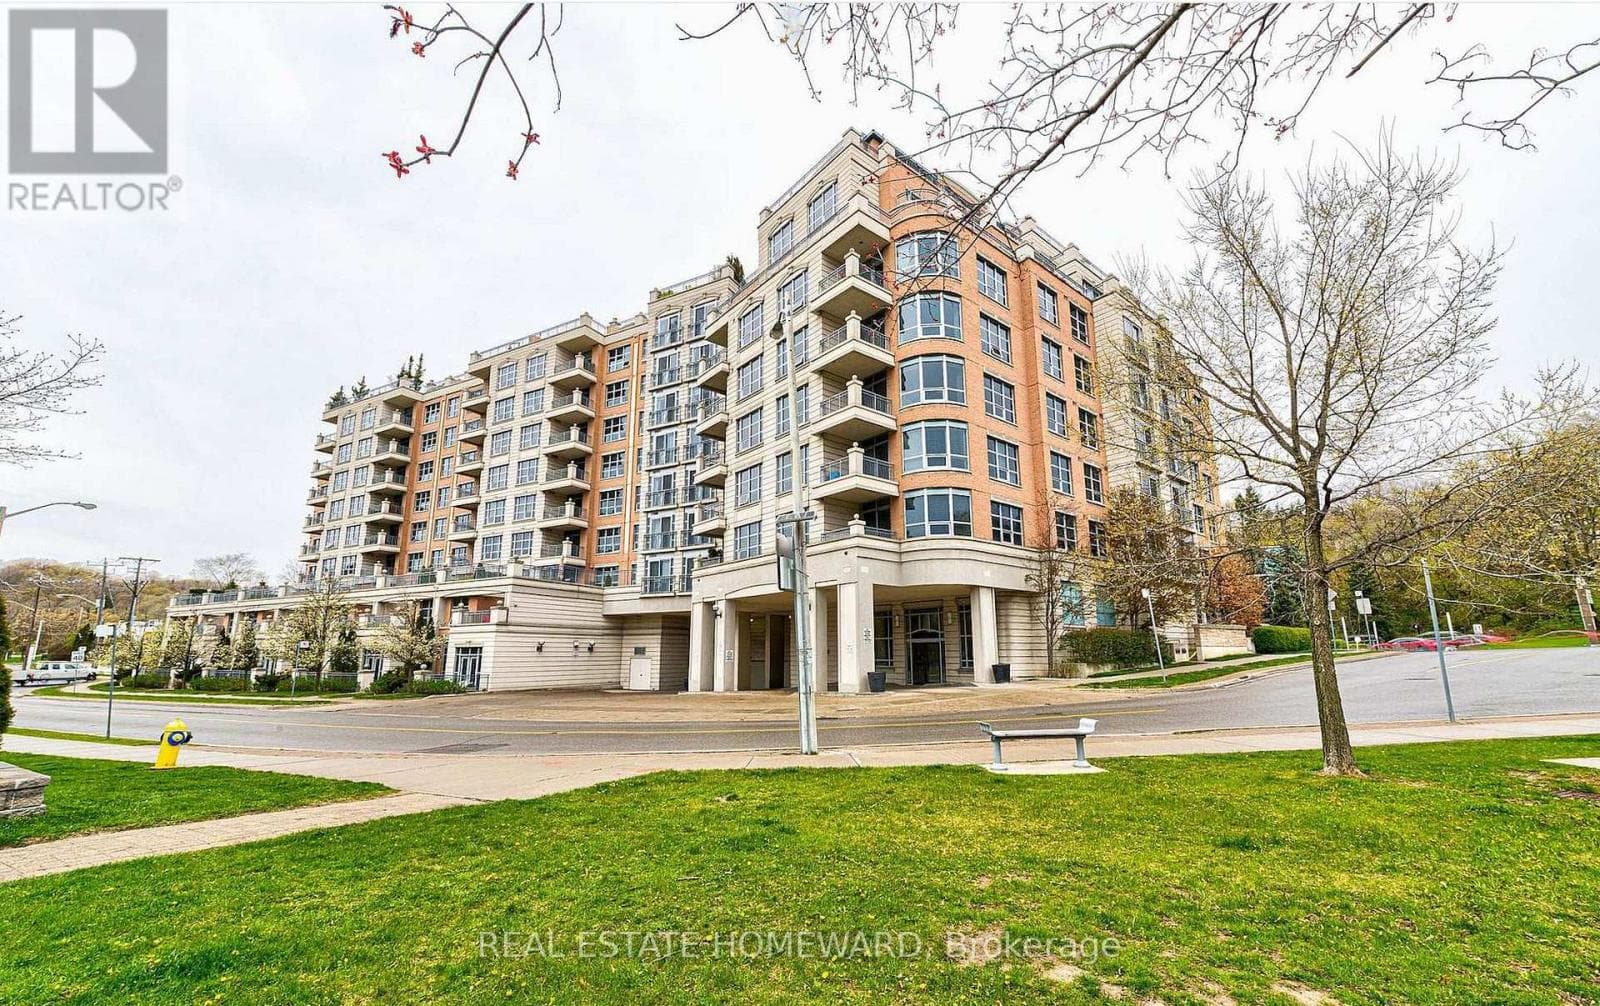
Inquire about this propertyExperience Refined peaceful living in the heart of prestigious Hogg's Hollow. This open concept corner suite offers a 2 bedroom split layout design, greeted by upscale finishes, marble surfaces, crown molding, a spacious entry foyer, french doors, custom hunter douglas window coverings, built-in speakers creating the perfect ambiance for everyday living and entertaining. Gourmet Eat in Kitchen is equipped with stainless steel appliances, a walkout to terrace and a spacious living and dining area filled with natural light. Complete with 2 parking spaces and locker this beautiful residence offers both comfort and convenience. Enjoy Resort style Amenities, pool, sauna, gym, media room/party rooms, guest suites, Visitor parking, BBQ area, landscaped courtyard and 24 hour concierge. Steps to Yorkmills station, nature trails and parks, easy access to 401 highway. Possession May 2027, unit is tenanted, option to assume tenants, take advantage of todays condo market and this great value pricing opportunity and lock in to this investment or future retirement home in one of Toronto's most coveted neighbourhoods. (id:67193)
Kerrland Realty Group
Tell us when suits you. An agent from the team confirms the appointment — in person or by video, whichever you prefer.
 Kerri LuSales Representative · Team Leader(289) 971-1362
Estimate the monthly payment on this price. Adjust the down payment, rate and amortisation to see what changes.
Monthly payment
$5,371
Not included
Property tax, condo maintenance fees and home insurance are paid separately and are not part of this payment. Budget for them alongside it.
CMHC premium schedule as of 2026-08-18. Estimate only — not financial advice. Actual payments, insurance premiums and approval depend on your lender.
Land Transfer Tax — pre-filled with this price.

Neighbourhoods
Canada's largest city — condos, family homes, and everything between, across dozens of distinct neighbourhoods.
ExploreListed by REAL ESTATE HOMEWARD. The information contained on this site is based in whole or in part on information that is provided by members of The Canadian Real Estate Association, who are responsible for its accuracy. CREA reproduces and distributes this information as a service for its members and assumes no responsibility for its accuracy.

This website is operated by a brokerage or salesperson who is a member of The Canadian Real Estate Association.
Kerrland Realty Group
Kerrland Realty Group is committed to delivering a seamless and elevated real estate experience through local expertise, skilled negotiation, and tailored strategies designed around each client's unique goals.
| Room | Level | Dimensions |
|---|---|---|
| Living room | Flat | 5.17 x 3.04 |
| Dining room | Flat | 6.09 x 3.04 |
| Bedroom | Flat | 4.99 x 3.6 |
| Bedroom 2 | Flat | 3.82 x 3.31 |
| Kitchen | Flat | 5.17 x 2.35 |