 For sale2 photos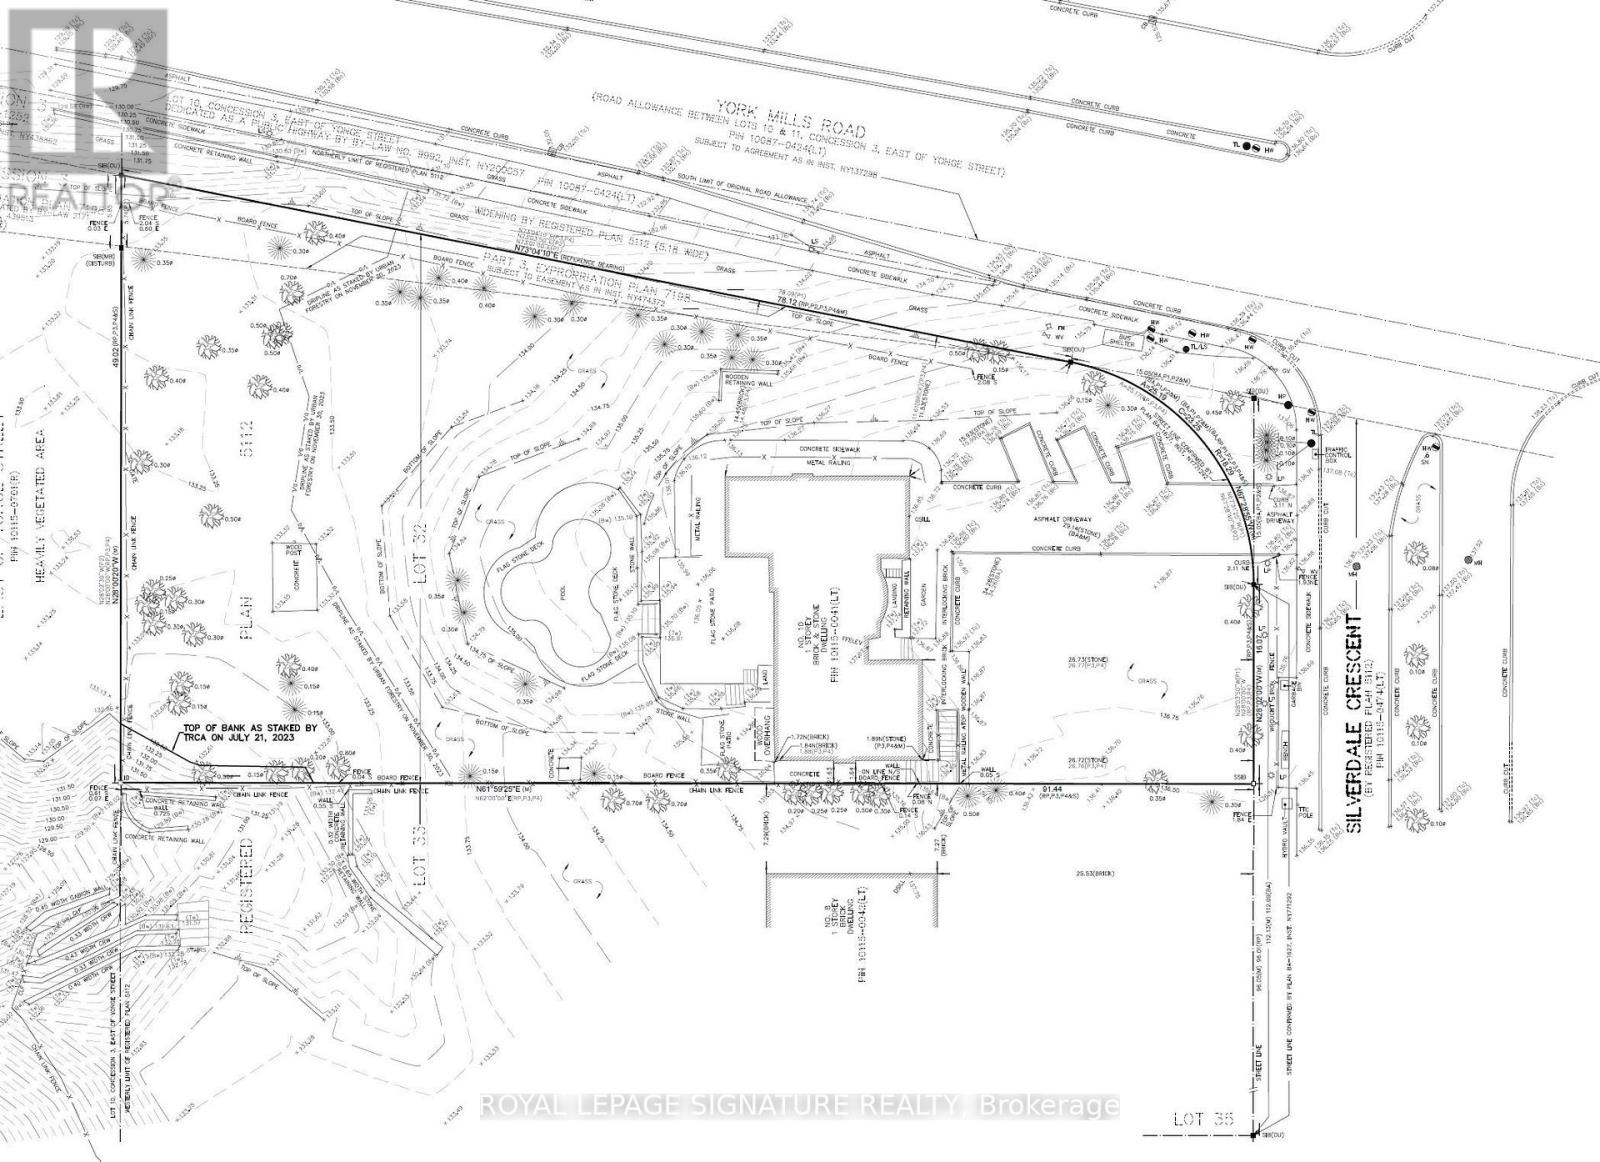
For sale
10 SILVERDALE CRESCENT
MLS® C13513856 · 75 days on market · Active
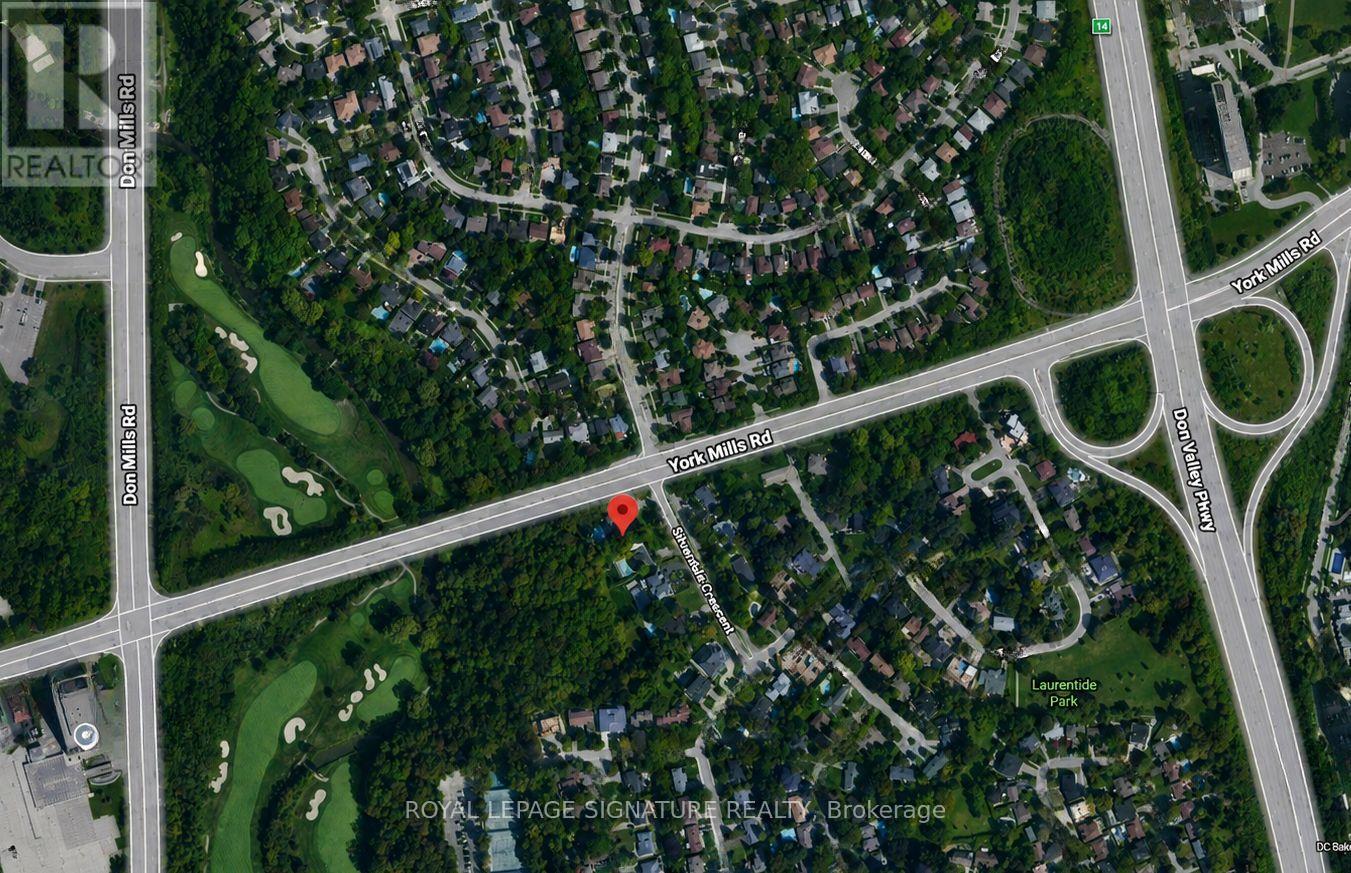
Rare Development Opportunity at 10 Silverdale Crescent. Substantial corner property at York Mills Rd & Silverdale Cres offering significant redevelopment potential in a highly desirable Toronto location. The property is situated along a Major Street and may benefit from the City of Toronto's EHON Major Streets planning framework, which contemplates additional residential intensification including townhouses, stacked townhouses and small-scale apartment buildings, potentially up to 6 storeys, subject to applicable zoning, performance standards and all required municipal and regulatory approvals. A previous development concept contemplated approximately 24 back-to-back townhomes, providing buyers with an excellent starting point for further investigation and design exploration. No representation or warranty is made regarding the approval, feasibility or permitted number of units associated with any previous concept. Excellent opportunity for builders, developers and investors to explore a range of residential development options. Buyer to conduct their own due diligence regarding zoning, EHON Major Streets eligibility, permitted density, height, setbacks, servicing capacity, tree preservation, environmental/TRCA requirements, Site Plan Approval and all other applicable development requirements. Property being sold for its exceptional land and redevelopment potential (id:67193)
Kerrland Realty Group
Tell us when suits you. An agent from the team confirms the appointment — in person or by video, whichever you prefer.
 Kerri LuSales Representative · Team Leader(289) 971-1362
Estimate the monthly payment on this price. Adjust the down payment, rate and amortisation to see what changes.
downPayment must be less than purchasePrice
Not included
Property tax, condo maintenance fees and home insurance are paid separately and are not part of this payment. Budget for them alongside it.
CMHC premium schedule as of 2026-08-18.
Land Transfer Tax — pre-filled with this price.

Neighbourhoods
Canada's largest city — condos, family homes, and everything between, across dozens of distinct neighbourhoods.
ExploreListed by ROYAL LEPAGE SIGNATURE REALTY. The information contained on this site is based in whole or in part on information that is provided by members of The Canadian Real Estate Association, who are responsible for its accuracy. CREA reproduces and distributes this information as a service for its members and assumes no responsibility for its accuracy.

This website is operated by a brokerage or salesperson who is a member of The Canadian Real Estate Association.
Kerrland Realty Group
Kerrland Realty Group is committed to delivering a seamless and elevated real estate experience through local expertise, skilled negotiation, and tailored strategies designed around each client's unique goals.
| Room | Level | Dimensions |
|---|---|---|
| Media | Lower level | 5.24 x 3.32 |
| Foyer | Main level | 2.8 x 2.22 |
| Exercise room | Lower level | 5.51 x 3.69 |
| Office | Lower level | 4.69 x 3.99 |
| Living room | Main level | 6 x 4.14 |
| Dining room | Main level | 4.23 x 3.07 |
| Kitchen | Main level | 6.43 x 3.74 |
| Family room | Main level | 7.86 x 5.66 |
| Primary Bedroom | Main level | 6.24 x 368 |
| Bedroom 2 | Main level | 3.99 x 3.1 |
| Bedroom 3 | Main level | 3.07 x 3.01 |
| Recreational, Games room | Lower level | 8.01 x 5.24 |


