 For sale30 photos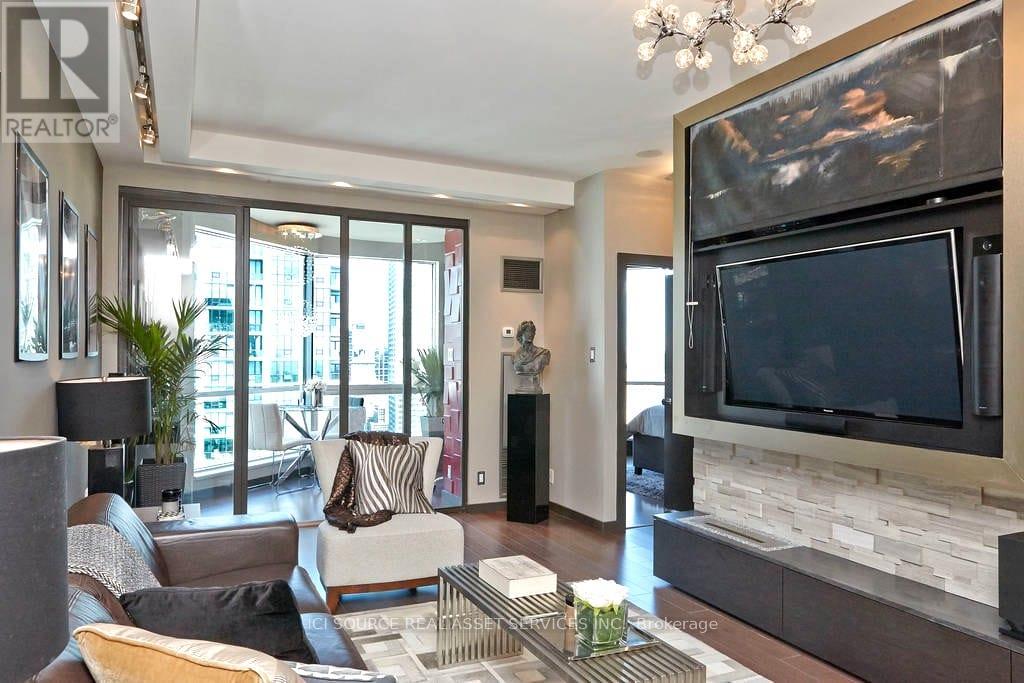
For sale
3604 - 10 YONGE STREET
MLS® C13758242 · 6 days on market · Active
$628,000
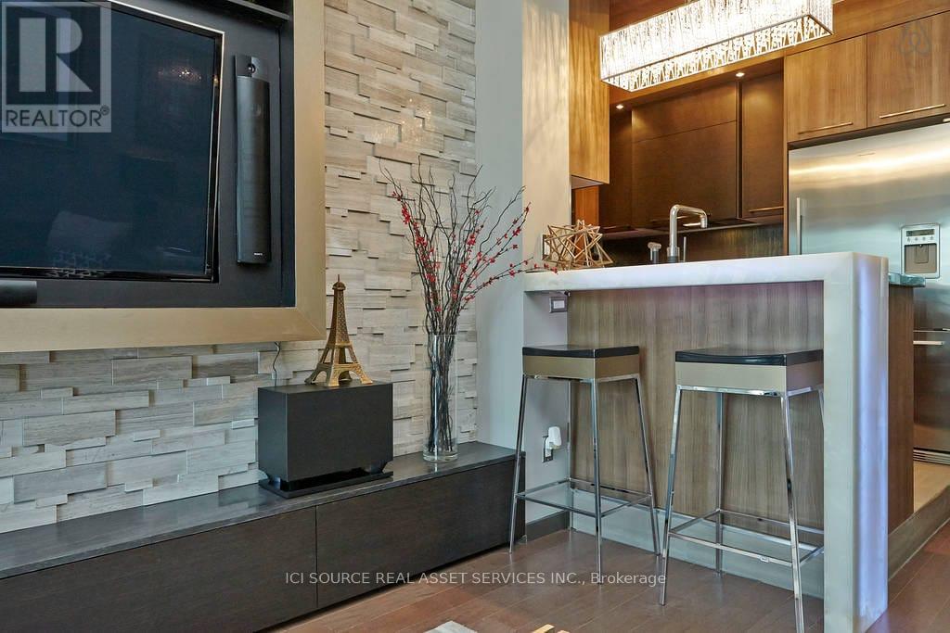
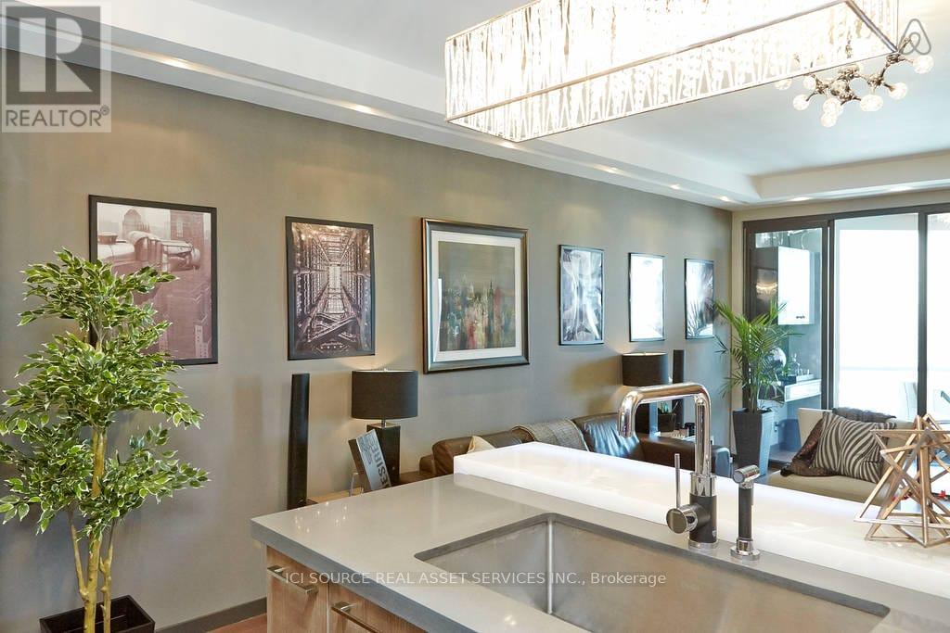
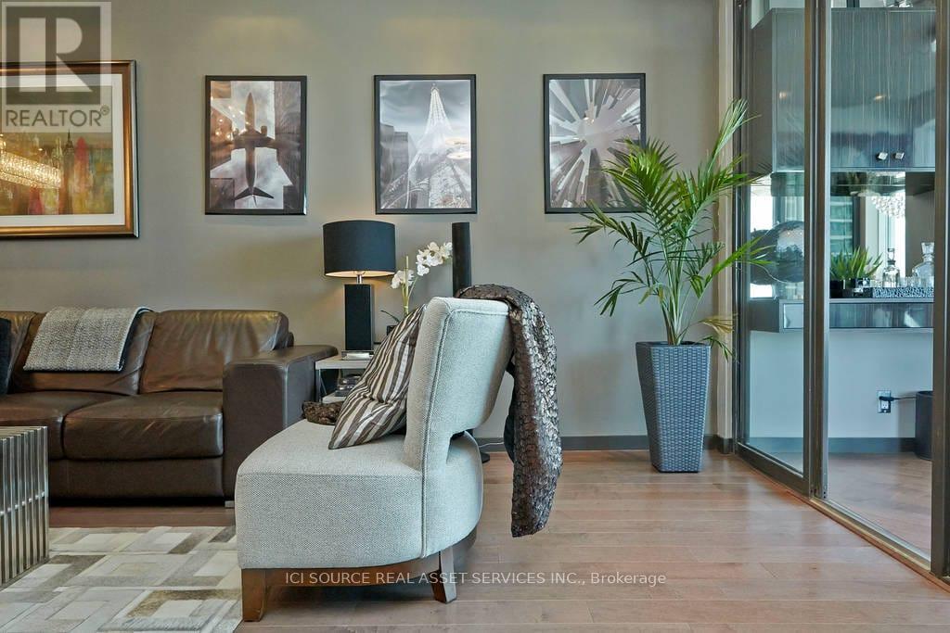
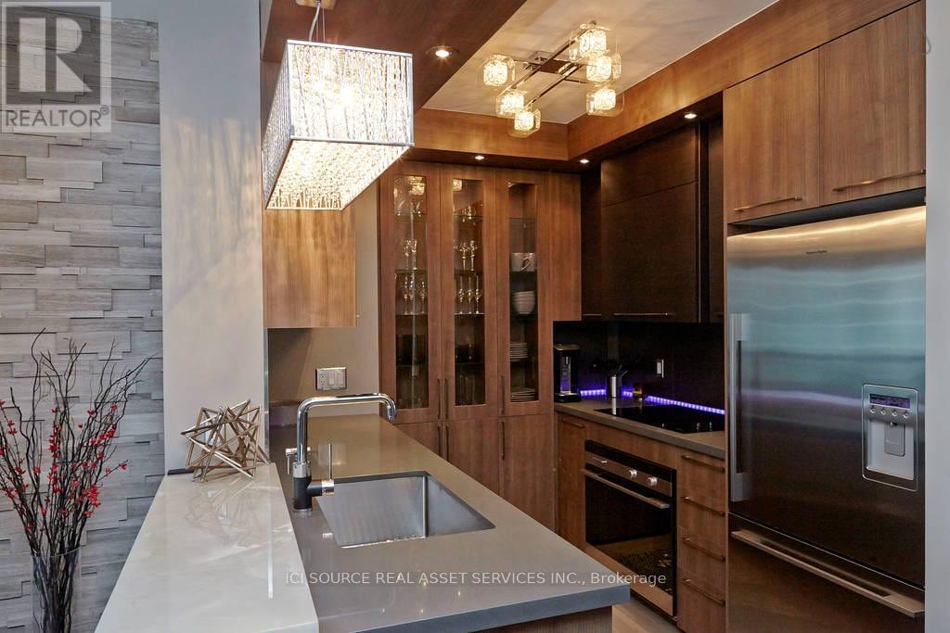
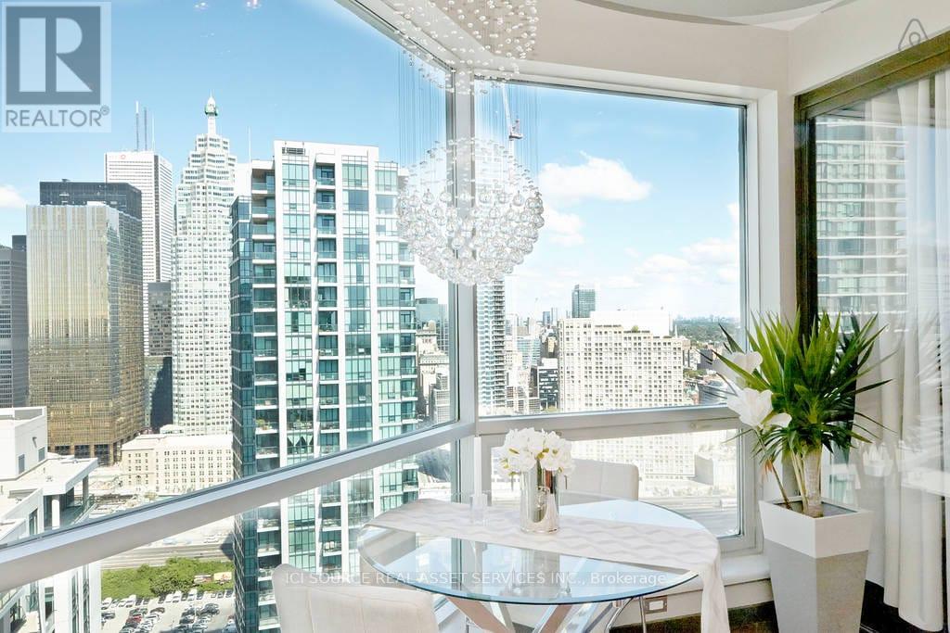
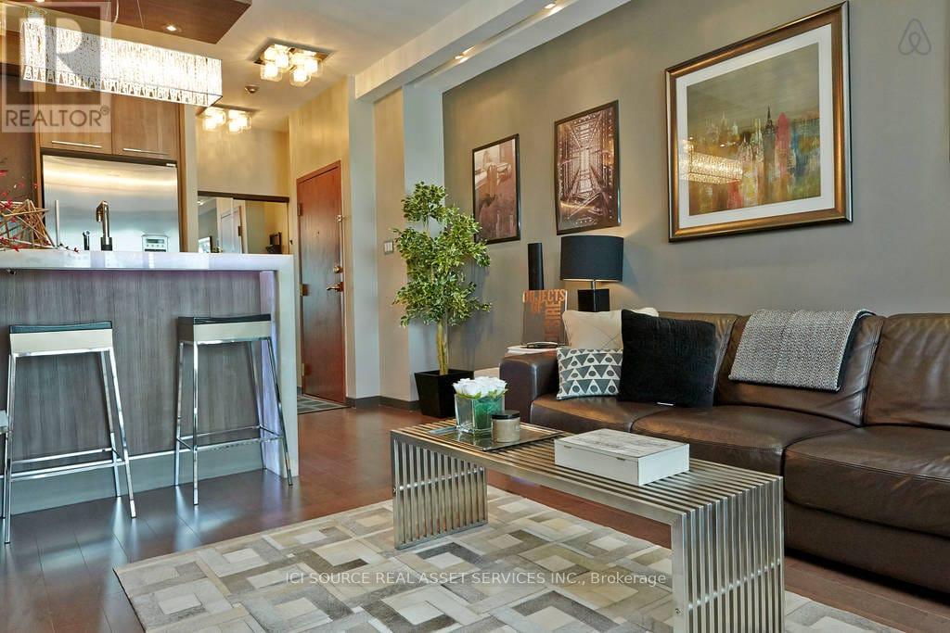
Inquire about this propertyExperience Harbourfront luxury in this stunning 750 square foot penthouse at 3604-10 Yonge Street. This newly renovated custom designed 1+1 unit showcases 9 foot ceilings, hardwood floors and floor-to-ceiling windows that frame spectacular city views from every room. The thoughtfully designed kitchen features stainless steel appliances and custom-built cabinetry, perfect for culinary enthusiasts. The oversized master bedroom includes mirrored closet along the full length of aside wall and the spacious solarium provides flexibility as an additional bedroom or home office. Beautifully renovated 6-piece bathroom includes oversized shower and big deep bathtub. Exquisite custom-tray ceilings paired with high-end, adjustable lighting create a tailored, luminous ambiance throughout the entire home. This exceptional property includes one underground parking space and one storage locker. The maintenance fees cover ALL utilities plus Full HD Bell TV and 1.5TB Internet service. Impressive 10,000 square feet of amenities with both indoor and outdoor pools, hot tub, sauna, professional fitness center and 360 sky-lounge and outdoor BBQ areas. Location is everything. Union Station sits just 200 meters away, connecting you to Toronto's entire transit network. Grocery stores, sports bars, restaurants and coffee places are within very short walking distance. Professional concierge services and 24-hour security ensure safety, piece of mind and convenience witht his stunning unique penthouse. *For Additional Property Details Click The Brochure Icon Below* (id:67193)
Kerrland Realty Group
Tell us when suits you. An agent from the team confirms the appointment — in person or by video, whichever you prefer.
 Kerri LuSales Representative · Team Leader(289) 971-1362
Estimate the monthly payment on this price. Adjust the down payment, rate and amortisation to see what changes.
Monthly payment
$2,710
Not included
Property tax, condo maintenance fees and home insurance are paid separately and are not part of this payment. Budget for them alongside it.
CMHC premium schedule as of 2026-08-18. Estimate only — not financial advice. Actual payments, insurance premiums and approval depend on your lender.
Land Transfer Tax — pre-filled with this price.

Neighbourhoods
Canada's largest city — condos, family homes, and everything between, across dozens of distinct neighbourhoods.
ExploreListed by ICI SOURCE REAL ASSET SERVICES INC.. The information contained on this site is based in whole or in part on information that is provided by members of The Canadian Real Estate Association, who are responsible for its accuracy. CREA reproduces and distributes this information as a service for its members and assumes no responsibility for its accuracy.

This website is operated by a brokerage or salesperson who is a member of The Canadian Real Estate Association.
Kerrland Realty Group
Kerrland Realty Group is committed to delivering a seamless and elevated real estate experience through local expertise, skilled negotiation, and tailored strategies designed around each client's unique goals.
| Room | Level | Dimensions |
|---|---|---|
| Bathroom | Main level | 3.08 x 1.55 |
| Laundry room | Main level | 1.55 x 1.55 |
| Bedroom | Main level | 3.54 x 3.68 |
| Foyer | Main level | 2.52 x 1.4 |
| Kitchen | Main level | 2.77 x 2.41 |
| Solarium | Main level | 3.38 x 2.53 |
| Living room | Main level | 6.22 x 3.07 |