 For sale26 photos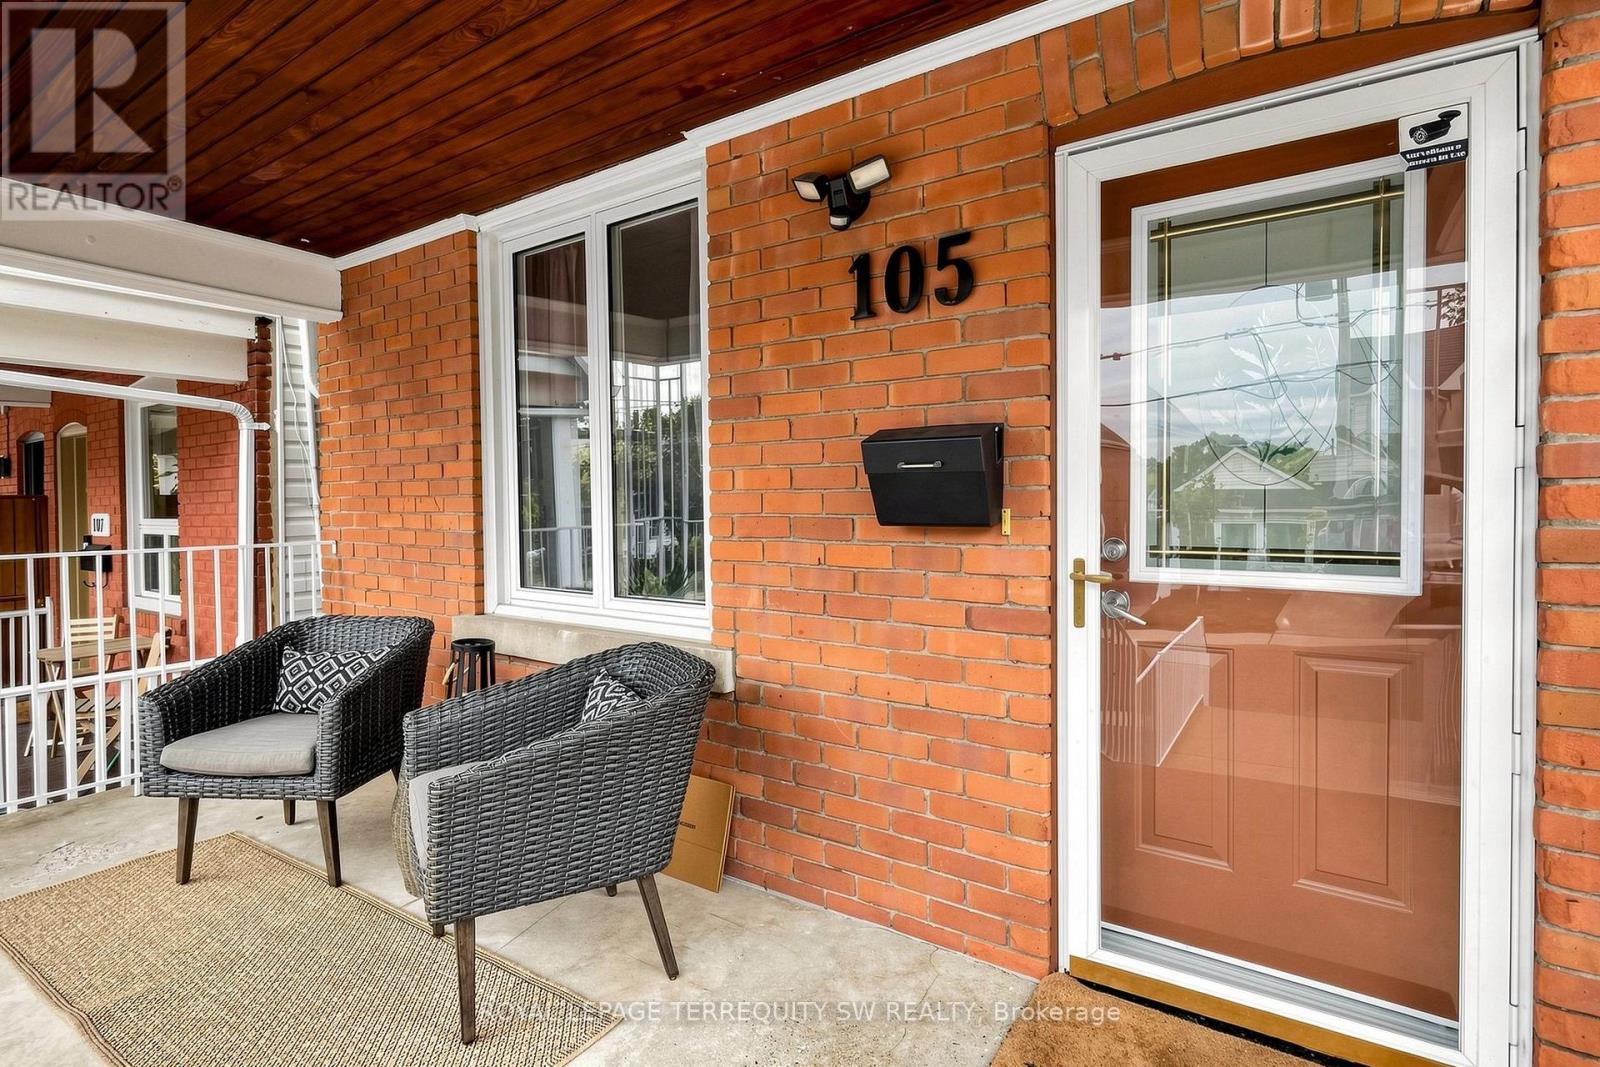
For sale
105 BARKER AVENUE
MLS® E13841078 · 1 day on market · Active
$1,170,000
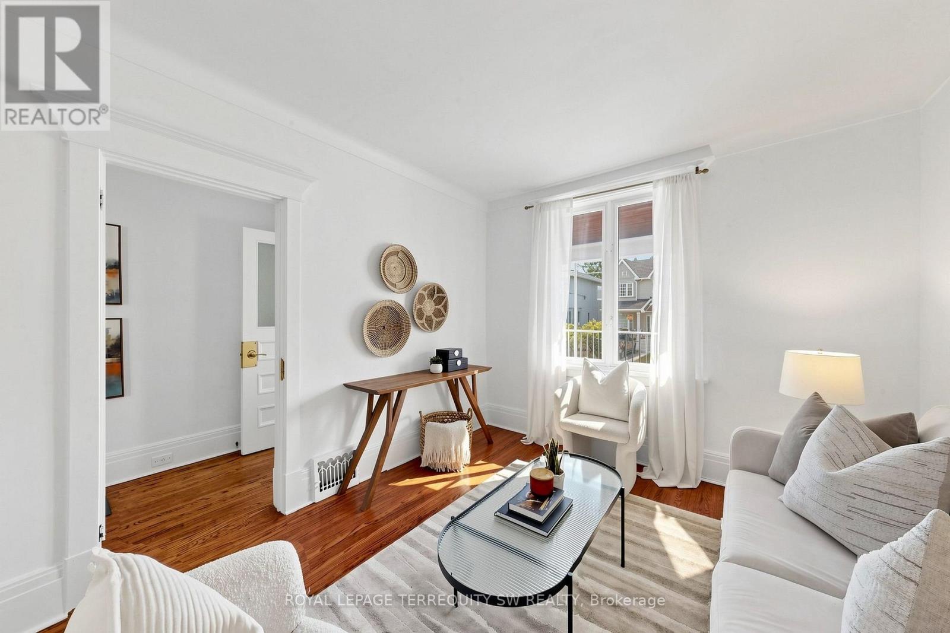
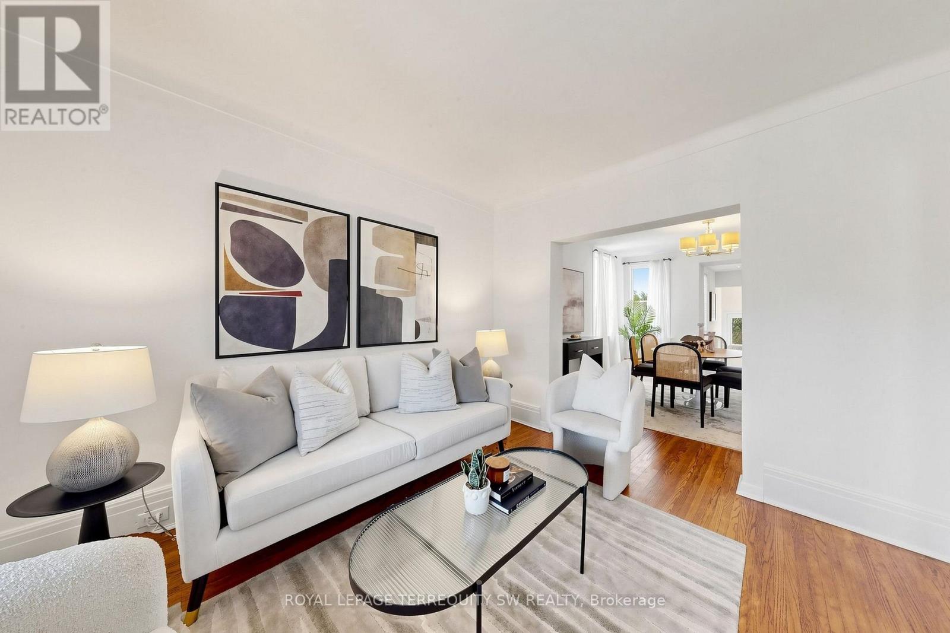
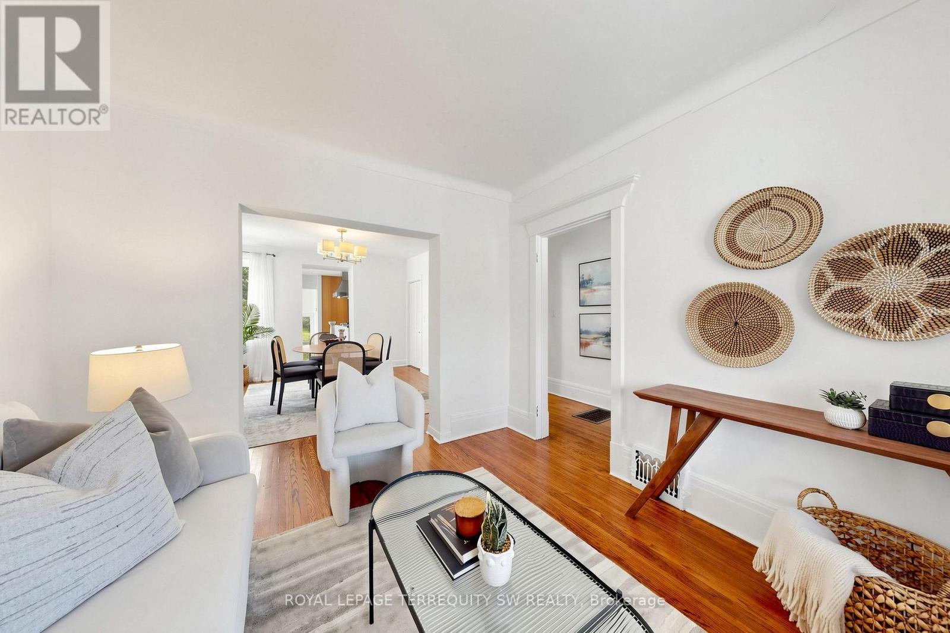
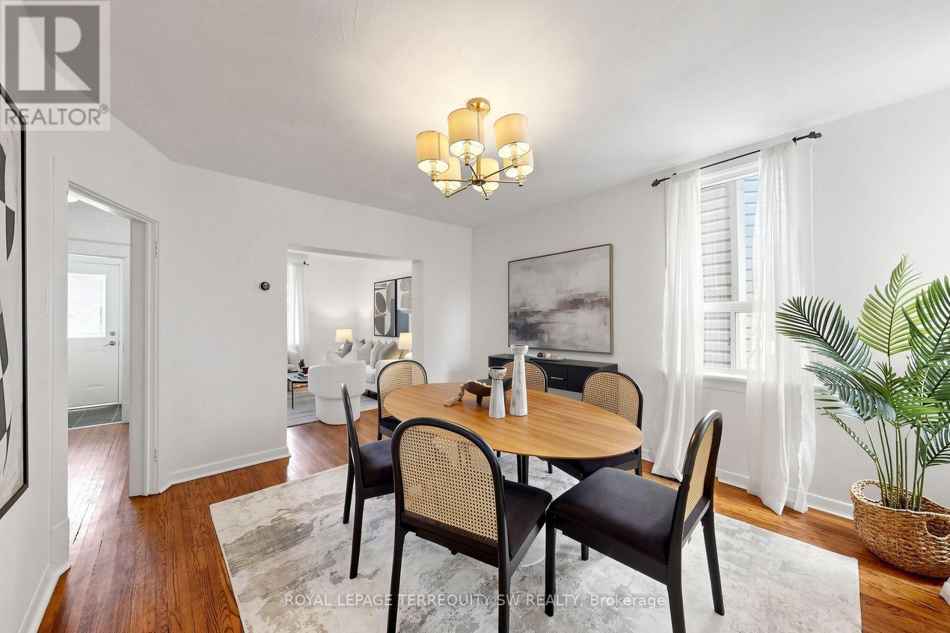
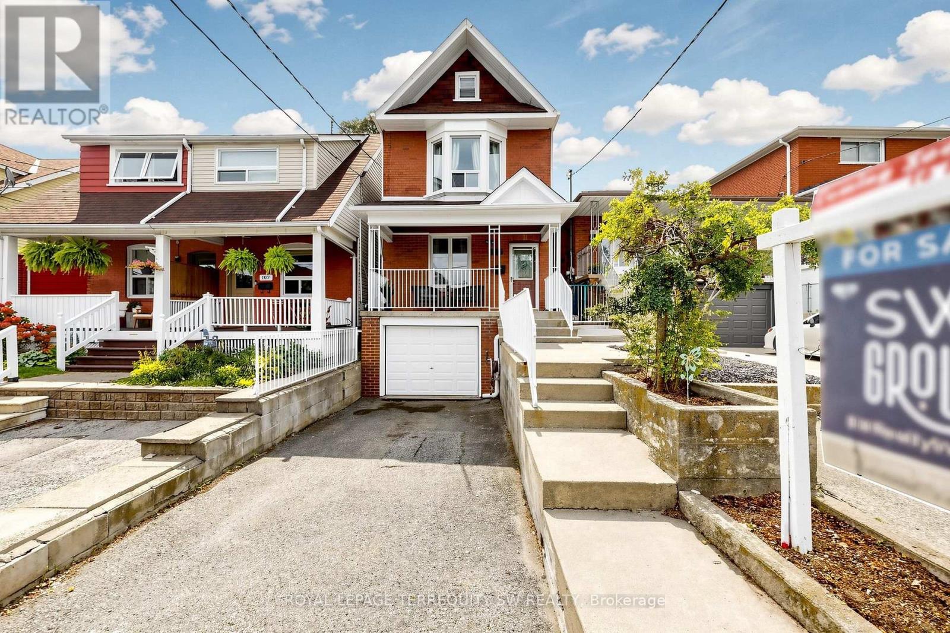
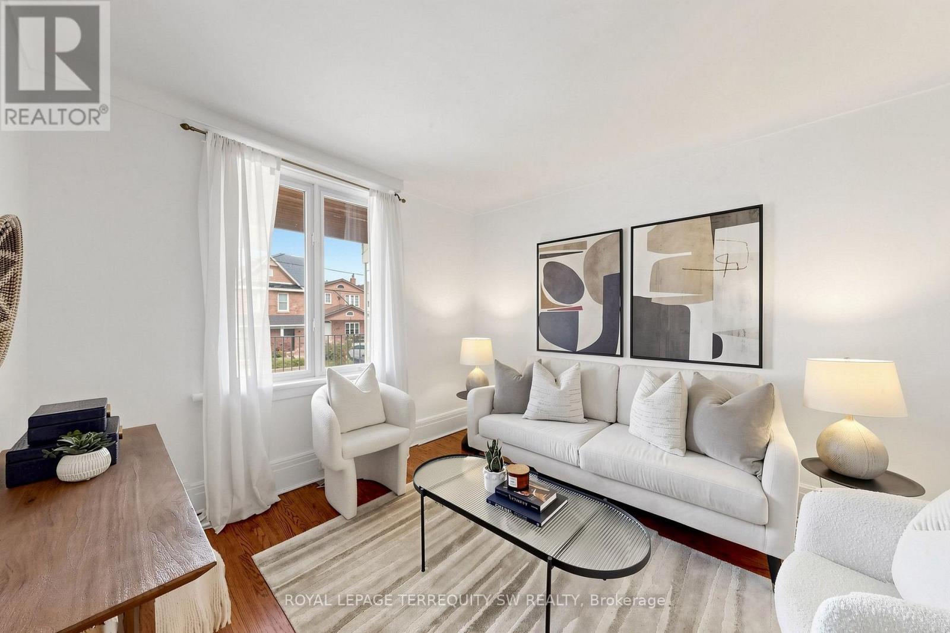
Inquire about this propertyYour search ends here! there's something special about a home that has been loved for nearly a century - and 105 Barker Ave is exactly that. Tucked on a quiet, tree-lined street in the heart of prime East York, this beautiful 1927 detached 2-storey home wraps you in warmth the moment you walk through the door. The original hardwood floors, heritage trim, and classic mouldings - present throughout many of the principal rooms - speak to a time when homes were built with care and intention -details that give this home a soul you simply can't find in new construction. The gourmet kitchen, complete with stainless steel appliances, is where mornings begin and evenings linger. Updated bathrooms bring just the right touch of modern comfort without losing any of the home's timeless charm. Upstairs, three inviting bedrooms and a lovely 4pc bath offers a peaceful retreat at the end of the day. And for those with a little imagination, the bonus loft accessible by ladder is a wonderfully quirky space full of potential, a reading nook, a creative studio, or an urban hideaway all your own. The finished basement is a true extension of the home, a bright home office, 3pc bathroom, laundry room, and the everyday luxury of walking directly into your built-in garage without ever stepping outside. Small comforts make a big difference. Out back, a deep 134' lot with a private backyard gives you room to breathe - whether that means a summer barbecue, a kitchen garden, or simply a quiet cup of coffee in the morning sun. A private driveway adds the kind of practicality that Toronto buyers truly appreciate. Walk to the subway, stroll to the Danforth, and be downtown in minutes - all from one of East York's most cherished neighbourhoods. This is a home that has been waiting for its next chapter. We have a feeling it might be yours. (id:67193)
Kerrland Realty Group
Tell us when suits you. An agent from the team confirms the appointment — in person or by video, whichever you prefer.
 Kerri LuSales Representative · Team Leader(289) 971-1362
Estimate the monthly payment on this price. Adjust the down payment, rate and amortisation to see what changes.
Monthly payment
$5,962
Not included
Property tax, condo maintenance fees and home insurance are paid separately and are not part of this payment. Budget for them alongside it.
CMHC premium schedule as of 2026-08-18. Estimate only — not financial advice. Actual payments, insurance premiums and approval depend on your lender.
Land Transfer Tax — pre-filled with this price.

Neighbourhoods
Canada's largest city — condos, family homes, and everything between, across dozens of distinct neighbourhoods.
ExploreListed by ROYAL LEPAGE TERREQUITY SW REALTY. The information contained on this site is based in whole or in part on information that is provided by members of The Canadian Real Estate Association, who are responsible for its accuracy. CREA reproduces and distributes this information as a service for its members and assumes no responsibility for its accuracy.

This website is operated by a brokerage or salesperson who is a member of The Canadian Real Estate Association.
Kerrland Realty Group
Kerrland Realty Group is committed to delivering a seamless and elevated real estate experience through local expertise, skilled negotiation, and tailored strategies designed around each client's unique goals.
| Room | Level | Dimensions |
|---|---|---|
| Living room | Main level | 3.43 x 3.12 |
| Dining room | Main level | 4.04 x 3.55 |
| Kitchen | Main level | 5.38 x 3.3 |
| Primary Bedroom | Second level | 4.51 x 3.09 |
| Bedroom 2 | Second level | 3.8 x 3.84 |
| Bedroom 3 | Second level | 3.51 x 3.33 |
| Loft | Third level | 7.87 x 4 |
| Office | Basement | 3.19 x 2.23 |