Saved listing data. Ask Kerri for the latest prices, counts and status.
 For sale33 photos
For sale
2014 - 105 THE QUEENSWAY WAY
MLS® W14112218 · 0 days on market · Active
$519,000
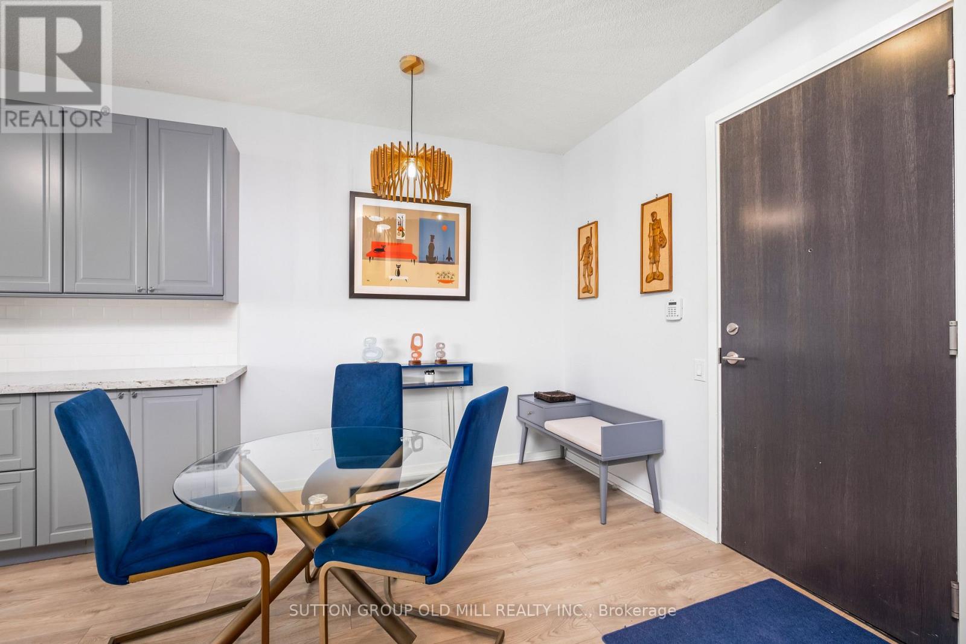
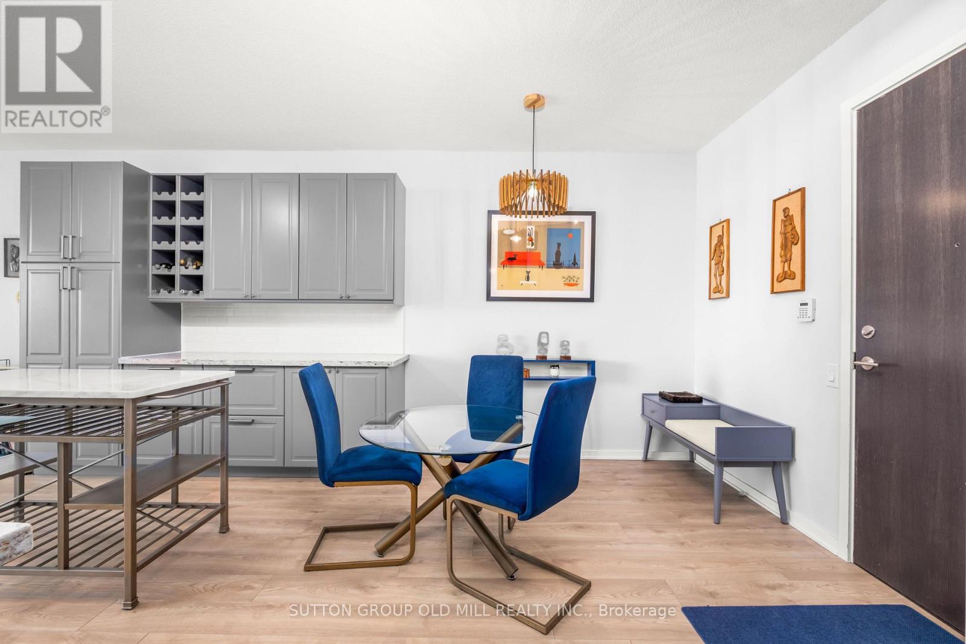
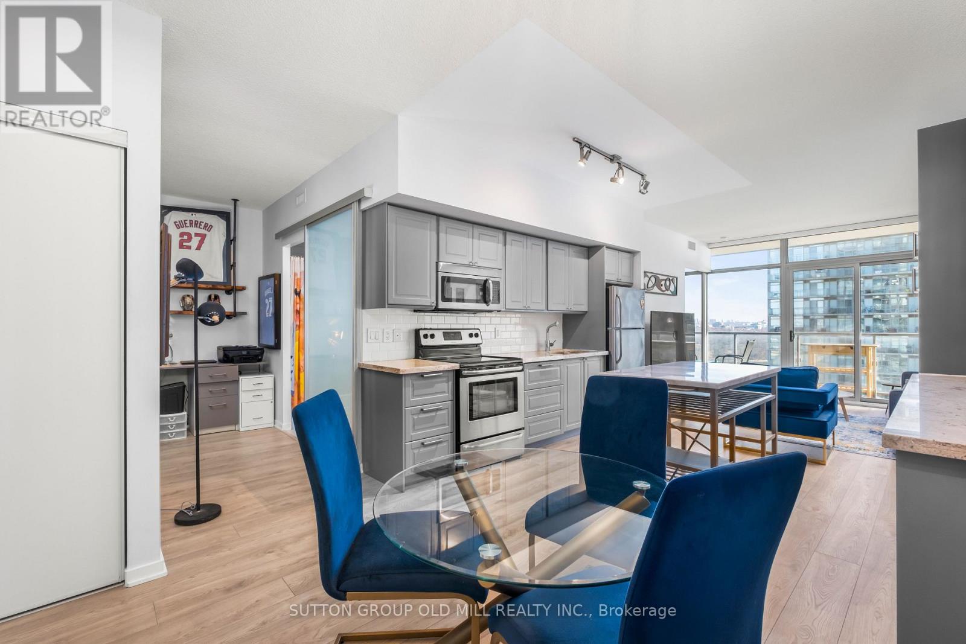
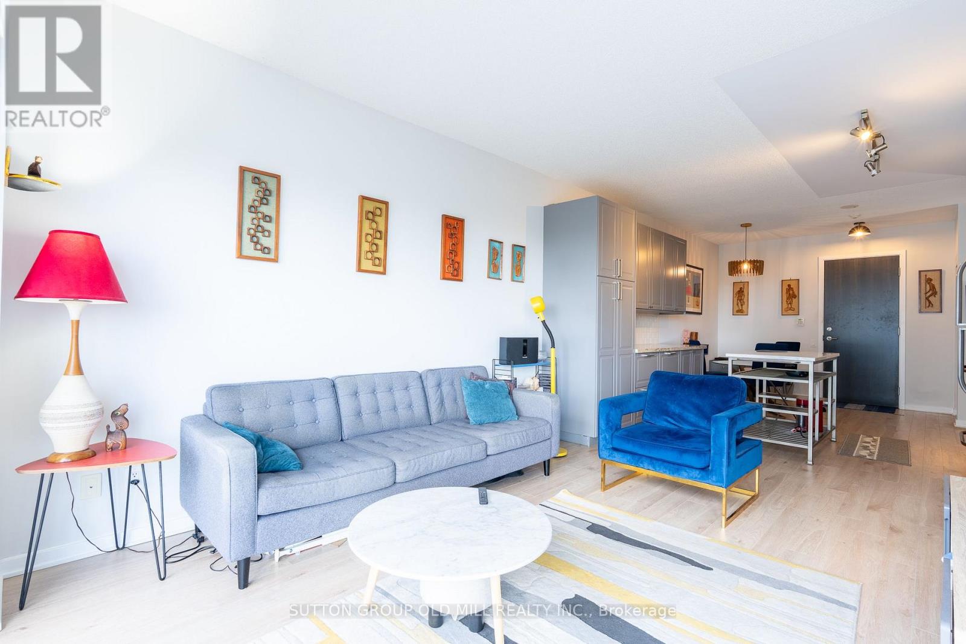
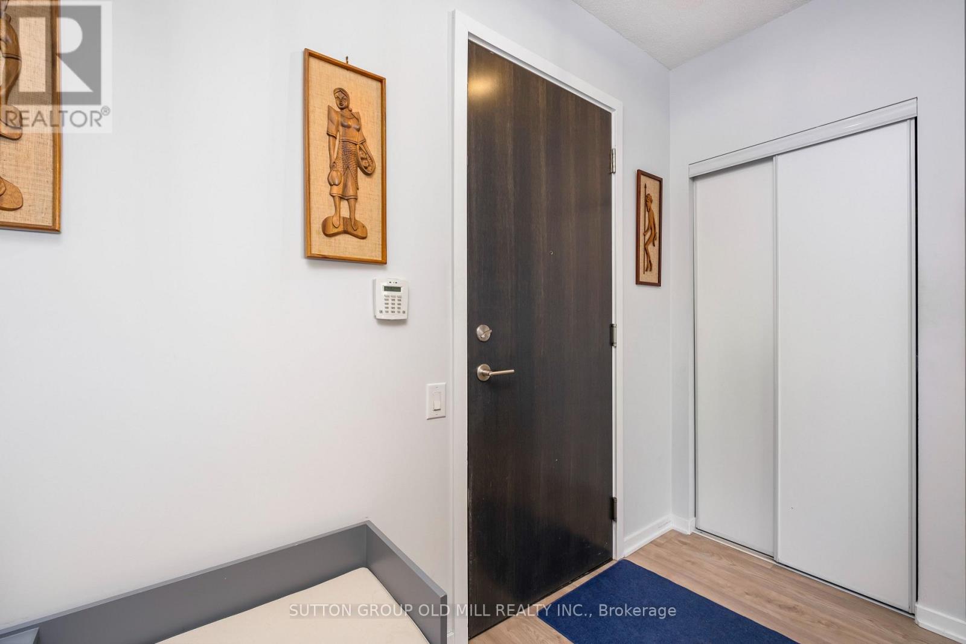
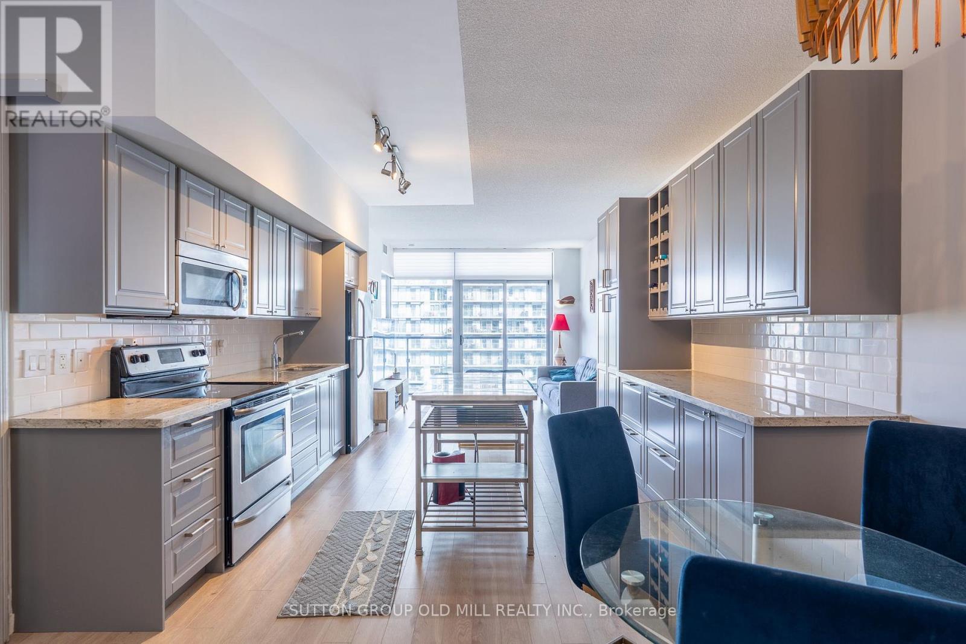
Inquire about this propertyExperience elevated waterfront living at the sought-after NXT Condos! This beautifully upgraded 1+1 bedroom suite offers a rare combination of style, space, and versatility, featuring one of the building's most desirable layouts. Designed with everyday living and entertaining in mind, the expanded chef-inspired kitchen boasts elegant stone countertops, exceptional cabinetry, and nearly double the counter space typically found in the building. The thoughtfully designed den offers incredible flexibility with a custom built-in desk, premium shelving, and a seamlessly integrated Murphy bed, perfect for overnight guests, a second bedroom, or a sophisticated home office. Soaring 9-foot ceilings, new laminate flooring throughout and floor-to-ceiling windows flood the space with natural light, while the rare oversized double balcony showcases breathtaking, unobstructed views of Lake Ontario and High Park. Enjoy an impressive collection of upgrades, including newer carpet-free laminate flooring, designer lighting, Hunter Douglas remote-controlled blinds, and a newer in-suite washer and dryer. Complete with an oversized parking space and storage locker for added convenience. Enjoy resort-inspired amenities including indoor and outdoor pools, fitness centre, tennis courts, and 24-hour concierge. Just steps from Sunnyside Beach, waterfront trails, High Park, and TTC, with convenient access to Lake Shore Boulevard and the Gardiner Expressway. A truly exceptional opportunity to enjoy upgraded waterfront living in one of Toronto's most desirable lakeside communities. Move right in and make it yours! (id:67193)
| Room | Level | Dimensions |
|---|---|---|
| Primary Bedroom | Main level | 3.18 x 3.05 |
| Den | Main level | 2.67 x 2.59 |
| Kitchen | Main level | 5.31 x 3.12 |
| Dining room | Main level | 5.31 x 3.12 |
| Living room | Main level | 4.04 x 3.4 |
Kerrland Realty Group
Tell us when suits you. An agent from the team confirms the appointment — in person or by video, whichever you prefer.
 Kerri LuSales Representative · Team Leader(289) 971-1362
Estimate the monthly payment on this price. Adjust the down payment, rate and amortisation to see what changes.
Monthly payment
$2,092
Not included
Property tax, condo maintenance fees and home insurance are paid separately and are not part of this payment. Budget for them alongside it.
CMHC premium schedule as of 2026-08-18. Estimate only — not financial advice. Actual payments, insurance premiums and approval depend on your lender.
Land Transfer Tax — pre-filled with this price.

Neighbourhoods
Canada's largest city — condos, family homes, and everything between, across dozens of distinct neighbourhoods.
ExploreListed by SUTTON GROUP OLD MILL REALTY INC.. The information contained on this site is based in whole or in part on information that is provided by members of The Canadian Real Estate Association, who are responsible for its accuracy. CREA reproduces and distributes this information as a service for its members and assumes no responsibility for its accuracy.

This website is operated by a brokerage or salesperson who is a member of The Canadian Real Estate Association.
Kerrland Realty Group
Kerrland Realty Group is committed to delivering a seamless and elevated real estate experience through local expertise, skilled negotiation, and tailored strategies designed around each client's unique goals.