 For sale49 photos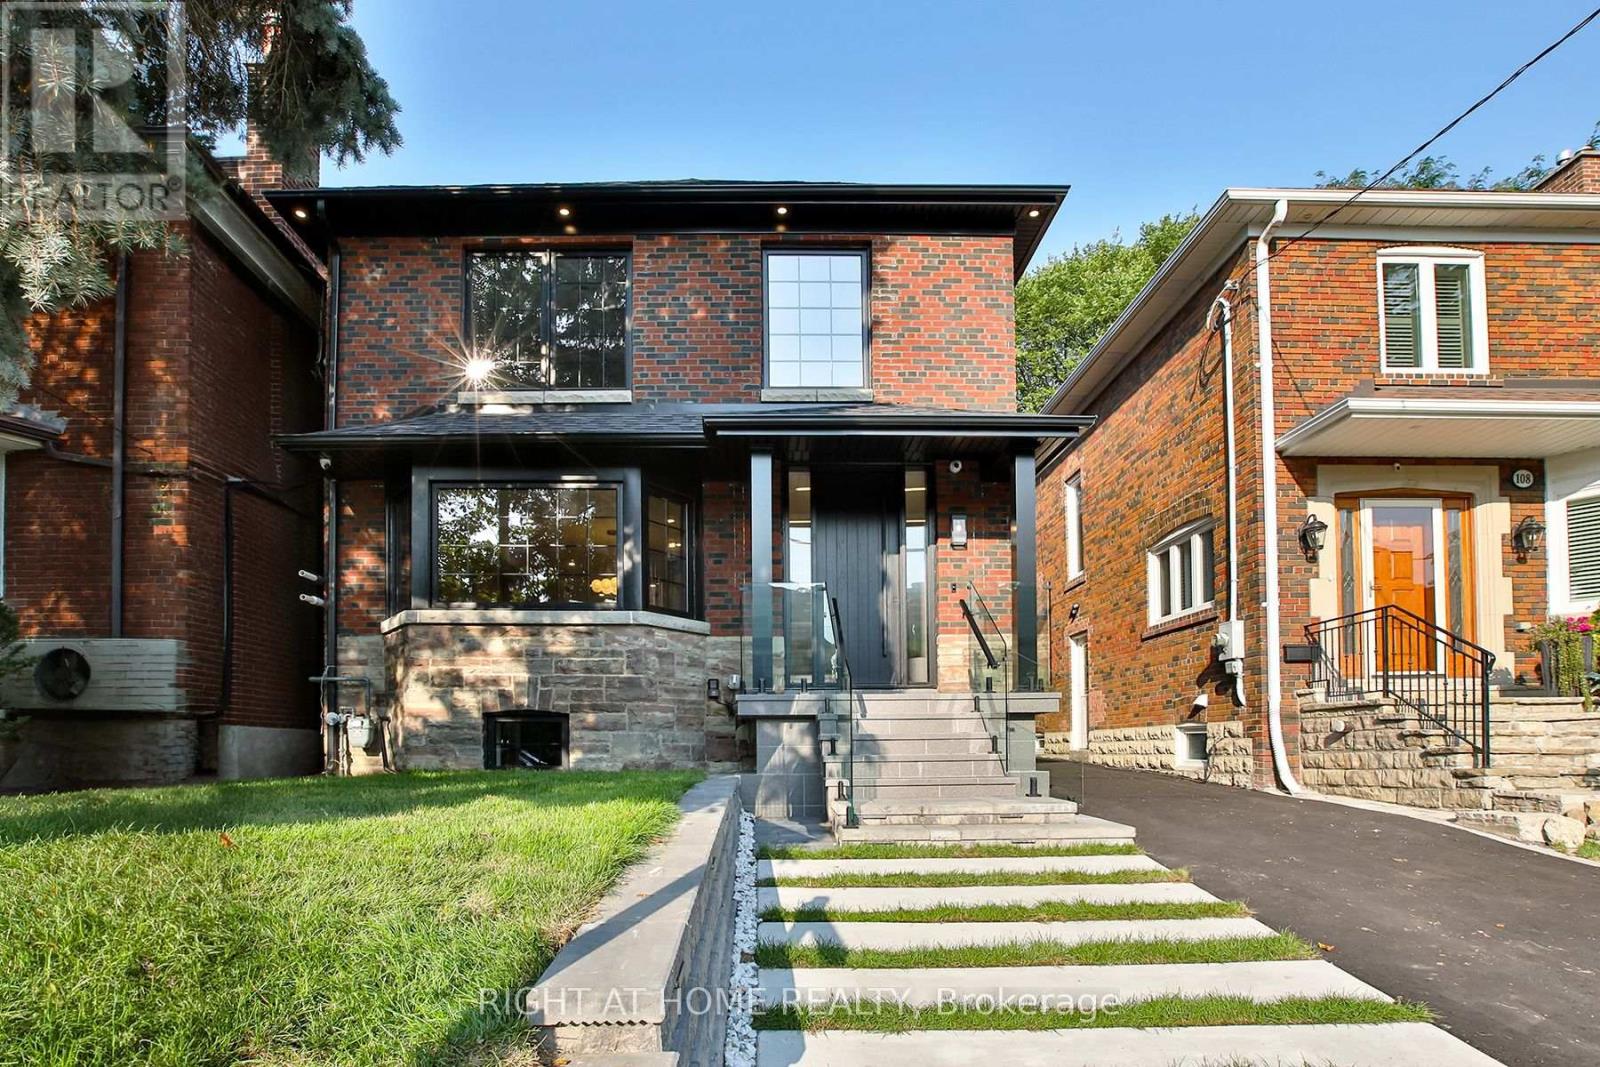
For sale
106 EASTBOURNE AVENUE
MLS® C13865900 · 0 days on market · Active
$3,399,000
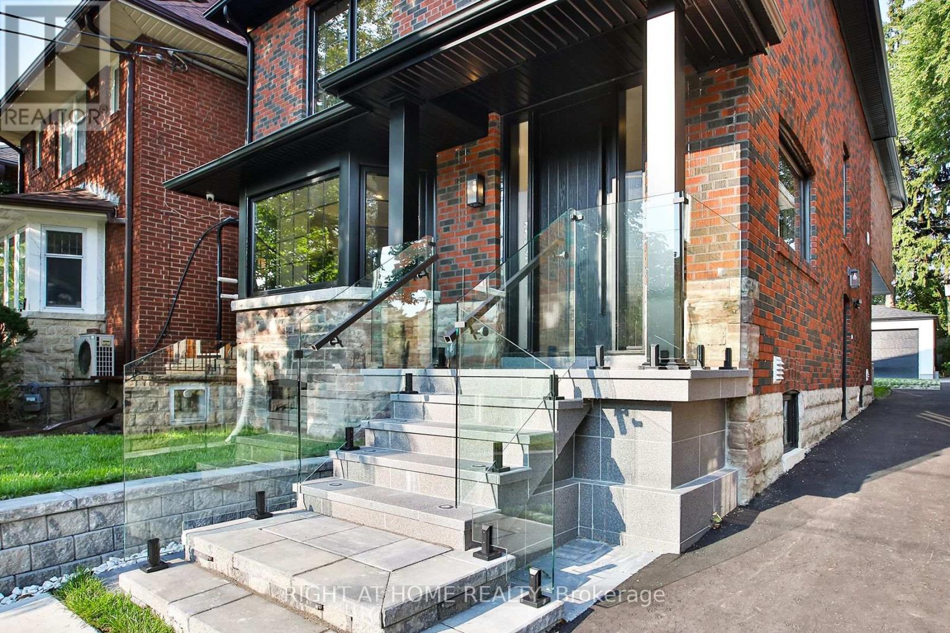
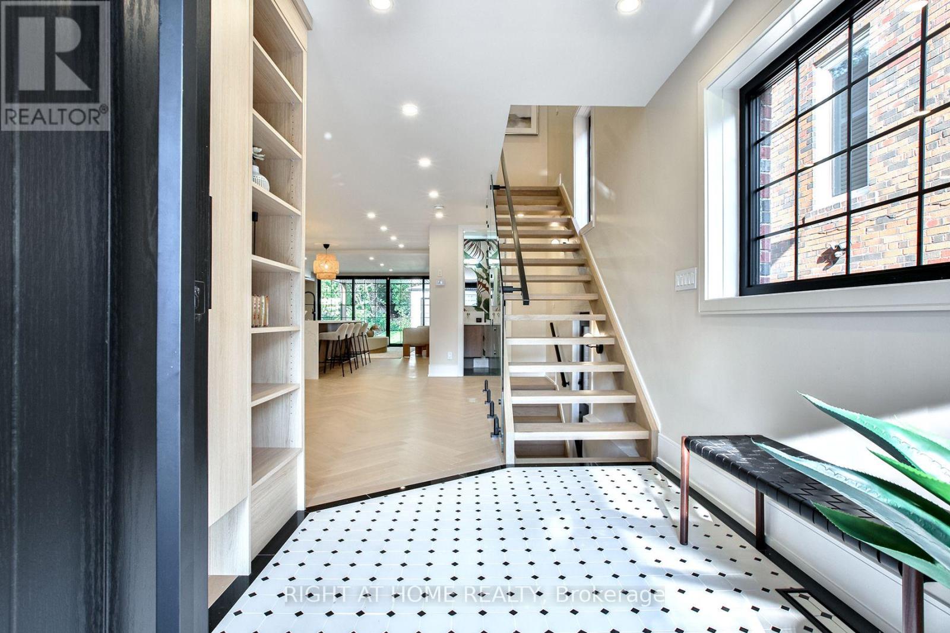
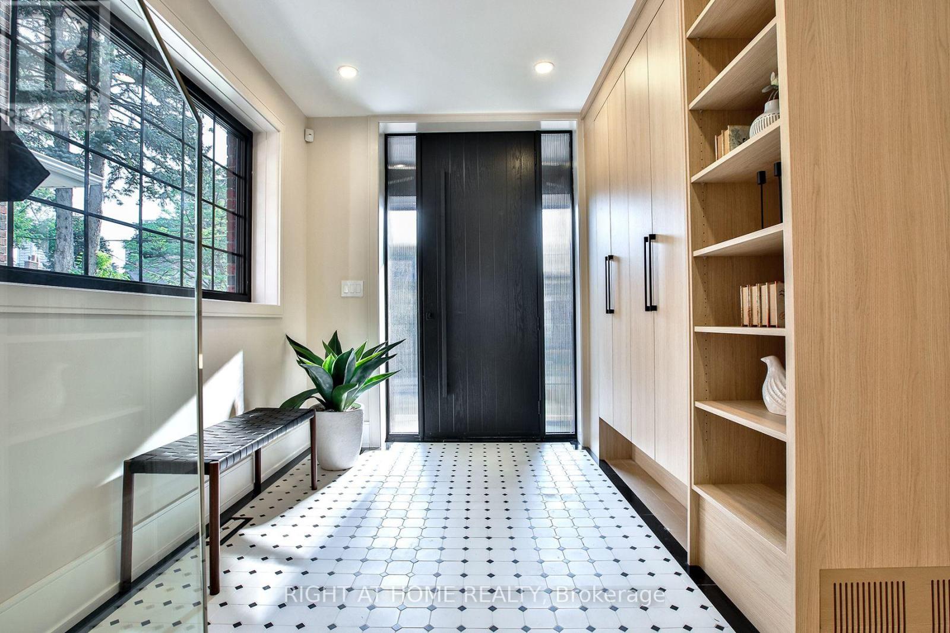
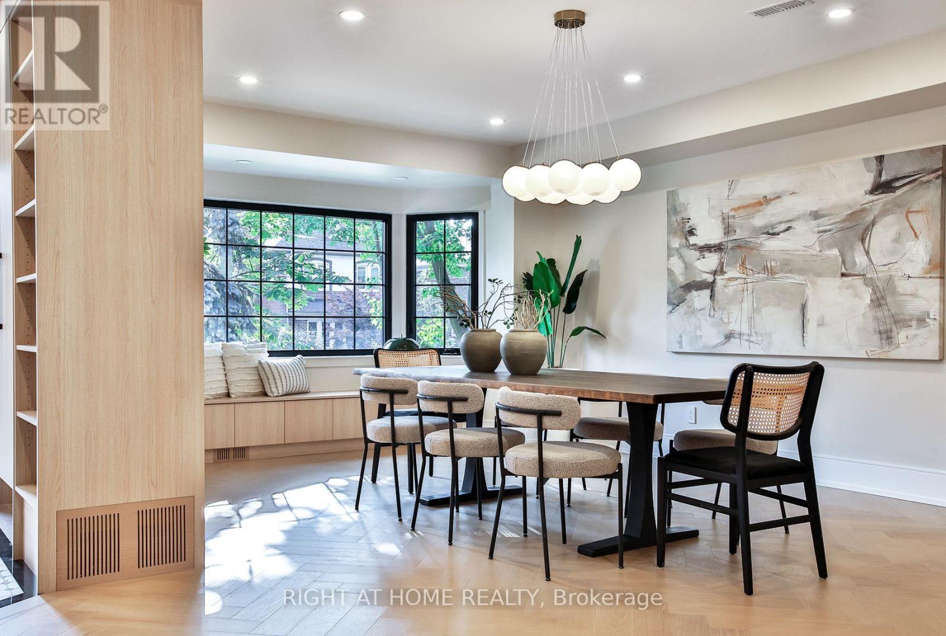
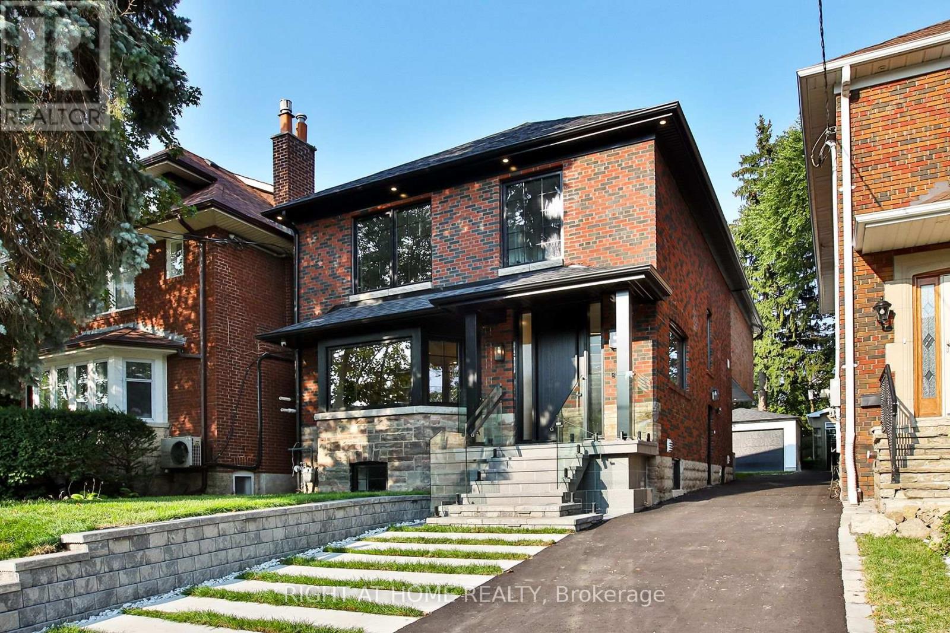
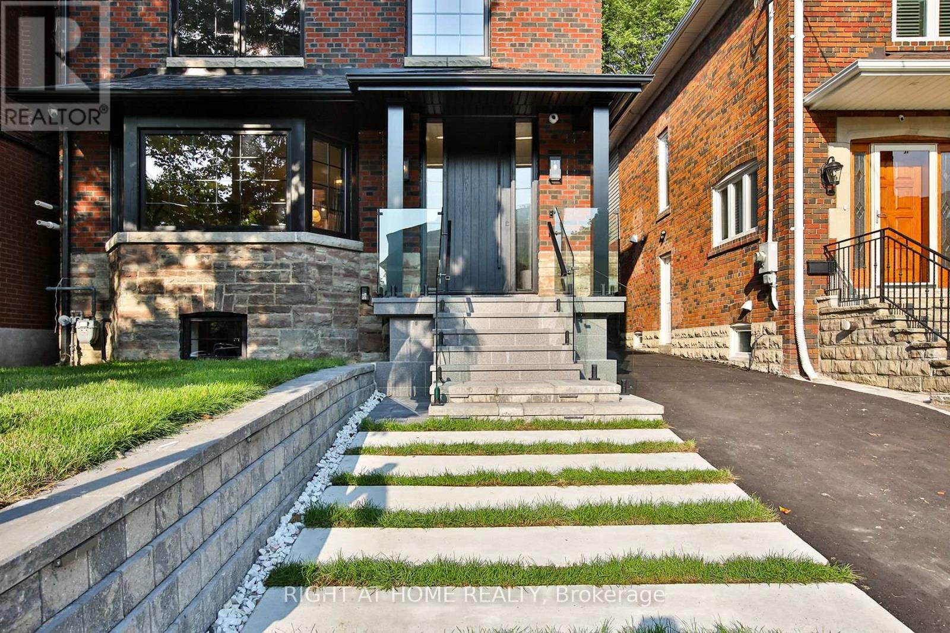
Inquire about this propertySet in the famed Chaplin Estates neighborhood on one of the most desired streets. Imagine stepping out for morning coffee, artisan dining, and boutique wellness, then returning home to a quiet urban sanctuary designed for effortless family living. Set on a picture-perfect lot, on a quiet, non-thoroughfare street. This newly renovated, completely turn-key residence is where modern elegance meets total peace of mind. Step inside this 2,529 sqft (above grade) home to find sun-filled principal rooms anchored by rich main floor oak herringbone flooring and bespoke built-ins throughout. The residence is crafted with a level of care and precision that defines true luxury. The chef's kitchen seamlessly pairs style and functionality with a rare and generous double island that effortlessly flows for both daily life and hosting. Upstairs, four bedrooms offer comfortable retreats for the whole family, highlighted by a serene primary suite featuring a spa-inspired ensuite and a private walk-out terrace. Out back, thoughtful upgrades continue: a full brick extension with upgraded matching masonry leads to custom planters and deck, a rare backyard hot & cold water bib perfect for children water play, and a finished detached two-car garage equipped with EV charging, complemented by two additional driveway spots. Beyond your door, outdoor recreation is truly unmatched. Just a short stroll away lies Eglinton Park, a sprawling 9-hectare green space directly connected to the North Toronto Memorial Community Centre's aquatic facilities and ice rinks. For tranquil nature escapes, the ancient trees and ravine trails of Sherwood Park offer off leash dog paths and peaceful boardwalks. Toronto's finest private institutions including Greenwood, TPS, Upper Canada College, The York School and BSS all located within a quick 2 km radius. The public school catchment is also one of the best in the city featuring Oriole Park Junior PS, Newly renovated Hodgson MS, and North Toronto CI. (id:67193)
| Room | Level | Dimensions |
|---|---|---|
| Bedroom | Basement | 5.1 x 3.91 |
| Bedroom 4 | Second level | 2.93 x 3.43 |
| Laundry room | Second level | 1.69 x 0.84 |
| Bedroom 2 | Basement | 2.83 x 3.91 |
| Recreational, Games room | Basement | 5.52 x 5.13 |
| Foyer | Main level | 2.55 x 3.03 |
| Dining room | Main level | 5.85 x 5.4 |
| Kitchen | Main level | 6.44 x 5.61 |
| Living room | Main level | 5.76 x 4.75 |
| Bedroom | Second level | 5.83 x 3.75 |
| Bedroom 2 | Second level | 3.25 x 4.75 |
| Bedroom 3 | Second level | 3.09 x 4.39 |
Kerrland Realty Group
Tell us when suits you. An agent from the team confirms the appointment — in person or by video, whichever you prefer.
 Kerri LuSales Representative · Team Leader(289) 971-1362
Estimate the monthly payment on this price. Adjust the down payment, rate and amortisation to see what changes.
Monthly payment
$15,415
Not included
Property tax, condo maintenance fees and home insurance are paid separately and are not part of this payment. Budget for them alongside it.
CMHC premium schedule as of 2026-08-18. Estimate only — not financial advice. Actual payments, insurance premiums and approval depend on your lender.
Land Transfer Tax — pre-filled with this price.

Neighbourhoods
Canada's largest city — condos, family homes, and everything between, across dozens of distinct neighbourhoods.
ExploreListed by RIGHT AT HOME REALTY. The information contained on this site is based in whole or in part on information that is provided by members of The Canadian Real Estate Association, who are responsible for its accuracy. CREA reproduces and distributes this information as a service for its members and assumes no responsibility for its accuracy.

This website is operated by a brokerage or salesperson who is a member of The Canadian Real Estate Association.
Kerrland Realty Group
Kerrland Realty Group is committed to delivering a seamless and elevated real estate experience through local expertise, skilled negotiation, and tailored strategies designed around each client's unique goals.