 For sale46 photos
For sale
106 SPRUCE HILL ROAD
MLS® E14124546 · 0 days on market · Active
$1,349,999
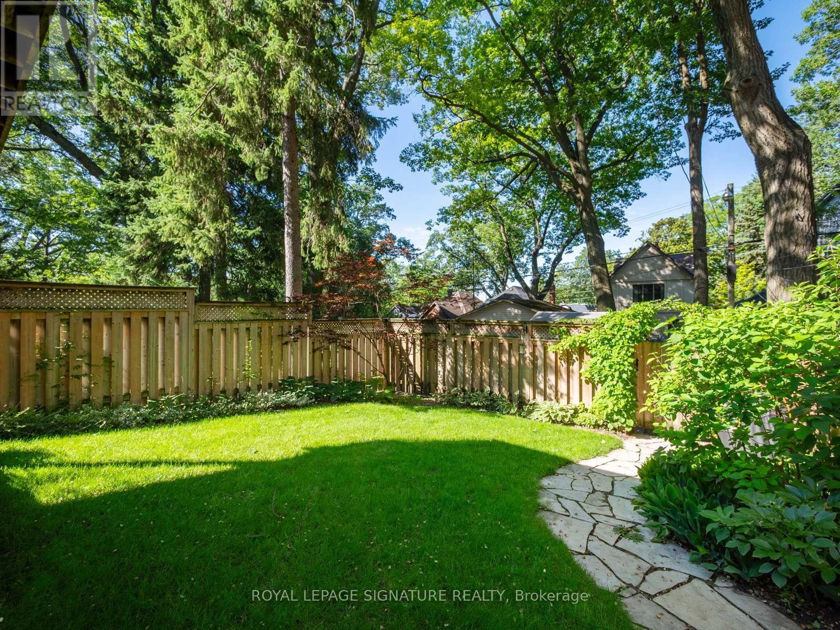
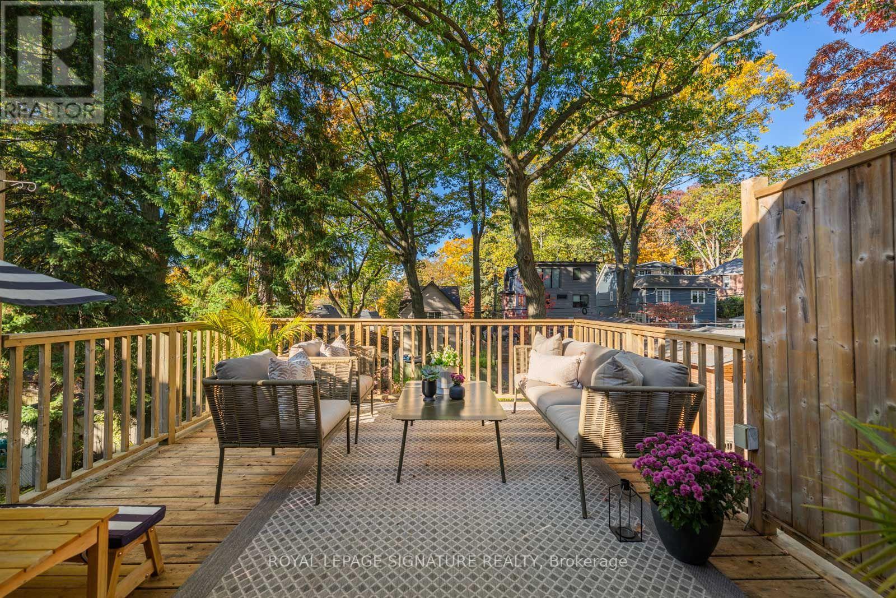
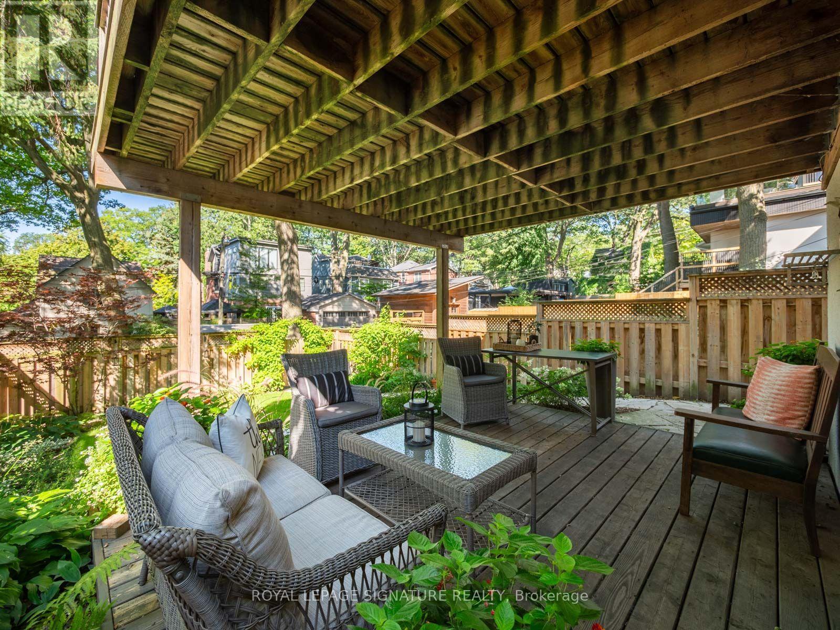
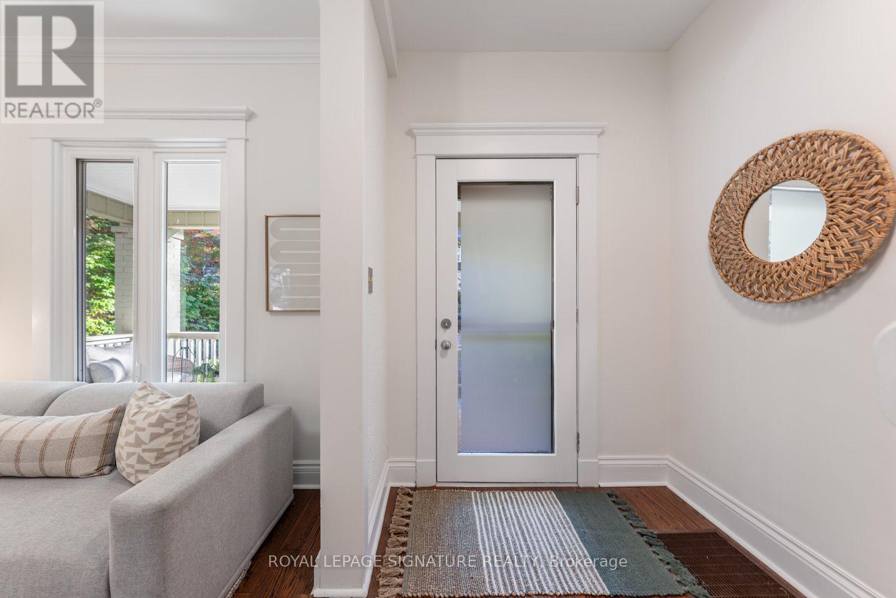
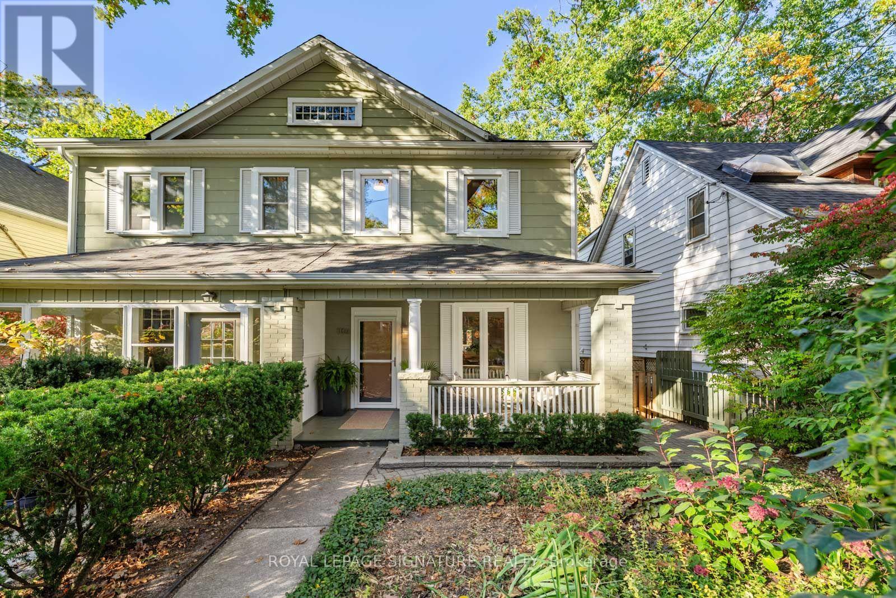
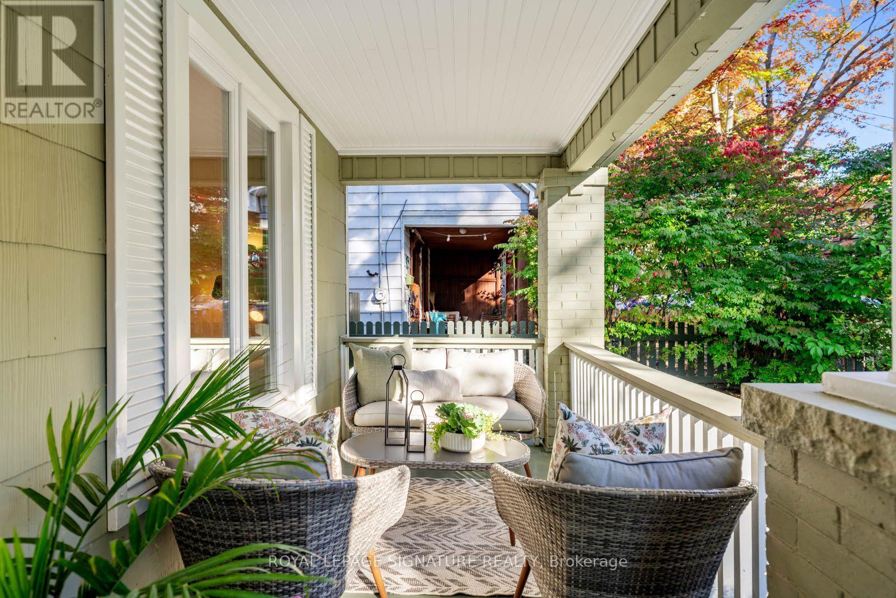
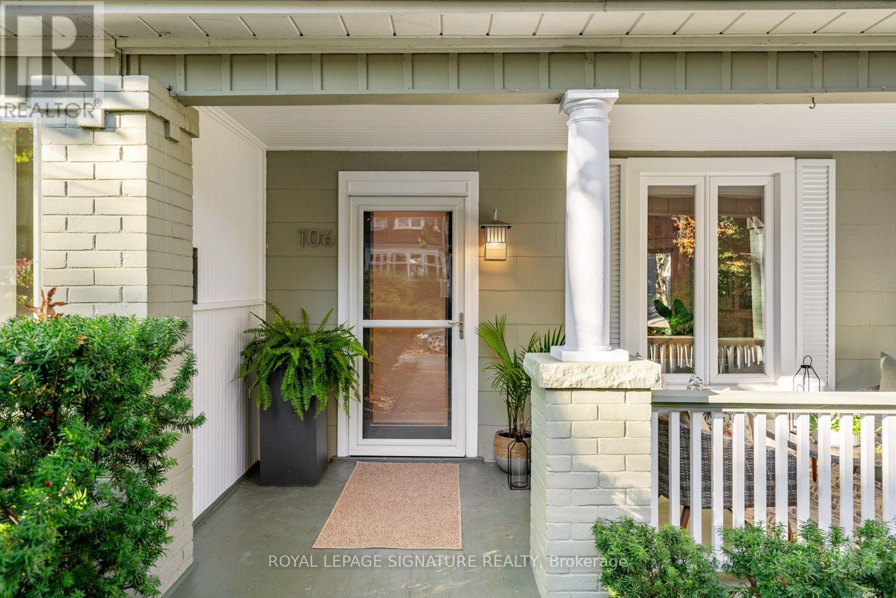
Inquire about this propertyBALMY BEACH MAGIC. COUNTRY FEELS. CITY ADDRESS. One of The Beach's most coveted streets, where kids learn to ride their bikes in the lane, neighbours become friends, and you can hear the school bell ringing from beloved Balmy Beach School. This is the kind of street people dream about! An epic front porch made for morning coffees or evening wine. A crazy deep lot backing onto the lane, surrounded by a majestic tree canopy & loved gardens - that rare feeling of living in the country while being steps from everything The Beach has to offer. Inside, soaring 10-ft ceilings, hardwood floors, an open-concept layout and a fabulous main-floor family room with a walkout to the sun deck make family life effortless. And the lower level? Options galore! A fully self-contained, one-bedroom, super bright suite with its own separate entrance (complete with French doors!), kitchen, three-piece bath and terrace. Perfect for extended family, guests, income potential or simply reclaiming the space for an incredible family hangout. Shared laundry adds flexibility, and two-car parking off the rear lane is epic. Steps to Balmy Beach School, a short stroll to Queen Street, the boardwalk, the lake and everything we love about Beach life. Big-porch energy. Small-town soul. One seriously special Beach address. (id:67193)
| Room | Level | Dimensions |
|---|---|---|
| Foyer | Main level | 4.75 x 1.85 |
| Kitchen | Lower level | 3.45 x 2.34 |
| Laundry room | Lower level | 2.34 x 1.88 |
| Utility room | Lower level | 2.51 x 0.97 |
| Living room | Main level | 3.68 x 3.28 |
| Kitchen | Main level | 3.66 x 2.41 |
| Dining room | Main level | 4.85 x 3.38 |
| Family room | Main level | 4.78 x 3.96 |
| Primary Bedroom | Second level | 3.96 x 3.3 |
| Bedroom 2 | Second level | 3.63 x 3.3 |
| Bedroom 3 | Second level | 2.72 x 1.8 |
| Recreational, Games room | Lower level | 4.39 x 3.43 |
| Bedroom 4 | Lower level | 3.28 x 2.34 |
Kerrland Realty Group
Tell us when suits you. An agent from the team confirms the appointment — in person or by video, whichever you prefer.
 Kerri LuSales Representative · Team Leader(289) 971-1362
Estimate the monthly payment on this price. Adjust the down payment, rate and amortisation to see what changes.
Monthly payment
$7,014
Not included
Property tax, condo maintenance fees and home insurance are paid separately and are not part of this payment. Budget for them alongside it.
CMHC premium schedule as of 2026-08-18. Estimate only — not financial advice. Actual payments, insurance premiums and approval depend on your lender.
Land Transfer Tax — pre-filled with this price.

Neighbourhoods
Canada's largest city — condos, family homes, and everything between, across dozens of distinct neighbourhoods.
ExploreListed by ROYAL LEPAGE SIGNATURE REALTY. The information contained on this site is based in whole or in part on information that is provided by members of The Canadian Real Estate Association, who are responsible for its accuracy. CREA reproduces and distributes this information as a service for its members and assumes no responsibility for its accuracy.

This website is operated by a brokerage or salesperson who is a member of The Canadian Real Estate Association.
Kerrland Realty Group
Kerrland Realty Group is committed to delivering a seamless and elevated real estate experience through local expertise, skilled negotiation, and tailored strategies designed around each client's unique goals.