 For sale46 photos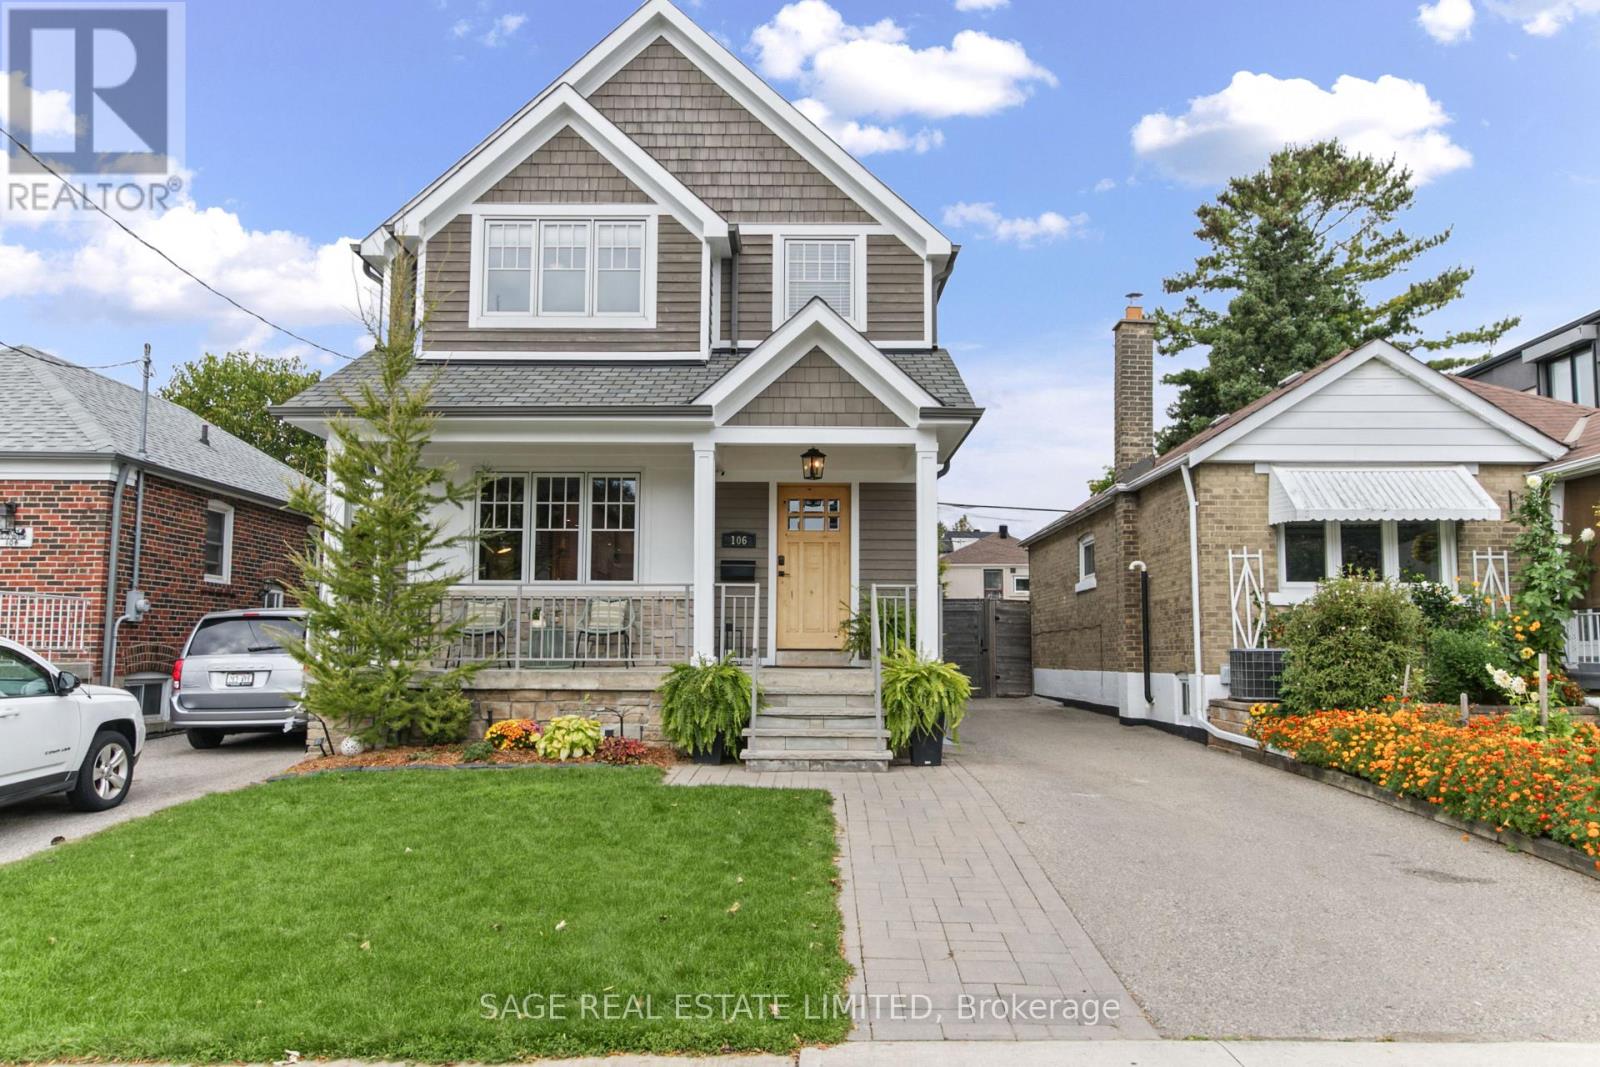
For sale
106 TIAGO AVENUE
MLS® E13845220 · 0 days on market · Active
$1,650,000
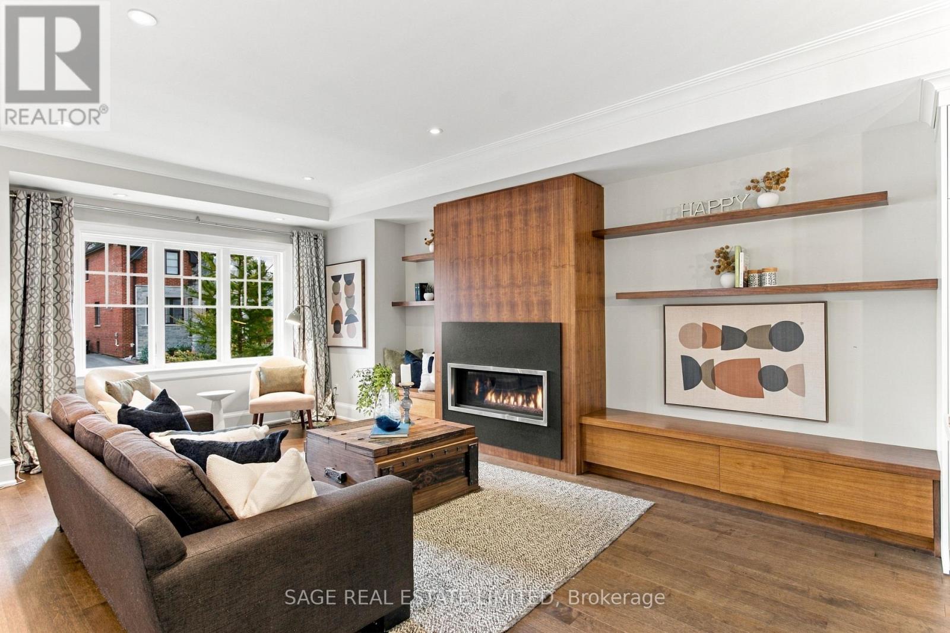
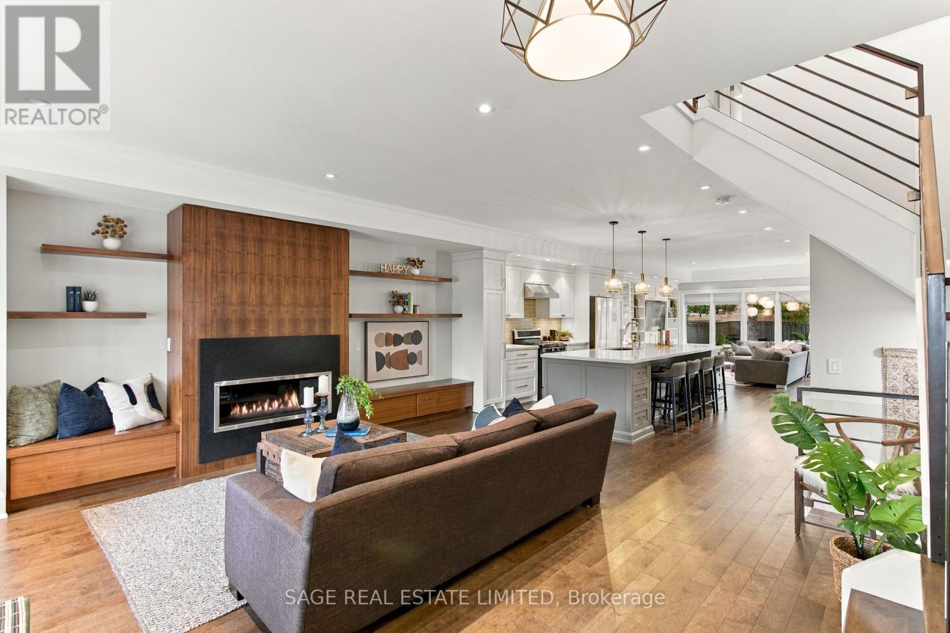
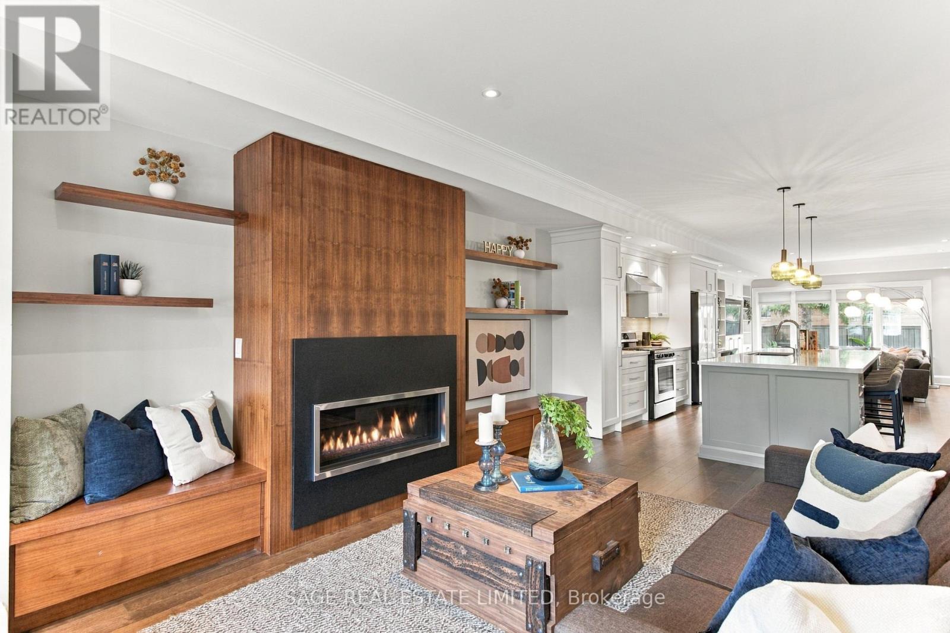
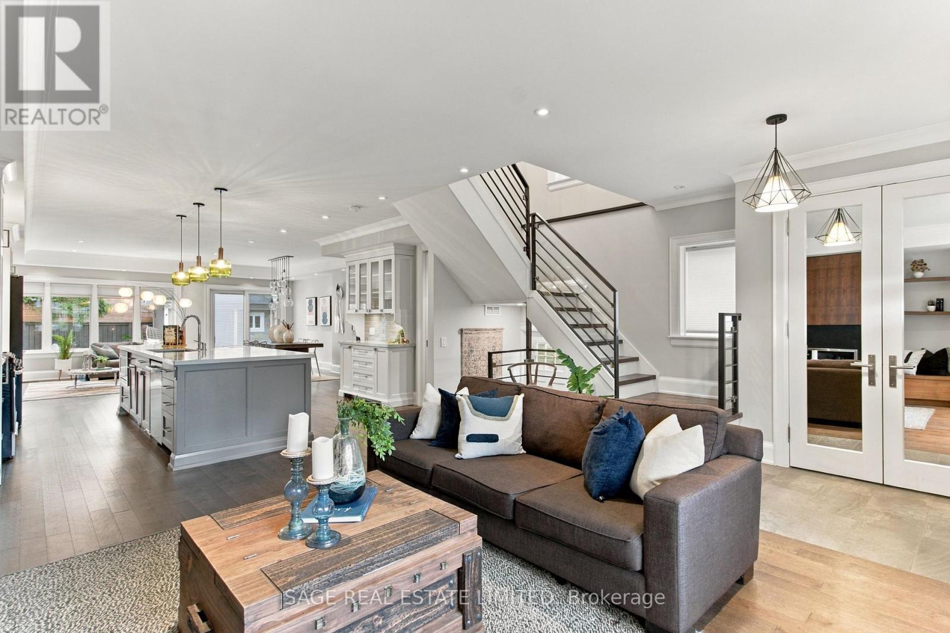
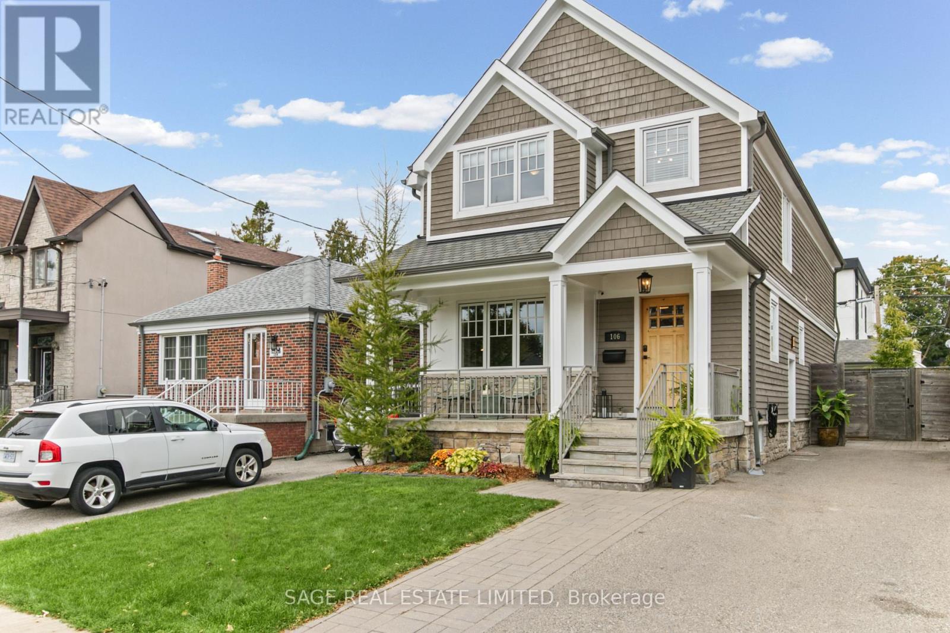
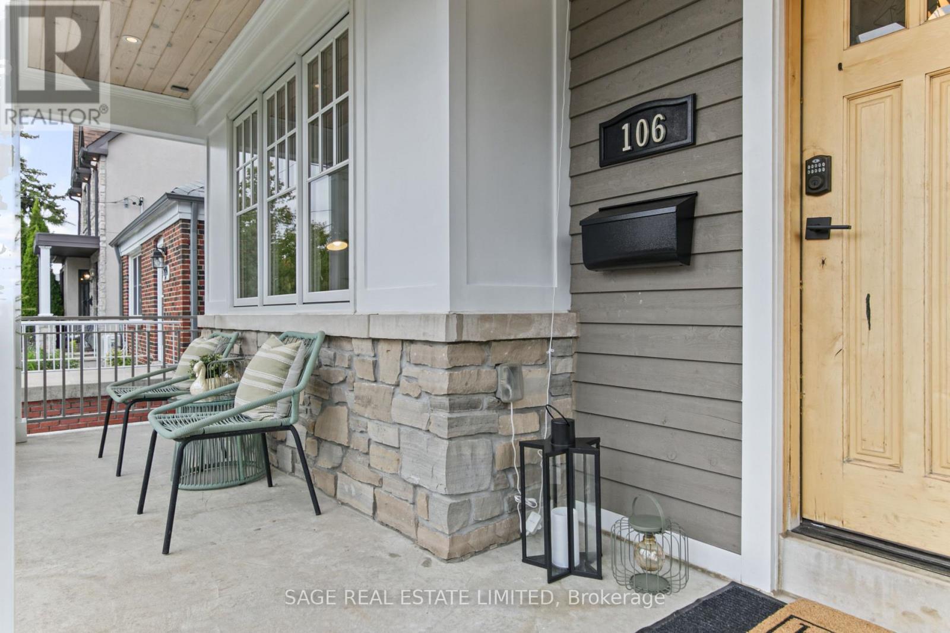
Inquire about this propertyTurn-key Topham Park Family Home! Builder's own home, complete with dozens of thoughtful upgrades. Built with love, featuring high quality materials; natural stone porches (front & back), solid core 90" wood doors, 7" wood baseboards, premium shingles, premium wood windows, heated bathroom floors (x3), sprinkler system, 200AMP service, backflow preventer & over $150k in custom maple & walnut cabinetry throughout. Plenty of work-from-home opportunity with custom built-in desk spaces on each floor! Smart storage solutions including large outdoor shed, walk-in storage closet & utility room with workbench. Plenty of space for your hobbies & projects. Did I mention the shoe closet? Warm & welcoming main floor featuring linear gas fireplace with black granite surround, 11' Caesarstone island, powder room & multiple spacious & welcoming living spaces. Walk-out from the dining room to the fully fenced backyard featuring a custom storage shed, composite deck, interlock patio & natural stone porch. Welcome friends & family to stay a while & enjoy socializing in the open concept space, filled with natural light. Enjoy your coffee & a book on the sunny South-facing front porch or invite friends to a backyard BBQ. Upstairs features four spacious bedrooms, two full baths (including a primary ensuite), walk-in closet & laundry room. Functional basement featuring separate side entrance, wet bar, three piece bath, recreation room, fifth bedroom & walk-in storage closet.Located on a quiet interior street, this home is easily walkable to the nearby schools, parks, shops, restaurants & nature trails in this vibrant community. Easy TTC access including the new LRT & a short drive to downtown, the DVP & the 401. (id:67193)
Kerrland Realty Group
Tell us when suits you. An agent from the team confirms the appointment — in person or by video, whichever you prefer.
 Kerri LuSales Representative · Team Leader(289) 971-1362
Estimate the monthly payment on this price. Adjust the down payment, rate and amortisation to see what changes.
Monthly payment
$7,483
Not included
Property tax, condo maintenance fees and home insurance are paid separately and are not part of this payment. Budget for them alongside it.
CMHC premium schedule as of 2026-08-18. Estimate only — not financial advice. Actual payments, insurance premiums and approval depend on your lender.
Land Transfer Tax — pre-filled with this price.

Neighbourhoods
Canada's largest city — condos, family homes, and everything between, across dozens of distinct neighbourhoods.
ExploreListed by SAGE REAL ESTATE LIMITED. The information contained on this site is based in whole or in part on information that is provided by members of The Canadian Real Estate Association, who are responsible for its accuracy. CREA reproduces and distributes this information as a service for its members and assumes no responsibility for its accuracy.

This website is operated by a brokerage or salesperson who is a member of The Canadian Real Estate Association.
Kerrland Realty Group
Kerrland Realty Group is committed to delivering a seamless and elevated real estate experience through local expertise, skilled negotiation, and tailored strategies designed around each client's unique goals.
| Room | Level | Dimensions |
|---|---|---|
| Foyer | Main level | 1.96 x 1.55 |
| Recreational, Games room | Basement | 6.05 x 5.87 |
| Bedroom 5 | Basement | 3.73 x 2.57 |
| Living room | Main level | 6.07 x 4.01 |
| Kitchen | Main level | 4.98 x 4.45 |
| Family room | Main level | 4.5 x 3.48 |
| Dining room | Main level | 6.22 x 2.74 |
| Primary Bedroom | Second level | 4.42 x 4.11 |
| Bedroom 2 | Second level | 4.9 x 2.95 |
| Bedroom 3 | Second level | 3.53 x 2.9 |
| Bedroom 4 | Second level | 3.4 x 3.05 |
| Foyer | Basement | 3.18 x 2.39 |