For sale50 photos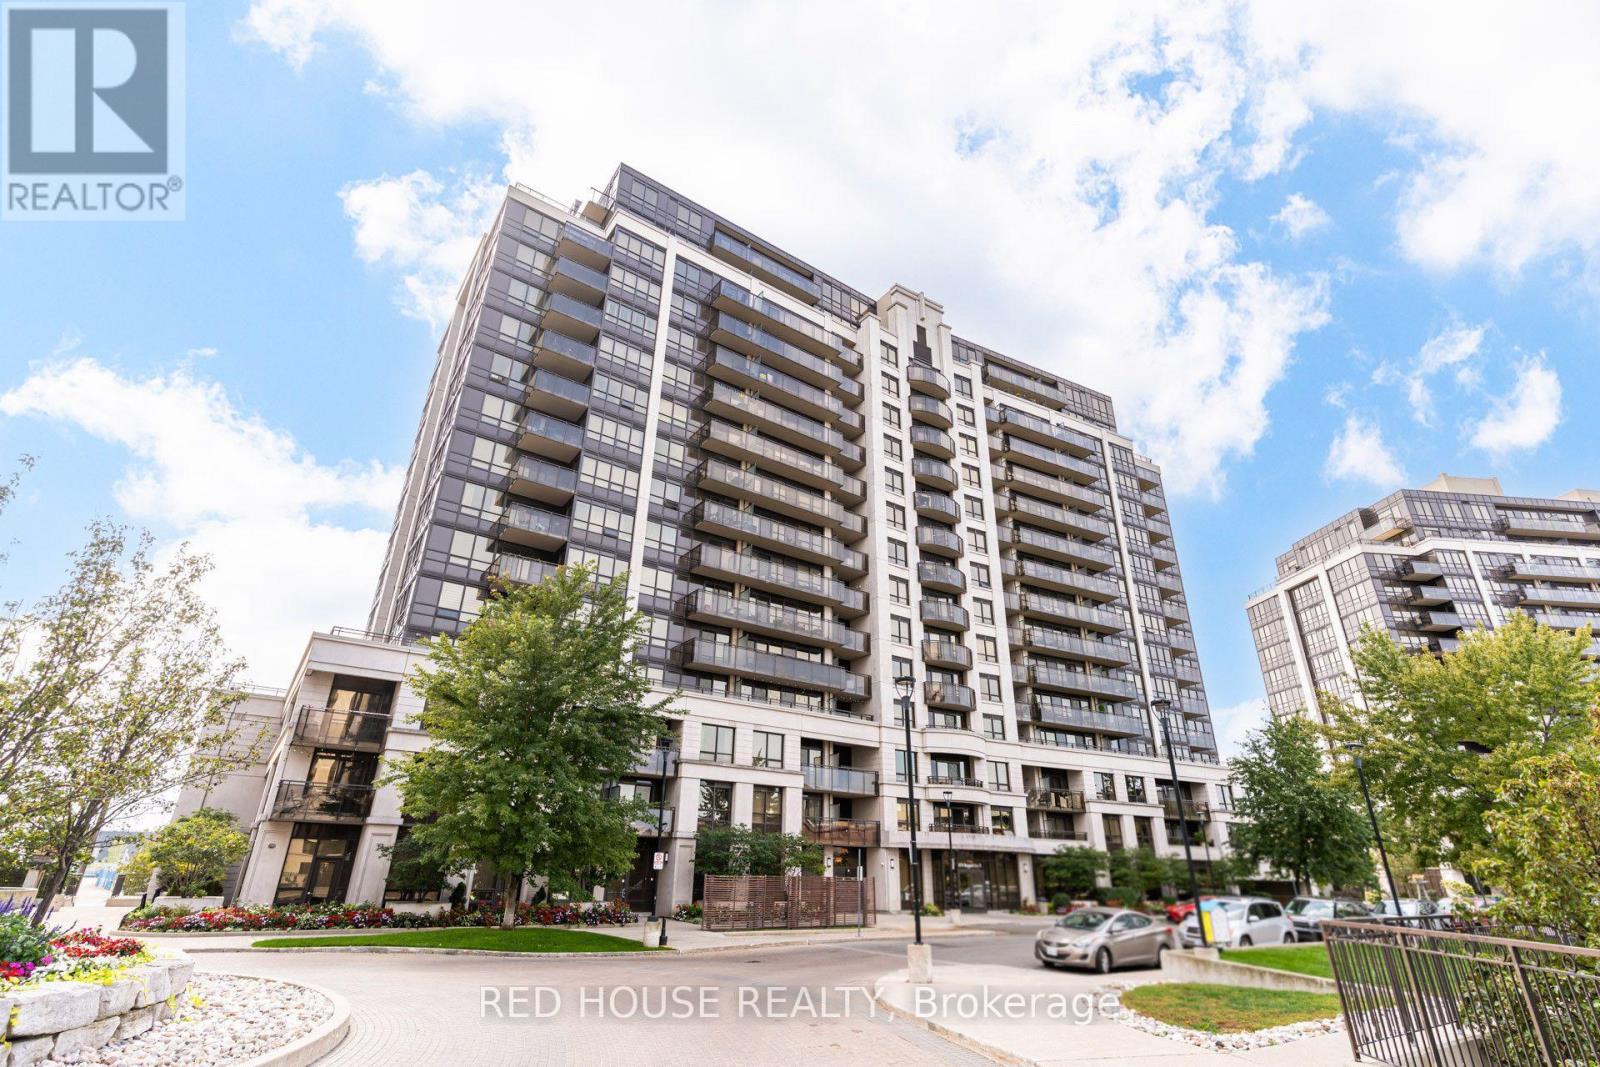
For sale
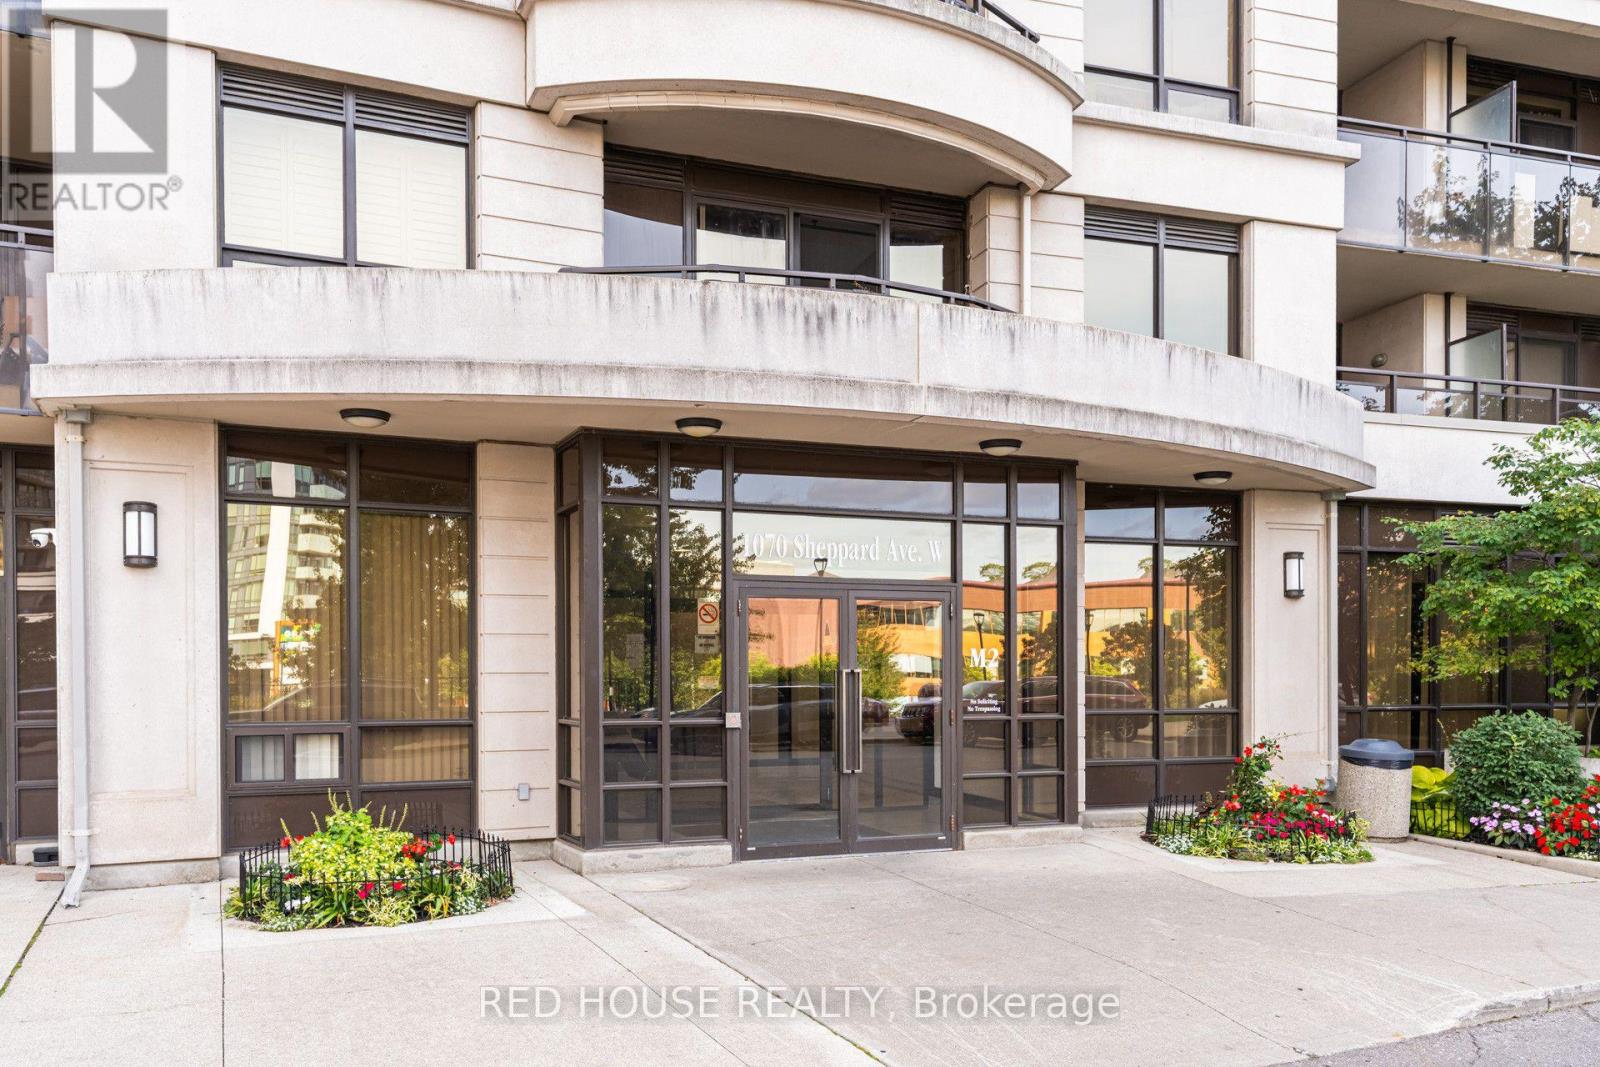
508 - 1070 SHEPPARD AVENUE W
MLS® W13823548 · 0 days on market · Active
$489,000
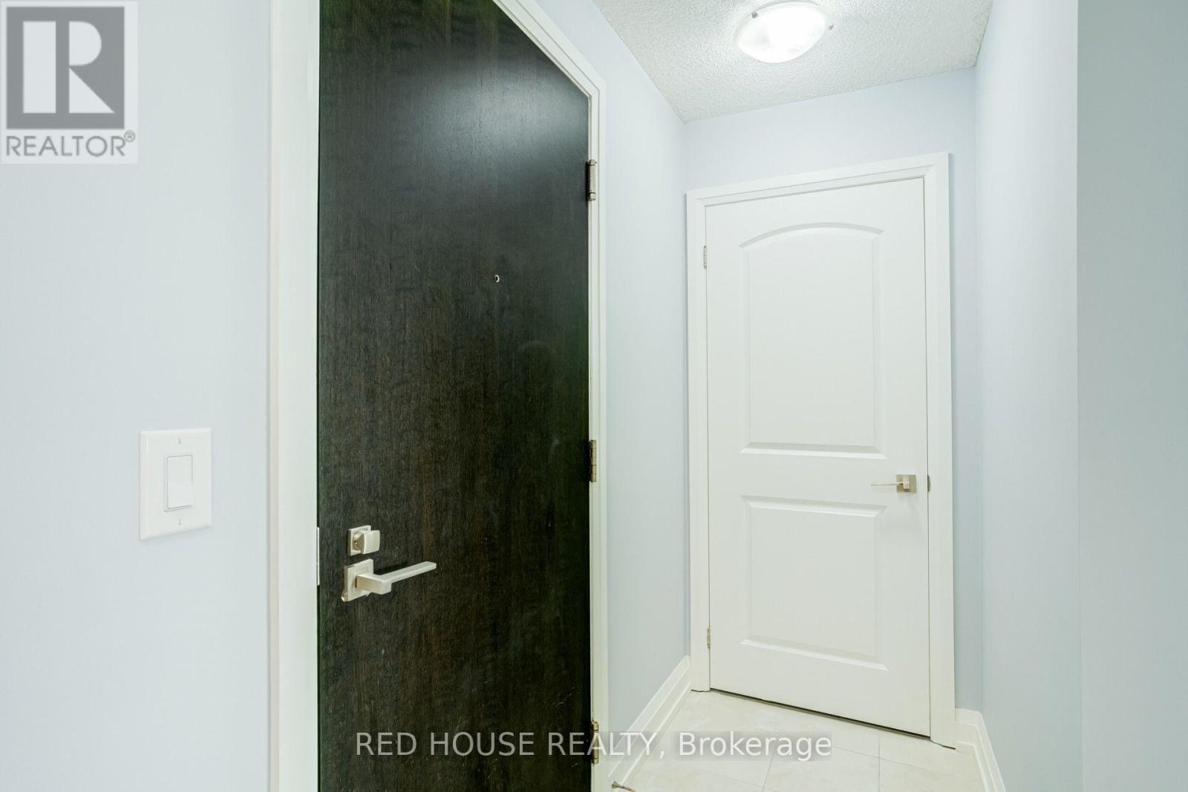
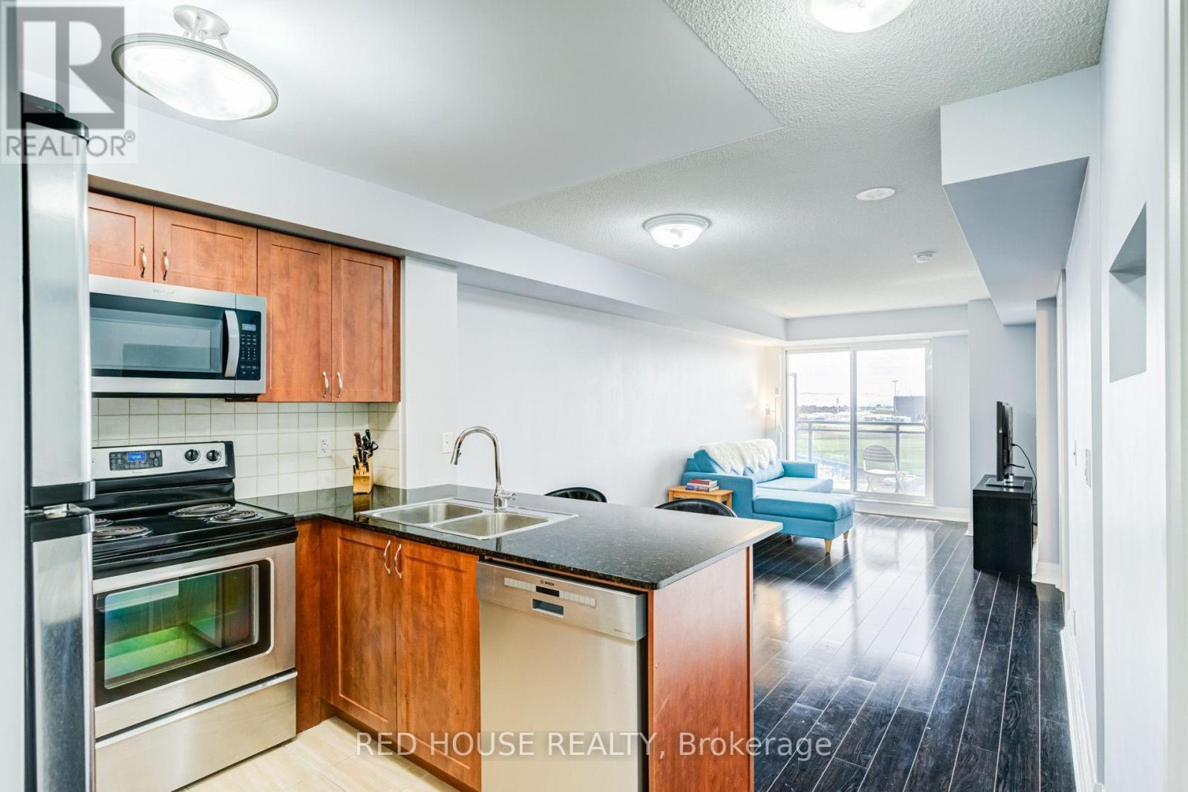
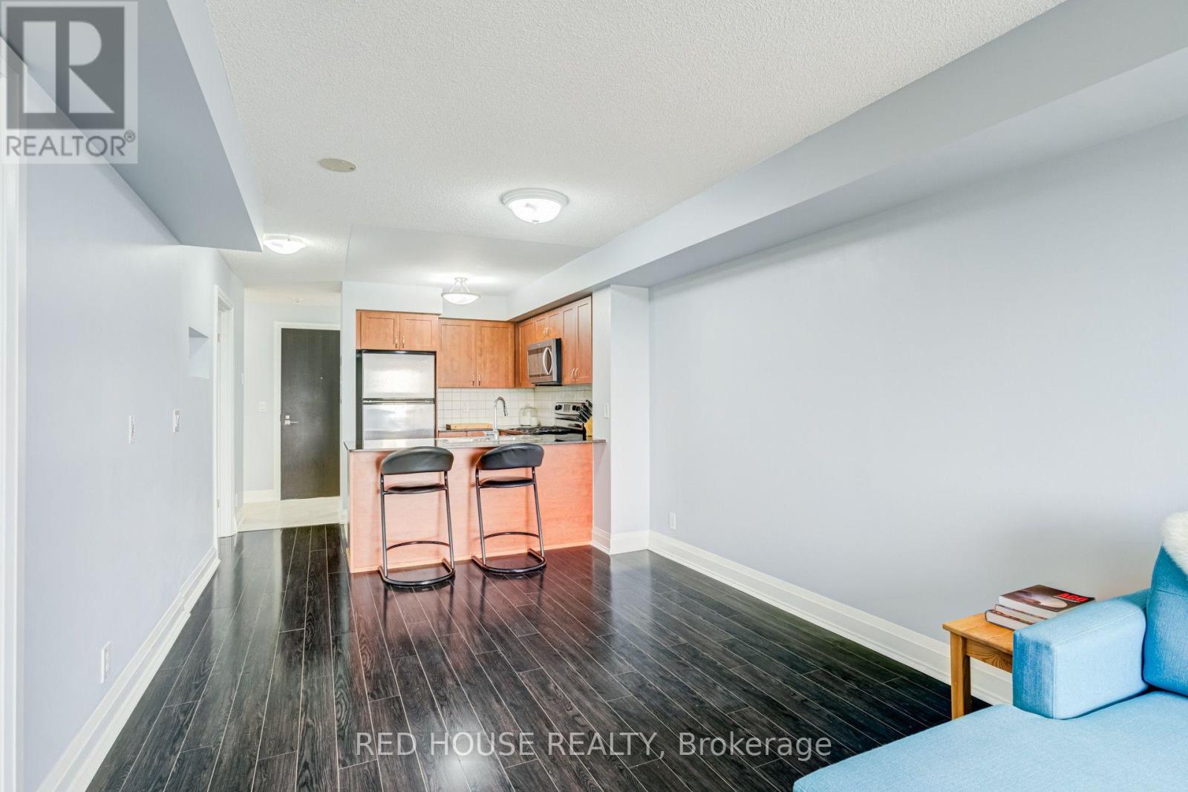
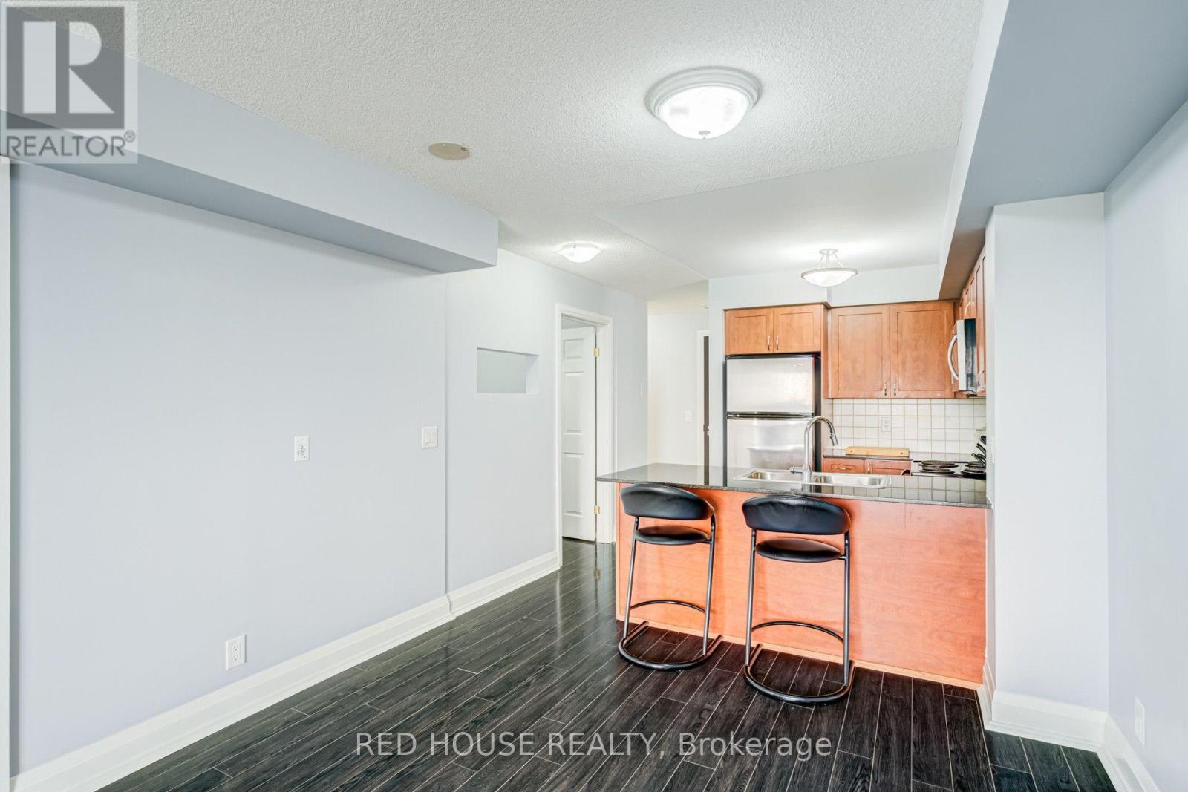
Inquire about this propertyWelcome to Suite 508 at 1070 Sheppard Ave W, a bright, spacious and well-designed 1-bedroom plus den, 2-bathroom condo just steps from Sheppard West Station. The versatile den is ideal for a home office, study area, or additional living space, while two bathrooms provide added comfort and functionality. Enjoy abundant afternoon and evening sun, and clear views from the windows and balcony, with no neighbouring building directly facing your unit. The suite features several recent upgrades, including a Bosch 300 Series dishwasher with stainless steel interior installed in December 2025, an LG ultra-large capacity washer with steam technology, a replaced Whirlpool over-the-range microwave, and a high-performance dryer lint box retrofit completed in September 2025. Enjoy an excellent selection of building amenities, including an indoor pool, gym, sauna, sports simulator, media room, community barbecue area, and parkette. Residents also have access to a party room and guest suite available for rental. The well-managed and well-maintained building is backed by a healthy reserve fund, offering residents a comfortable condominium community with well-kept common areas and amenities. Location is a major highlight: Sheppard West Subway Station and Bus Terminal are less than one block away, offering quick and convenient TTC access throughout Toronto, including easy connections to York University, the University of Toronto, and the downtown core. Commuters also benefit from nearby Downsview Park GO Station, Allen Road, and Highway 401, with Pearson International Airport an easy drive away. Everyday shopping and entertainment are close at hand, with Costco, Yorkdale Shopping Centre, grocery stores, restaurants, cafés, and essential services all nearby. Spend weekends at Downsview Park, explore nearby recreation facilities and trails, or enjoy concerts and major events at Rogers Stadium. Families will appreciate proximity to neighbourhood schools, including William Lyon Mackenzie. (id:67193)
Kerrland Realty Group
Tell us when suits you. An agent from the team confirms the appointment — in person or by video, whichever you prefer.
 Kerri LuSales Representative · Team Leader(289) 971-1362
Estimate the monthly payment on this price. Adjust the down payment, rate and amortisation to see what changes.
Monthly payment
$1,922
Not included
Property tax, condo maintenance fees and home insurance are paid separately and are not part of this payment. Budget for them alongside it.
CMHC premium schedule as of 2026-08-18. Estimate only — not financial advice. Actual payments, insurance premiums and approval depend on your lender.
Land Transfer Tax — pre-filled with this price.

Neighbourhoods
Canada's largest city — condos, family homes, and everything between, across dozens of distinct neighbourhoods.
ExploreListed by RED HOUSE REALTY. The information contained on this site is based in whole or in part on information that is provided by members of The Canadian Real Estate Association, who are responsible for its accuracy. CREA reproduces and distributes this information as a service for its members and assumes no responsibility for its accuracy.

This website is operated by a brokerage or salesperson who is a member of The Canadian Real Estate Association.
Kerrland Realty Group
Kerrland Realty Group is committed to delivering a seamless and elevated real estate experience through local expertise, skilled negotiation, and tailored strategies designed around each client's unique goals.
| Room | Level | Dimensions |
|---|---|---|
| Kitchen | Main level | 2.77 x 2.93 |
| Living room | Main level | 2.77 x 5.28 |
| Dining room | Main level | 2.77 x 5.28 |
| Primary Bedroom | Main level | 2.96 x 3.42 |