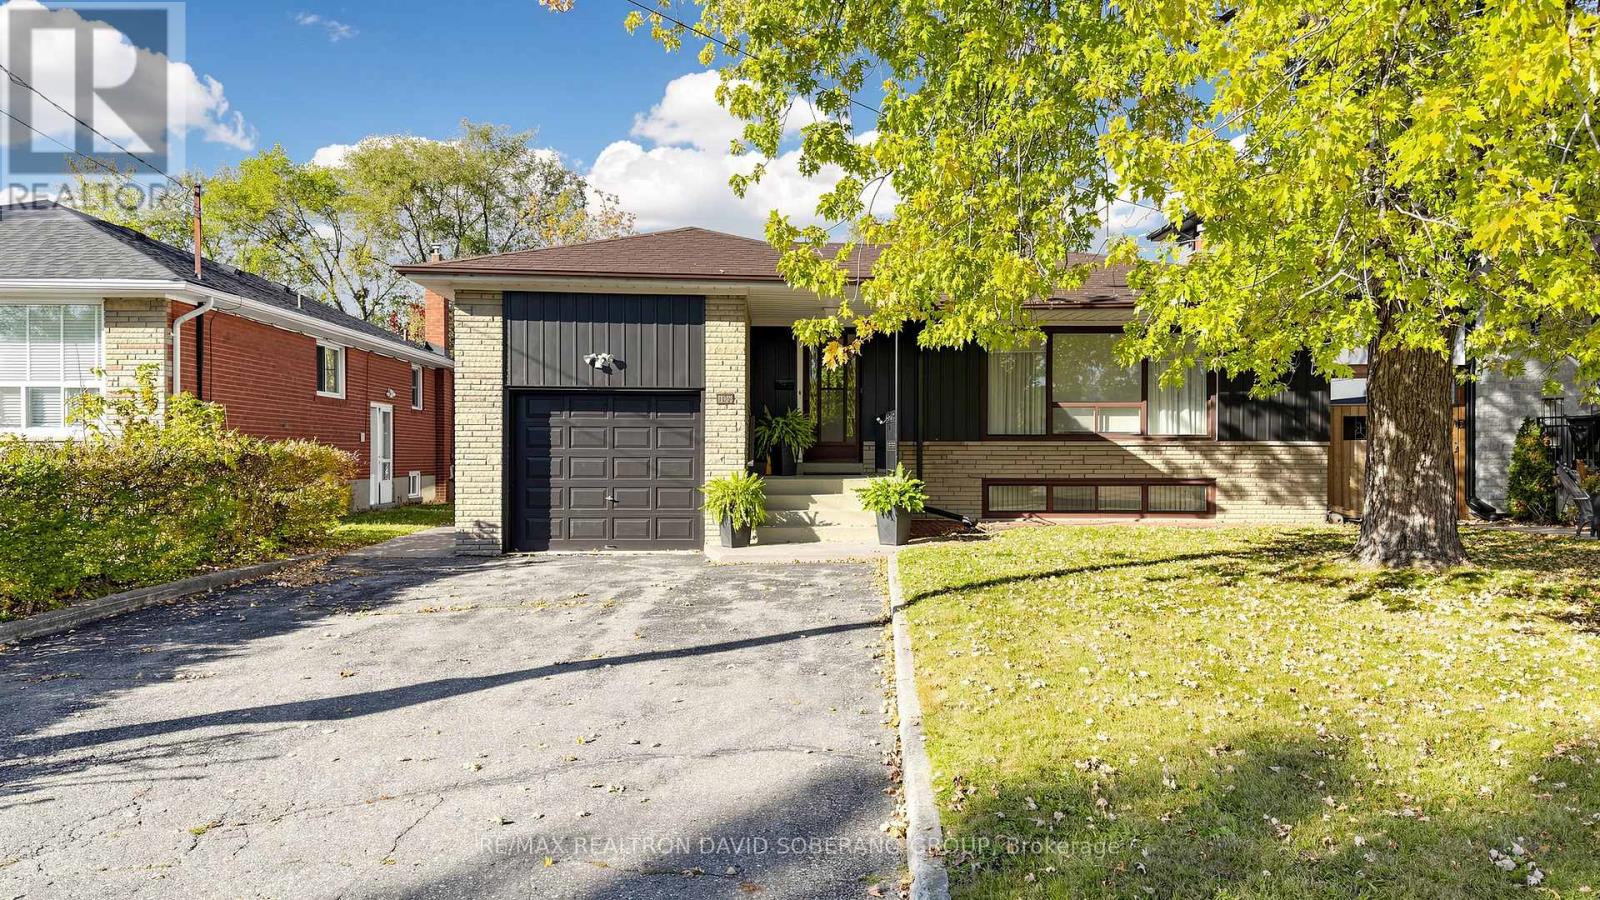
 For sale47 photos
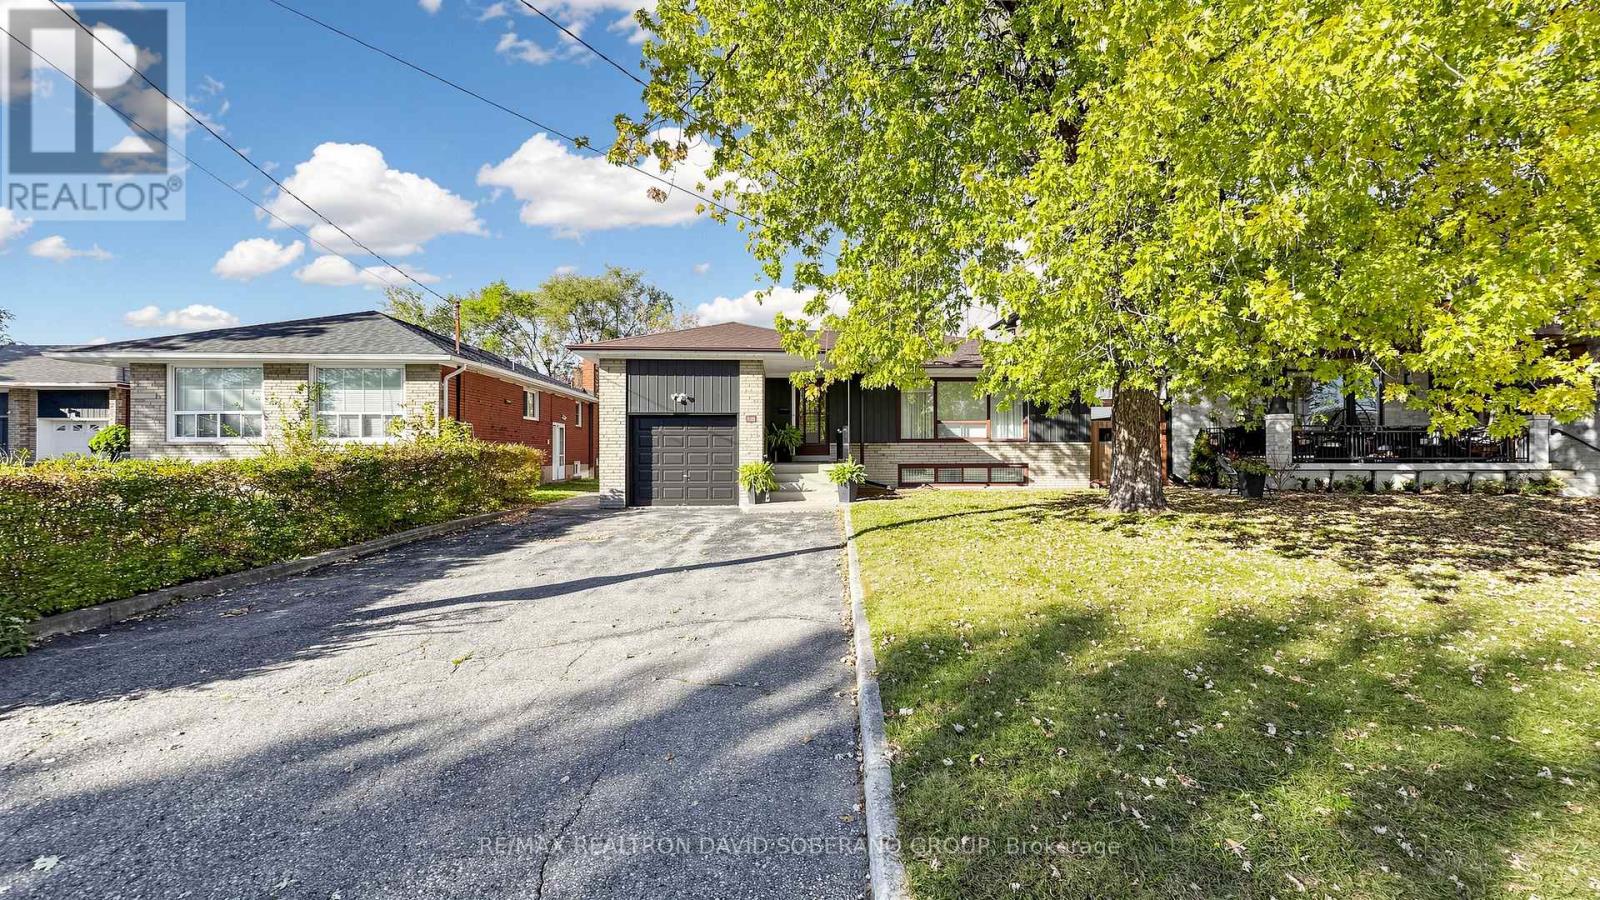
For sale
108 KENNARD AVENUE
MLS® C14121912 · 0 days on market · Active
$1,099,900
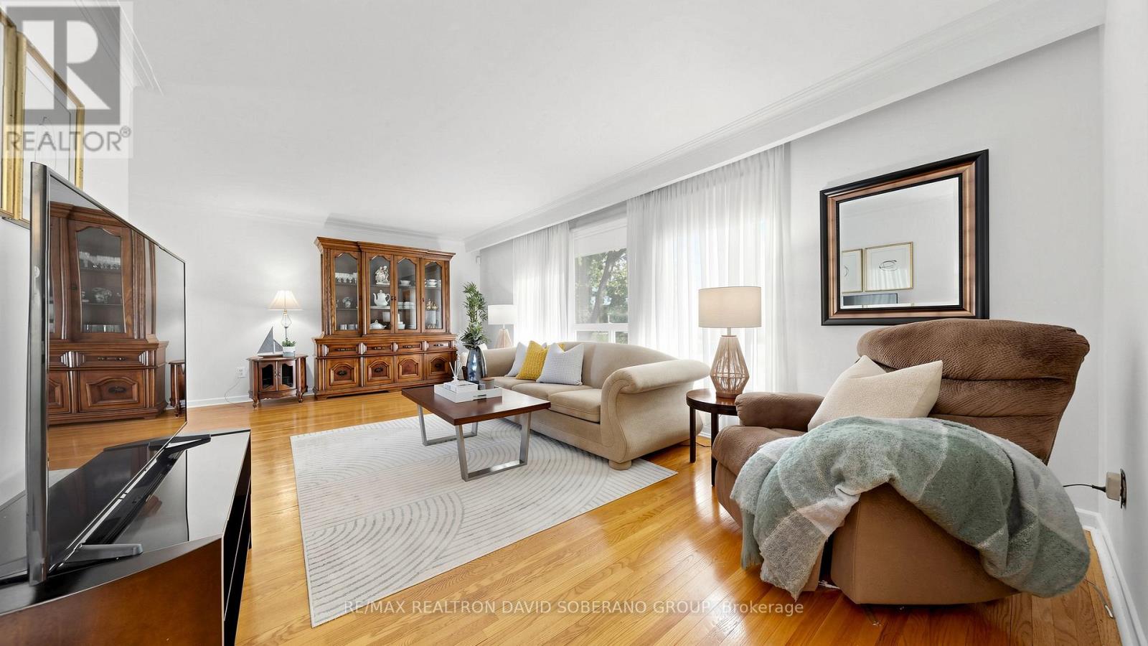
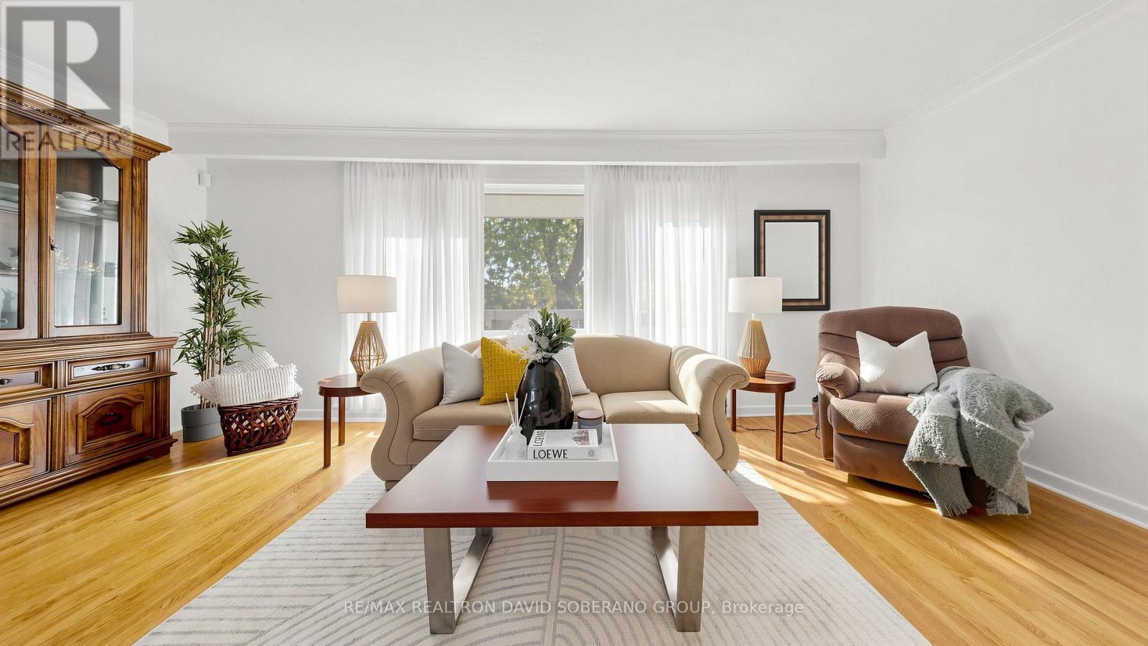
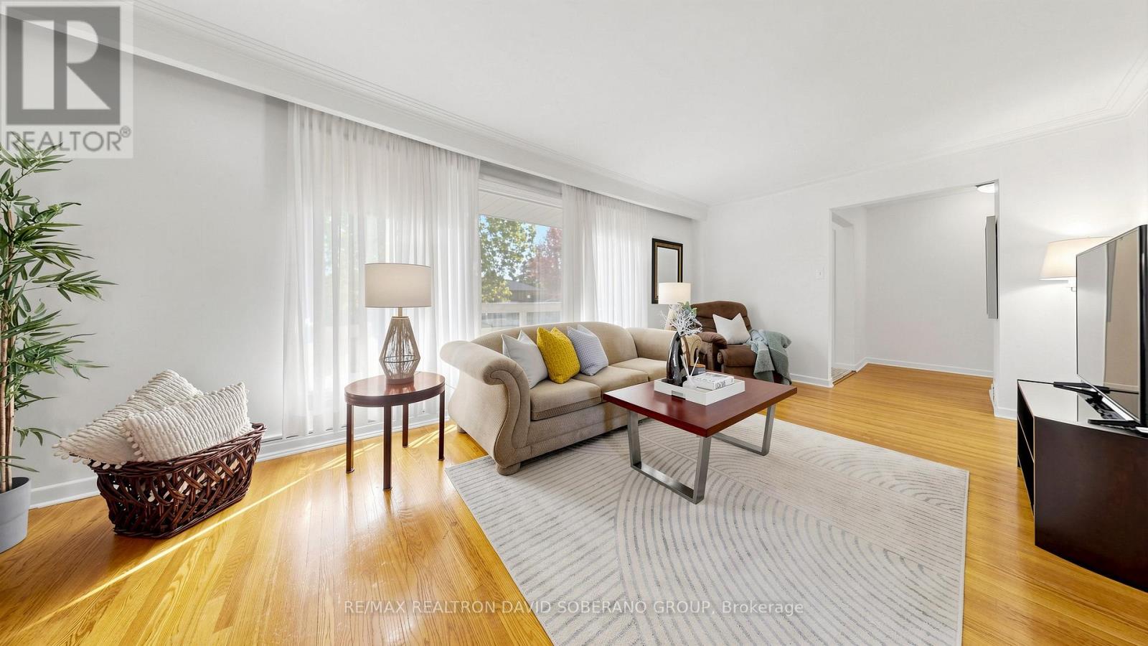
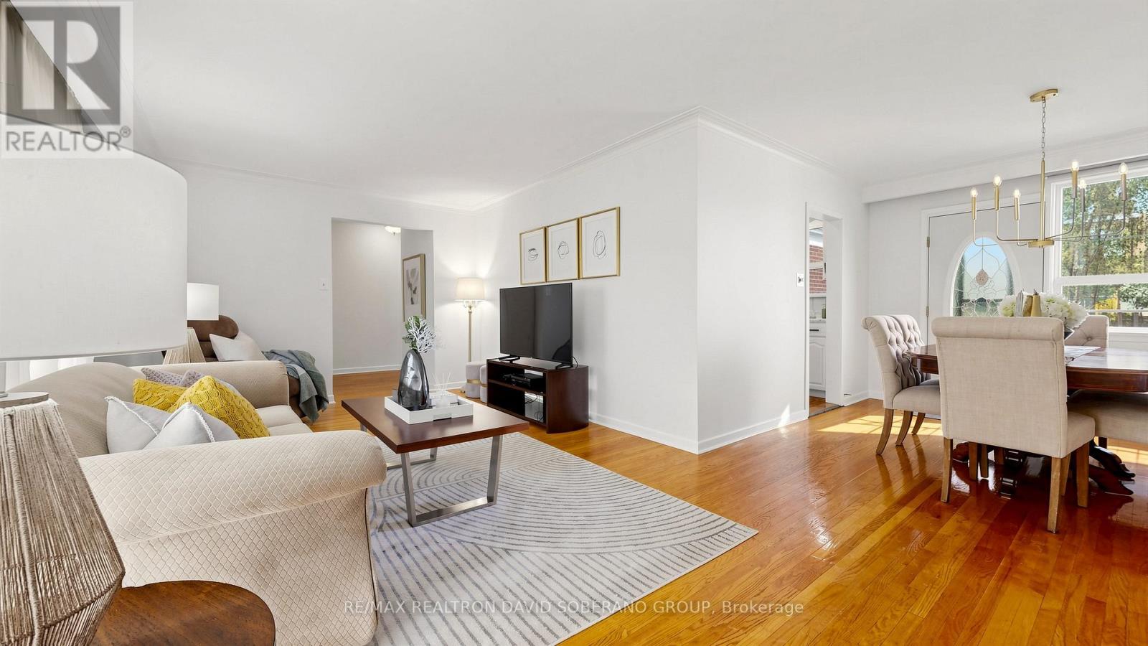
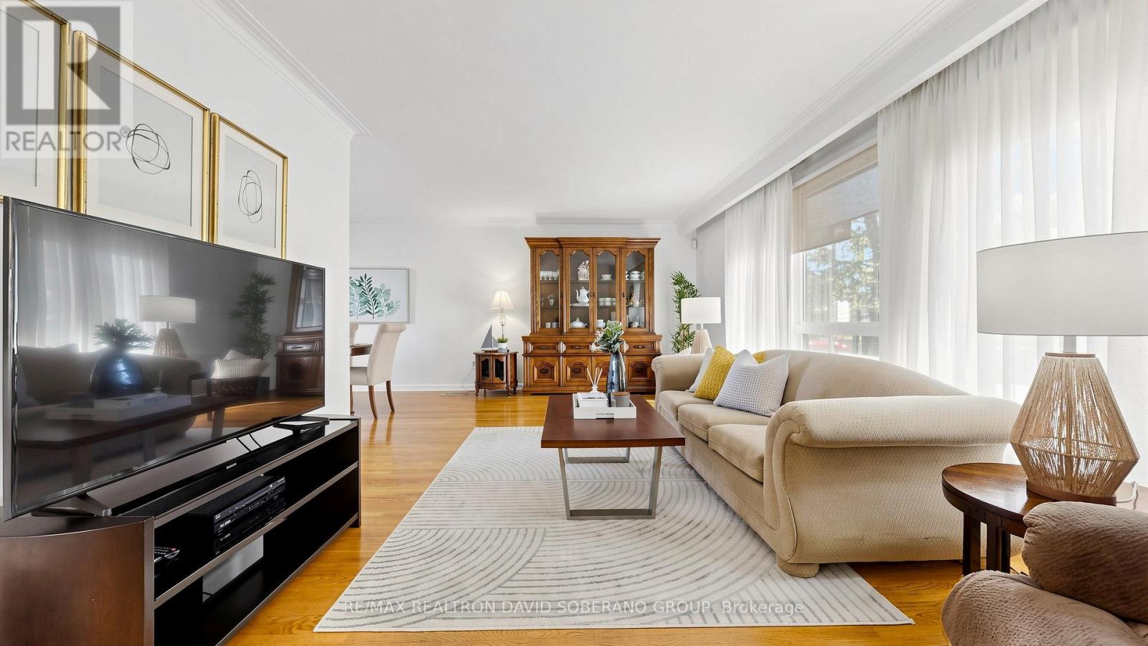
Inquire about this propertyAttention all first-time buyers, growing families, investors and builders-discover the possibilities at 108 Kennard Avenue in sought-after Bathurst Manor! This charming 3+2 bedroom brick bungalow combines comfortable living, potential rental income and the opportunity to update or explore a future custom build, subject to applicable approvals.Large windows fill the main floor with natural light, highlighting hardwood floors throughout the living and dining rooms and three bedrooms. The spacious living room flows into the dining area, with a walkout to a beautiful deck offering ample space for outdoor dining, entertaining and relaxing. The eat-in kitchen features white cabinetry, generous storage, a stainless steel refrigerator and gas range.A separate entrance leads to the finished basement, featuring two bedrooms, a second eat-in kitchen, a full bathroom, laundry, cedar closet and a spacious recreation room with a fireplace that makes an inviting lower-level living room. A versatile layout for multigenerational living or potential rental income, subject to applicable approvals and requirements.Enjoy a lovely backyard with established gardens, mature greenery and a storage shed, plus an attached garage and private driveway. Conveniently located near schools, parks, shopping and transit, with access to Sheppard West subway station, Allen Road and Highway 401. Whether you're buying your first home, seeking an investment or planning your next project, this property offers exciting possibilities! (id:67193)
| Room | Level | Dimensions |
|---|---|---|
| Living room | Main level | 6.44 x 3.57 |
| Laundry room | Basement | 5.46 x 2.76 |
| Dining room | Main level | 3.22 x 3 |
| Kitchen | Main level | 4.58 x 3.22 |
| Primary Bedroom | Main level | 4.35 x 3.26 |
| Bedroom 2 | Main level | 3.2 x 2.94 |
| Bedroom 3 | Main level | 3.3 x 3.18 |
| Family room | Basement | 8.66 x 4.14 |
| Primary Bedroom | Basement | 4.07 x 3.3 |
| Bedroom 2 | Basement | 3.3 x 3.23 |
| Kitchen | Basement | 3.76 x 3.15 |
Kerrland Realty Group
Tell us when suits you. An agent from the team confirms the appointment — in person or by video, whichever you prefer.
 Kerri LuSales Representative · Team Leader(289) 971-1362
Estimate the monthly payment on this price. Adjust the down payment, rate and amortisation to see what changes.
Monthly payment
$5,552
Not included
Property tax, condo maintenance fees and home insurance are paid separately and are not part of this payment. Budget for them alongside it.
CMHC premium schedule as of 2026-08-18. Estimate only — not financial advice. Actual payments, insurance premiums and approval depend on your lender.
Land Transfer Tax — pre-filled with this price.

Neighbourhoods
Canada's largest city — condos, family homes, and everything between, across dozens of distinct neighbourhoods.
ExploreListed by RE/MAX REALTRON DAVID SOBERANO GROUP. The information contained on this site is based in whole or in part on information that is provided by members of The Canadian Real Estate Association, who are responsible for its accuracy. CREA reproduces and distributes this information as a service for its members and assumes no responsibility for its accuracy.

This website is operated by a brokerage or salesperson who is a member of The Canadian Real Estate Association.
Kerrland Realty Group
Kerrland Realty Group is committed to delivering a seamless and elevated real estate experience through local expertise, skilled negotiation, and tailored strategies designed around each client's unique goals.