 For sale24 photos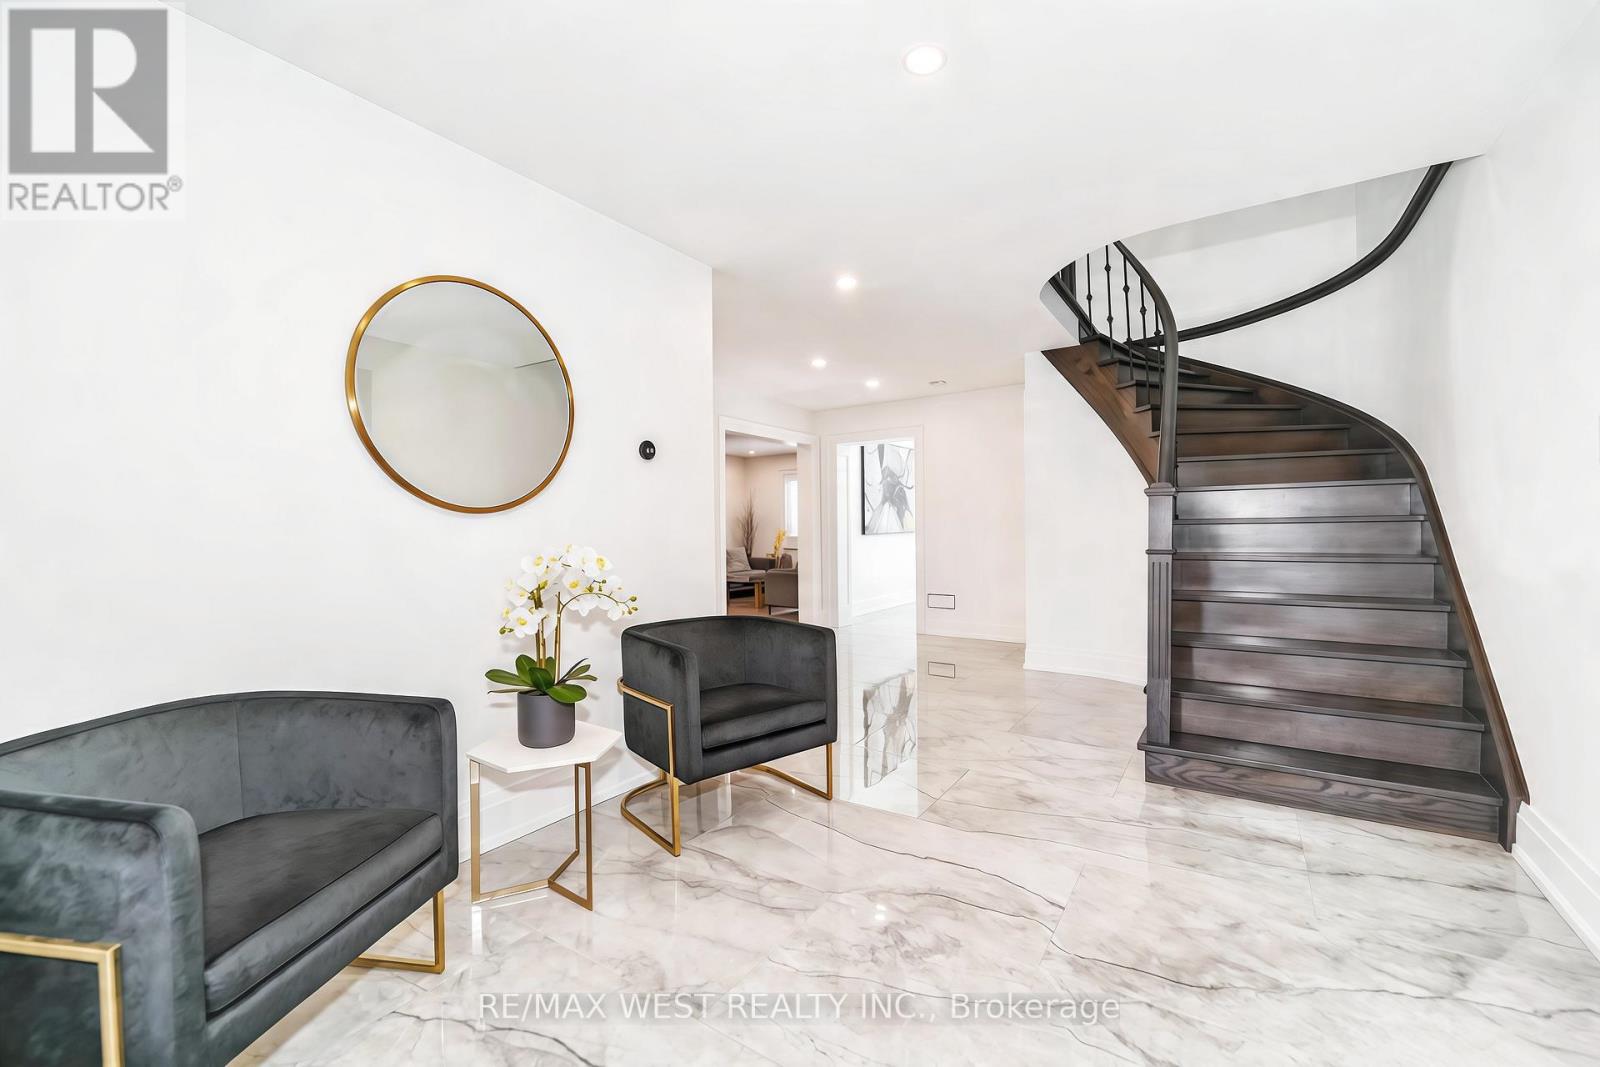
For sale
108 POPLAR HEIGHTS DRIVE
MLS® W13736072 · 13 days on market · Active
$2,299,000
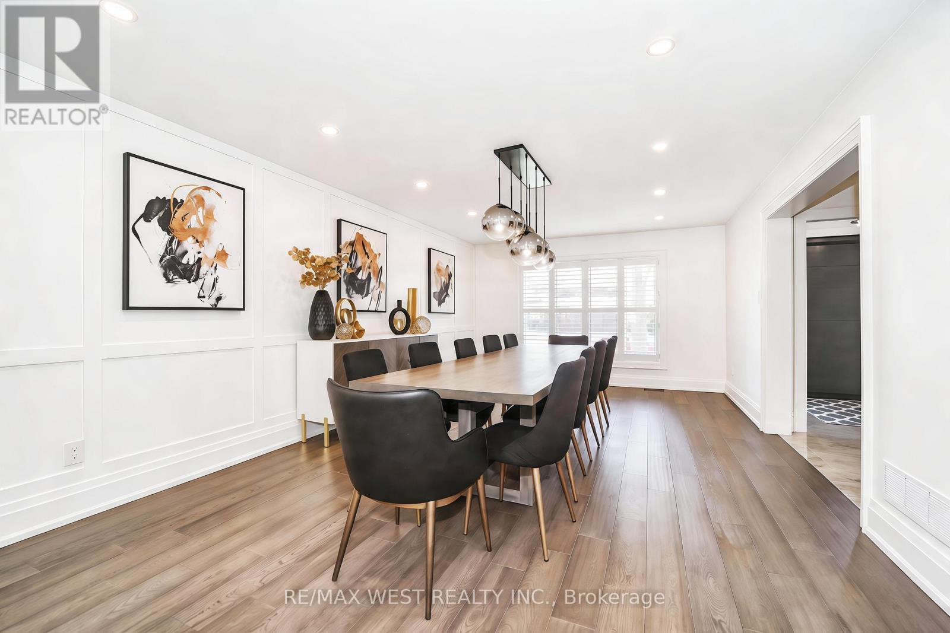
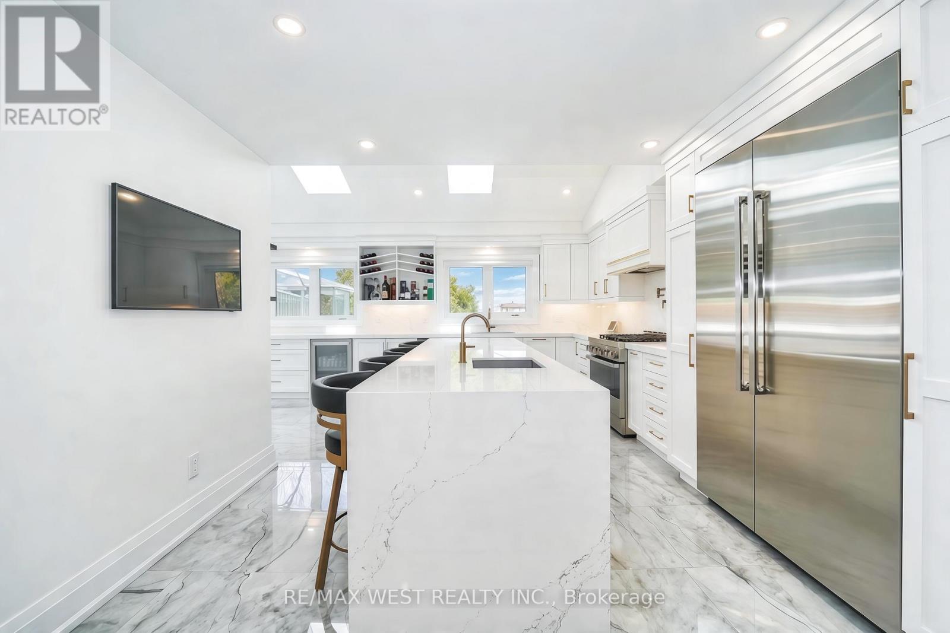
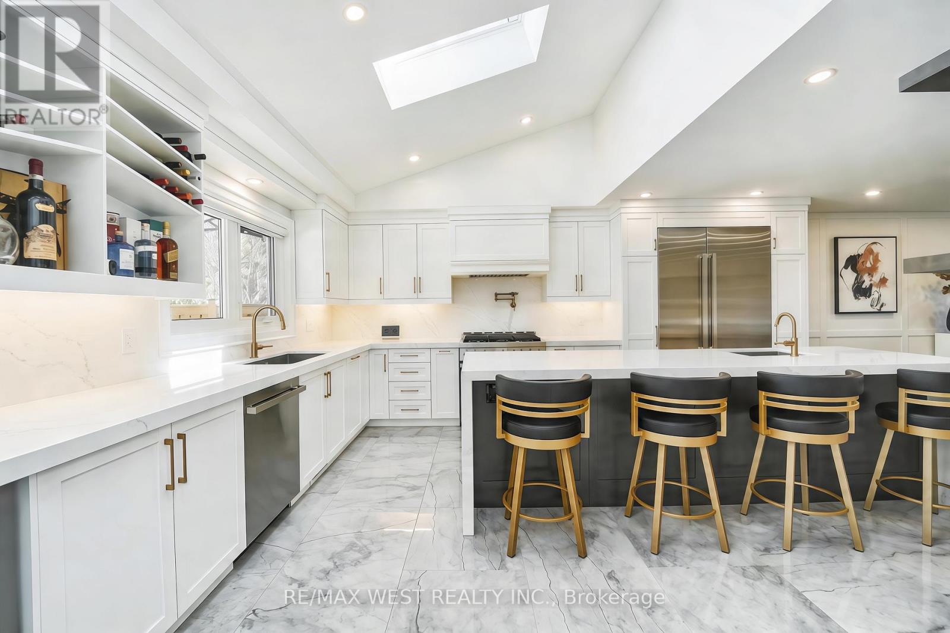
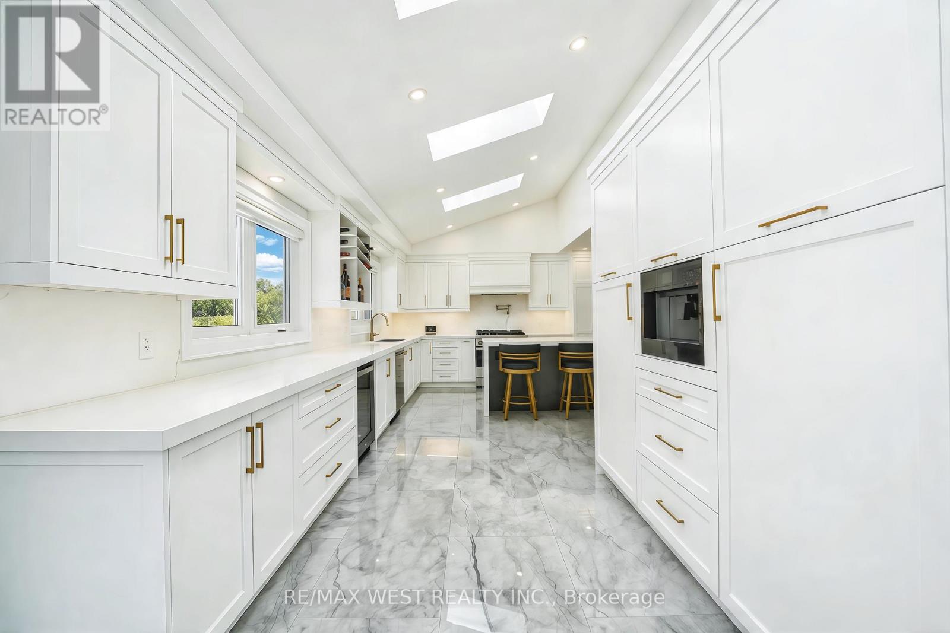
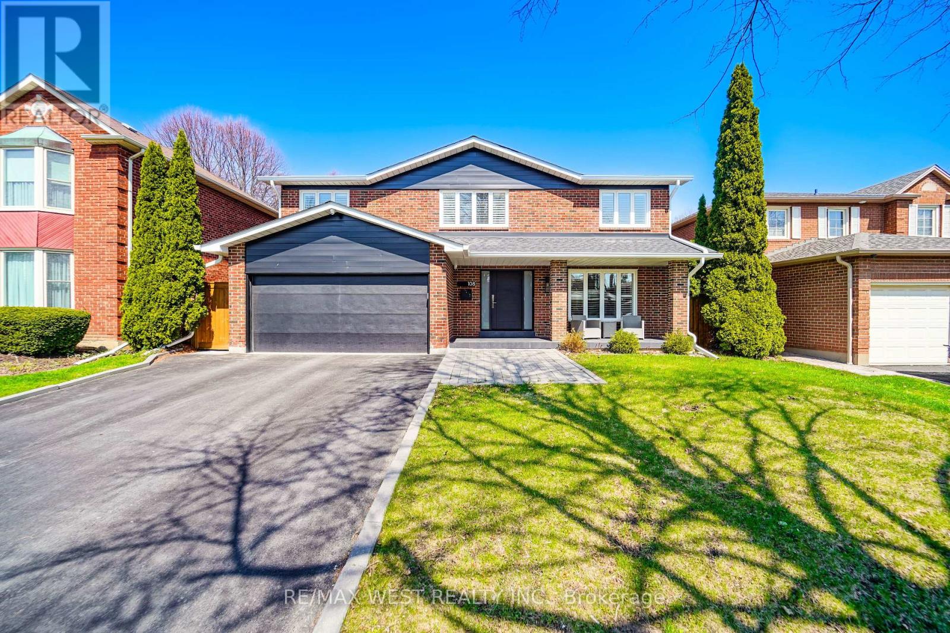
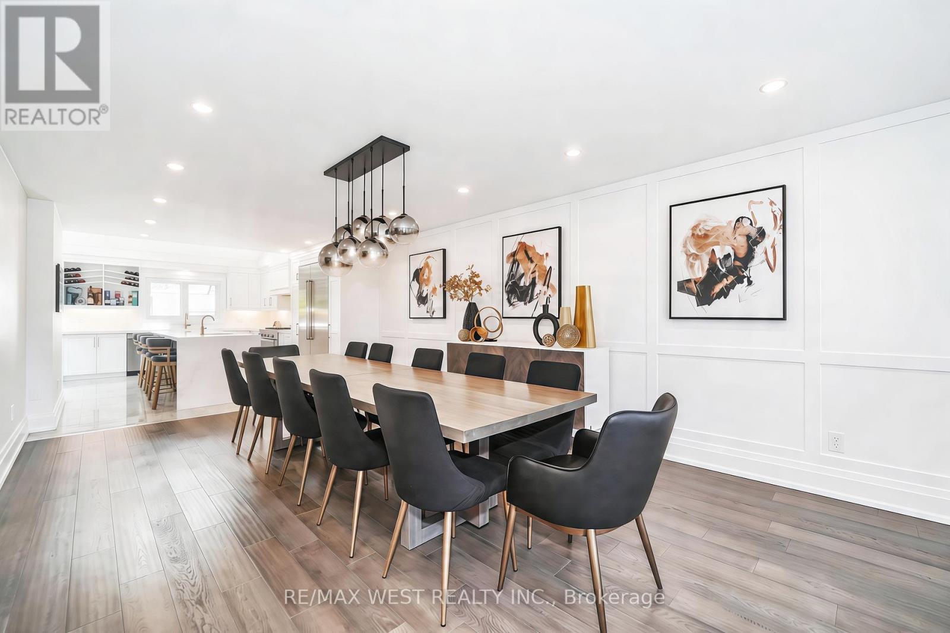
Inquire about this propertySpectacular, custom renovated home in the highly sought after Greens of St. Georges, this breathtaking property showcases premium and exceptional craftsmanship and luxury finishes throughout (see Schedule C for full details). A grand foyer leads to a fully renovated main floor with over 11' ceilings and Velux skylights with automatic blackout shades, filling the space with natural light. The designer kitchen features premium cabinetry, HanStone (Canadian-made) quartz countertops, Brizo fixtures, pot filler, and top-tier JennAir Noir appliances including a 42" built-in fridge, 36" gas range, built-in coffee machine, dishwasher, plus a Whirlpool wine fridge. Spacious main floor family room with marble accent wall and fireplace. A functional mudroom with built-ins and garage access. Smart upgrades include Lutron Caseta lighting, Nest thermostat, upgraded electrical with 200 Amp service, and a high-security front door. Upstairs offers a luxurious primary suite with a custom walk-in closet, additional bedrooms with built-in closet systems, solid wood doors throughout, and recently renovated spa-like bathrooms featuring Schluter heated floors. Separate entrance to the fully finished basement which includes a complete second kitchen and full bathroom, ideal for extended family or entertaining. Outdoors, enjoy a private, professionally landscaped oasis backing onto greenbelt, featuring a custom pavilion by Wolf Lake Timber Works, gourmet outdoor kitchen with built-in 32" Napoleon grill, side burner and fridge, a 14' Hydropool swim spa, artificial turf, irrigation and drainage systems, new fencing, and custom shed. Additional upgrades include a Kohler whole-home generator, surveillance system with Nest cameras and smoke/CO detectors, new A/C (2025), roof (2021), garage door and exterior doors (2023). Simply must be seen! (id:67193)
Kerrland Realty Group
Tell us when suits you. An agent from the team confirms the appointment — in person or by video, whichever you prefer.
 Kerri LuSales Representative · Team Leader(289) 971-1362
Estimate the monthly payment on this price. Adjust the down payment, rate and amortisation to see what changes.
Monthly payment
$10,426
Not included
Property tax, condo maintenance fees and home insurance are paid separately and are not part of this payment. Budget for them alongside it.
CMHC premium schedule as of 2026-08-18. Estimate only — not financial advice. Actual payments, insurance premiums and approval depend on your lender.
Land Transfer Tax — pre-filled with this price.

Neighbourhoods
Canada's largest city — condos, family homes, and everything between, across dozens of distinct neighbourhoods.
ExploreListed by RE/MAX WEST REALTY INC.. The information contained on this site is based in whole or in part on information that is provided by members of The Canadian Real Estate Association, who are responsible for its accuracy. CREA reproduces and distributes this information as a service for its members and assumes no responsibility for its accuracy.

This website is operated by a brokerage or salesperson who is a member of The Canadian Real Estate Association.
Kerrland Realty Group
Kerrland Realty Group is committed to delivering a seamless and elevated real estate experience through local expertise, skilled negotiation, and tailored strategies designed around each client's unique goals.
| Room | Level | Dimensions |
|---|---|---|
| Living room | Main level | 6.23 x 3.98 |
| Kitchen | Basement | 4.98 x 3.13 |
| Playroom | Basement | 3.43 x 2.58 |
| Dining room | Main level | 6.23 x 3.98 |
| Kitchen | Main level | 8.83 x 5.33 |
| Family room | Main level | 5.37 x 4.03 |
| Laundry room | Main level | 3.38 x 2.71 |
| Primary Bedroom | Second level | 5.28 x 4.03 |
| Bedroom | Second level | 3.93 x 3.63 |
| Bedroom | Second level | 4.03 x 3.93 |
| Bedroom | Second level | 4.08 x 2.93 |
| Recreational, Games room | Basement | 10.43 x 3.98 |