Saved listing data. Ask Kerri for the latest prices, counts and status.
 For sale35 photos
For sale
11 BELLBURY CRESCENT
MLS® C14104774 · 4 days on market · Active
$1,188,000
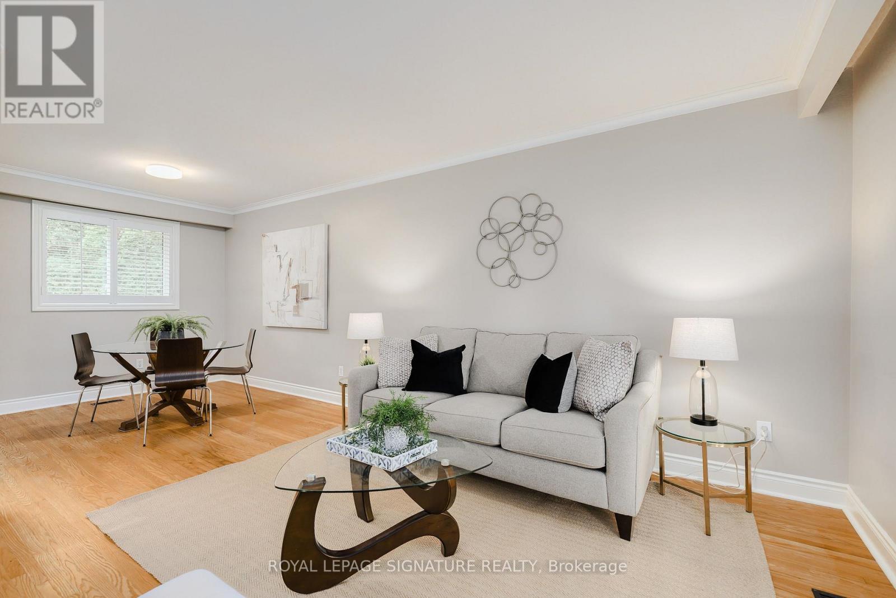
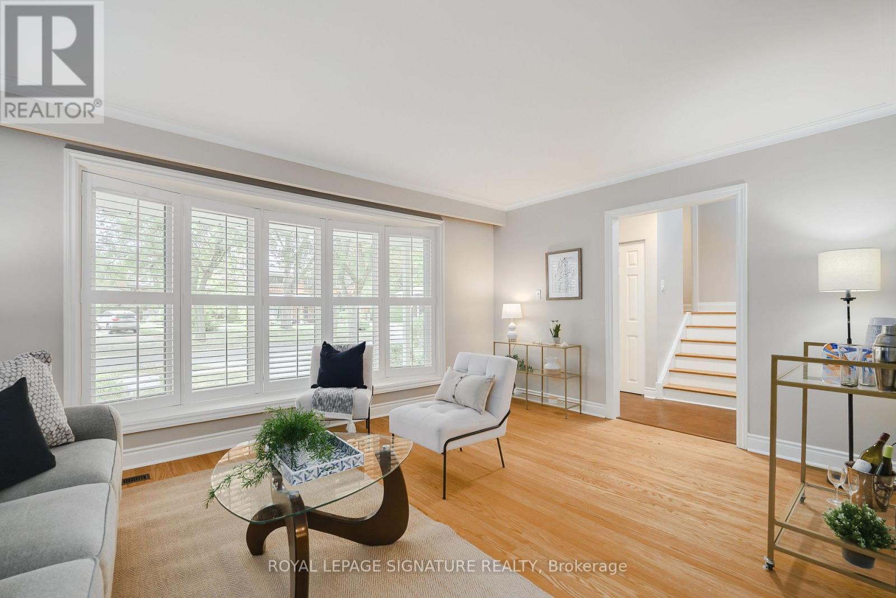
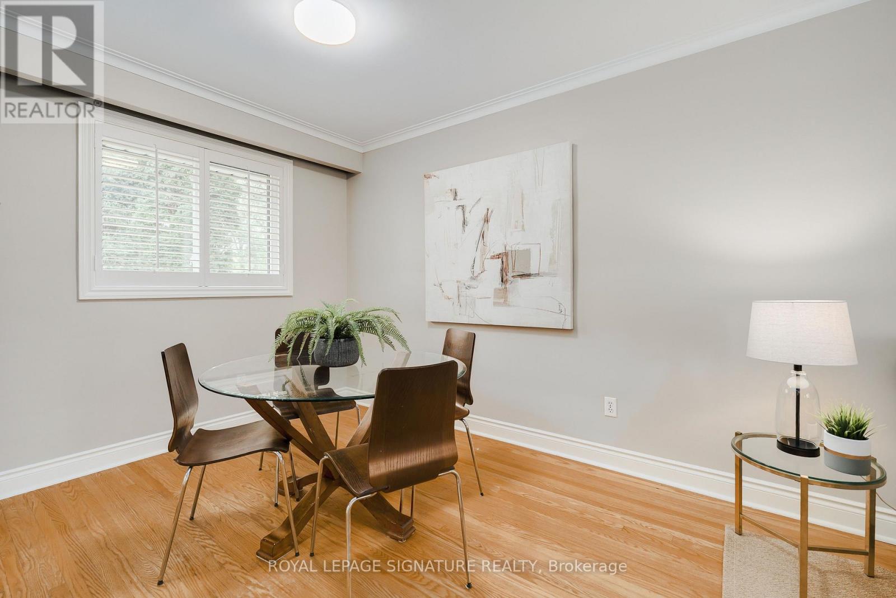
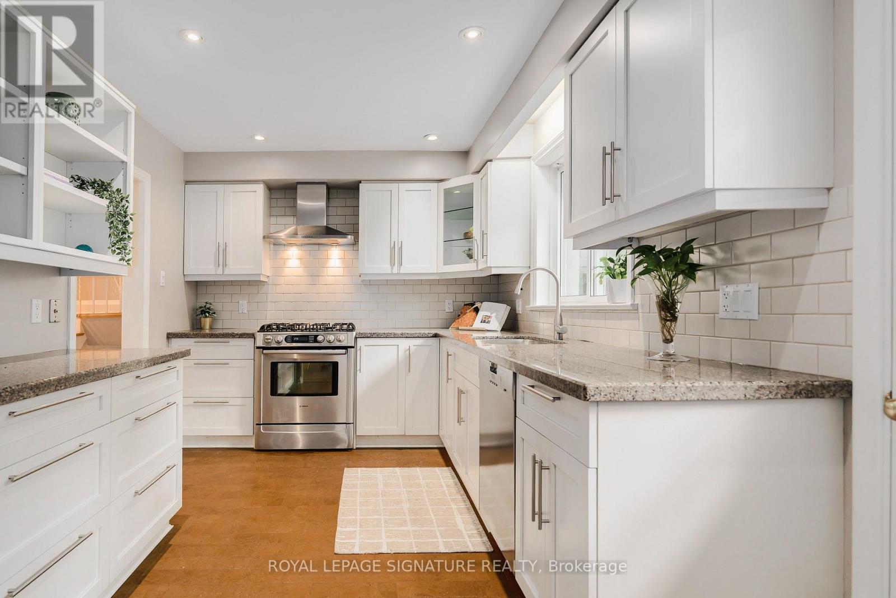
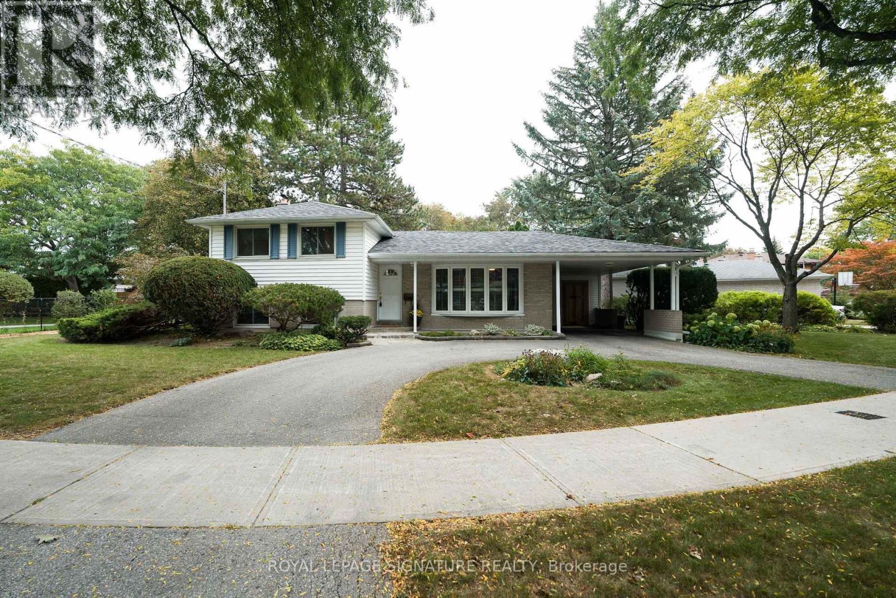
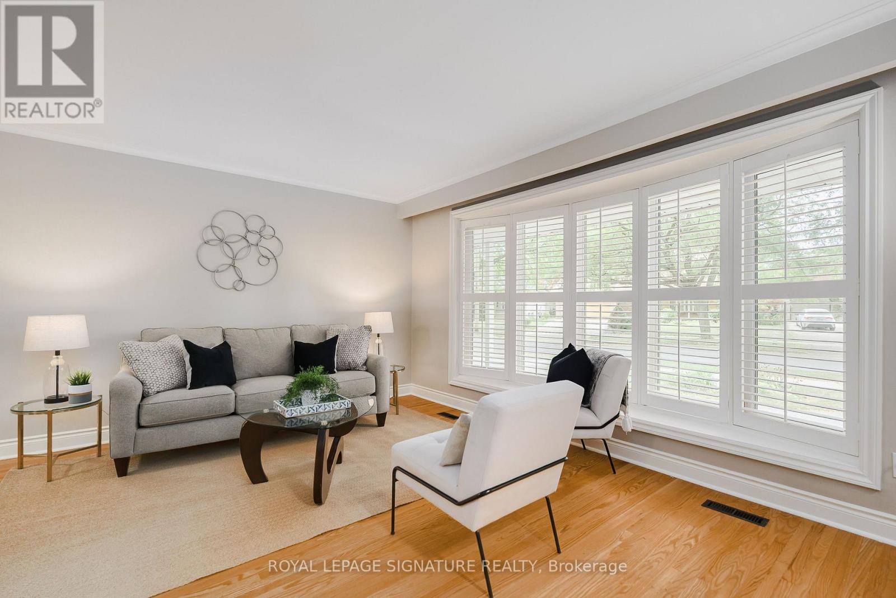
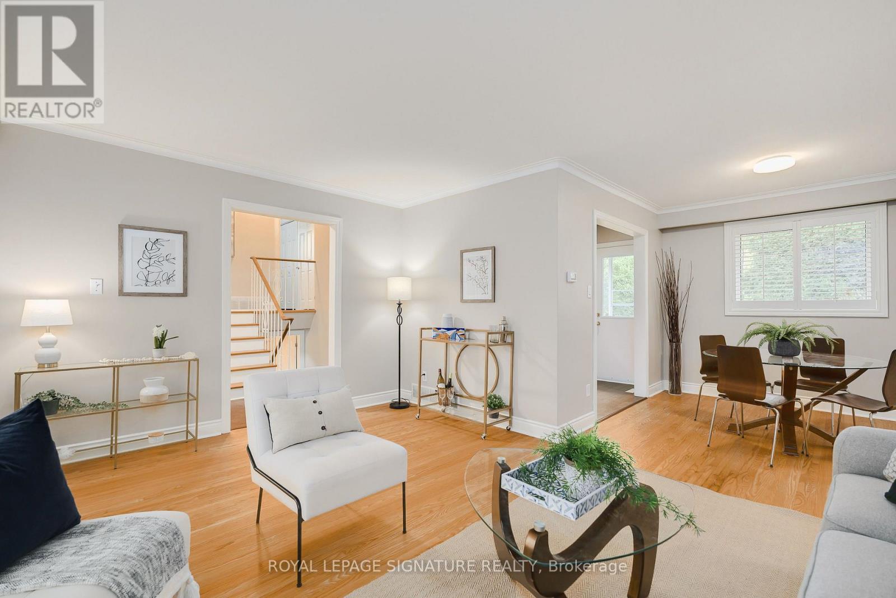
Inquire about this propertyBeautiful on Bellbury home is move-in ready Set on an oversized 8,200 sf lot, this three-bedroom, two-bathroom Entering from the circular driveway, the covered front porch allows you to park in the carport and enter the house without getting wet * The main floor features a living room and combined dining room with gleaming hardwood floors, a huge bow window with window seat and sunlight streaming through and the bright, renovated kitchen overlooks the garden and walks out to a backyard deck-an inviting spot to relax or entertain in this calming backyard oasis *Upstairs, three spacious bedrooms all have large closets and share a four-piece bathroom * Downstairs, a large family room with built-in bookcases, three-piece bathroom and a proper laundry room add space for everyday living. The large above ground windows are a rare treat in the neighbourhood Outside, the lovingly tended garden brings colour to a backyard that feels like a retreat, with more room to enjoy than many lots in the neighbourhood. The motorized awning provides shade even on the hottest summer day Excellent daycares and schools (including French immersion, Public, newly built Catholic school and even a high school with the esteemed STEM+ program) * Walk to the Sheppard Subway, Oriole GO station, ravine trails, parks, water park, tennis, community centre, Fairview Mall, T & T grocery store, and so much more! * Minutes to the Don Valley Parkway/401/404/407 for an easy commute to anywhere you may need to travel Pillar to Post Home Inspection available! Open house Saturday and Sunday 2-4 pm (id:67193)
| Room | Level | Dimensions |
|---|---|---|
| Living room | Main level | 4.86 x 3.61 |
| Dining room | Main level | 2.89 x 2.65 |
| Kitchen | Main level | 4.1 x 2.73 |
| Primary Bedroom | Second level | 3.79 x 3.19 |
| Bedroom 2 | Second level | 3.66 x 2.76 |
| Bedroom 3 | Second level | 2.76 x 2.67 |
| Family room | Lower level | 4.61 x 4.6 |
| Laundry room | Lower level | 3.91 x 2.27 |
Kerrland Realty Group
Tell us when suits you. An agent from the team confirms the appointment — in person or by video, whichever you prefer.
 Kerri LuSales Representative · Team Leader(289) 971-1362
Estimate the monthly payment on this price. Adjust the down payment, rate and amortisation to see what changes.
Monthly payment
$6,067
Not included
Property tax, condo maintenance fees and home insurance are paid separately and are not part of this payment. Budget for them alongside it.
CMHC premium schedule as of 2026-08-18. Estimate only — not financial advice. Actual payments, insurance premiums and approval depend on your lender.
Land Transfer Tax — pre-filled with this price.

Neighbourhoods
Canada's largest city — condos, family homes, and everything between, across dozens of distinct neighbourhoods.
ExploreListed by ROYAL LEPAGE SIGNATURE REALTY. The information contained on this site is based in whole or in part on information that is provided by members of The Canadian Real Estate Association, who are responsible for its accuracy. CREA reproduces and distributes this information as a service for its members and assumes no responsibility for its accuracy.

This website is operated by a brokerage or salesperson who is a member of The Canadian Real Estate Association.
Kerrland Realty Group
Kerrland Realty Group is committed to delivering a seamless and elevated real estate experience through local expertise, skilled negotiation, and tailored strategies designed around each client's unique goals.